
Just Listed
Address
713 7th Street S, Cranbrook, BC
Price
$ 539,900
Property Attributes
- ID#10400457
- TypeSingle Family
- Listing Status Active
- MunicipalityCranbrook
- CityCranbrook
- AreaCranbrook
- NeighbourhoodCranbrook South
- Postal CodeV1C 1N2
- StyleBungalow
- Year Built1963
- Price$ 539,900
- Bedrooms4
- Bathrooms2
- Half Bathrooms0
- Sqr Footage1942
- Lot Size0.13 Acres
Data Source:
Canadian Real Estate Association (CREA)
Property Description
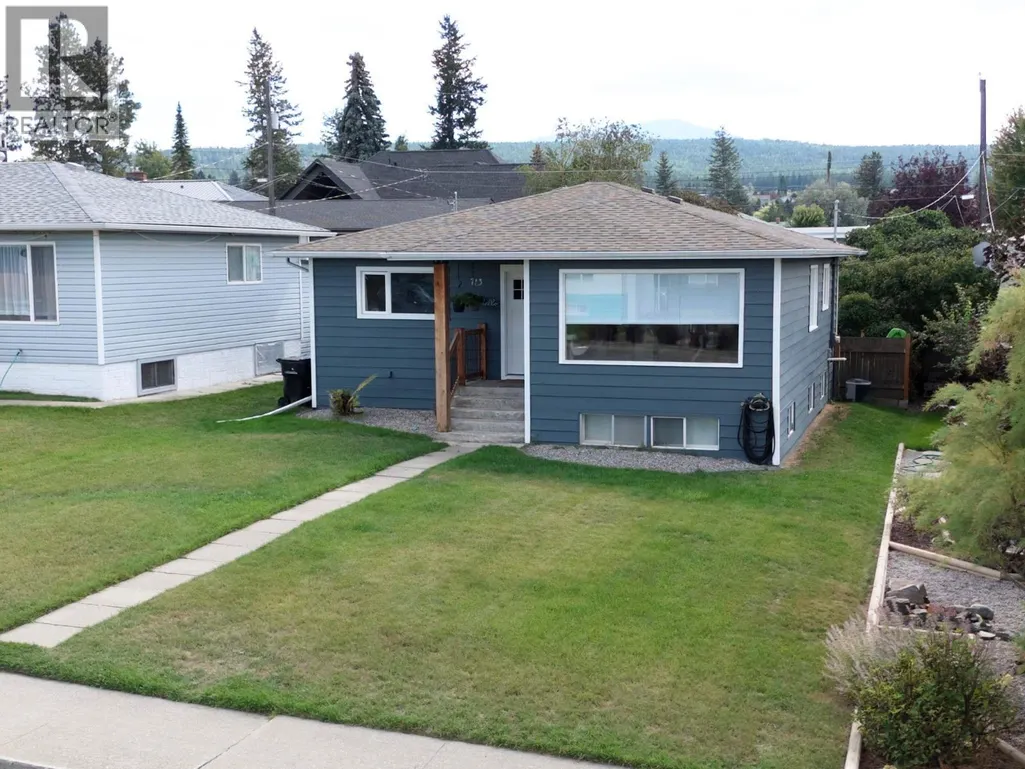
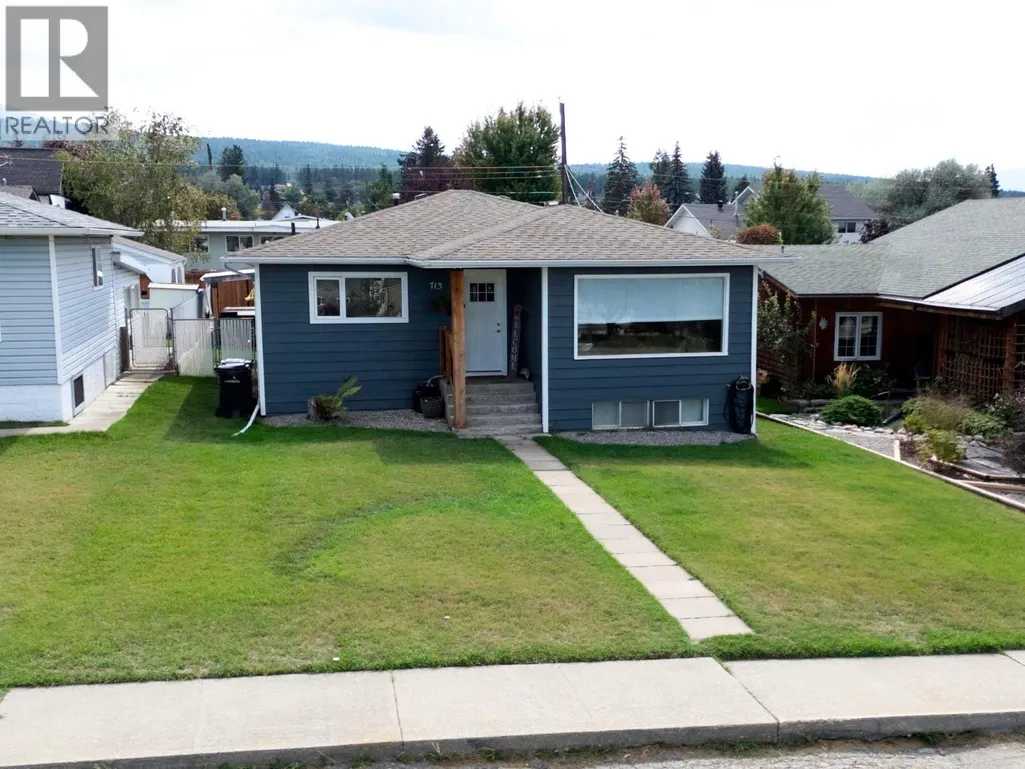
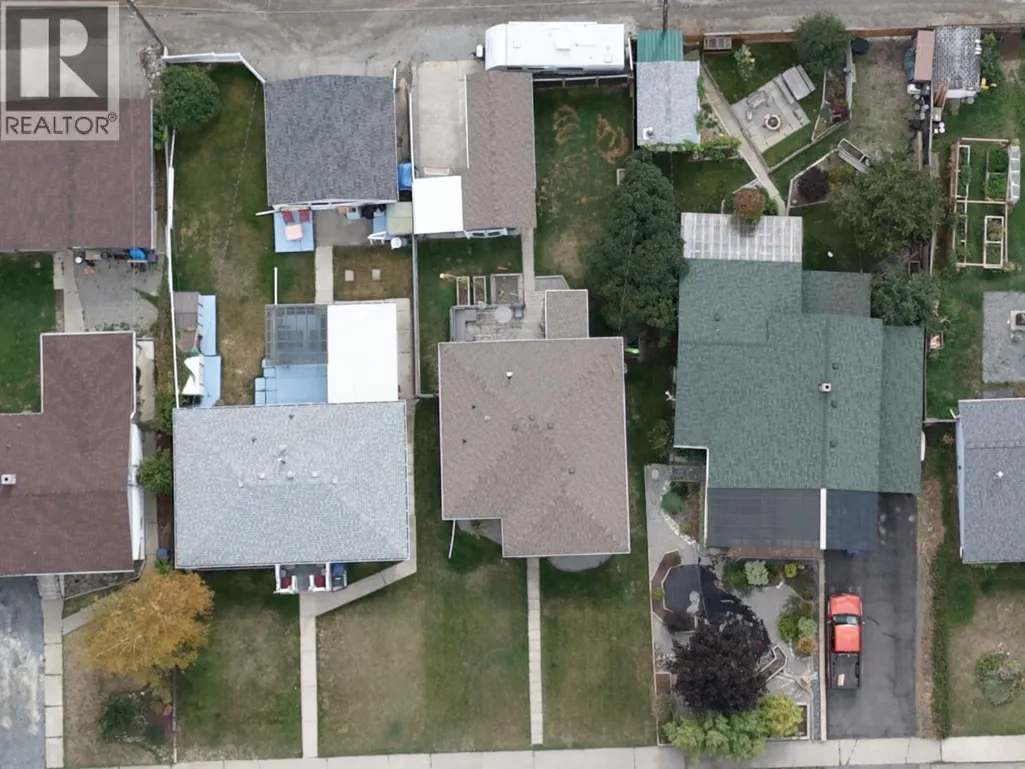
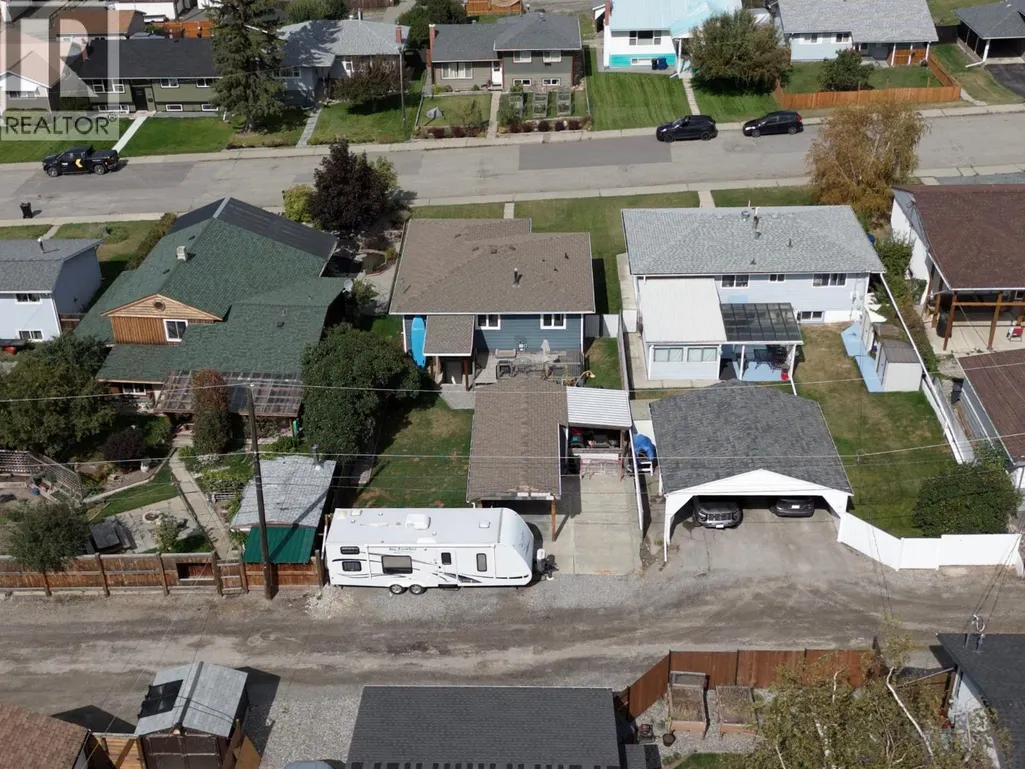
Mountain Views, Family-Friendly Location & Move-In Ready! Welcome to this fantastic 4-bedroom, 2-bathroom family home offering space, comfort and excellent value. Enjoy beautiful mountain views and a great location close to schools, making everyday living convenient for the whole family. The renovated kitchen is a standout, featuring stainless steel appliances, stylish tile backsplash and pot lighting. The spacious primary bedroom provides plenty of room to relax, while the home's practical layout offers flexibility for families of all sizes. A separate basement entrance adds excellent potential and convenience. Outside, enjoy a large backyard and generous deck, perfect for summer BBQs, entertaining or letting the kids play. A carport provides convenient covered parking. Major updates include the roof, hot water tank and furnace, all completed in 2016. The home also features a 100-amp electrical panel. With mountain views, a great yard, renovated kitchen, substantial updates and a location close to schools, this is a wonderful opportunity to make a great family home your own! (id:7434)
General Features
| Features | Level lot, Balcony |
|---|---|
| Community Features | Family Oriented |
| Property Type | Single Family |
| Neighbourhood | Cranbrook South |
| Amenities | Golf Nearby, Public Transit, Park, Recreation, Schools, Shopping |
| Building Appliances | Refrigerator, Dishwasher, Dryer, Range - Electric, Washer |
| Building Architectural Style | Bungalow |
| Building Cooling Type | Central air conditioning |
| Parking Space Total | 1 |
| Building Type | House |
| Ownership Type | Freehold |
| Building.StoriesTotal | 1 |
Interior Features
| Building Fireplace Present | False |
|---|---|
| Building Heating Type | Forced air, See remarks |
| Basement Type | Full |
| Construction Style Attachment | Detached |
| Flooring Type | Hardwood |
| Living Area Range | 1942 |
| Bedrooms | 4 |
Exterior Features
| ViewType | Mountain view |
|---|---|
| Building Roof Material | Asphalt shingle |
| Building Roof Style | Unknown |
| Land Amenities | Golf Nearby, Public Transit, Park, Recreation, Schools, Shopping |
| Landscape Features | Landscaped, Level |
| Sewer | Municipal sewage system |
| Exterior Finish | Metal |
| Fence Type | Fence |
Room Details
| Room | Dimensions | Level | Flooring | Details |
|---|---|---|---|---|
| 3pc Bathroom | Measurements not available | Basement | ||
| Bedroom | 10'1'' x 8'7'' | Main level | ||
| Dining room | 9'7'' x 7'1'' | Main level | ||
| Family room | 14'5'' x 17'10'' | Basement | ||
| Full bathroom | 7'7'' x 6'1'' | Main level | ||
| Kitchen | 14'8'' x 9'7'' | Main level | ||
| Laundry room | 9'11'' x 10'0'' | Basement | ||
| Living room | 13'1'' x 13'9'' | Main level | ||
| Primary Bedroom | 12'1'' x 11'3'' | Main level | ||
| Workshop | 14'5'' x 23'4'' | Basement |
Amenities
- Views
- New Construction
- Adult 55+
- Lease To Own
- No Strata Fees
- Furnished
- Primary On Main
- Air Conditioning
- Seller Finance
- Green
- Fixer Upper
- Horse
- Golf
- Fireplace
- Deck
- Garage
- Basement
- Pool

Property vs Single Family Average in V1C 1N2
Price
Year Built
In The Neighbourhood
Just Listed
Cranbrook
$ 535,000
- Type
- Single Family
- Size
- 1,519 SqFt
- Rooms
- 2 Beds + 2 Baths
eXp Realty
Cranbrook
$ 650,000
- Type
- Single Family
- Size
- 1,881 SqFt
- Rooms
- 3 Beds + 3.5 Baths
RE/MAX Blue Sky Realty
Open House
Cranbrook
$ 569,900
- Type
- Single Family
- Size
- 2,036 SqFt
- Rooms
- 4 Beds + 2.5 Baths
RE/MAX Blue Sky Realty
Cranbrook
$ 699,999
- Type
- Single Family
- Size
- 2,288 SqFt
- Rooms
- 4 Beds + 3 Baths
RE/MAX Blue Sky Realty
Cranbrook
$ 688,000
- Type
- Single Family
- Size
- 2,189 SqFt
- Rooms
- 4 Beds + 2 Baths
RE/MAX Blue Sky Realty
Open House
Cranbrook
$ 529,000
- Type
- Single Family
- Size
- 1,661 SqFt
- Rooms
- 4 Beds + 2.5 Baths
RE/MAX Blue Sky Realty
Open House
Cranbrook
$ 459,900
- Type
- Single Family
- Size
- 1,539 SqFt
- Rooms
- 4 Beds + 1 Baths
RE/MAX Blue Sky Realty
Cranbrook
$ 639,900
- Type
- Single Family
- Size
- 3,004 SqFt
- Rooms
- 4 Beds + 4 Baths
RE/MAX Blue Sky Realty
 Toronto Real Estate Board (TRREB); All information deemed reliable but not guaranteed. All properties are subject to prior sale, change or withdrawal. Neither listing broker(s) or information provider(s) shall be responsible for any typographical errors, misinformation, misprints and shall be held totally harmless. Listing(s) information is provided for consumer's personal, non-commercial use and may not be used for any purpose other than to identify prospective properties consumers may be interested

 Data provided by the Ontario Regional Technology & Information Systems. The information is deemed reliable, but is not guaranteed. Not intended to solicit buyers or sellers, landlords or tenants currently under contract.
The trademarks REALTOR®, REALTORS® and the REALTOR® logo are controlled by The Canadian Real Estate Association (CREA) and identify real estate professionals who are members of CREA. The trademarks MLS®, Multiple Listing Service® and the associated logos are owned
Data provided by the Ontario Regional Technology & Information Systems. The information is deemed reliable, but is not guaranteed. Not intended to solicit buyers or sellers, landlords or tenants currently under contract.
The trademarks REALTOR®, REALTORS® and the REALTOR® logo are controlled by The Canadian Real Estate Association (CREA) and identify real estate professionals who are members of CREA. The trademarks MLS®, Multiple Listing Service® and the associated logos are owned
 All information deemed reliable but not guaranteed. All properties are subject to prior sale, change or withdrawal. Neither listing broker(s) or information provider(s) shall be responsible for any typographical errors, misinformation, misprints and shall be held totally harmless. Listing(s) information is provided for consumer's personal, non-commercial use and may not be used for any purpose other than to identify prospective properties consumers may be interested in purchasing. The data relating
 All information deemed reliable but not guaranteed. All properties are subject to prior sale, change or withdrawal. Neither listing broker(s) or information provider(s) shall be responsible for any typographical errors, misinformation, misprints and shall be held totally harmless. Listing(s) information is provided for consumer's personal, non-commercial use and may not be used for any purpose other than to identify prospective properties consumers may be interested in purchasing. The data relating