
Address
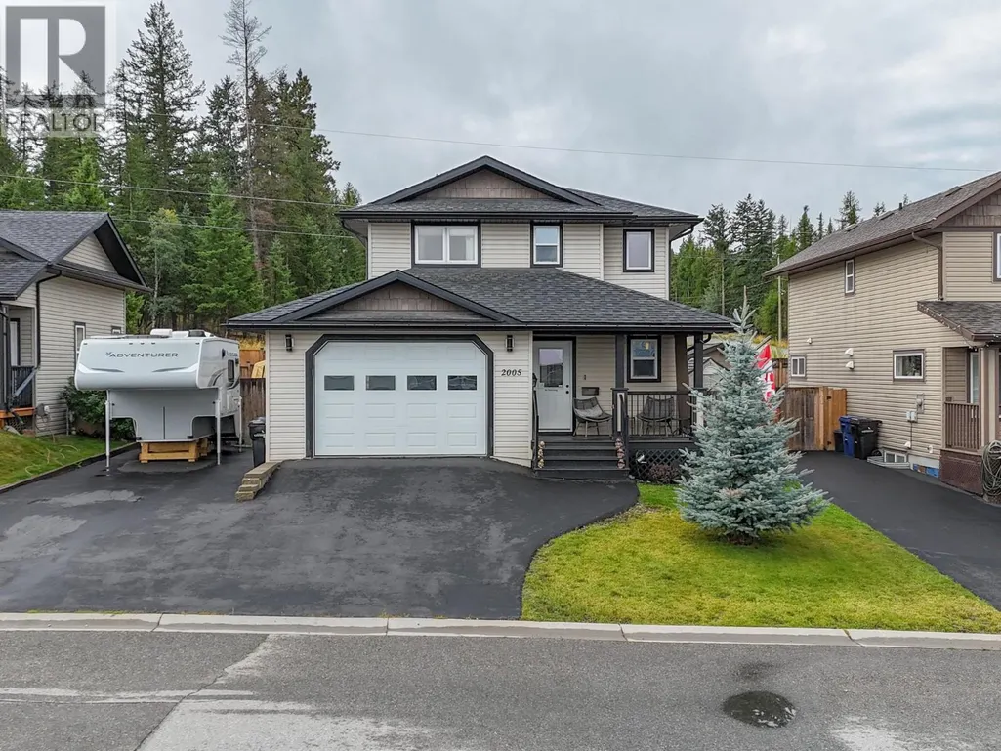
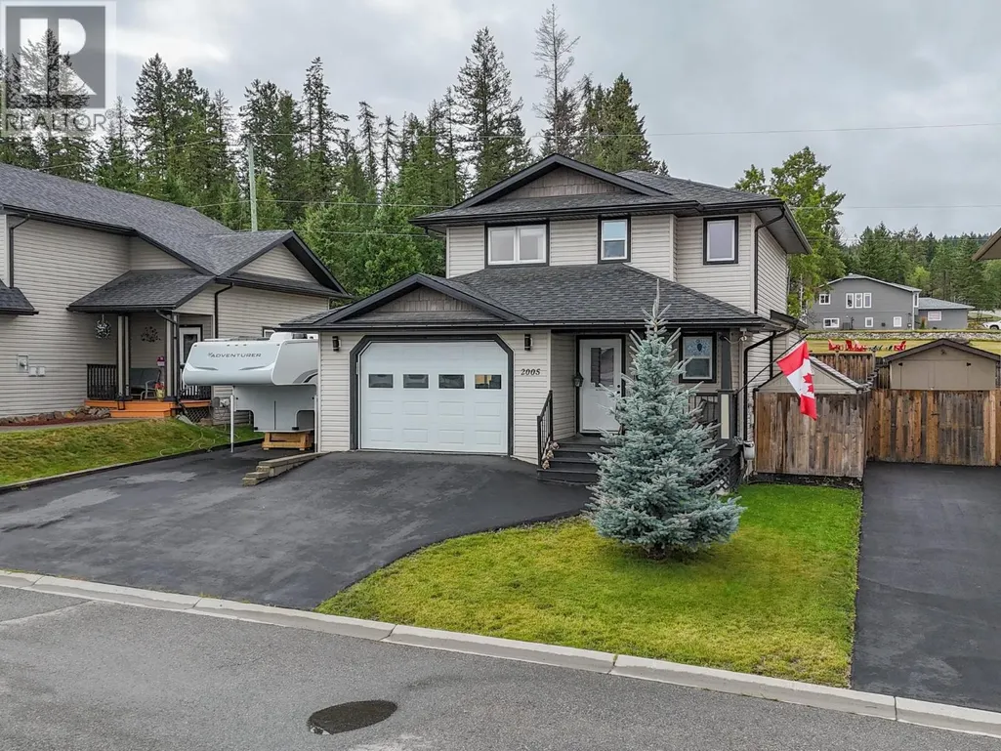
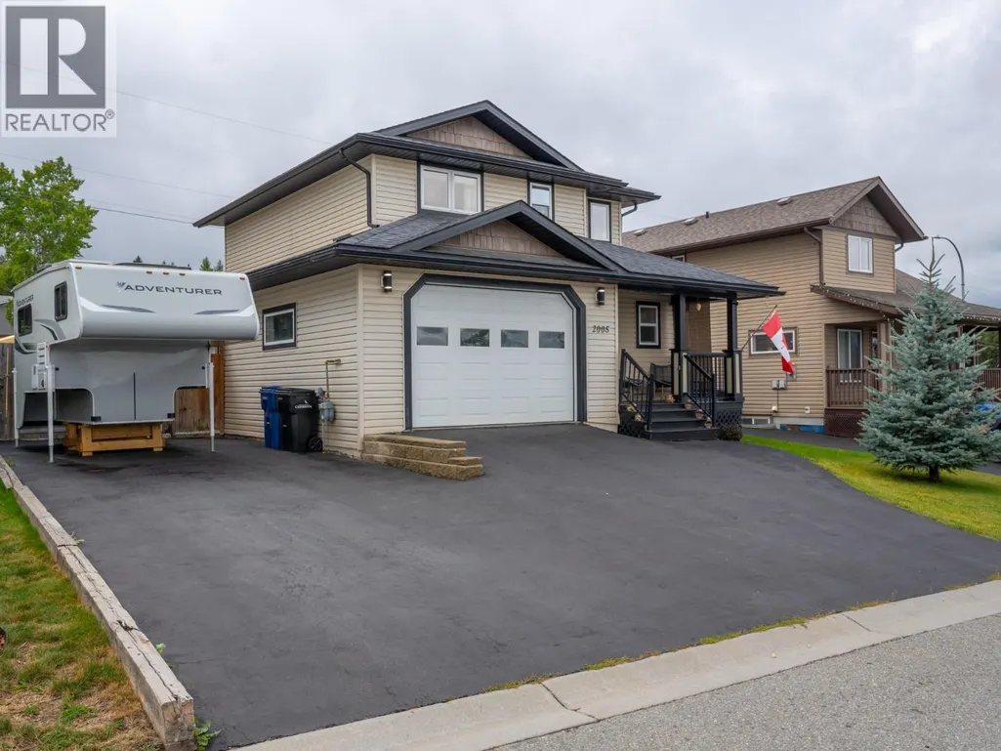
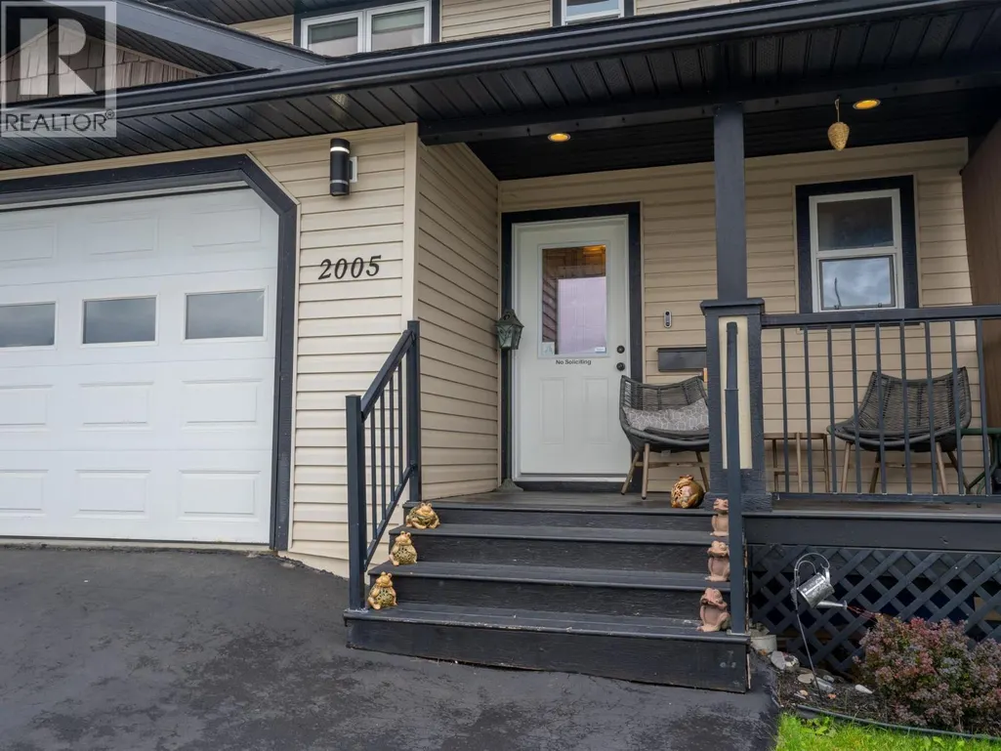
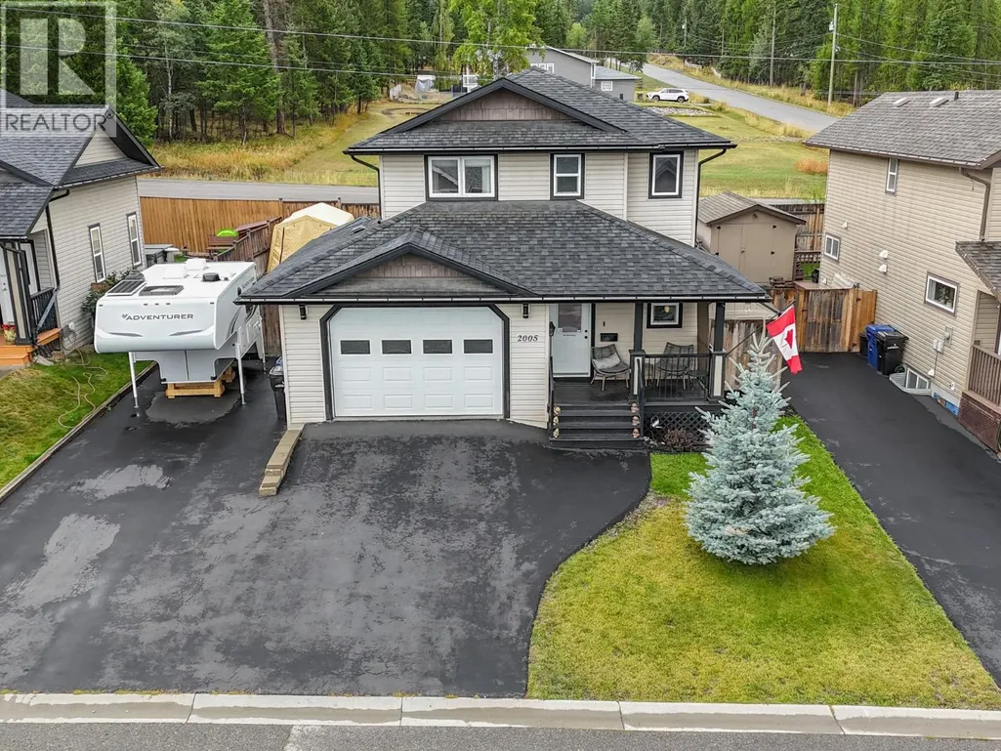
2005 16th Street S, Cranbrook, BC
Price
$ 650,000
Property Attributes
- ID#10400070
- TypeSingle Family
- Listing Status Active
- MunicipalityCranbrook
- CityCranbrook
- AreaCranbrook
- NeighbourhoodCranbrook South
- Postal CodeV1C 0B5
- Style
- Year Built2009
- Price$ 650,000
- Bedrooms3
- Bathrooms3
- Half Bathrooms1
- Sqr Footage1881
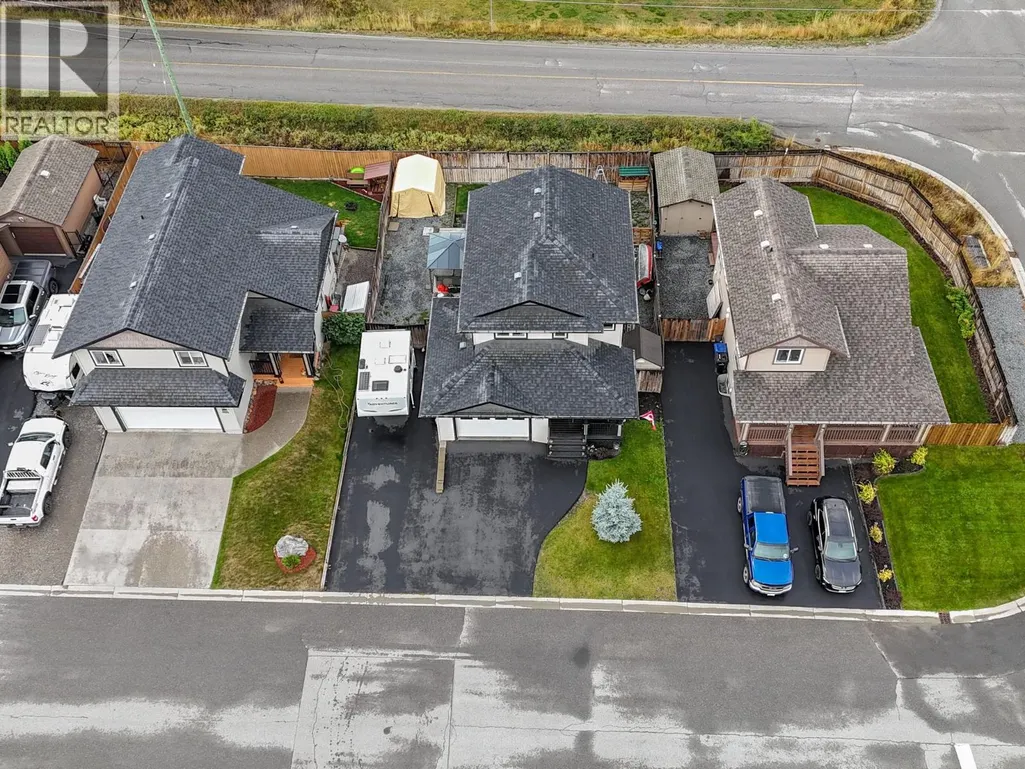
- Lot Size0.1 Acres
Data Source:
Canadian Real Estate Association (CREA)
Property Description
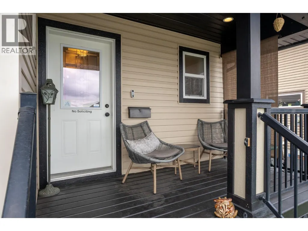
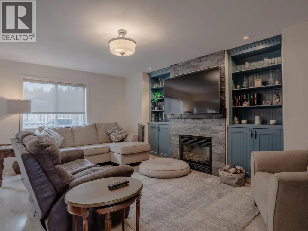
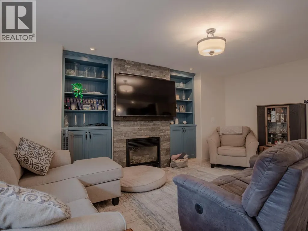
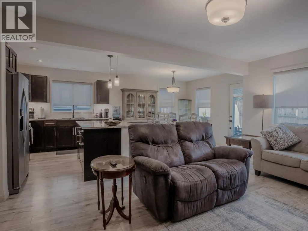
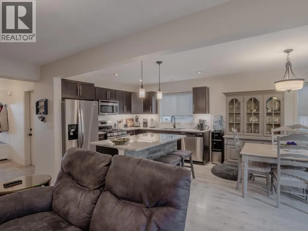
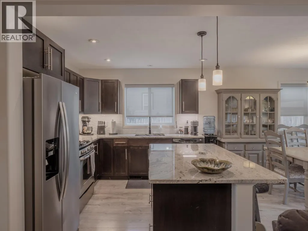
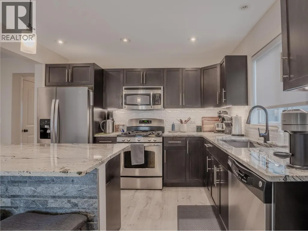
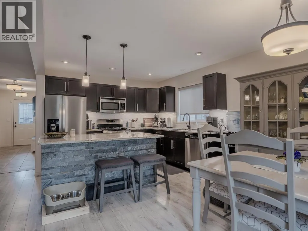
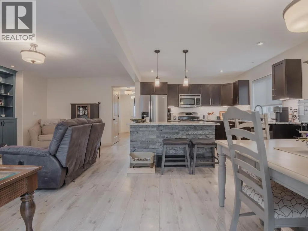
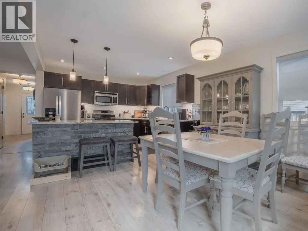
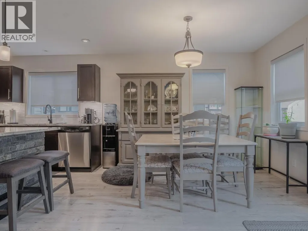
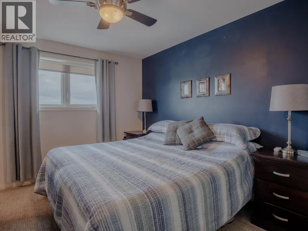
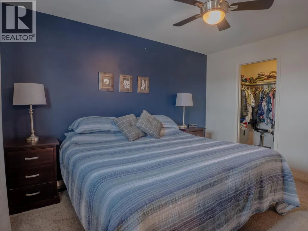
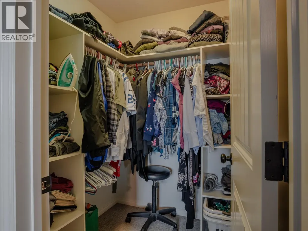
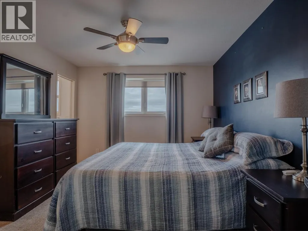
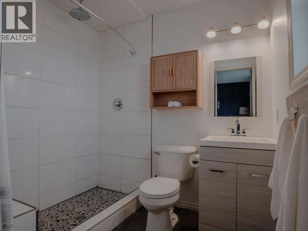
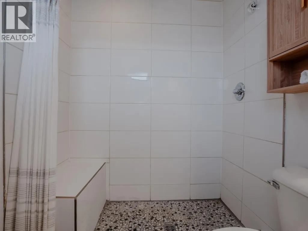
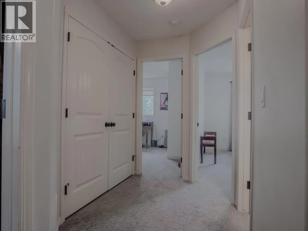
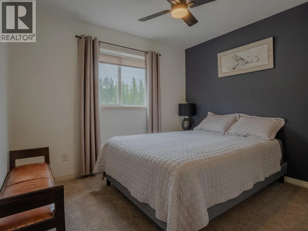
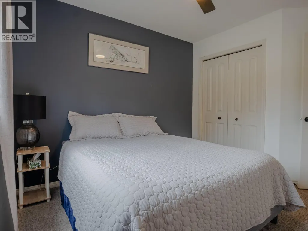
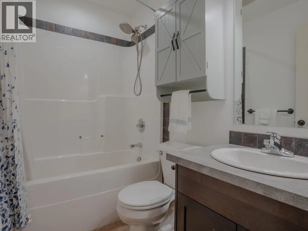
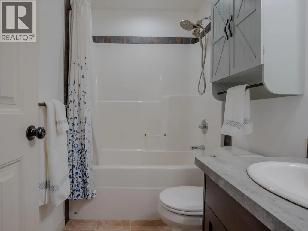
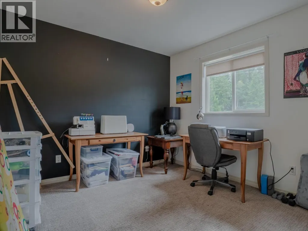
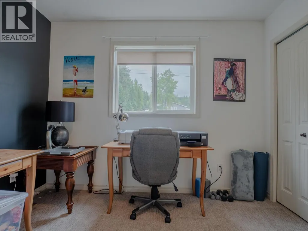
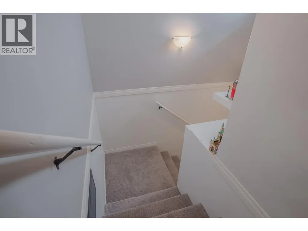
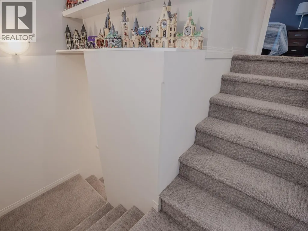
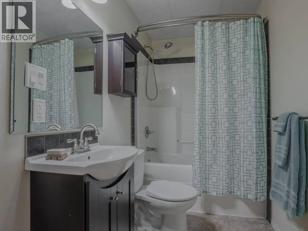
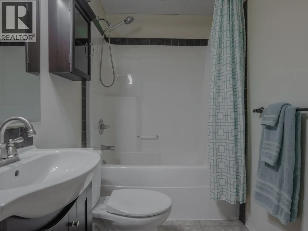
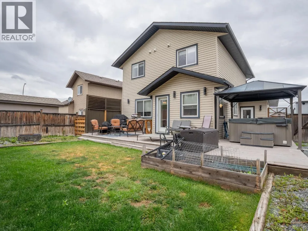
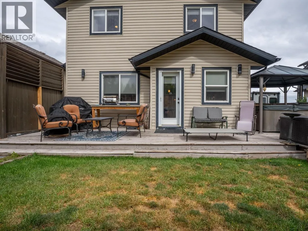
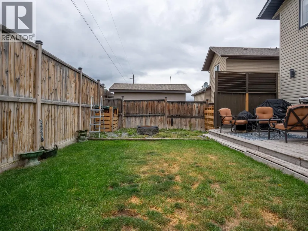
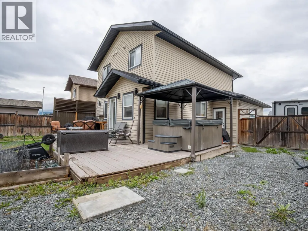
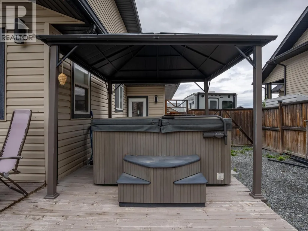
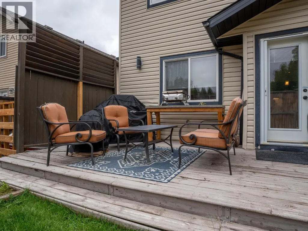
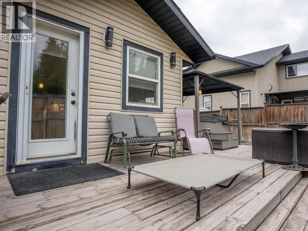
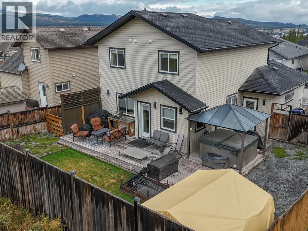
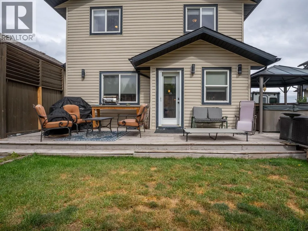
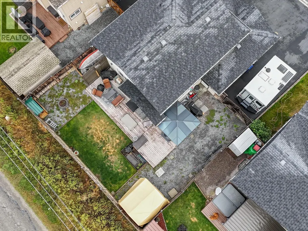
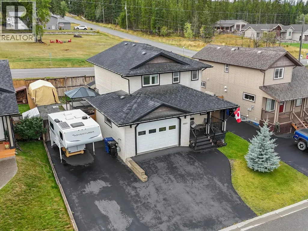
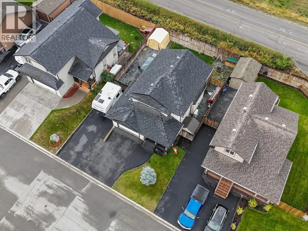
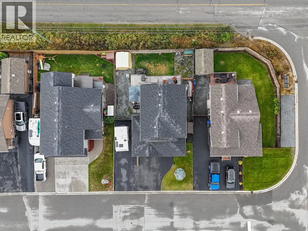
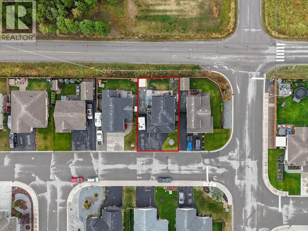
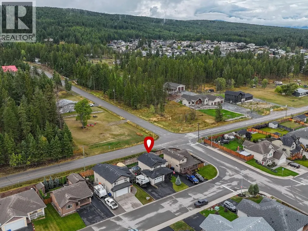
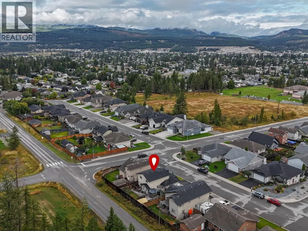
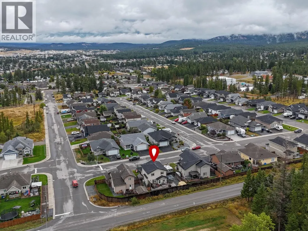
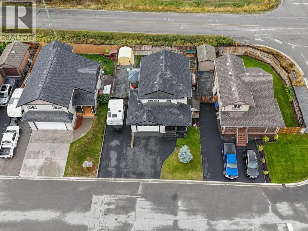
Perfect for the growing family. This charming home offers everything you need to build memories. Three bedrooms upstairs with two bathrooms, including a master ensuite. The main floor kitchen boasts granite countertops and flows into the living area where family gathers. The finished basement includes a washroom and is ready for playrooms, recreation, or a quiet retreat. Step outside to a nice backyard, perfect for kids to play and explore. Walking distance to Kootenay Orchards School and close to outdoor recreation, your family has everything at your doorstep. A home built for families to thrive. Move in ready and ready to grow into (id:7434)
General Features
| Features | Central island |
|---|---|
| Community Features | Family Oriented, Pets Allowed |
| Property Type | Single Family |
| Neighbourhood | Cranbrook South |
| Building Appliances | Refrigerator, Dishwasher, Dryer, Oven - gas, Microwave, Washer |
| Building Cooling Type | Central air conditioning, Heat Pump |
| Parking Space Total | 1 |
| Foundation Type | Insulated Concrete Forms |
| Building Type | House |
| Ownership Type | Freehold |
| Building.StoriesTotal | 3 |
Interior Features
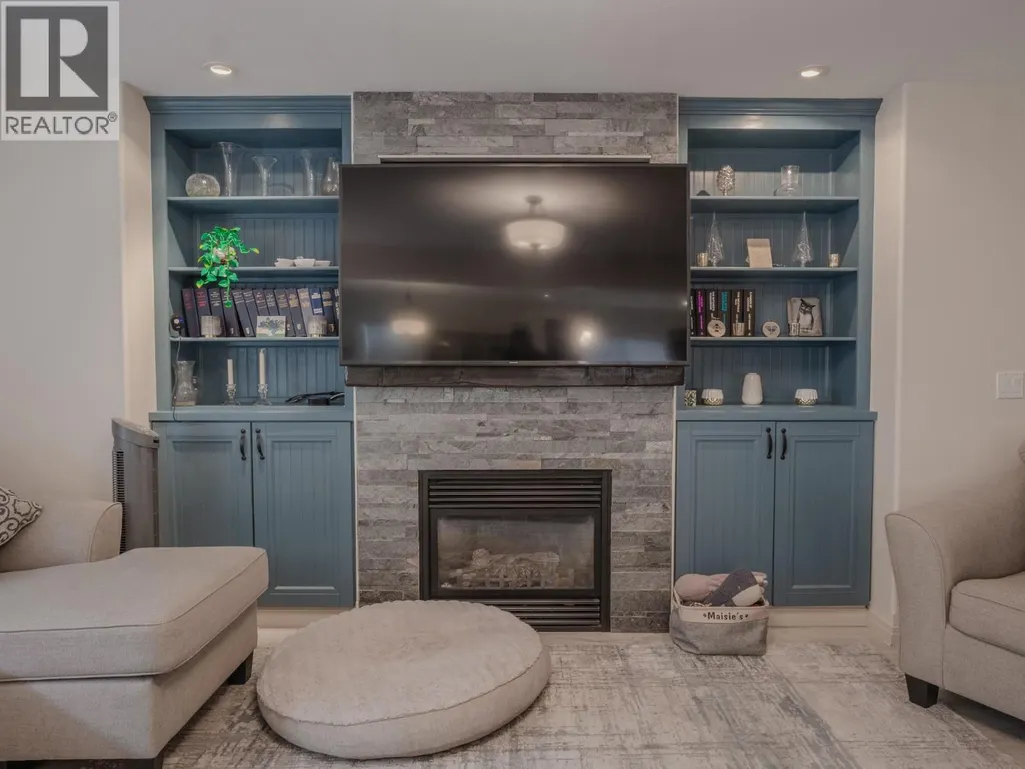
| Building Fireplace Present | True |
|---|---|
| Building Fireplace Total | 1 |
| Building Fireplace Type | Unknown |
| Building Heating Type | Baseboard heaters, Forced air, Heat Pump, Hot Water, See remarks |
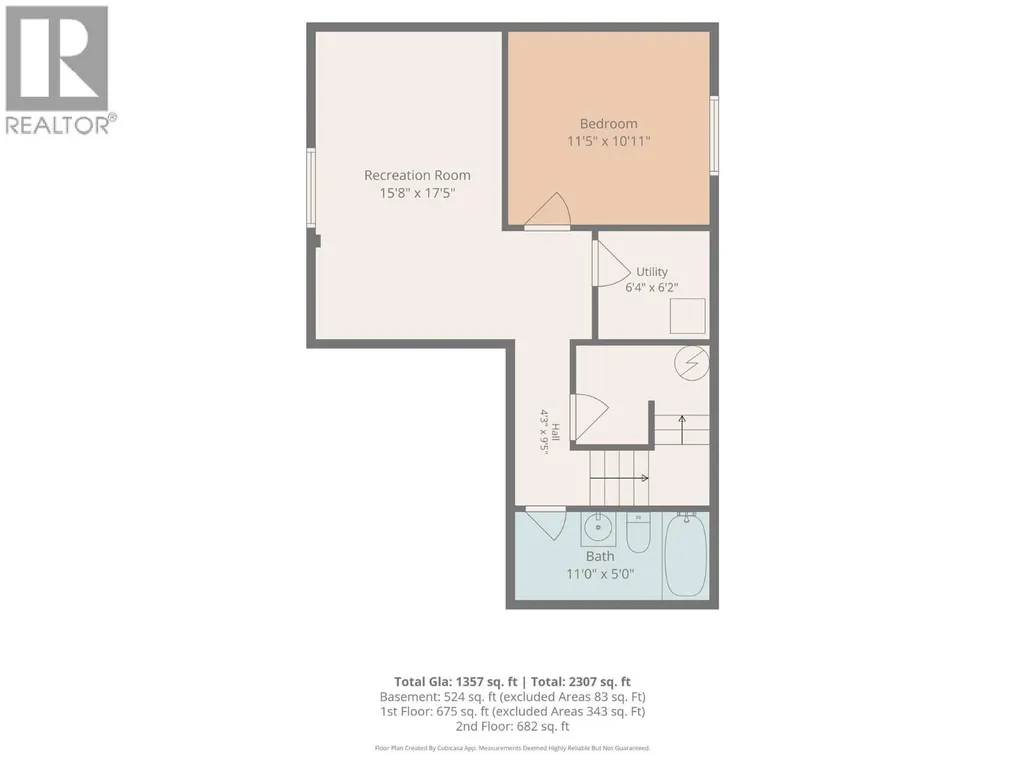
| Basement Type | Full |
| Construction Style Attachment | Detached |
| Fireplace Fuel | Gas |
| Living Area Range | 1881 |
| Bedrooms | 3 |
Exterior Features
| ViewType | City view, Mountain view |
|---|---|
| Building Roof Material | Vinyl Shingles |
| Building Roof Style | Unknown |
| Landscape Features | Landscaped |
| Sewer | Municipal sewage system |
| Fence Type | Fence |
Room Details
| Room | Dimensions | Level | Flooring | Details |
|---|---|---|---|---|
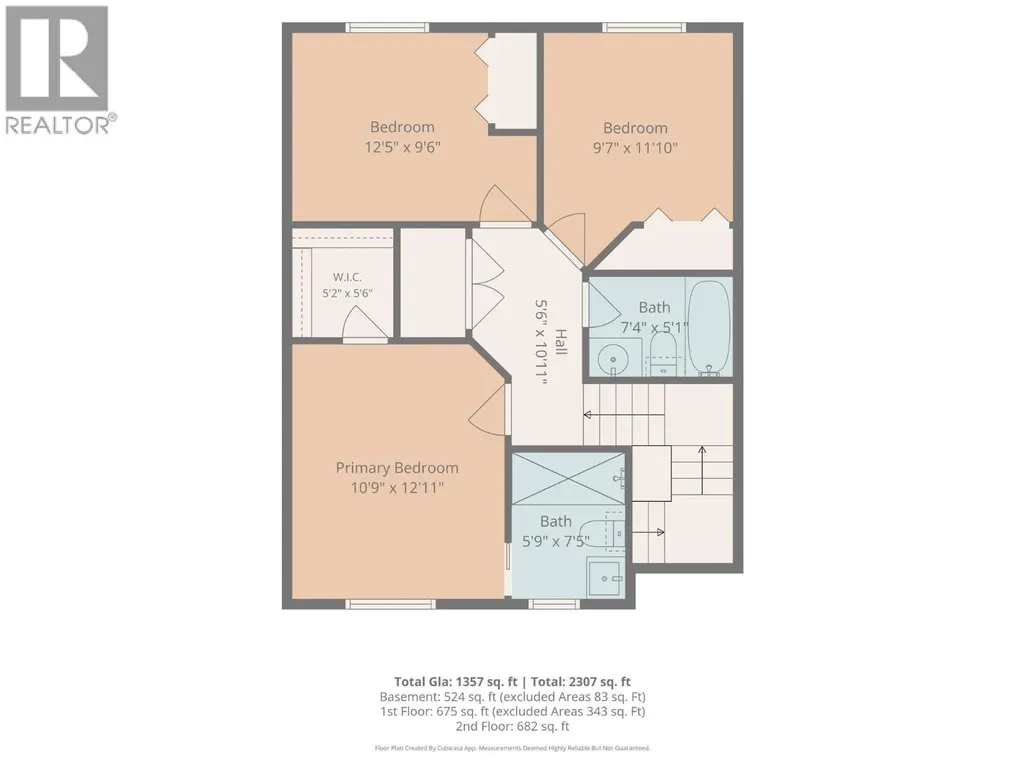
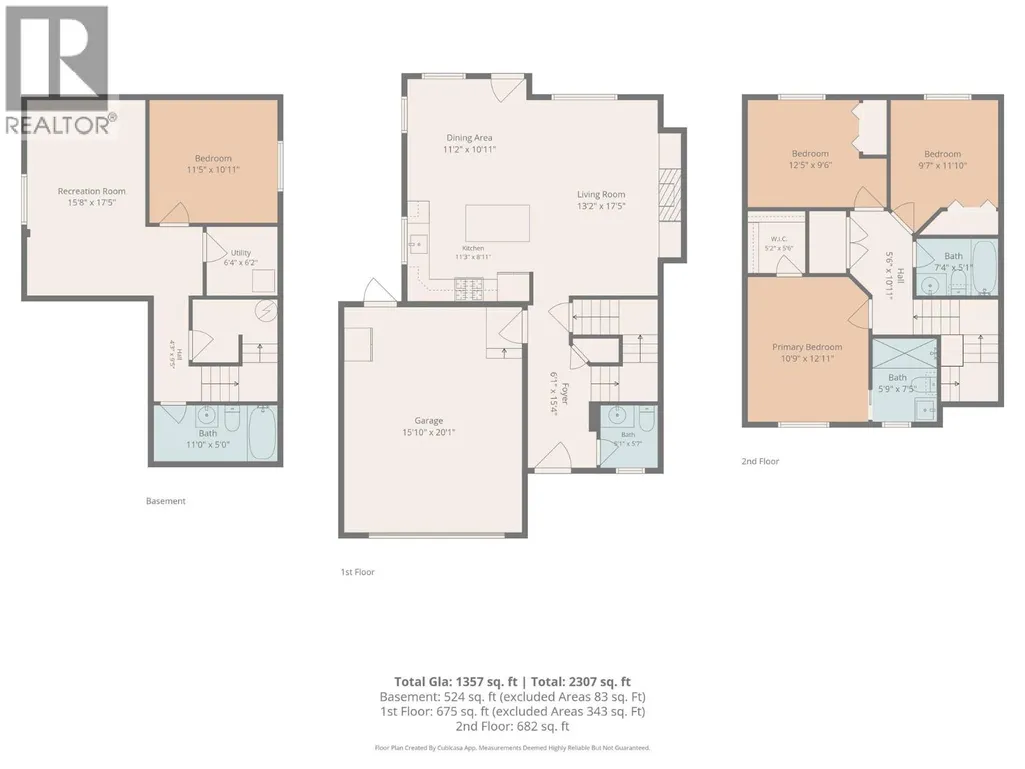
| Bedroom | 12'5'' x 9'6'' | Second level | ||
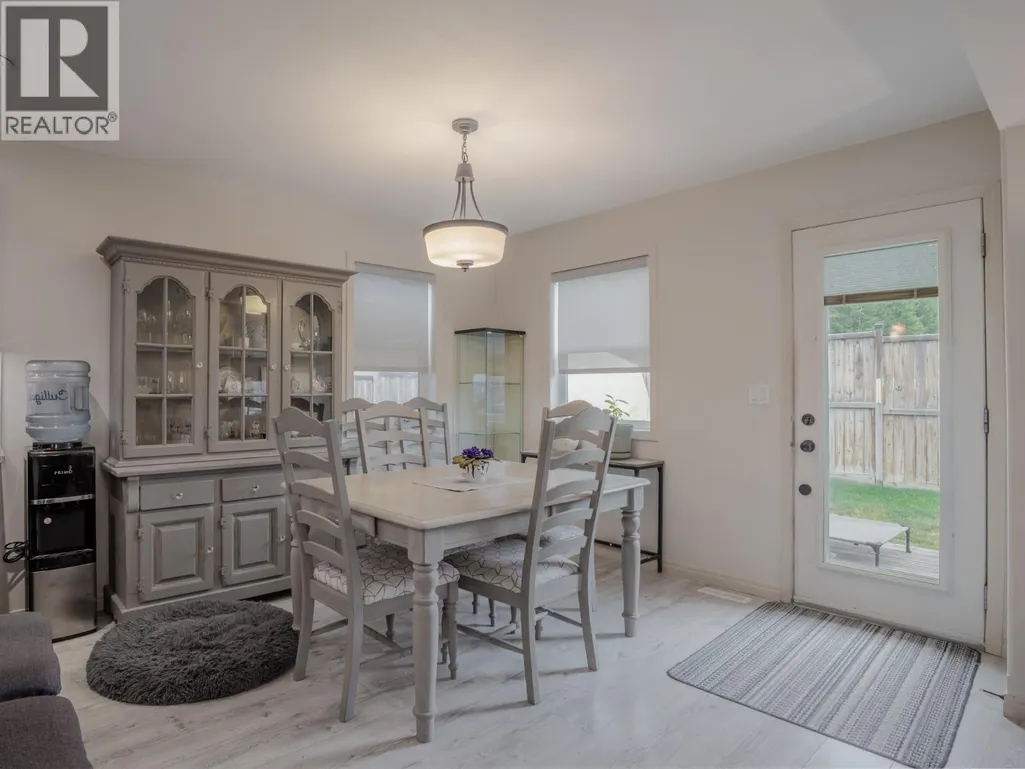
| Dining room | 11'2'' x 10'11'' | Main level | ||
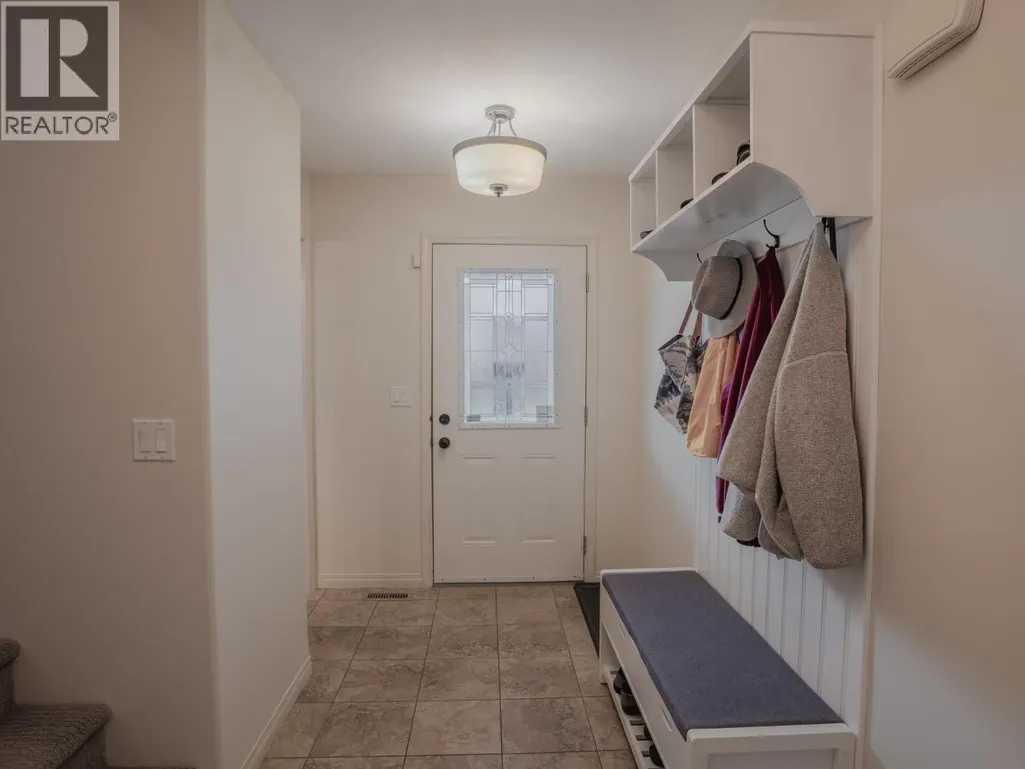
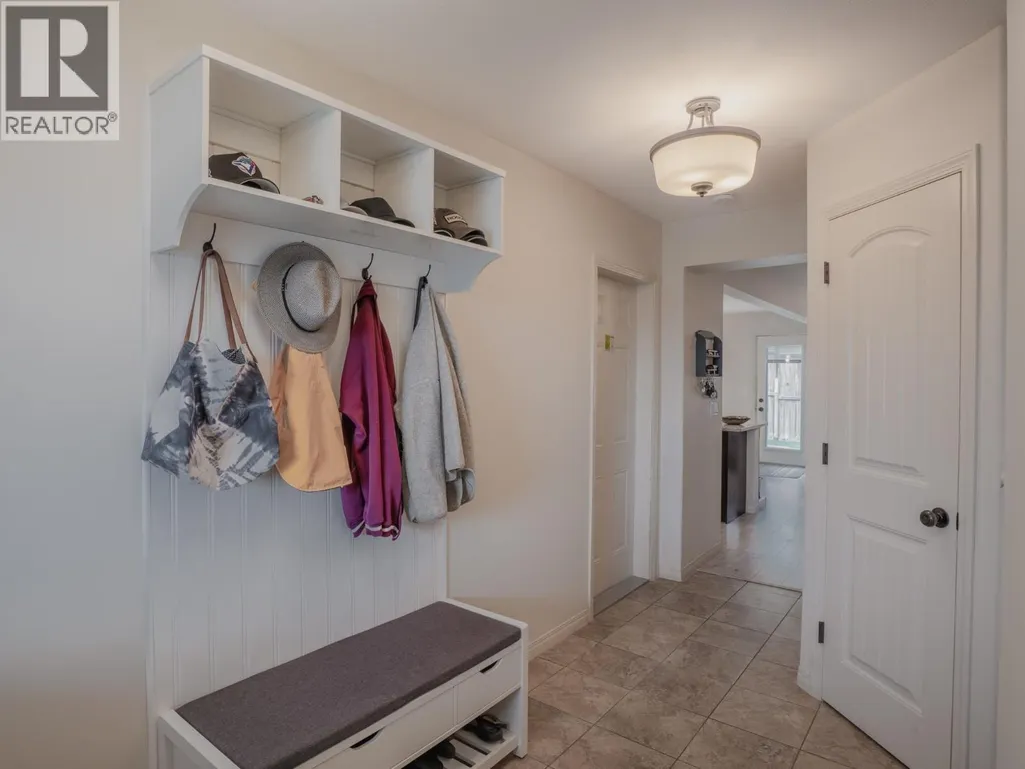
| Foyer | 15'4'' x 6'1'' | Main level | ||
| Full bathroom | 11' x 5' | Basement | ||
| Full ensuite bathroom | 5'9'' x 7'5'' | Second level | ||
| Kitchen | 11'3'' x 8'11'' | Main level | ||
| Living room | 13'2'' x 17'5'' | Main level | ||
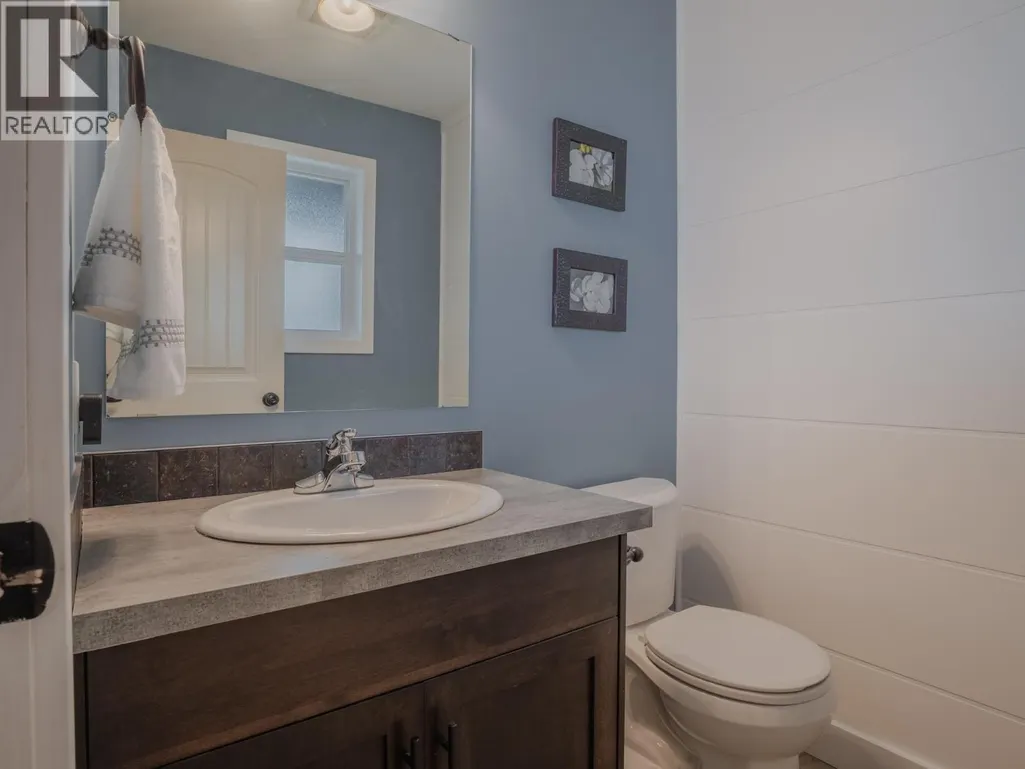
| Partial bathroom | 5'7'' x 5'1'' | Main level | ||
| Primary Bedroom | 12'11'' x 10'9'' | Second level | ||
| Recreation room | 15'8'' x 17'5'' | Basement | ||
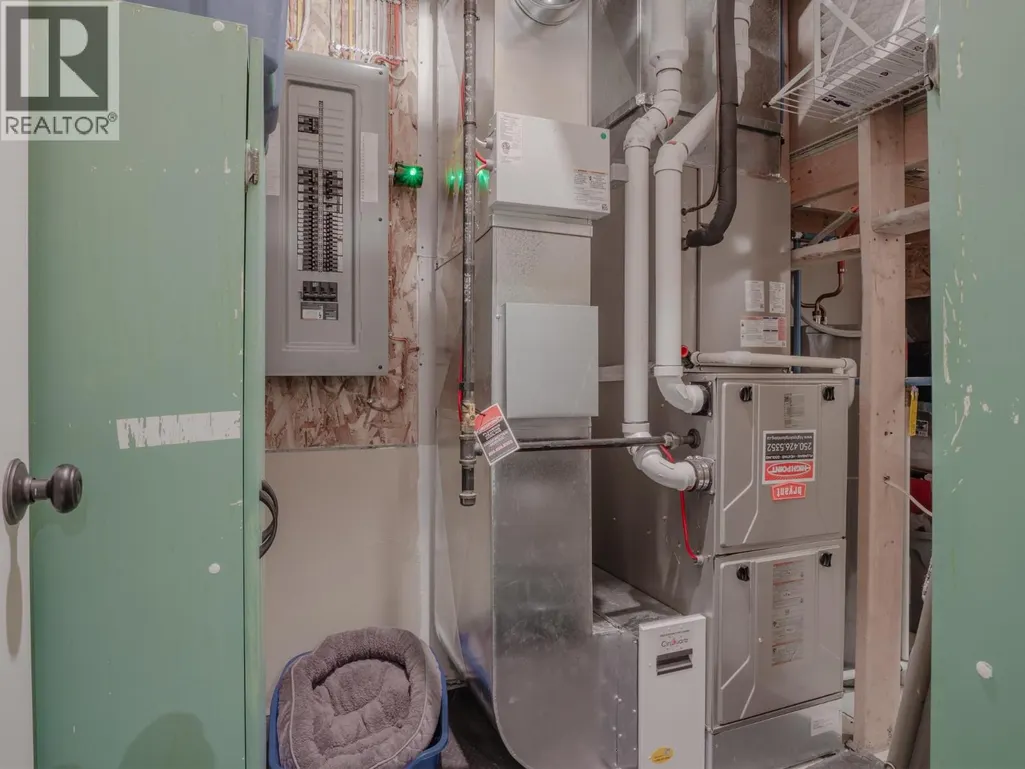
| Utility room | 6'4'' x 6'2'' | Basement |
Amenities
- Views
- New Construction
- Adult 55+
- Lease To Own
- No Strata Fees
- Furnished
- Primary On Main
- Air Conditioning
- Seller Finance
- Green
- Fixer Upper
- Horse
- Golf
- Fireplace
- Deck
- Garage
- Basement
- Pool

Property vs Single Family Average in V1C 0B5
Price
Year Built
In The Neighbourhood
Just Listed
Cranbrook
$ 535,000
- Type
- Single Family
- Size
- 1,519 SqFt
- Rooms
- 2 Beds + 2 Baths
eXp Realty
Just Listed
Cranbrook
$ 539,900
- Type
- Single Family
- Size
- 1,942 SqFt
- Rooms
- 4 Beds + 2 Baths
RE/MAX Blue Sky Realty
Open House
Cranbrook
$ 569,900
- Type
- Single Family
- Size
- 2,036 SqFt
- Rooms
- 4 Beds + 2.5 Baths
RE/MAX Blue Sky Realty
Cranbrook
$ 699,999
- Type
- Single Family
- Size
- 2,288 SqFt
- Rooms
- 4 Beds + 3 Baths
RE/MAX Blue Sky Realty
Cranbrook
$ 688,000
- Type
- Single Family
- Size
- 2,189 SqFt
- Rooms
- 4 Beds + 2 Baths
RE/MAX Blue Sky Realty
Open House
Cranbrook
$ 529,000
- Type
- Single Family
- Size
- 1,661 SqFt
- Rooms
- 4 Beds + 2.5 Baths
RE/MAX Blue Sky Realty
Open House
Cranbrook
$ 459,900
- Type
- Single Family
- Size
- 1,539 SqFt
- Rooms
- 4 Beds + 1 Baths
RE/MAX Blue Sky Realty
Cranbrook
$ 639,900
- Type
- Single Family
- Size
- 3,004 SqFt
- Rooms
- 4 Beds + 4 Baths
RE/MAX Blue Sky Realty
 Toronto Real Estate Board (TRREB); All information deemed reliable but not guaranteed. All properties are subject to prior sale, change or withdrawal. Neither listing broker(s) or information provider(s) shall be responsible for any typographical errors, misinformation, misprints and shall be held totally harmless. Listing(s) information is provided for consumer's personal, non-commercial use and may not be used for any purpose other than to identify prospective properties consumers may be interested

 Data provided by the Ontario Regional Technology & Information Systems. The information is deemed reliable, but is not guaranteed. Not intended to solicit buyers or sellers, landlords or tenants currently under contract.
The trademarks REALTOR®, REALTORS® and the REALTOR® logo are controlled by The Canadian Real Estate Association (CREA) and identify real estate professionals who are members of CREA. The trademarks MLS®, Multiple Listing Service® and the associated logos are owned
Data provided by the Ontario Regional Technology & Information Systems. The information is deemed reliable, but is not guaranteed. Not intended to solicit buyers or sellers, landlords or tenants currently under contract.
The trademarks REALTOR®, REALTORS® and the REALTOR® logo are controlled by The Canadian Real Estate Association (CREA) and identify real estate professionals who are members of CREA. The trademarks MLS®, Multiple Listing Service® and the associated logos are owned
 All information deemed reliable but not guaranteed. All properties are subject to prior sale, change or withdrawal. Neither listing broker(s) or information provider(s) shall be responsible for any typographical errors, misinformation, misprints and shall be held totally harmless. Listing(s) information is provided for consumer's personal, non-commercial use and may not be used for any purpose other than to identify prospective properties consumers may be interested in purchasing. The data relating
 All information deemed reliable but not guaranteed. All properties are subject to prior sale, change or withdrawal. Neither listing broker(s) or information provider(s) shall be responsible for any typographical errors, misinformation, misprints and shall be held totally harmless. Listing(s) information is provided for consumer's personal, non-commercial use and may not be used for any purpose other than to identify prospective properties consumers may be interested in purchasing. The data relating