
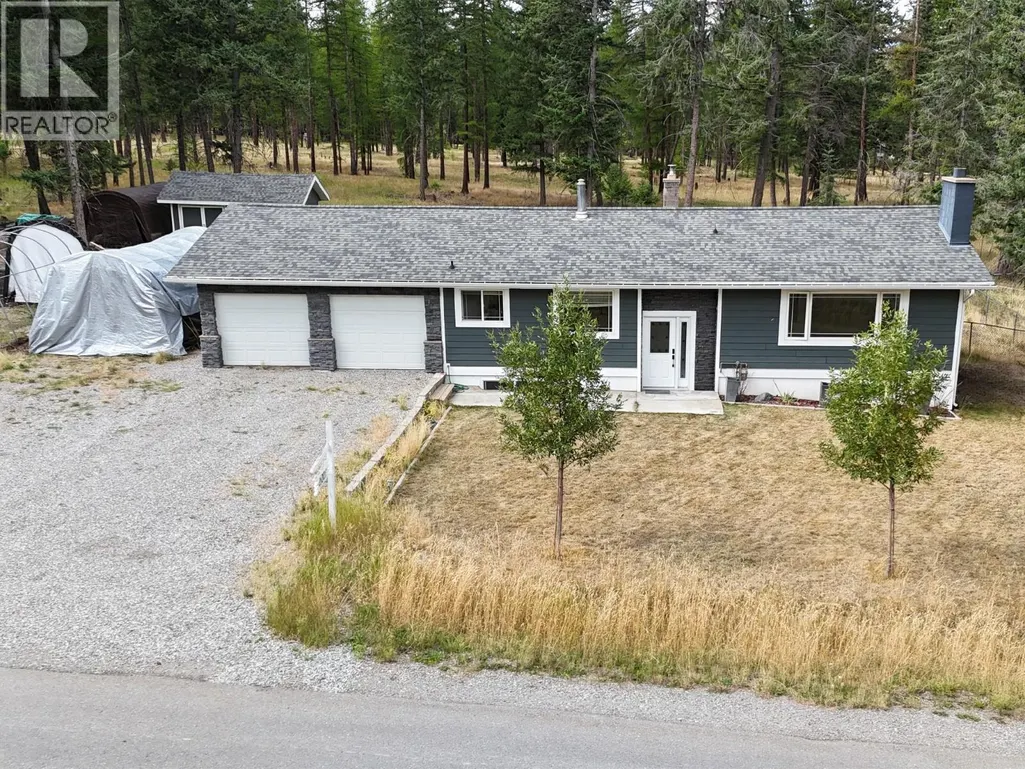
Address
2001 8th Avenue S, Cranbrook, BC
Price
$ 688,000
Property Attributes
- ID#10399298
- TypeSingle Family
- Listing Status Active
- MunicipalityCranbrook
- CityCranbrook
- AreaCranbrook
- NeighbourhoodCranbrook South
- Postal CodeV1C 7E7
- StyleRanch
- Year Built1973
- Price$ 688,000
- Bedrooms4
- Bathrooms2
- Half Bathrooms0
- Sqr Footage2189
- Lot Size0.47 Acres
Data Source:
Canadian Real Estate Association (CREA)
Property Description
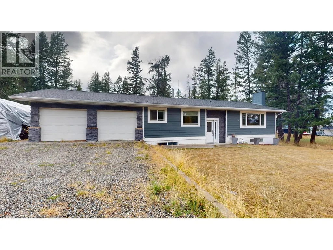
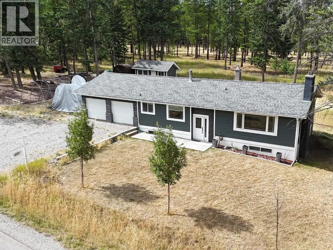
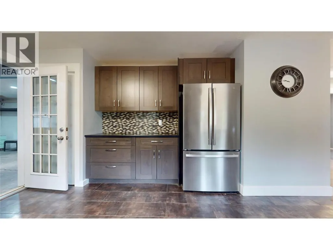
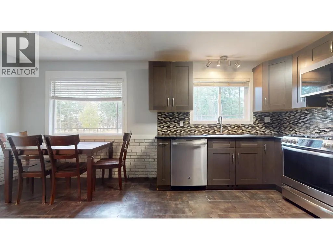
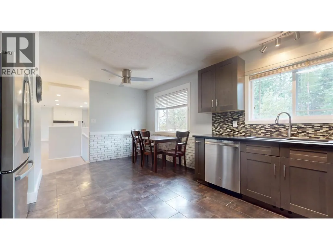
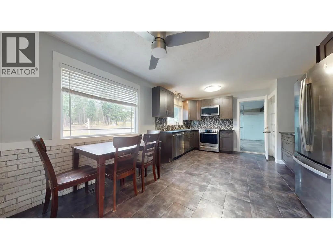
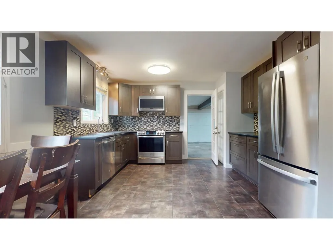
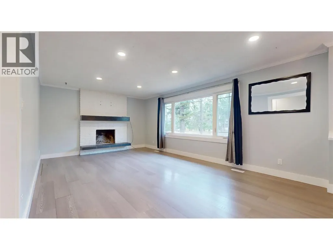
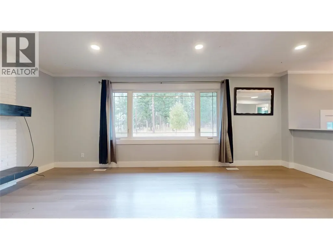
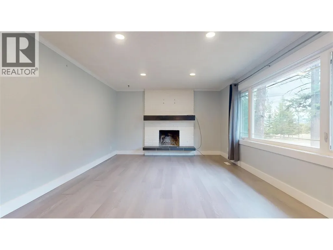
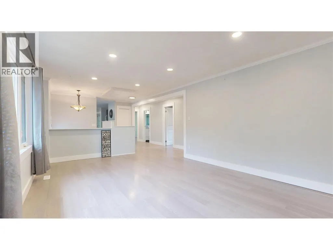
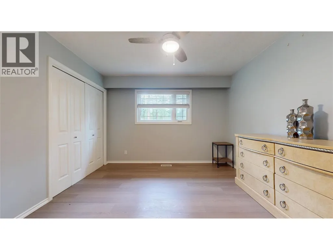
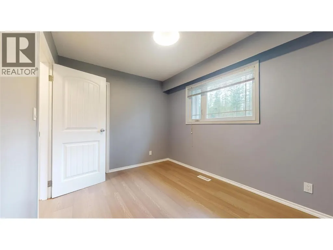
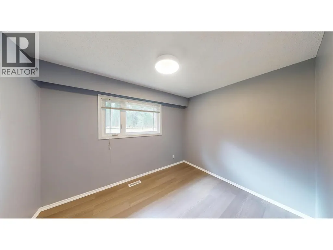
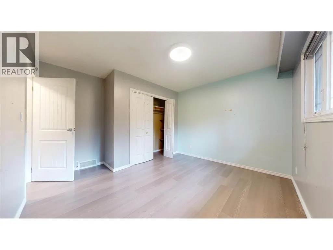
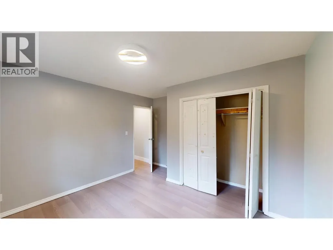
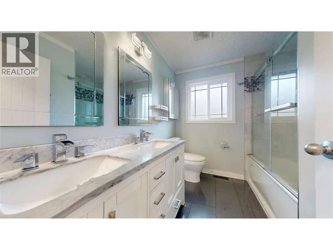
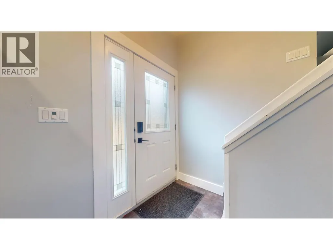
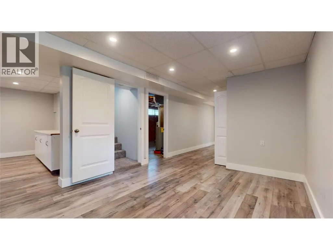
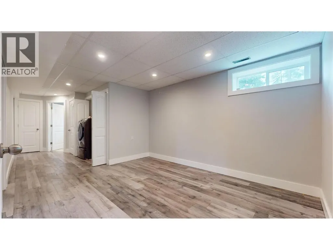
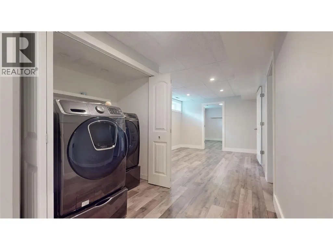
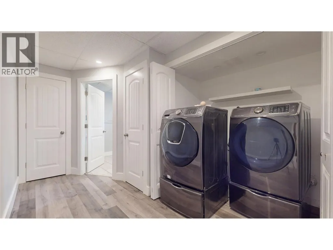
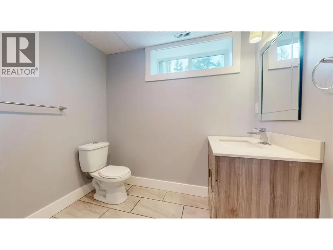
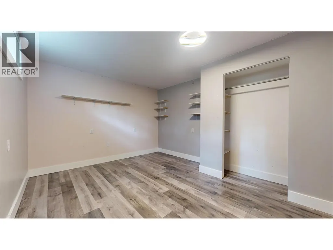
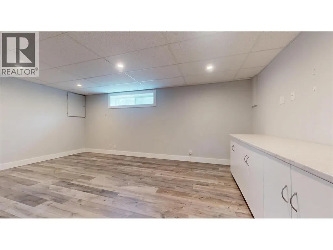
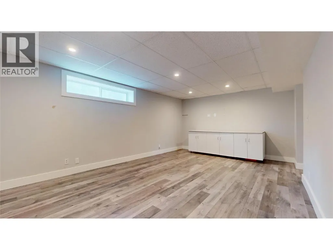
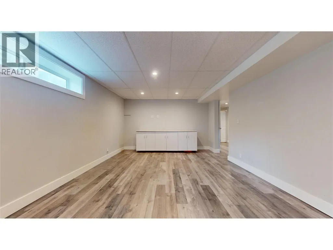
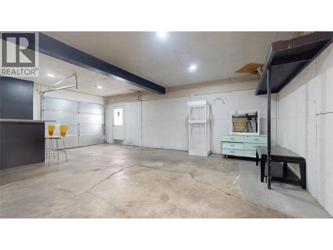
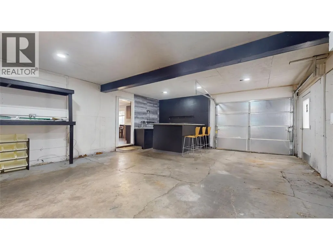
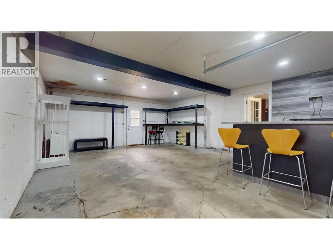
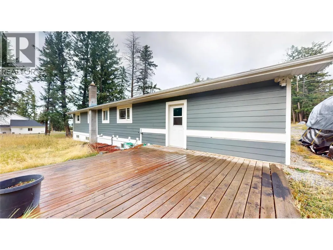
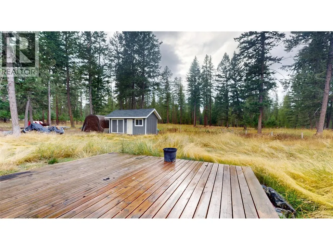
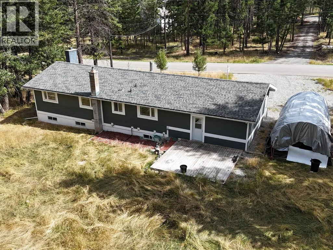
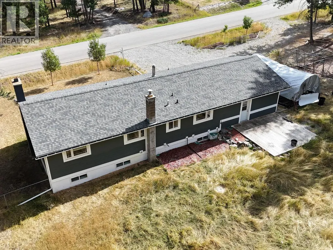
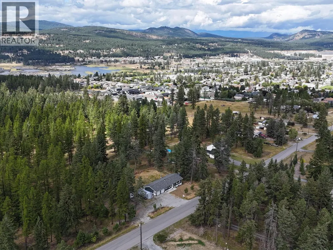
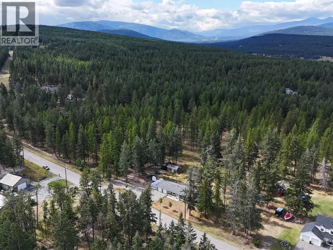
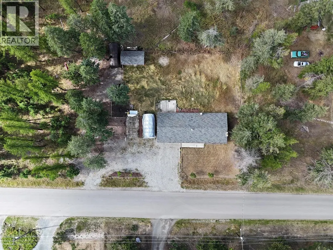
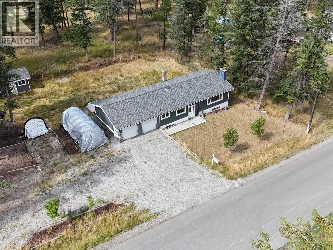
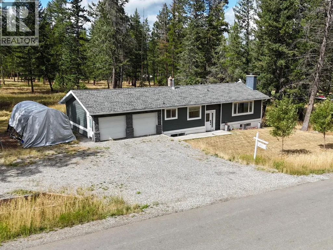
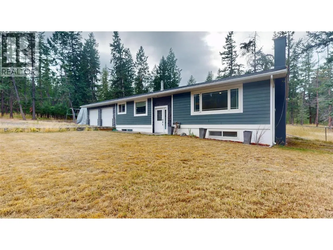
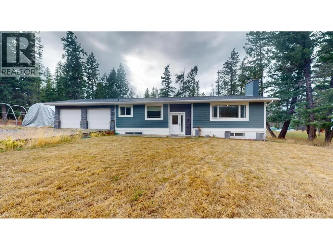
Enjoy the space and privacy of country-style living while still being within Cranbrook city limits. Tucked away at the end of a quiet street, this 4-bedroom, 2-bathroom home offers plenty of room inside and out with a private setting and generous yard space. The main level features a spacious kitchen, dining and living area with plenty of natural light and room for everyday living and entertaining. Downstairs provides additional living space with a large rec room, bedroom and flexible space for family, guests or a home office. The fully insulated attached garage offers even more versatility and is currently set up as an entertaining space with heat and a wet bar. Outside, the deck leads into a private backyard with mature landscaping, a fire pit and plenty of room to relax and enjoy the property. Generous parking provides space for an RV, recreational vehicles and all the toys, while still leaving plenty of usable yard space and potential for a future shop. Offering privacy, space and flexibility while remaining close to schools, shopping and amenities, this property presents a unique opportunity within Cranbrook city limits. Property is being sold as is, where is. (id:7434)
General Features
| Features | Level lot |
|---|---|
| Community Features | Family Oriented |
| Property Type | Single Family |
| Neighbourhood | Cranbrook South |
| Amenities | Park, Recreation, Schools |
| Building Architectural Style | Ranch |
| Parking Space Total | 4 |
| Building Type | House |
| Ownership Type | Freehold |
| Building.StoriesTotal | 1 |
Interior Features
| Building Fireplace Present | False |
|---|---|
| Building Heating Type | Forced air |
| Basement Type | Full |
| Construction Style Attachment | Detached |
| Flooring Type | Laminate, Tile, Vinyl |
| Living Area Range | 2189 |
| Bedrooms | 4 |
Exterior Features
| ViewType | Mountain view |
|---|---|
| Building Roof Material | Asphalt shingle |
| Building Roof Style | Unknown |
| Land Amenities | Park, Recreation, Schools |
| Landscape Features | Landscaped, Level |
| Sewer | Septic tank |
| Fence Type | Chain link |
Room Details
| Room | Dimensions | Level | Flooring | Details |
|---|---|---|---|---|
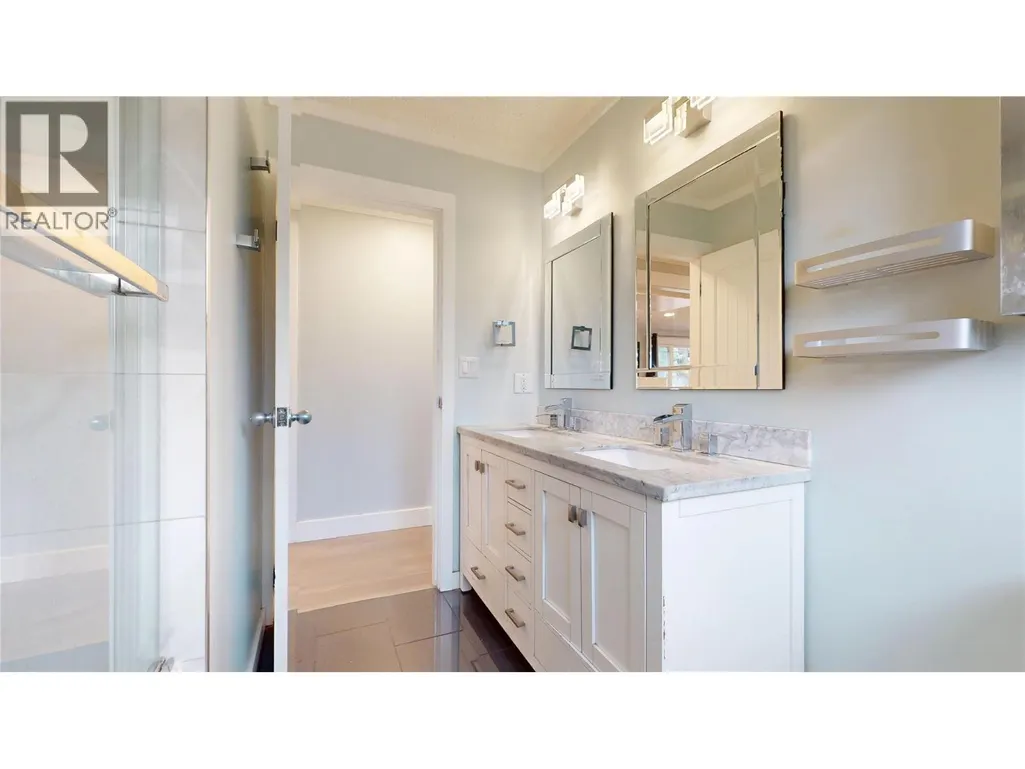
| 4pc Bathroom | 7'5'' x 7'7'' | Main level | ||
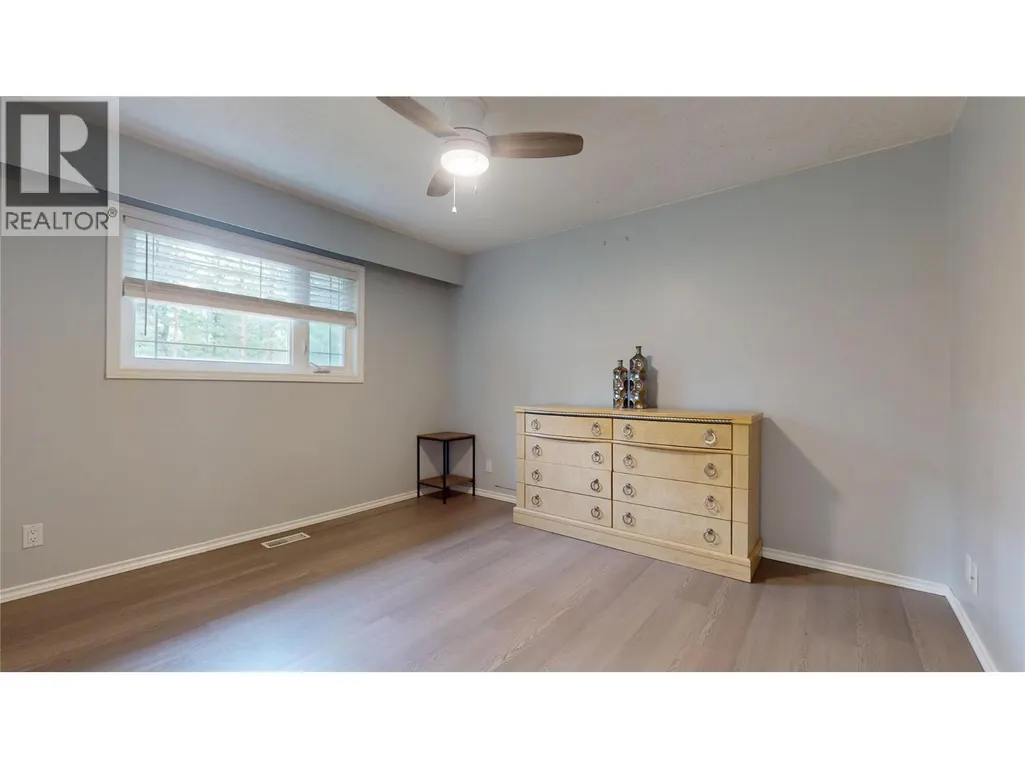
| Bedroom | 12'2'' x 12'0'' | Main level | ||
| Kitchen | 12'8'' x 19'10'' | Main level | ||
| Living room | 12'10'' x 19'8'' | Main level | ||
| Primary Bedroom | 11'3'' x 12'3'' | Main level | ||
| Recreation room | 19'1'' x 12'9'' | Basement | ||
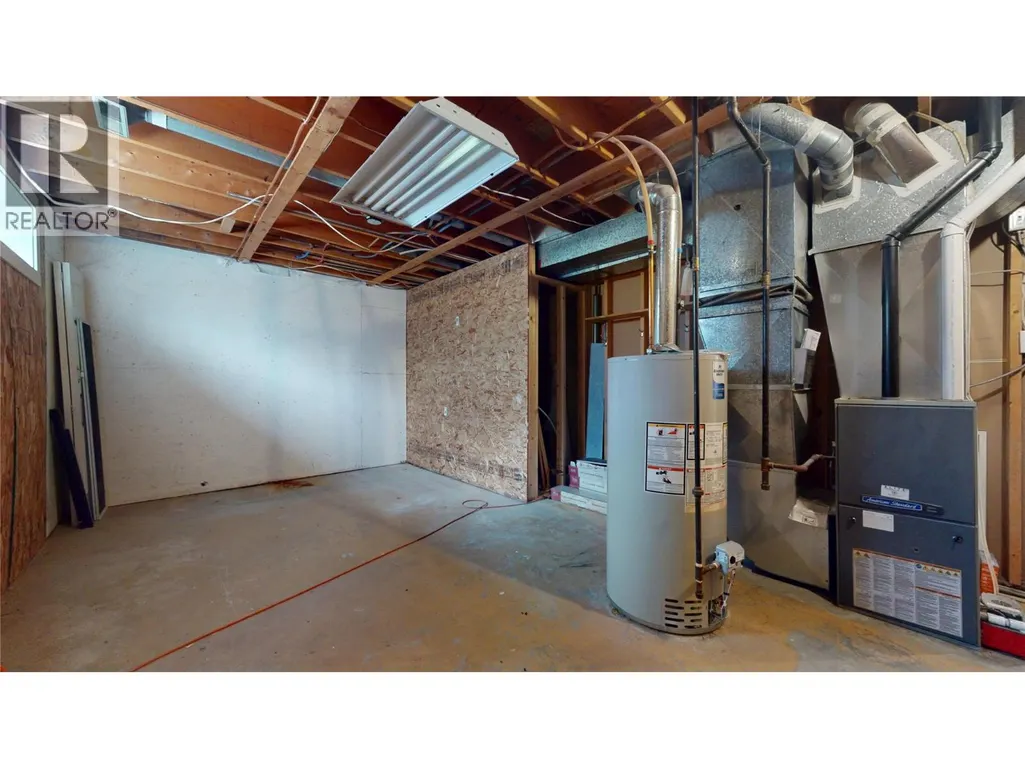
| Storage | 13'0'' x 10'9'' | Basement |
Amenities
- Views
- New Construction
- Adult 55+
- Lease To Own
- No Strata Fees
- Furnished
- Primary On Main
- Air Conditioning
- Seller Finance
- Green
- Fixer Upper
- Horse
- Golf
- Fireplace
- Deck
- Garage
- Basement
- Pool

Property vs Single Family Average in V1C 7E7
Price
Year Built
In The Neighbourhood
Just Listed
Cranbrook
$ 535,000
- Type
- Single Family
- Size
- 1,519 SqFt
- Rooms
- 2 Beds + 2 Baths
eXp Realty
Just Listed
Cranbrook
$ 539,900
- Type
- Single Family
- Size
- 1,942 SqFt
- Rooms
- 4 Beds + 2 Baths
RE/MAX Blue Sky Realty
Cranbrook
$ 650,000
- Type
- Single Family
- Size
- 1,881 SqFt
- Rooms
- 3 Beds + 3.5 Baths
RE/MAX Blue Sky Realty
Open House
Cranbrook
$ 569,900
- Type
- Single Family
- Size
- 2,036 SqFt
- Rooms
- 4 Beds + 2.5 Baths
RE/MAX Blue Sky Realty
Cranbrook
$ 699,999
- Type
- Single Family
- Size
- 2,288 SqFt
- Rooms
- 4 Beds + 3 Baths
RE/MAX Blue Sky Realty
Open House
Cranbrook
$ 529,000
- Type
- Single Family
- Size
- 1,661 SqFt
- Rooms
- 4 Beds + 2.5 Baths
RE/MAX Blue Sky Realty
Open House
Cranbrook
$ 459,900
- Type
- Single Family
- Size
- 1,539 SqFt
- Rooms
- 4 Beds + 1 Baths
RE/MAX Blue Sky Realty
Cranbrook
$ 639,900
- Type
- Single Family
- Size
- 3,004 SqFt
- Rooms
- 4 Beds + 4 Baths
RE/MAX Blue Sky Realty
 Toronto Real Estate Board (TRREB); All information deemed reliable but not guaranteed. All properties are subject to prior sale, change or withdrawal. Neither listing broker(s) or information provider(s) shall be responsible for any typographical errors, misinformation, misprints and shall be held totally harmless. Listing(s) information is provided for consumer's personal, non-commercial use and may not be used for any purpose other than to identify prospective properties consumers may be interested

 Data provided by the Ontario Regional Technology & Information Systems. The information is deemed reliable, but is not guaranteed. Not intended to solicit buyers or sellers, landlords or tenants currently under contract.
The trademarks REALTOR®, REALTORS® and the REALTOR® logo are controlled by The Canadian Real Estate Association (CREA) and identify real estate professionals who are members of CREA. The trademarks MLS®, Multiple Listing Service® and the associated logos are owned
Data provided by the Ontario Regional Technology & Information Systems. The information is deemed reliable, but is not guaranteed. Not intended to solicit buyers or sellers, landlords or tenants currently under contract.
The trademarks REALTOR®, REALTORS® and the REALTOR® logo are controlled by The Canadian Real Estate Association (CREA) and identify real estate professionals who are members of CREA. The trademarks MLS®, Multiple Listing Service® and the associated logos are owned
 All information deemed reliable but not guaranteed. All properties are subject to prior sale, change or withdrawal. Neither listing broker(s) or information provider(s) shall be responsible for any typographical errors, misinformation, misprints and shall be held totally harmless. Listing(s) information is provided for consumer's personal, non-commercial use and may not be used for any purpose other than to identify prospective properties consumers may be interested in purchasing. The data relating
 All information deemed reliable but not guaranteed. All properties are subject to prior sale, change or withdrawal. Neither listing broker(s) or information provider(s) shall be responsible for any typographical errors, misinformation, misprints and shall be held totally harmless. Listing(s) information is provided for consumer's personal, non-commercial use and may not be used for any purpose other than to identify prospective properties consumers may be interested in purchasing. The data relating