
Open House Sat, Sep 19th 2:00 PM - 4:00 PM
Address
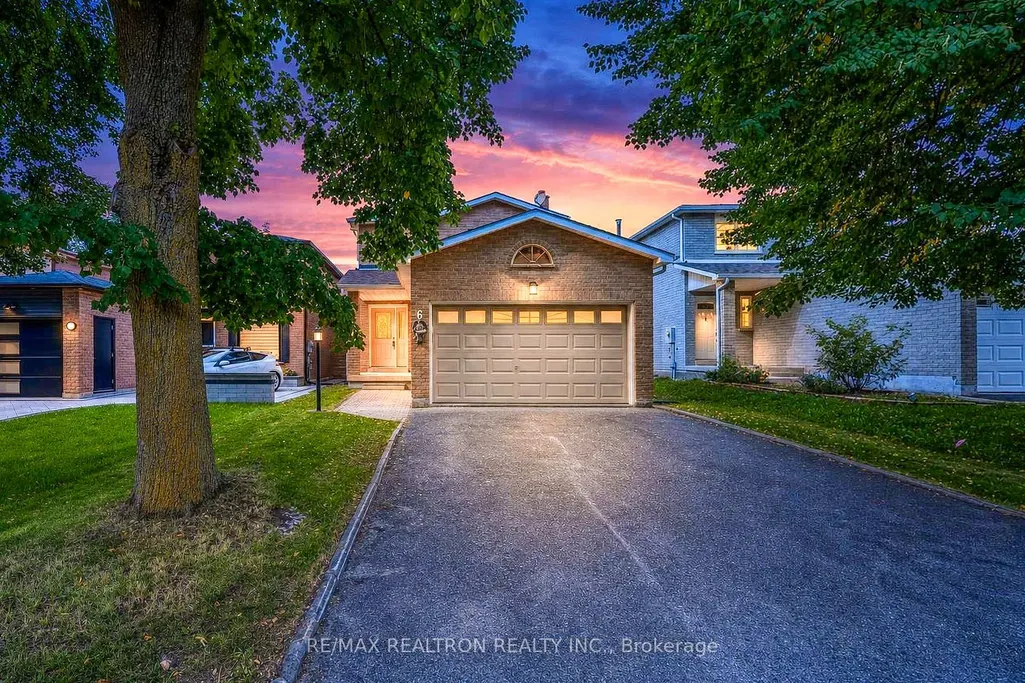
6 Woolen Mill Road, Markham, ON
Price
$ 1,188,000
Property Attributes
- ID#N13785452
- TypeSingle Family
- Listing Status New
- CityMarkham
- AreaRaymerville
- NeighbourhoodRaymerville
- Postal CodeL3P 6X4
- Style2-Storey
- Taxes$ 4622
- Price$ 1,188,000
- Bedrooms4
- Full Bathrooms3
- Half Bathrooms0
- Sqr Footage1500-2000
Data Source:
Toronto Real Estate Board (TRREB)
Property Description
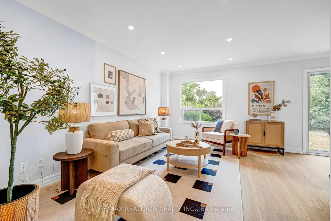
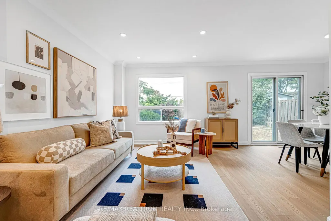
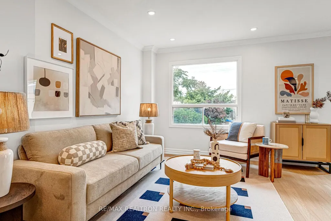
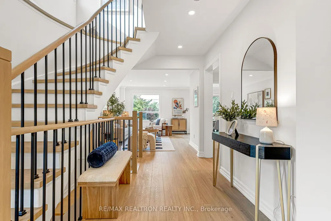
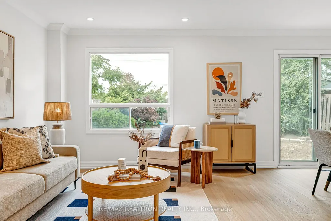
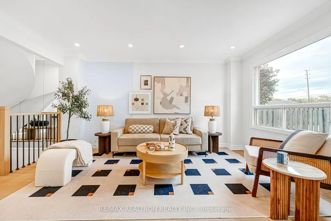
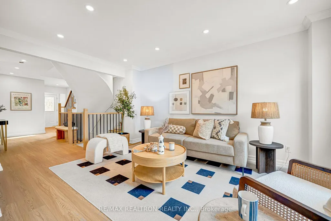
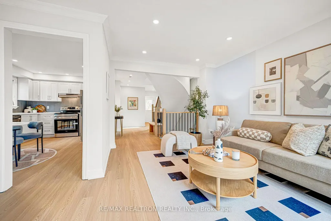
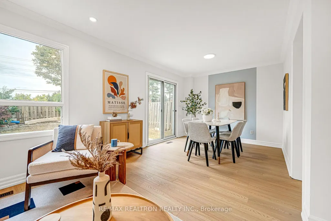
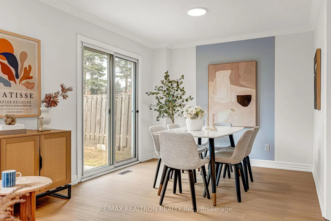
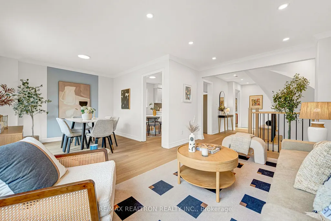
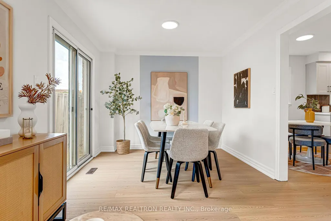
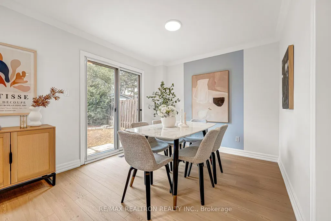
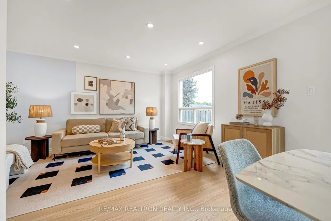
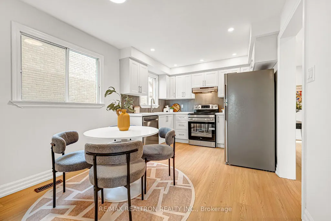
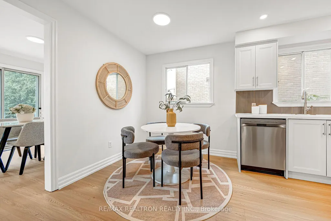
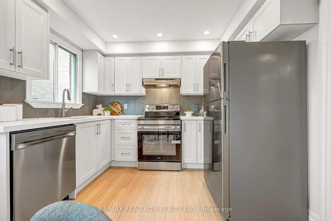
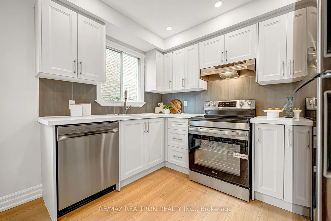
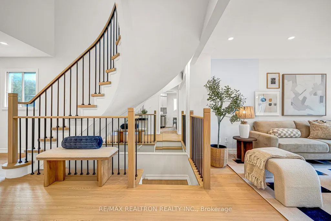
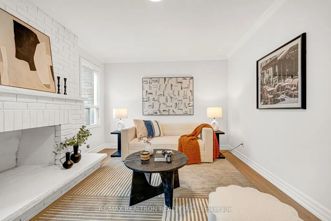
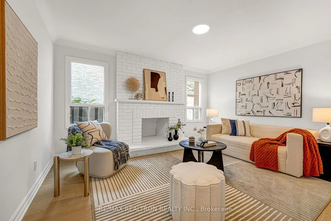
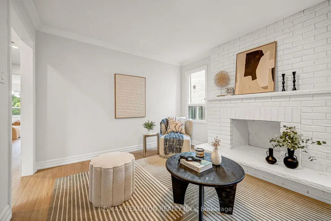
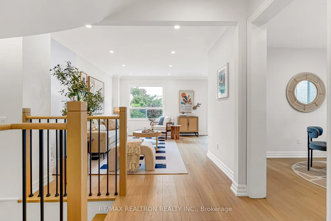
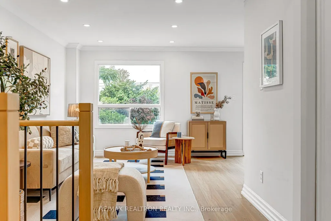
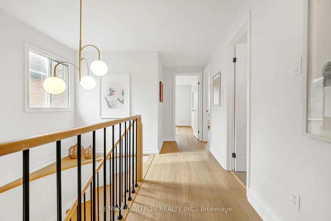
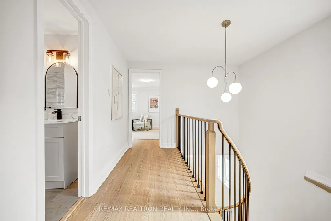
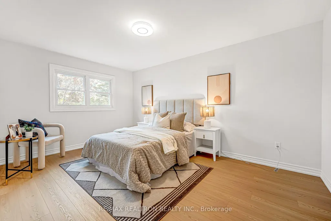
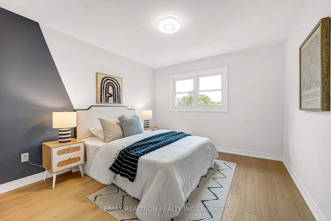
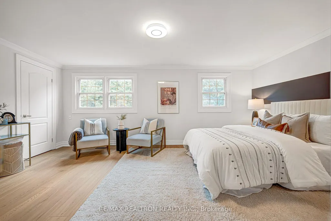
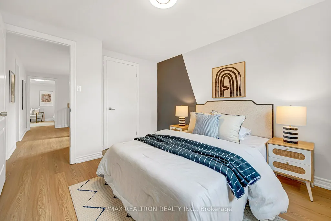
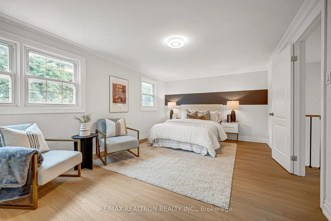
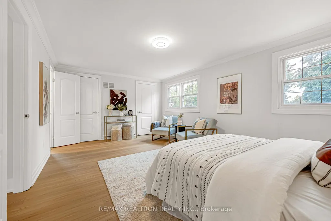
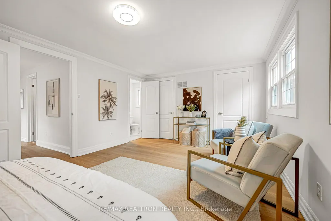
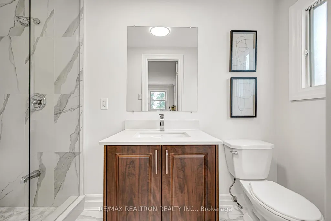
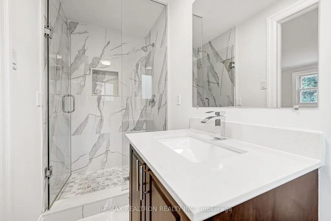
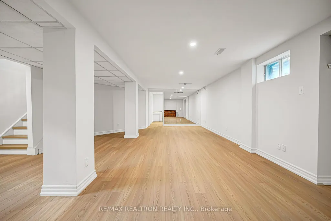
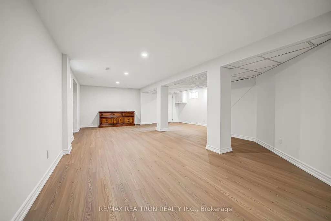
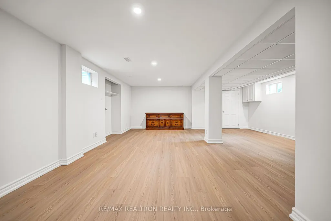
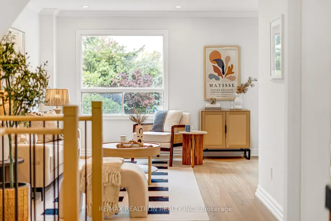
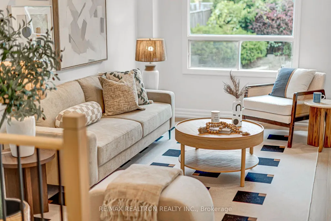
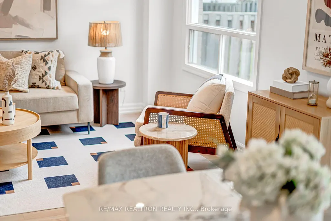
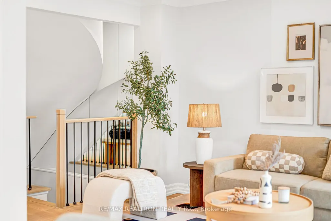
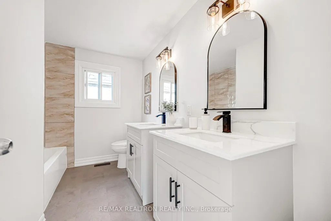
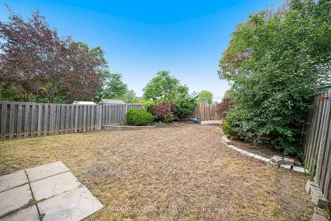
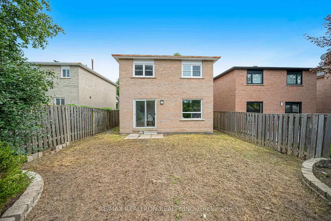
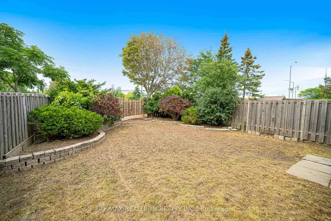
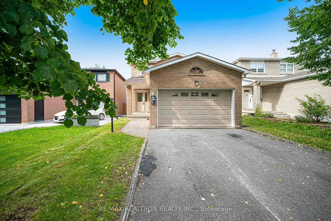
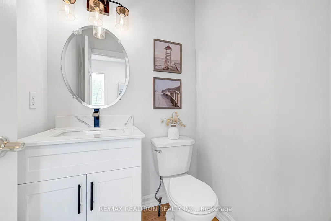
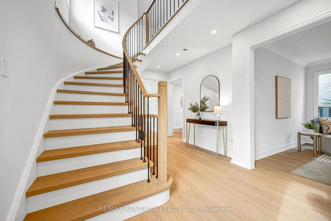
Freshly renovated from top to bottom and ready to move in! This 3+1 bedroom, 3 bathroom 2-car garage home sits in the family-friendly Raymerville community. New flooring runs through all three levels, including the kitchen and main hallway. Both staircases have been refinished with new treads and risers, new posts, wrought iron pickets and a refinished handrail. The whole home is freshly painted, including ceilings, walls, doors, window trim and baseboards, and has 25+ new pot lights plus updated fixtures.The main floor has combined living and dining rooms with a walk-out to the deck, and a cozy family room with a fireplace. The eat-in kitchen has refinished cabinetry and a newly installed dishwasher and range hood. The powder room has a new vanity and wall light. Upstairs, the primary bedroom offers his and hers closets and an ensuite. The upper bathrooms have new vanities, new lighting and mirrors, a new toilet and a refinished tub. The fully finished basement adds a rec room and a 4th bedroom. New vent covers throughout and a refreshed front door and garage door complete the updates.The home has an attached 2-car garage plus 4 driveway spaces with a long driveway with no sidewalk! It is steps to YRT transit, a short walk to The Garden Basket, and minutes to Markham GO, Mount Joy GO, historic Main Street Markham, Markville Shopping Centre, Markham Museum, parks and schools. Please see the virtual tour for the beautiful house.
| Price History | |
|---|---|
| 9/15/2026 | Listed $1,188,000 |
General Features
| Sewer | Sewer |
|---|---|
| Cooling | Central Air |
| Roof | Shingles |
| Architectural Style | 2-Storey |
| Pool Features | None |
| Construction Materials | Brick |
| Heater Type | Forced Air |
| Parking Spaces | 4 |
| Property Subtype | Detached |
| Tax Year | 2025 |
| Lot Depth | 116.75 |
| County | York |
| New Construction | No |
| Property Type | Residential Freehold |
| Attached Garage | No |
| Facing Direction | North |
| Garage Y/N | Yes |
| Status | New |
| City | Markham |
| Senior Community Y/N | No |
| Lot Size Units | Feet |
| Property Attached Y/N | No |
| Tax Annual Amount | 4622.0 |
| Virtual Tour | https://youtu.be/musBRSx0WoA |
| Standard Status | Active |
| Occupancy Type | Vacant |
| Legal Description | PCL 132-9,SEC 65M2087 ; PT BLK 132,PL 65M2087,PART 18,65R5236,S/T LT100769,LT101883 ; MARKHAM |
Interior Features
| Interior Amenities | Carpet Free |
|---|---|
| Basement | Finished |
| Heat Source | Gas |
| Basement (Y/N) | No |
| Air Conditioning Y/N | Yes |
| Heating Y/N | Yes |
| Fireplace Y/N | Yes |
| Total Bedrooms | 4 |
| Elevator? | No |
| Total Baths | 3 |
| Bedrooms | 3+1 |
| Living Area Range | 1500-2000 |
Exterior Features
| Total Parking | 6.0 |
|---|---|
| Garage Type | Attached |
| Foundation Details | Unknown |
| Spa | No |
| Waterfront Y/N | No |
| Covered Spaces | 2.0 |
Amenities
- Views
- New Construction
- Adult 55+
- Lease To Own
- No Strata Fees
- Furnished
- Primary On Main
- Air Conditioning
- Seller Finance
- Green
- Fixer Upper
- Horse
- Golf
- Fireplace
- Deck
- Garage
- Basement
- Pool
Property vs Single Family Average in L3P 6X4
Price
Taxes
 Toronto Real Estate Board (TRREB); All information deemed reliable but not guaranteed. All properties are subject to prior sale, change or withdrawal. Neither listing broker(s) or information provider(s) shall be responsible for any typographical errors, misinformation, misprints and shall be held totally harmless. Listing(s) information is provided for consumer's personal, non-commercial use and may not be used for any purpose other than to identify prospective properties consumers may be interested

 Data provided by the Ontario Regional Technology & Information Systems. The information is deemed reliable, but is not guaranteed. Not intended to solicit buyers or sellers, landlords or tenants currently under contract.
The trademarks REALTOR®, REALTORS® and the REALTOR® logo are controlled by The Canadian Real Estate Association (CREA) and identify real estate professionals who are members of CREA. The trademarks MLS®, Multiple Listing Service® and the associated logos are owned
Data provided by the Ontario Regional Technology & Information Systems. The information is deemed reliable, but is not guaranteed. Not intended to solicit buyers or sellers, landlords or tenants currently under contract.
The trademarks REALTOR®, REALTORS® and the REALTOR® logo are controlled by The Canadian Real Estate Association (CREA) and identify real estate professionals who are members of CREA. The trademarks MLS®, Multiple Listing Service® and the associated logos are owned
 All information deemed reliable but not guaranteed. All properties are subject to prior sale, change or withdrawal. Neither listing broker(s) or information provider(s) shall be responsible for any typographical errors, misinformation, misprints and shall be held totally harmless. Listing(s) information is provided for consumer's personal, non-commercial use and may not be used for any purpose other than to identify prospective properties consumers may be interested in purchasing. The data relating
 All information deemed reliable but not guaranteed. All properties are subject to prior sale, change or withdrawal. Neither listing broker(s) or information provider(s) shall be responsible for any typographical errors, misinformation, misprints and shall be held totally harmless. Listing(s) information is provided for consumer's personal, non-commercial use and may not be used for any purpose other than to identify prospective properties consumers may be interested in purchasing. The data relating