
Address
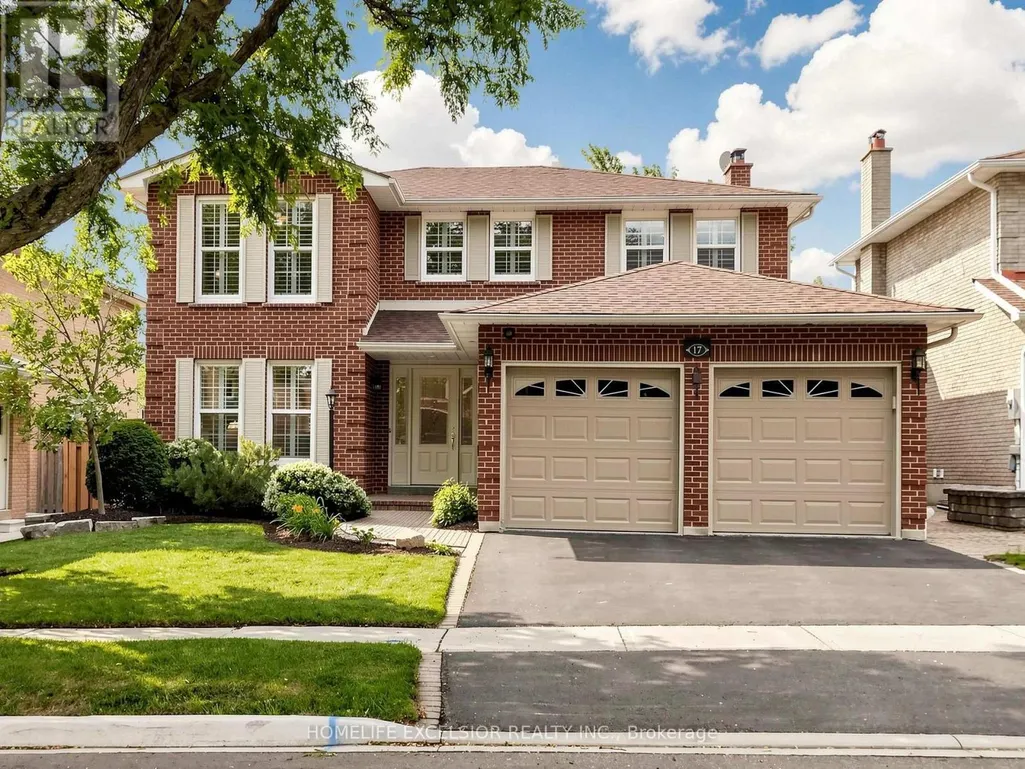
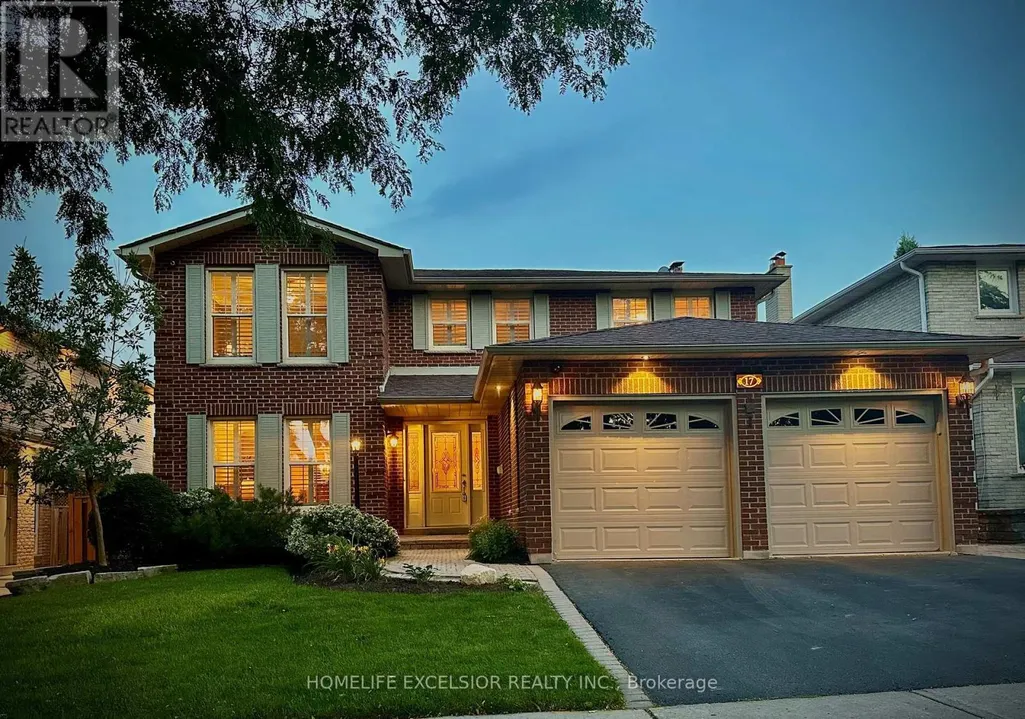
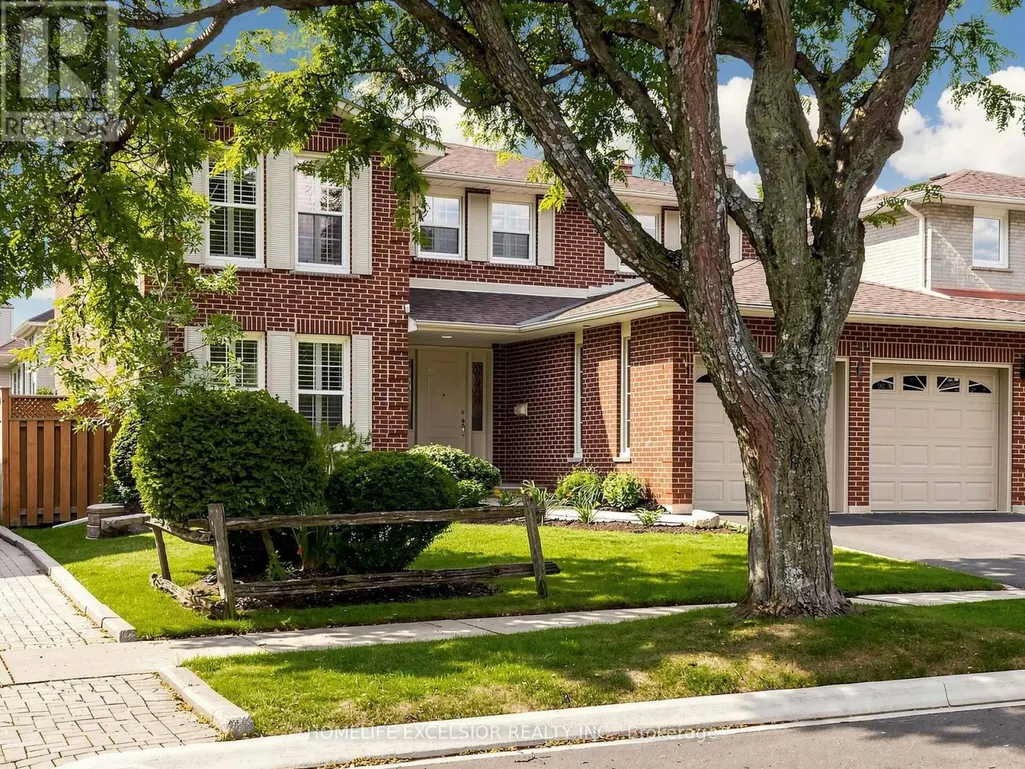
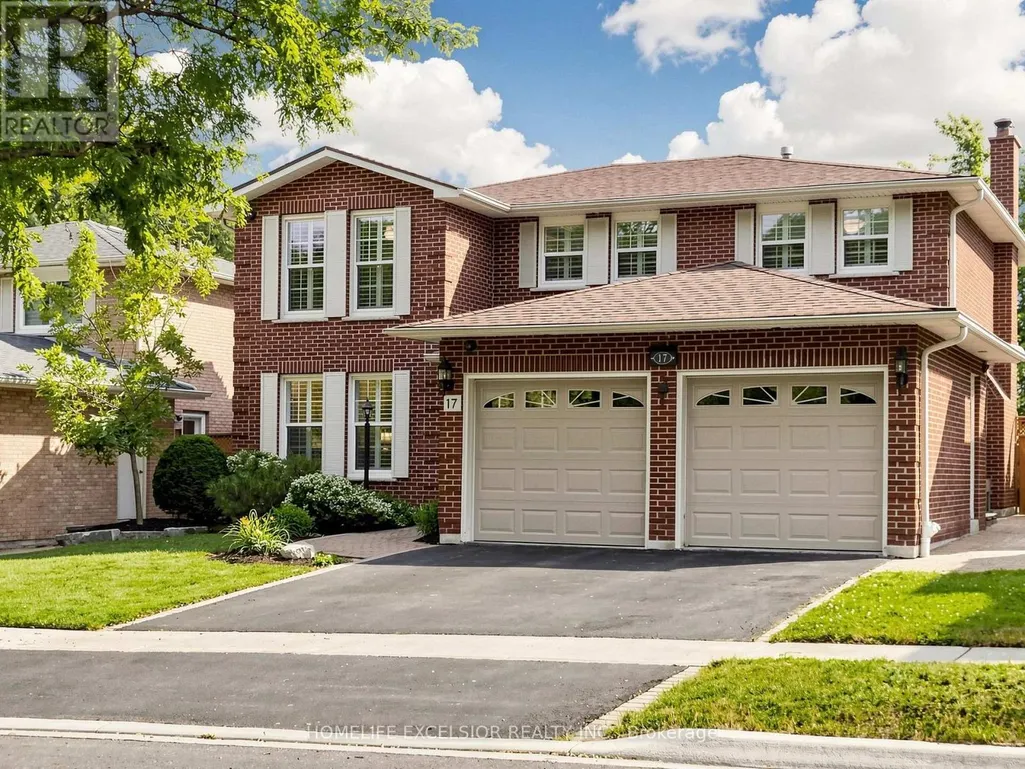
17 Black Cherry Drive, Markham (Raymerville), ON
Price
$ 1,649,000
Property Attributes
- ID#N13575558
- TypeSingle Family
- Listing Status Active
- MunicipalityMarkham (Raymerville)
- CityMarkham (Raymerville)
- AreaRaymerville
- NeighbourhoodRaymerville
- Postal CodeL3P 4L6
- Style
- Price$ 1,649,000
- Bedrooms4+1
- Bathrooms3
- Half Bathrooms1
Data Source:
Canadian Real Estate Association (CREA)
Property Description
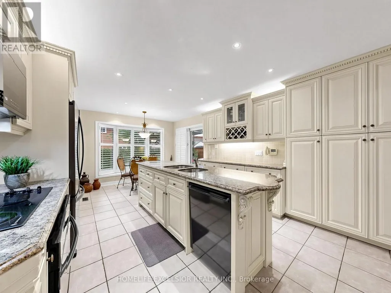
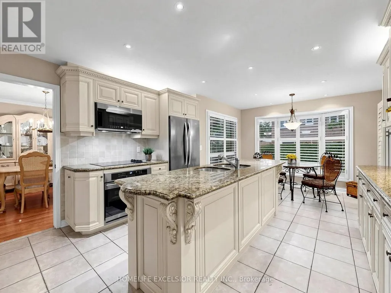
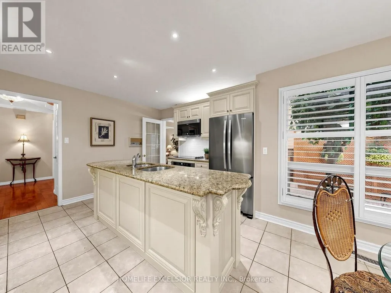
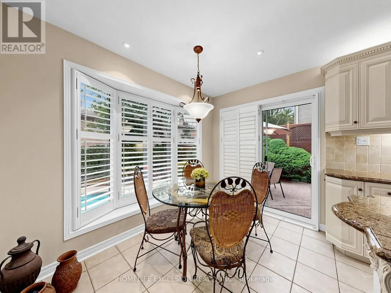
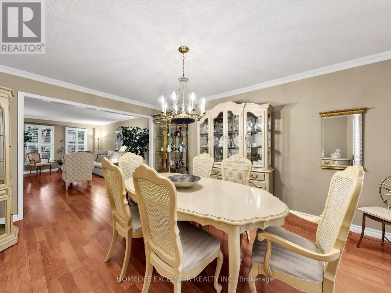
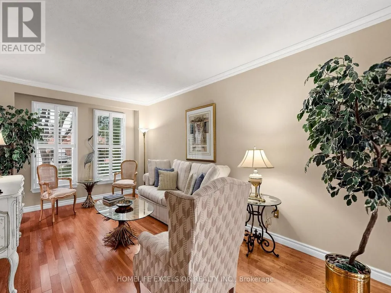
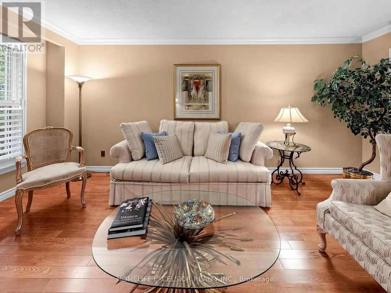
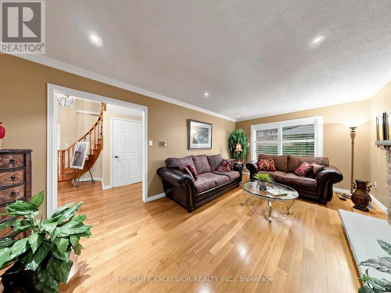
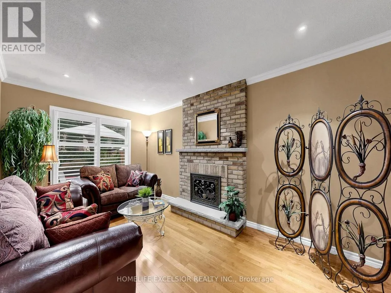
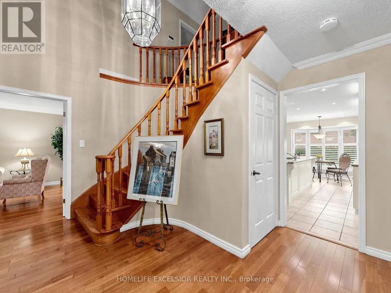
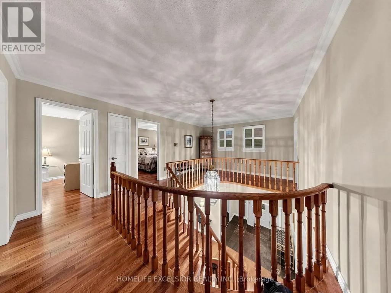
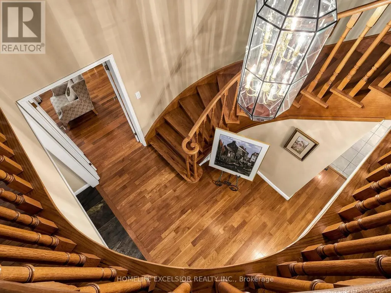
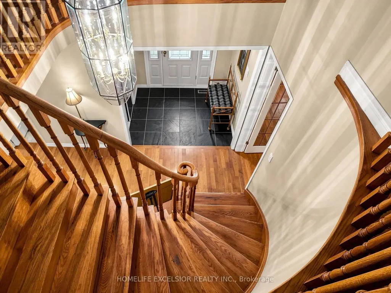
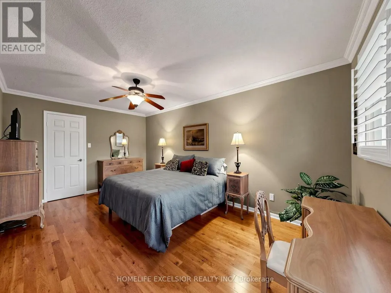
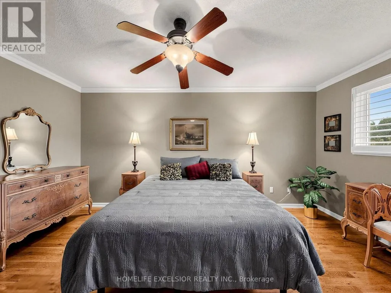
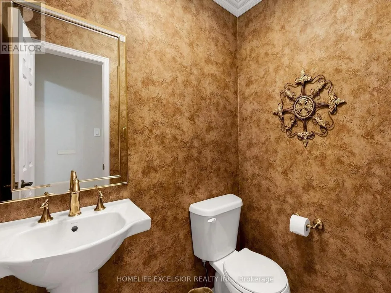
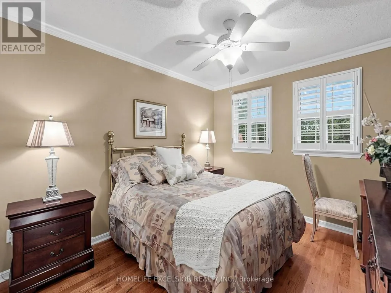
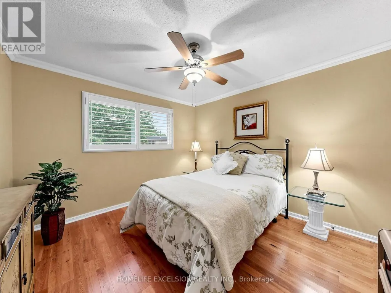
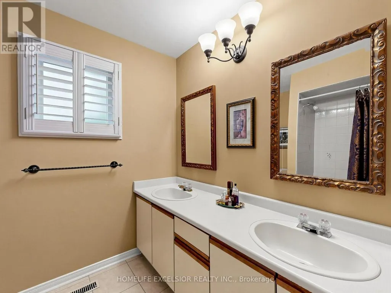
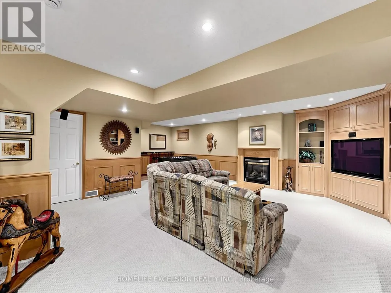
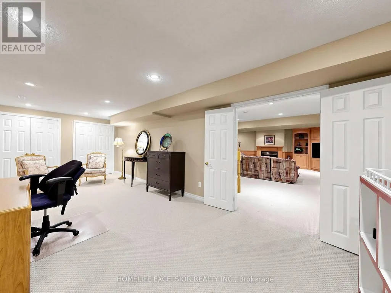
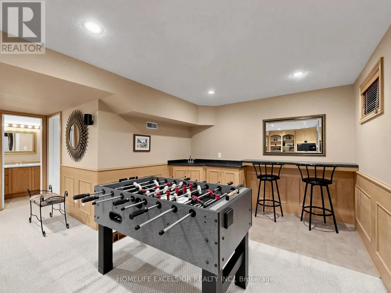
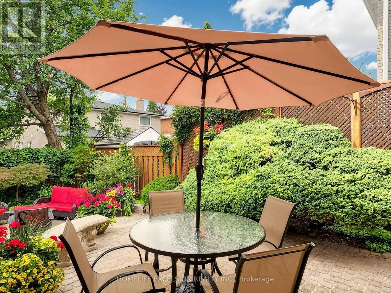
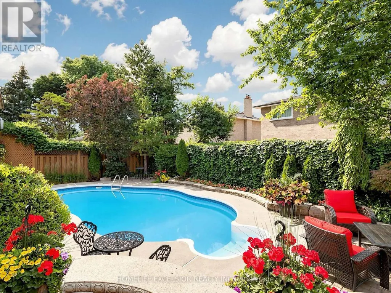
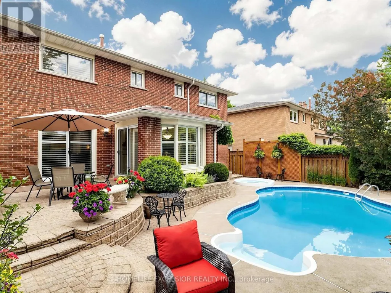
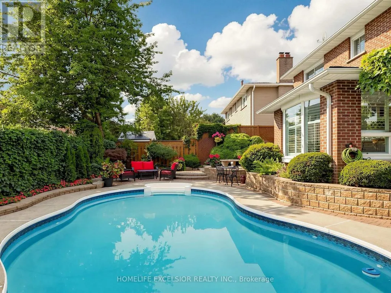
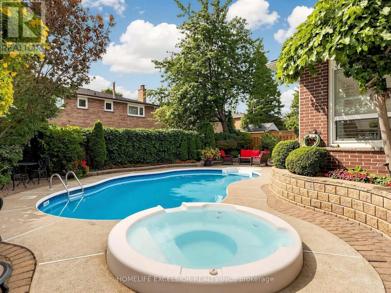
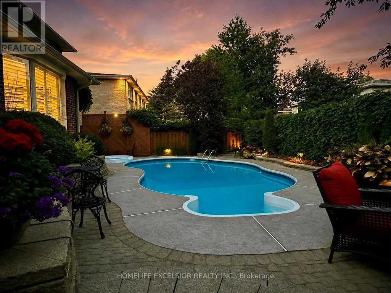
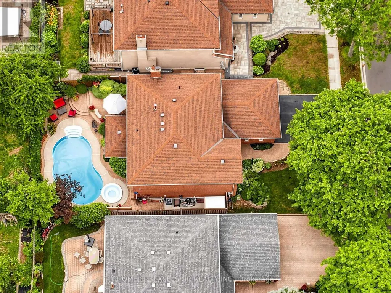
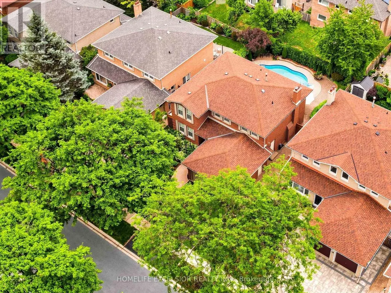
Welcome to this exceptional upgraded 4 bedroom original owner family home in the highly sought-after Raymerville community. At the heart of the home is a custom-designed eat-in green house kitchen featuring a centre island, quality finishes, and a picturesque view overlooking the private backyard pool oasis-creating the perfect setting for family meals and effortless entertaining. Step outside to your own south facing resort-style retreat, complete with an inviting in-ground pool and attached spa, surrounded by beautifully landscaped gardens for the ultimate in privacy and relaxation. Inside, the home showcases hardwood flooring throughout the main and second levels, elegant crown moulding, and California shutters that add warmth and sophistication to every room. The spacious layout offers generous principal rooms and a seamless flow, ideal for modern family living. The professionally finished basement is an entertainer's dream, complete with custom built-in cabinets with TV, wainscoting, gas fireplace, wet bar, and a premium surround sound system, providing the perfect space for movie nights, games, or family gatherings. Additional premium features include a security system, and quality finishes throughout, reflecting the pride of ownership evident in every detail. This meticulously maintained home offers the perfect combination of luxury, comfort, and convenience and the ideal location close to sought after schools, malls, shopping, restaurants and hospital. A rare opportunity not to be missed! (id:7434)
General Features
| Property Type | Single Family |
|---|---|
| CommunityName | Raymerville |
| Building Appliances | Central Vacuum, Intercom, Dishwasher, Dryer, Microwave, Alarm System, Stove, Washer, Window Coverings, Refrigerator |
| Building Cooling Type | Central air conditioning |
| Location Description | Cross Streets: Raymerville Dr and McCowan Rd. ** Directions: East off McCowan rd. |
| Parking Space Total | 4 |
| Foundation Type | Poured Concrete |
| Building Type | House |
| Ownership Type | Freehold |
| Building.StoriesTotal | 2 |
Interior Features
| Building Fireplace Present | True |
|---|---|
| Building Fireplace Total | 2 |
| Building Heating Type | Forced air |
| Building Heating Fuel | Natural gas |
| Basement Development | Finished |
| Basement Type | N/A (Finished) |
| Construction Style Attachment | Detached |
| Flooring Type | Hardwood, Carpeted |
| Living Area Range | 2500 |
| Bedrooms | 4+1 |
Exterior Features
| Pool Type | Inground pool |
|---|---|
| Sewer | Sanitary sewer |
| Exterior Finish | Brick |
Room Details
| Room | Dimensions | Level | Flooring | Details |
|---|---|---|---|---|
| Bedroom | 7.3 m x 3.34 m | Basement | 3.34 m | |
| Bedroom 2 | 3.62 m x 3.32 m | Second level | 3.32 m | |
| Bedroom 3 | 4 m x 3.3 m | Second level | 3.3 m | |
| Bedroom 4 | 3.49 m x 3.31 m | Second level | 3.31 m | |
| Dining room | 4.74 m x 3.45 m | Ground level | 3.45 m | |
| Family room | 5.85 m x 3.35 m | Ground level | 3.35 m | |
| Kitchen | 5.88 m x 3.94 m | Ground level | 3.94 m | |
| Living room | 5.48 m x 3.44 m | Ground level | 3.44 m | |
| Primary Bedroom | 5.55 m x 3.5 m | Second level | 3.5 m | |
| Recreational, Games room | 8.29 m x 5.77 m | Basement | 5.77 m |
Amenities
- Views
- New Construction
- Adult 55+
- Lease To Own
- No Strata Fees
- Furnished
- Primary On Main
- Air Conditioning
- Seller Finance
- Green
- Fixer Upper
- Horse
- Golf
- Fireplace
- Deck
- Garage
- Basement
- Pool

Property vs Single Family Average in L3P 4L6
Price
 Toronto Real Estate Board (TRREB); All information deemed reliable but not guaranteed. All properties are subject to prior sale, change or withdrawal. Neither listing broker(s) or information provider(s) shall be responsible for any typographical errors, misinformation, misprints and shall be held totally harmless. Listing(s) information is provided for consumer's personal, non-commercial use and may not be used for any purpose other than to identify prospective properties consumers may be interested

 Data provided by the Ontario Regional Technology & Information Systems. The information is deemed reliable, but is not guaranteed. Not intended to solicit buyers or sellers, landlords or tenants currently under contract.
The trademarks REALTOR®, REALTORS® and the REALTOR® logo are controlled by The Canadian Real Estate Association (CREA) and identify real estate professionals who are members of CREA. The trademarks MLS®, Multiple Listing Service® and the associated logos are owned
Data provided by the Ontario Regional Technology & Information Systems. The information is deemed reliable, but is not guaranteed. Not intended to solicit buyers or sellers, landlords or tenants currently under contract.
The trademarks REALTOR®, REALTORS® and the REALTOR® logo are controlled by The Canadian Real Estate Association (CREA) and identify real estate professionals who are members of CREA. The trademarks MLS®, Multiple Listing Service® and the associated logos are owned
 All information deemed reliable but not guaranteed. All properties are subject to prior sale, change or withdrawal. Neither listing broker(s) or information provider(s) shall be responsible for any typographical errors, misinformation, misprints and shall be held totally harmless. Listing(s) information is provided for consumer's personal, non-commercial use and may not be used for any purpose other than to identify prospective properties consumers may be interested in purchasing. The data relating
 All information deemed reliable but not guaranteed. All properties are subject to prior sale, change or withdrawal. Neither listing broker(s) or information provider(s) shall be responsible for any typographical errors, misinformation, misprints and shall be held totally harmless. Listing(s) information is provided for consumer's personal, non-commercial use and may not be used for any purpose other than to identify prospective properties consumers may be interested in purchasing. The data relating