



Address
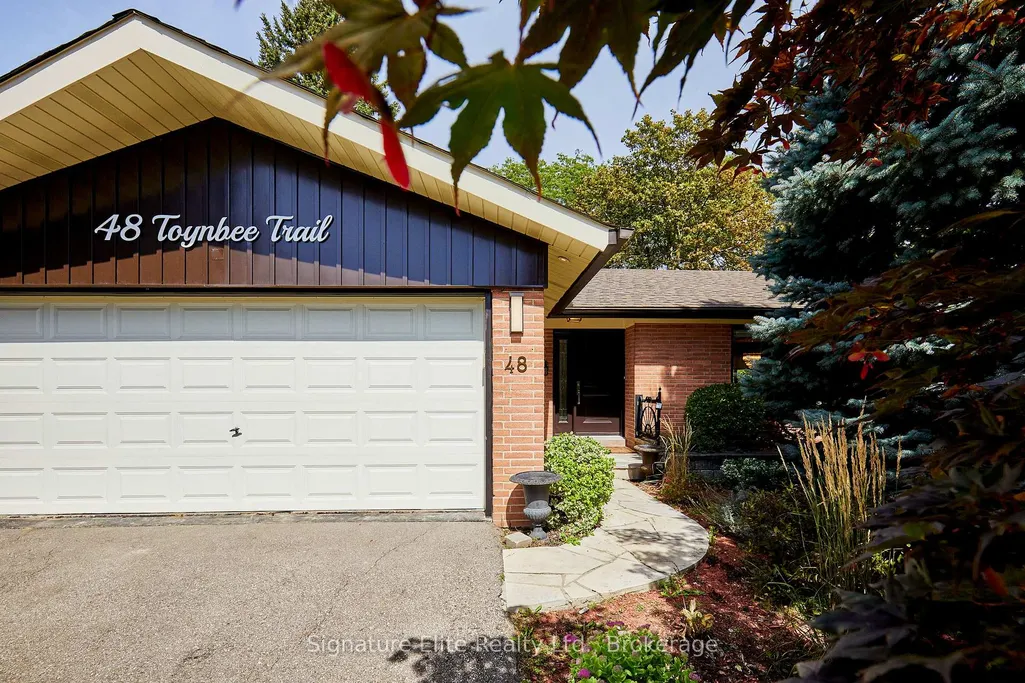
48 Toynbee Trail, Toronto, ON
Price
$ 1,195,000
Property Attributes
- ID#E13766470
- TypeSingle Family
- Listing Status Sold Conditional
- CityToronto
- AreaGuildwood
- NeighbourhoodGuildwood
- Postal CodeM1E 1E9
- StyleBungalow
- Taxes$ 6168
- Price$ 1,195,000
- Bedrooms4
- Full Bathrooms2
- Half Bathrooms0
- Sqr Footage1500-2000
Data Source:
Toronto Real Estate Board (TRREB)
Property Description
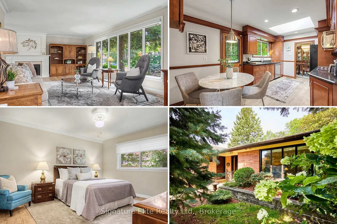
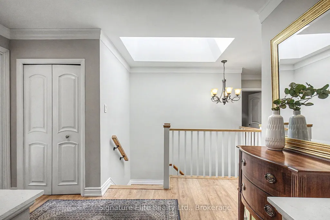
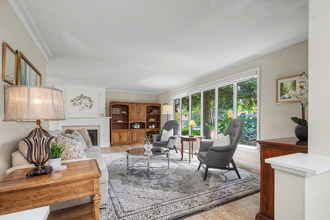
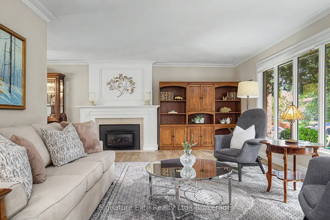
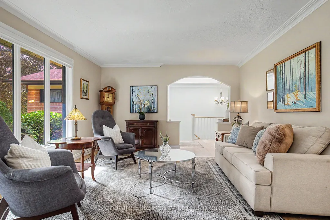
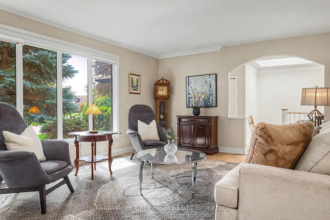
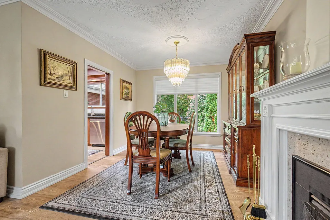
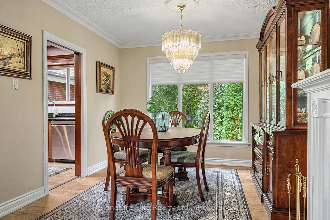
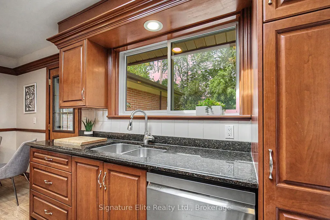
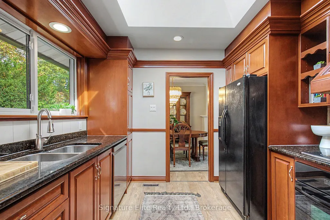
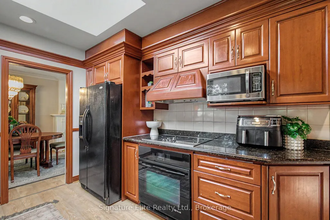
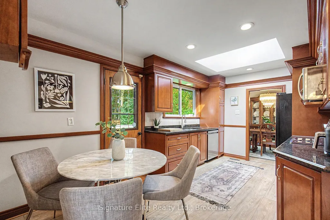
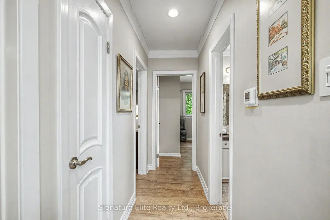
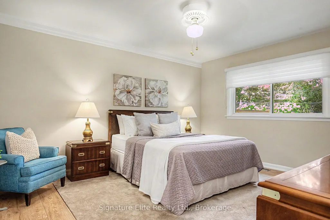
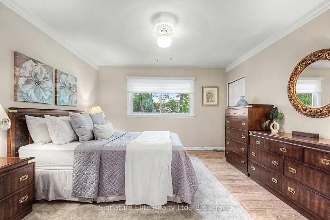
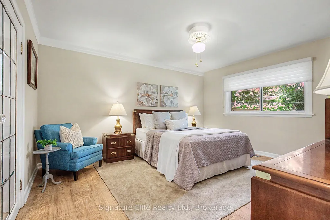
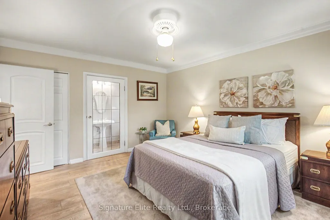
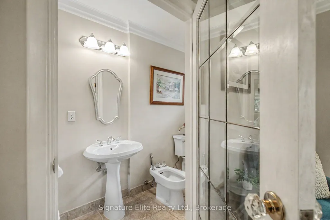
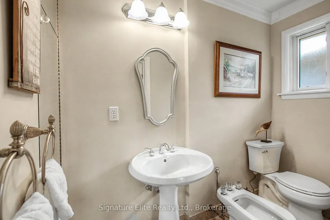
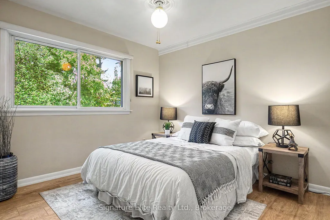
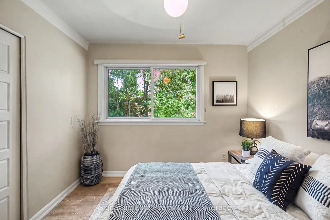
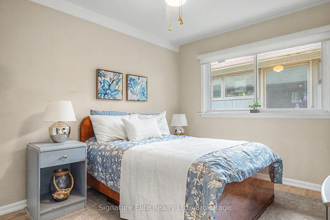
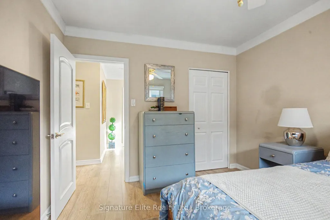
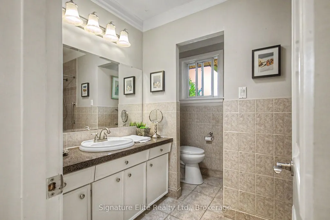
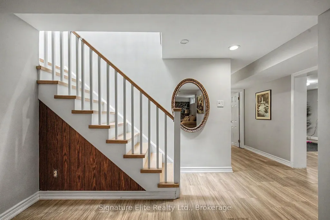
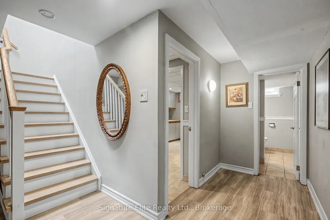
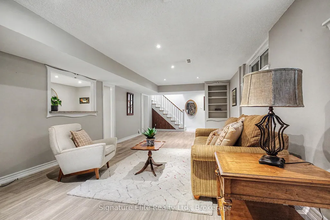
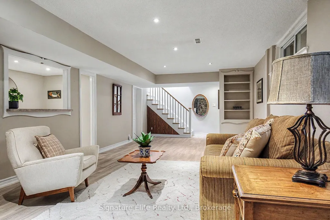
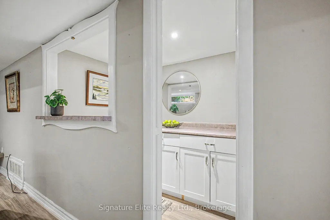
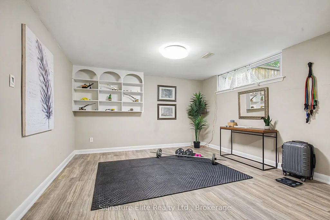
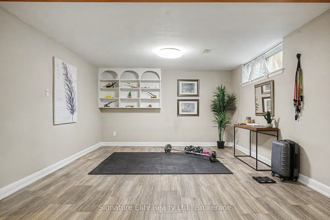
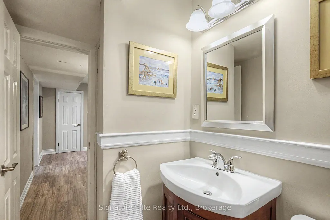
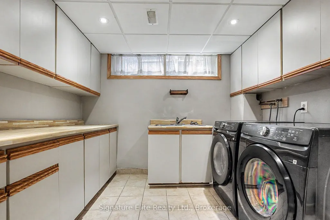
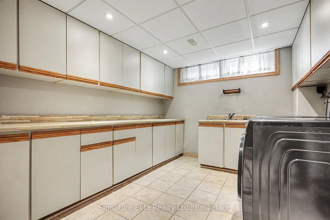
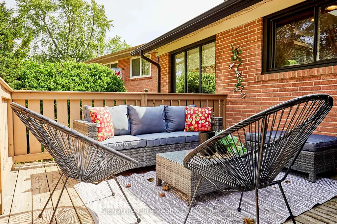
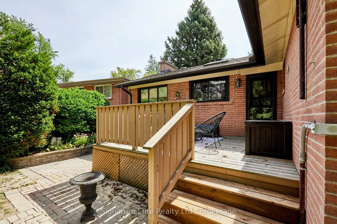
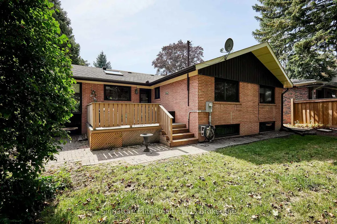
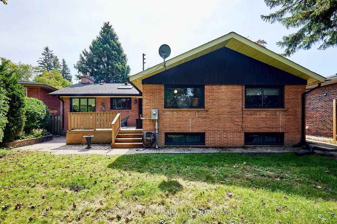
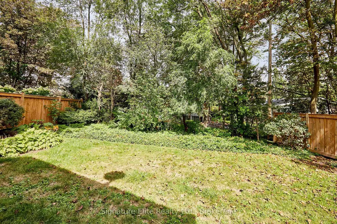
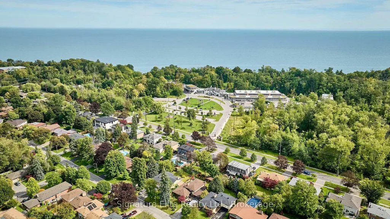
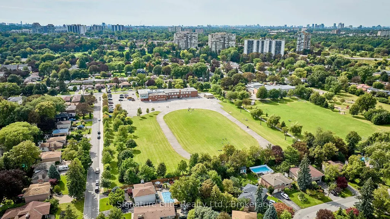
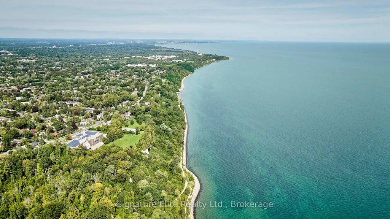
Set in the heart of Guildwood, this spacious detached home delivers the kind of layout, lot, and location that make this neighbourhood so sought after. Bright principal rooms are filled with natural light, enhanced by a skylight at the centre of the home. The generous living room features a fireplace, large windows, hardwood floors, and a graceful archway that add character and style to this highly functional layout. The kitchen, with its walkout to the private deck, features a breakfast area, granite countertops, and plenty of workspace. Three bedrooms and two bathrooms upstairs provide comfortable separation for everyday family living. Downstairs, the expansive open lower level adds exceptional flexibility and options with two large rooms, a full bathroom, and plenty of space for a recreation area, home office, guest space, or extended family. There's a full bathroom, and plenty of space for a recreation area, home office, guest space, or extended family. Hardwood flooring runs throughout the upper level, complemented by durable vinyl flooring below. Outside, a private driveway with parking for four and an attached double-car garage add everyday practicality. All of this in one of east Toronto's most enduring residential communities, surrounded by mature trees and close to Guildwood GO, TTC, schools, parks, trails, the waterfront, and historic Guild Park & Gardens. With generous living space, a versatile lower level, and a peaceful Guildwood setting, 48 Toynbee Trail offers the space to settle in, grow, and make your own.
| Price History | |
|---|---|
| 9/10/2026 | Listed $1,195,000 |
General Features
| Sewer | Sewer |
|---|---|
| Cooling | Central Air |
| Roof | Shingles |
| Architectural Style | Bungalow |
| Pool Features | None |
| Construction Materials | Brick |
| Heater Type | Forced Air |
| Parking Spaces | 4 |
| Property Subtype | Detached |
| Tax Year | 2026 |
| Lot Depth | 123.66 |
| County | Toronto |
| New Construction | No |
| Property Type | Residential Freehold |
| Attached Garage | No |
| Facing Direction | North |
| Garage Y/N | Yes |
| Status | Sold Conditional |
| City | Toronto E08 |
| Senior Community Y/N | No |
| Lot Size Units | Feet |
| Property Attached Y/N | No |
| Tax Annual Amount | 6168.0 |
| Virtual Tour | https://unbranded.youriguide.com/48_toynbee_trail_toronto_on/ |
| Standard Status | Active Under Contract |
| Occupancy Type | Owner |
| Legal Description | PCL 204-1,SEC M726 ; LT 204,PL M726 ; S/T LT639804 SCARBOROUGH,CITY OF TORONTO |
Interior Features
| Interior Amenities | Other |
|---|---|
| Basement | Finished |
| Fireplace Features | Living Room,Natural Gas |
| Heat Source | Gas |
| Basement (Y/N) | No |
| Air Conditioning Y/N | Yes |
| Heating Y/N | Yes |
| Fireplace Y/N | Yes |
| Total Bedrooms | 4 |
| Elevator? | No |
| Total Baths | 2 |
| Bedrooms | 3+1 |
| Living Area Range | 1500-2000 |
Exterior Features
| Total Parking | 6.0 |
|---|---|
| Garage Type | Built-In |
| Foundation Details | Block |
| Spa | No |
| Lot Size Source | MPAC |
| Waterfront Y/N | No |
| Covered Spaces | 2.0 |
Amenities
- Views
- New Construction
- Adult 55+
- Lease To Own
- No Strata Fees
- Furnished
- Primary On Main
- Air Conditioning
- Seller Finance
- Green
- Fixer Upper
- Horse
- Golf
- Fireplace
- Deck
- Garage
- Basement
- Pool
Property vs Single Family Average in M1E 1E9
Price
Taxes
Visits
In The Neighbourhood
Just Listed
Toronto (Guildwood)
$ 995,000
- Type
- Single Family
- Rooms
- 5 Beds + 2.5 Baths
REMAX CONNECT REALTY
Toronto (Guildwood)
$ 1,699,900
- Type
- Single Family
- Rooms
- 5 Beds + 2.5 Baths
RE/MAX CROSSROADS REALTY INC.
 Toronto Real Estate Board (TRREB); All information deemed reliable but not guaranteed. All properties are subject to prior sale, change or withdrawal. Neither listing broker(s) or information provider(s) shall be responsible for any typographical errors, misinformation, misprints and shall be held totally harmless. Listing(s) information is provided for consumer's personal, non-commercial use and may not be used for any purpose other than to identify prospective properties consumers may be interested

 Data provided by the Ontario Regional Technology & Information Systems. The information is deemed reliable, but is not guaranteed. Not intended to solicit buyers or sellers, landlords or tenants currently under contract.
The trademarks REALTOR®, REALTORS® and the REALTOR® logo are controlled by The Canadian Real Estate Association (CREA) and identify real estate professionals who are members of CREA. The trademarks MLS®, Multiple Listing Service® and the associated logos are owned
Data provided by the Ontario Regional Technology & Information Systems. The information is deemed reliable, but is not guaranteed. Not intended to solicit buyers or sellers, landlords or tenants currently under contract.
The trademarks REALTOR®, REALTORS® and the REALTOR® logo are controlled by The Canadian Real Estate Association (CREA) and identify real estate professionals who are members of CREA. The trademarks MLS®, Multiple Listing Service® and the associated logos are owned
 All information deemed reliable but not guaranteed. All properties are subject to prior sale, change or withdrawal. Neither listing broker(s) or information provider(s) shall be responsible for any typographical errors, misinformation, misprints and shall be held totally harmless. Listing(s) information is provided for consumer's personal, non-commercial use and may not be used for any purpose other than to identify prospective properties consumers may be interested in purchasing. The data relating
 All information deemed reliable but not guaranteed. All properties are subject to prior sale, change or withdrawal. Neither listing broker(s) or information provider(s) shall be responsible for any typographical errors, misinformation, misprints and shall be held totally harmless. Listing(s) information is provided for consumer's personal, non-commercial use and may not be used for any purpose other than to identify prospective properties consumers may be interested in purchasing. The data relating