
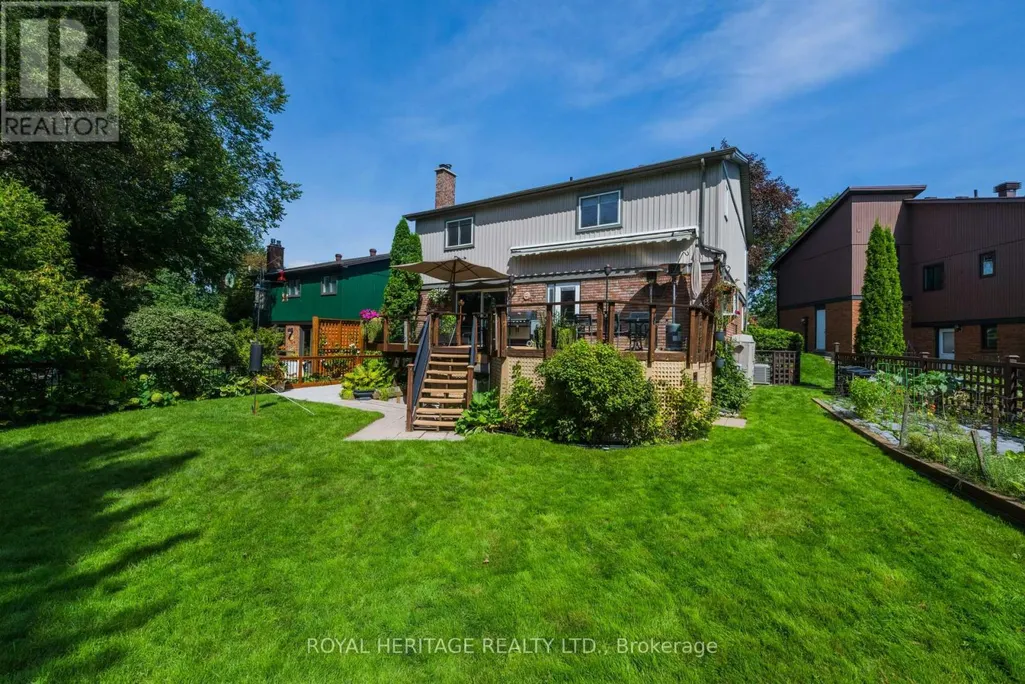
Address
8 Chantrey Court, Toronto (Guildwood), ON
Price
$ 1,450,000
Property Attributes
- ID#E13785504
- TypeSingle Family
- Listing Status Active
- MunicipalityToronto (Guildwood)
- CityToronto (Guildwood)
- AreaGuildwood
- NeighbourhoodGuildwood
- Postal CodeM1E 4V3
- Style
- Price$ 1,450,000
- Bedrooms4+4
- Bathrooms3
- Half Bathrooms1
Data Source:
Canadian Real Estate Association (CREA)
Property Description
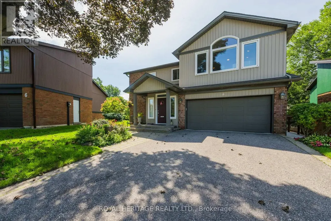
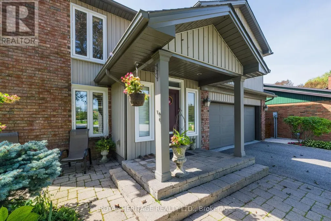
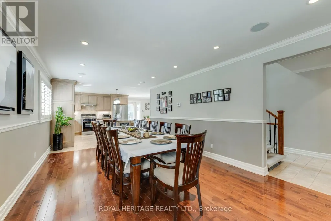
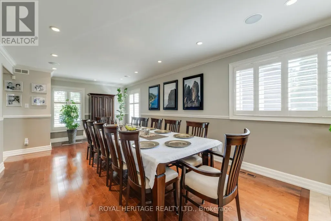
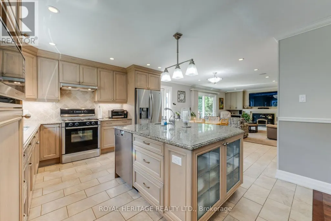
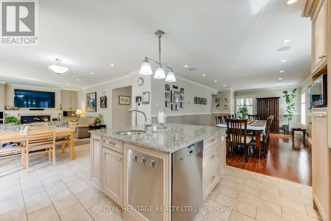
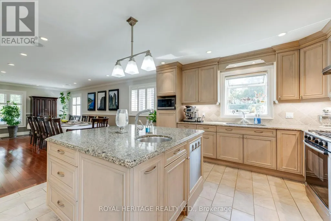
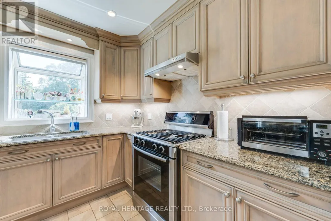
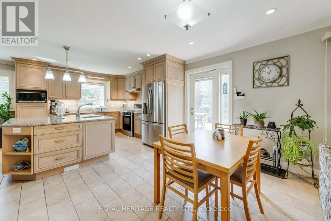
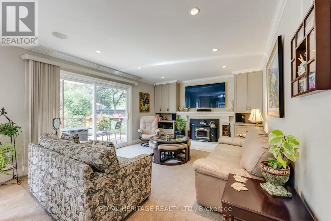
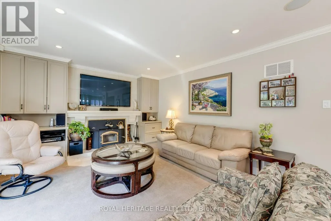
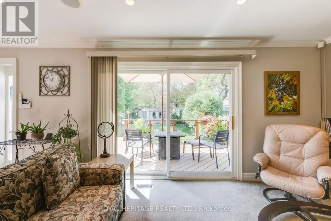
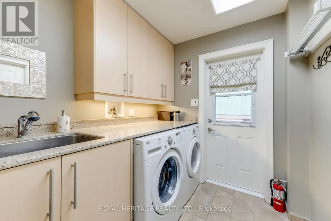
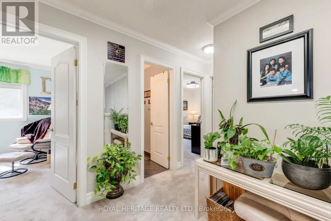
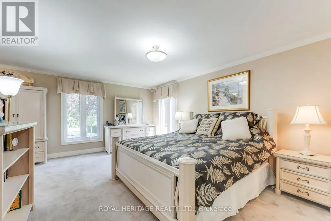
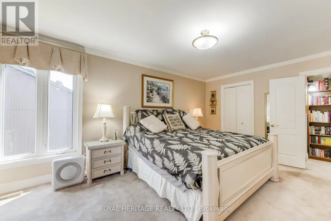
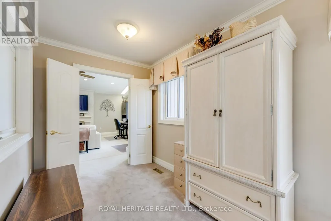
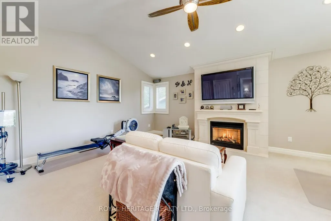
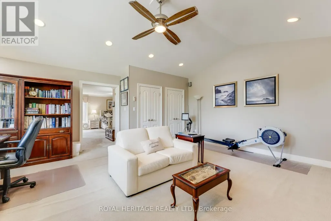
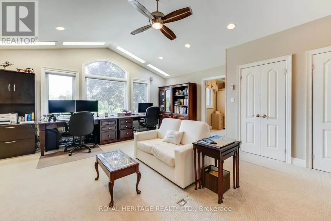
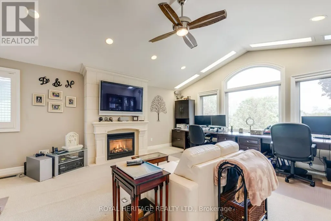
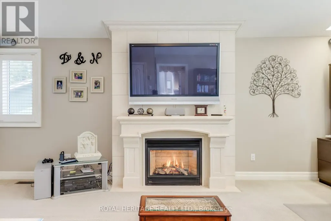
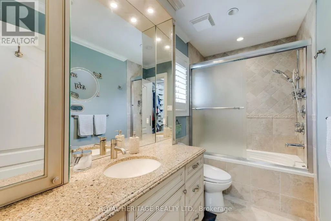
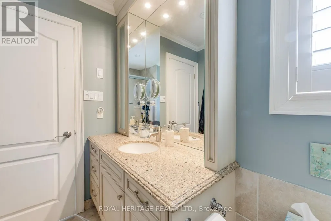
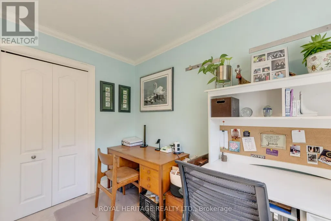
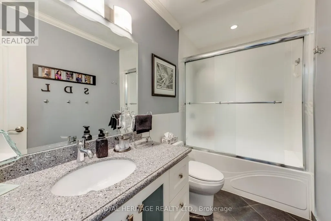
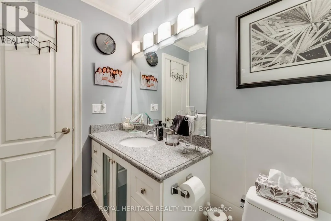
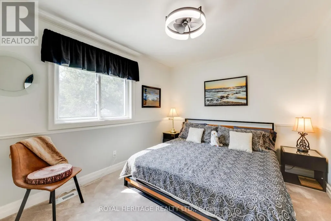
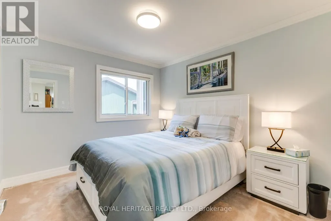
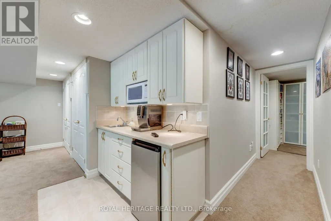
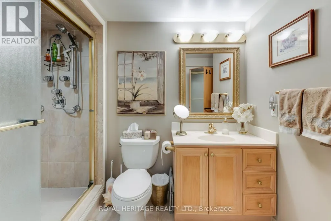
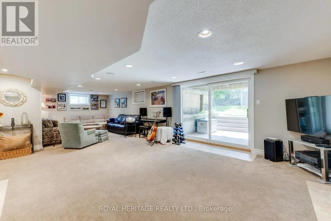
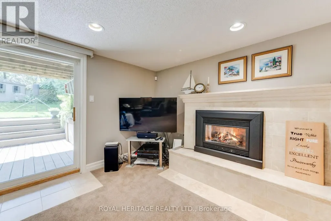
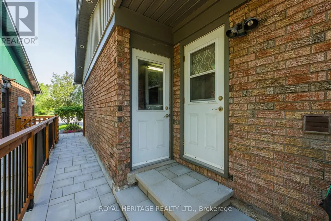
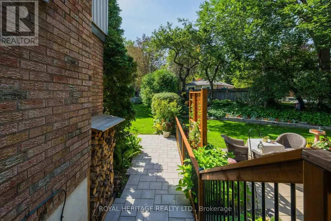
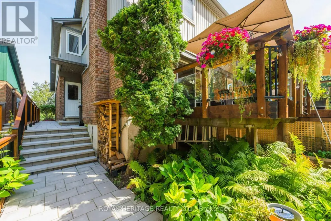
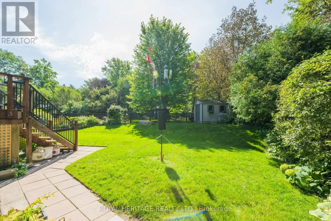
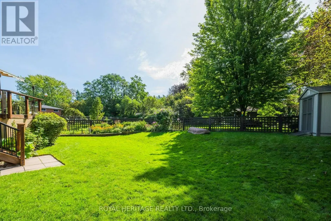
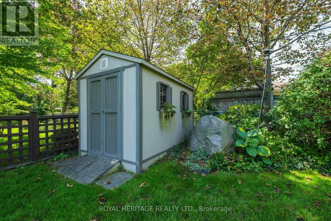
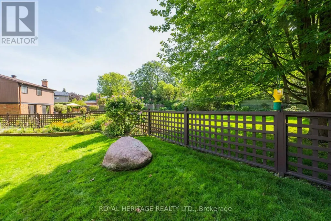
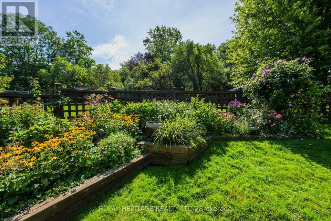
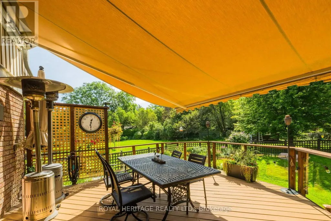
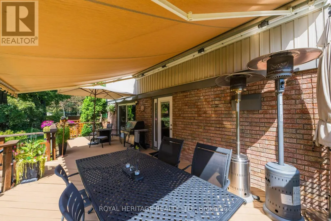
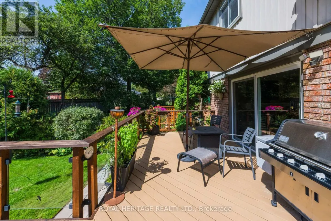
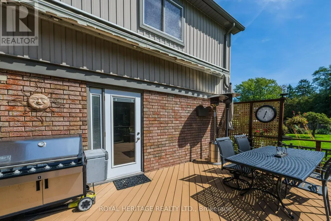
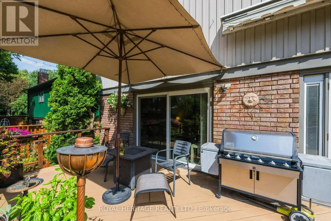
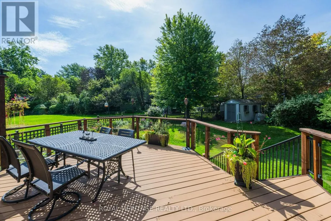
Rarely Offered in Sought After Guildwood Village. Welcome to this beautiful home, situated on a quiet cul-de-sac yet steps from the Guildwood Go station for a convenient commute. This detached four bedroom, four bathroom home boasts many features such as, two car garage, main floor laundry, large dining room adjacent to open concept custom built kitchen for easy entertaining, breakfast area, functional living area with one of three fireplaces and large walk out to large elevated deck w/awning and glass railings for seamless outdoor entertaining. Built in ceiling speakers on the main and lower floors. Large primary bedroom boasts walk in closet and ensuite bath w/jacuzzi tub and a spectacular private primary suite (listed as "Other") w/vaulted ceiling and a built in gas fireplace. Finished basement rec room with gas fireplace, wet bar and walk out to back yard. Three piece bathroom and tons of storage space. Beautiful established perennial gardens, outdoor sheds and lots of under deck covered storage. The home has been extensively renovated over the present owners' 34 yrs here, showing pride of ownership throughout. Guildwood has many features also, Go Station, shops, conveniences, parks including the historic Guild Inn Estate, trails, golf club. This picturesque property is on a large irregular lot. Pre-listing Carson & Dunlop home inspection available. (id:7434)
General Features
| Features | Cul-de-sac, Irregular lot size, Conservation/green belt |
|---|---|
| Property Type | Single Family |
| CommunityName | Guildwood |
| Amenities | Public Transit, Park, Schools |
| Building Amenities | Fireplace(s) |
| Building Appliances | Garage door opener remote(s), Central Vacuum, Oven - Built-In, Garburator, Water Heater, Dishwasher, Dryer, Freezer, Microwave, Hood Fan, Gas stove(s), Washer, Wet Bar, Window Coverings, Refrigerator |
| Building Basement Features | Walk out |
| Building Cooling Type | Central air conditioning |
| Location Description | Cross Streets: Galloway/Westlake. ** Directions: Waze/Google Maps. |
| Parking Space Total | 6 |
| Foundation Type | Poured Concrete |
| Building Type | House |
| Ownership Type | Freehold |
| Building.StoriesTotal | 2 |
Interior Features
| Building Fireplace Present | True |
|---|---|
| Building Fireplace Total | 3 |
| Building Heating Type | Forced air |
| Building Heating Fuel | Natural gas |
| Basement Development | Finished |
| Basement Type | N/A (Finished), Full |
| Construction Style Attachment | Detached |
| Flooring Type | Porcelain Tile, Carpeted, Tile, Hardwood |
| Living Area Range | 2500 |
| Bedrooms | 4+4 |
Exterior Features
| Structure | Shed |
|---|---|
| Land Amenities | Public Transit, Park, Schools |
| Sewer | Sanitary sewer |
| Exterior Finish | Brick, Vinyl siding |
| Fence Type | Fenced yard |
Room Details
| Room | Dimensions | Level | Flooring | Details |
|---|---|---|---|---|
| Bathroom | 3 m x 1.51 m | Upper Level | 1.51 m | |
| Bedroom 2 | 3.09 m x 3.02 m | Upper Level | 3.02 m | |
| Bedroom 3 | 3.78 m x 3.05 m | Upper Level | 3.05 m | |
| Bedroom 4 | 4.35 m x 3.02 m | Upper Level | 3.02 m | |
| Cold room | 3.72 m x 3.43 m | Lower level | 3.43 m | |
| Dining room | 6.41 m x 3.7 m | Main level | 3.7 m | |
| Eating area | 3.87 m x 2.41 m | Main level | 2.41 m | |
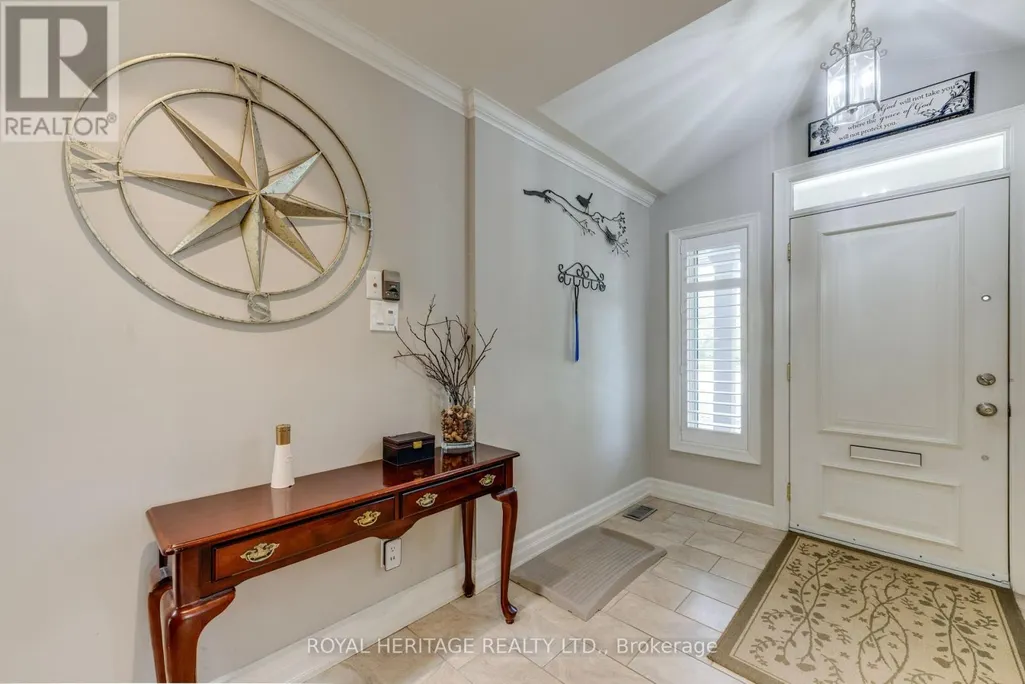
| Foyer | 2.85 m x 2.01 m | Main level | 2.01 m | |
| Kitchen | 4.22 m x 3.7 m | Main level | 3.7 m | |
| Laundry room | 2.39 m x 2.03 m | Main level | 2.03 m | |
| Living room | 4.53 m x 3.87 m | Main level | 3.87 m | |
| Other | 6.12 m x 5.53 m | Upper Level | 5.53 m | |
| Primary Bedroom | 6.2 m x 5.55 m | Upper Level | 5.55 m | |
| Recreational, Games room | 10.43 m x 8.08 m | Lower level | 8.08 m | |
| Utility room | 3.23 m x 1.84 m | Lower level | 1.84 m |
Amenities
- Views
- New Construction
- Adult 55+
- Lease To Own
- No Strata Fees
- Furnished
- Primary On Main
- Air Conditioning
- Seller Finance
- Green
- Fixer Upper
- Horse
- Golf
- Fireplace
- Deck
- Garage
- Basement
- Pool

Property vs Single Family Average in M1E 4V3
Price
In The Neighbourhood
Just Listed
Toronto (Guildwood)
$ 995,000
- Type
- Single Family
- Rooms
- 5 Beds + 2.5 Baths
REMAX CONNECT REALTY
Just Listed
Toronto (Guildwood)
$ 1,349,000
- Type
- Single Family
- Rooms
- 6 Beds + 4 Baths
AIMHOME REALTY INC.
 Toronto Real Estate Board (TRREB); All information deemed reliable but not guaranteed. All properties are subject to prior sale, change or withdrawal. Neither listing broker(s) or information provider(s) shall be responsible for any typographical errors, misinformation, misprints and shall be held totally harmless. Listing(s) information is provided for consumer's personal, non-commercial use and may not be used for any purpose other than to identify prospective properties consumers may be interested

 Data provided by the Ontario Regional Technology & Information Systems. The information is deemed reliable, but is not guaranteed. Not intended to solicit buyers or sellers, landlords or tenants currently under contract.
The trademarks REALTOR®, REALTORS® and the REALTOR® logo are controlled by The Canadian Real Estate Association (CREA) and identify real estate professionals who are members of CREA. The trademarks MLS®, Multiple Listing Service® and the associated logos are owned
Data provided by the Ontario Regional Technology & Information Systems. The information is deemed reliable, but is not guaranteed. Not intended to solicit buyers or sellers, landlords or tenants currently under contract.
The trademarks REALTOR®, REALTORS® and the REALTOR® logo are controlled by The Canadian Real Estate Association (CREA) and identify real estate professionals who are members of CREA. The trademarks MLS®, Multiple Listing Service® and the associated logos are owned
 All information deemed reliable but not guaranteed. All properties are subject to prior sale, change or withdrawal. Neither listing broker(s) or information provider(s) shall be responsible for any typographical errors, misinformation, misprints and shall be held totally harmless. Listing(s) information is provided for consumer's personal, non-commercial use and may not be used for any purpose other than to identify prospective properties consumers may be interested in purchasing. The data relating
 All information deemed reliable but not guaranteed. All properties are subject to prior sale, change or withdrawal. Neither listing broker(s) or information provider(s) shall be responsible for any typographical errors, misinformation, misprints and shall be held totally harmless. Listing(s) information is provided for consumer's personal, non-commercial use and may not be used for any purpose other than to identify prospective properties consumers may be interested in purchasing. The data relating