
Address
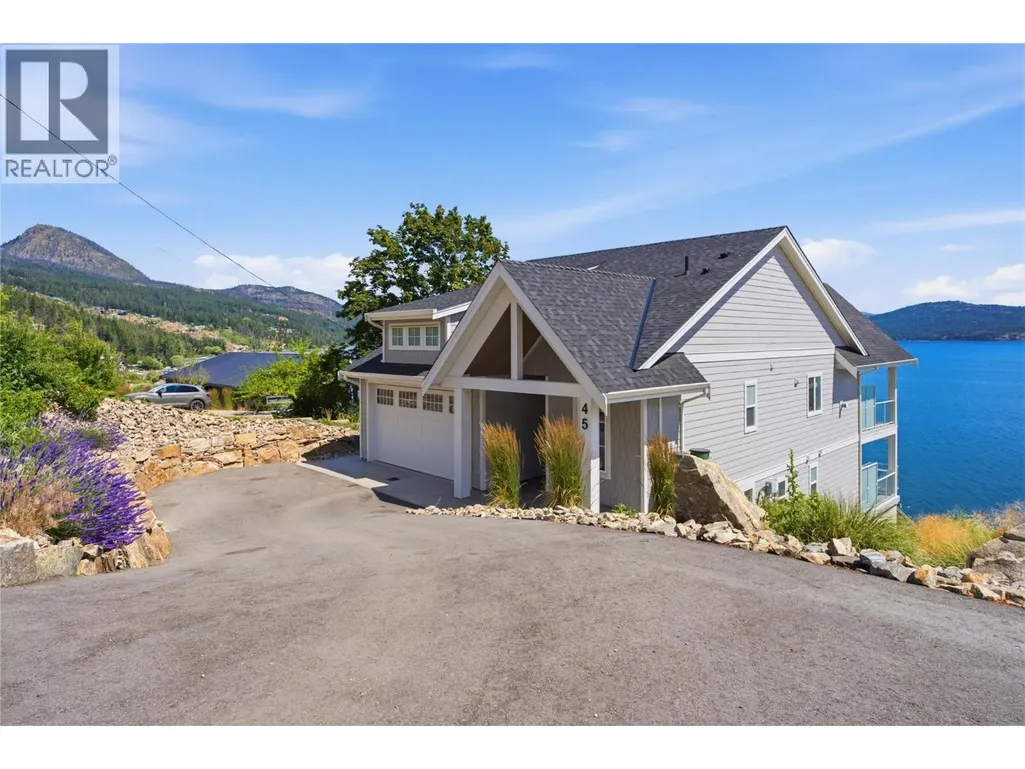
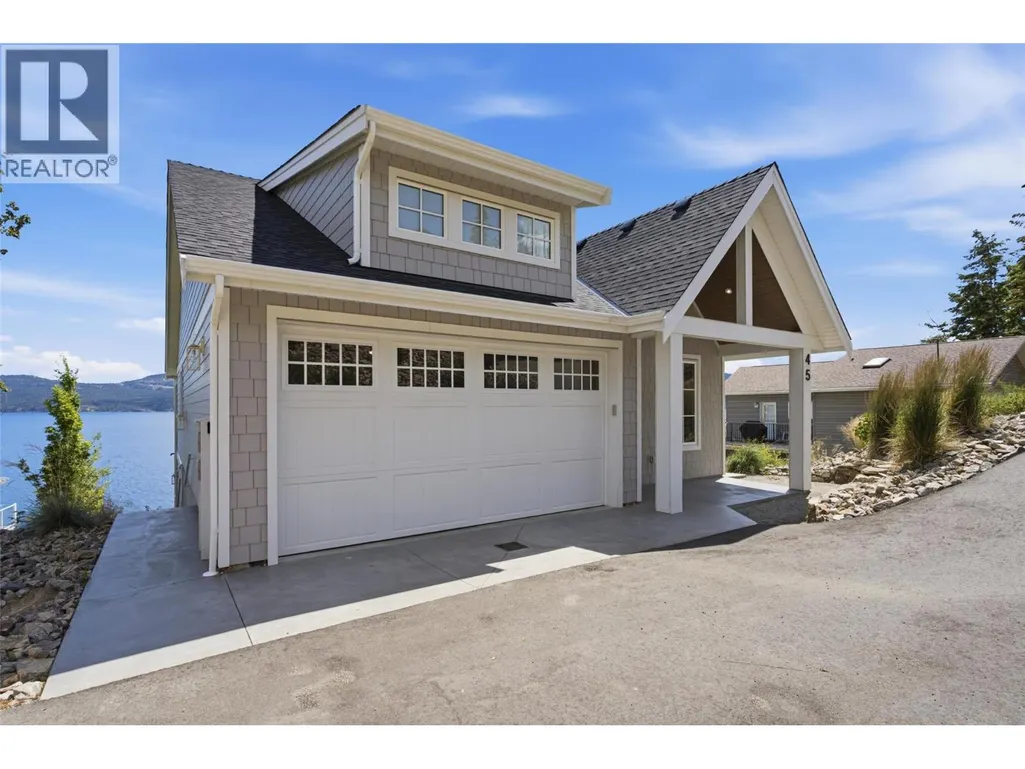
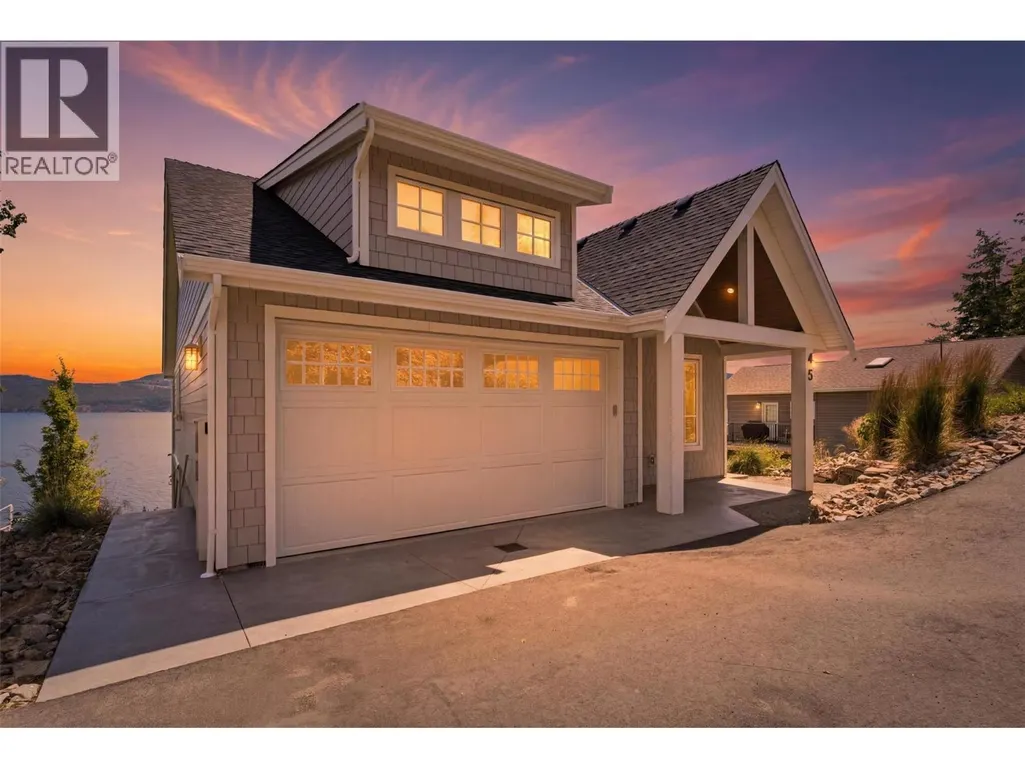
45 Nerie Road, Vernon, BC
Price
$ 2,295,000
Property Attributes
- ID#10394426
- TypeSingle Family
- Listing Status Active
- MunicipalityVernon
- CityVernon
- AreaVernon
- NeighbourhoodFintry
- Postal CodeV1H 2E4
- StyleRanch
- Year Built2025
- Price$ 2,295,000
- Bedrooms5
- Bathrooms2
- Half Bathrooms1
- Sqr Footage2522
- Lot Size0.33 Acres
Data Source:
Canadian Real Estate Association (CREA)
Property Description
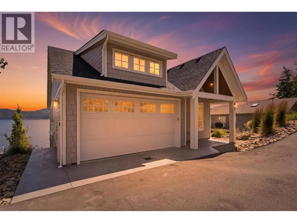
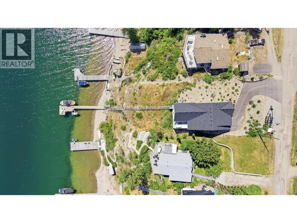
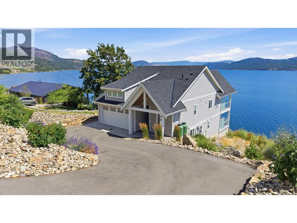
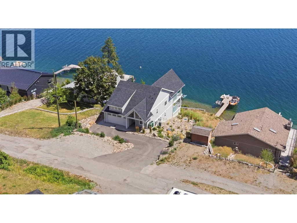
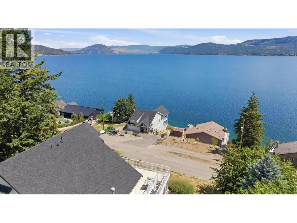
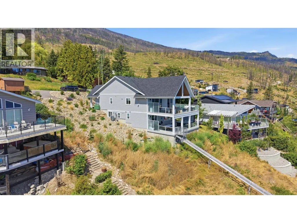
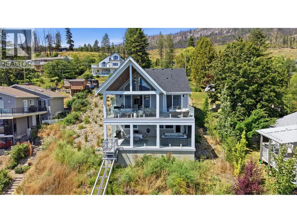
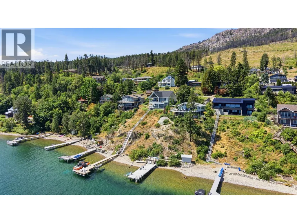
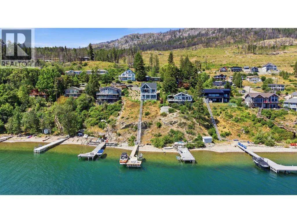
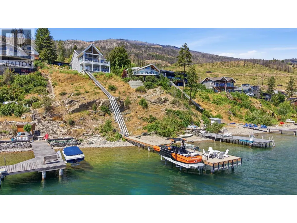
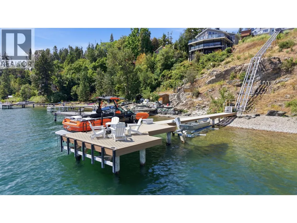
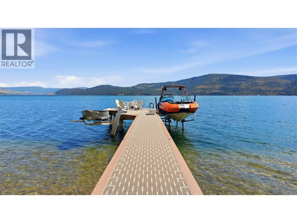
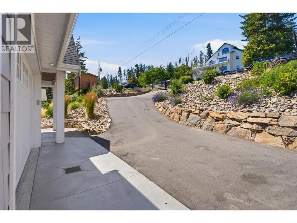
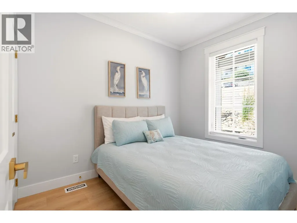
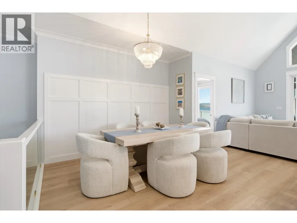
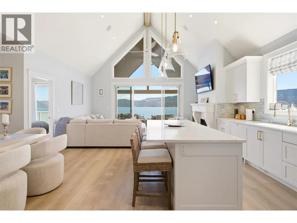
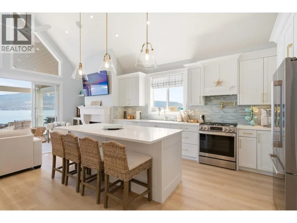
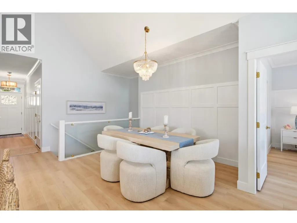
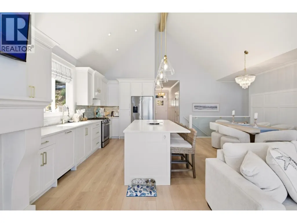
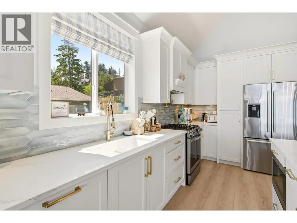
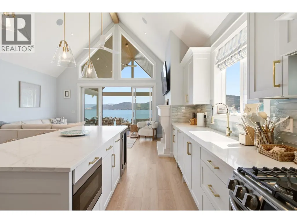
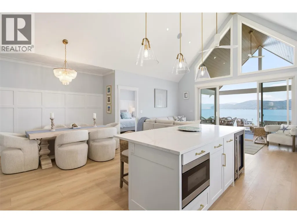
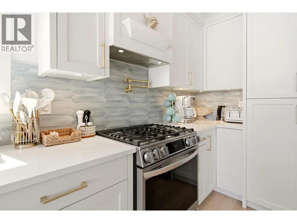
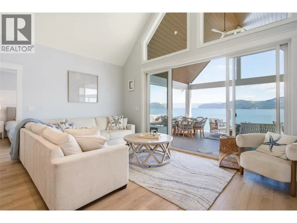
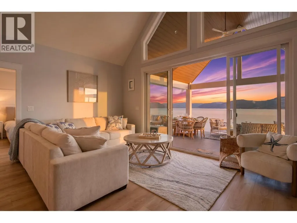
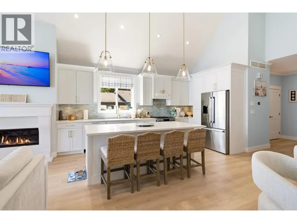
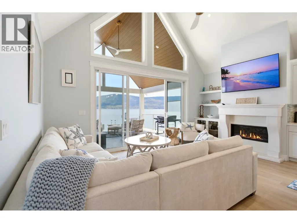
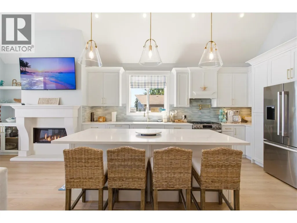
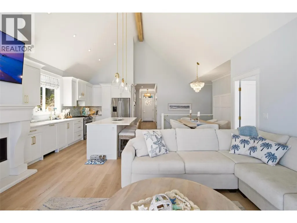
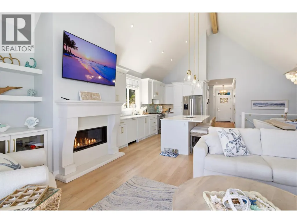
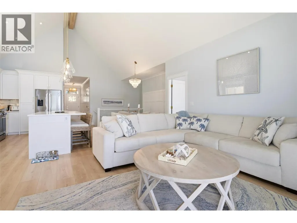
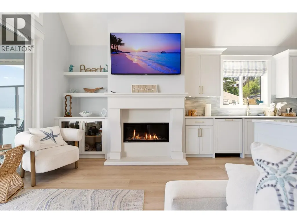
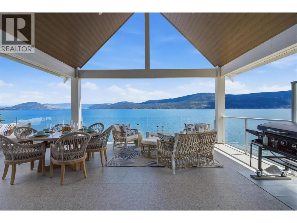
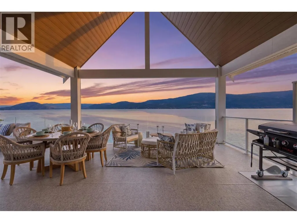
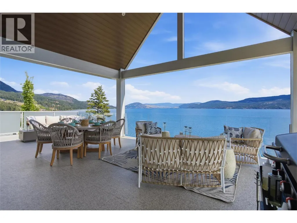
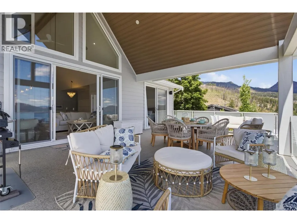
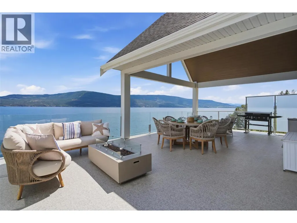
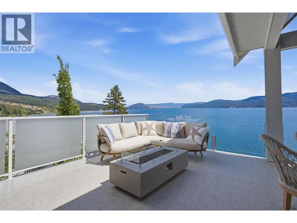
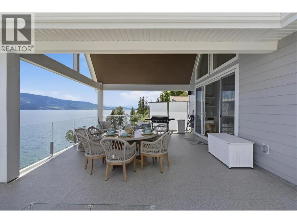

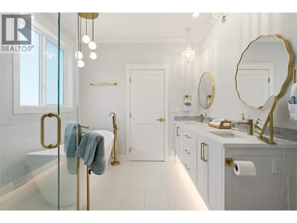

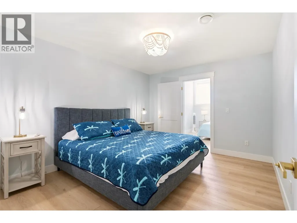
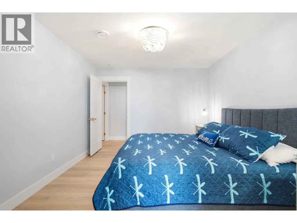
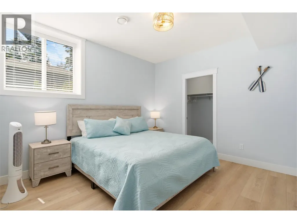
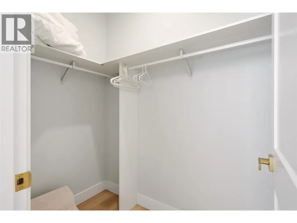
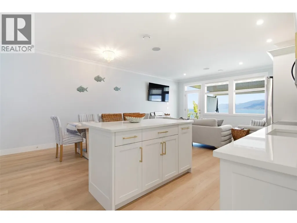
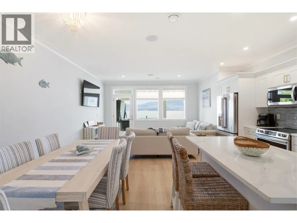
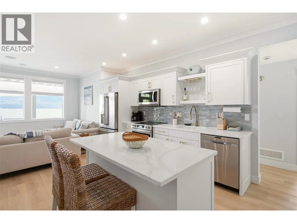
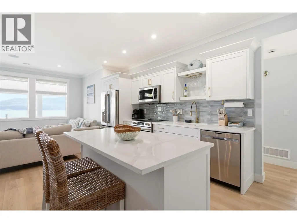
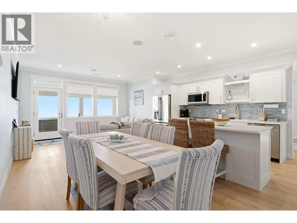
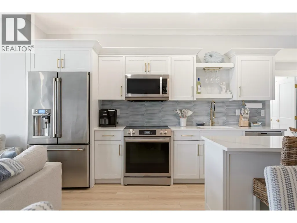
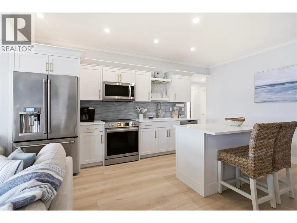
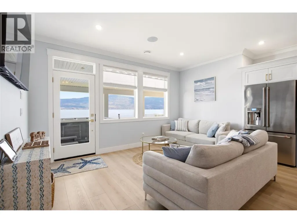
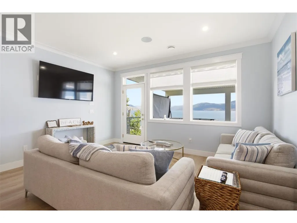
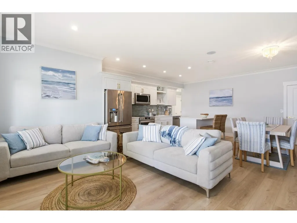
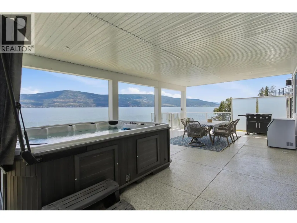
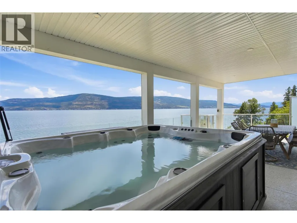
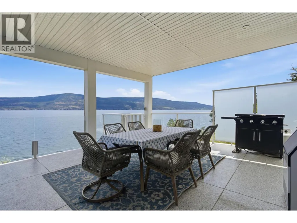
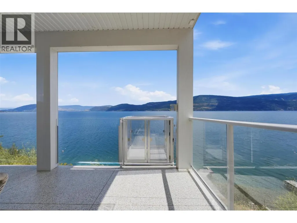
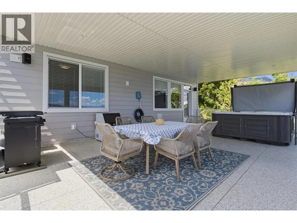
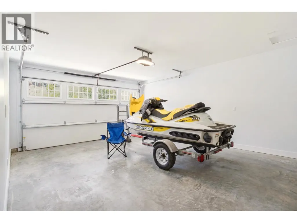
Luxury on Okanagan Lake awaits in this stunning 1-year-old custom waterfront home with nearly 100' of private beachfront and breathtaking panoramic lake views. Wake to spectacular sunrises, unwind with unforgettable sunsets, and enjoy seamless indoor-outdoor living from two glass-railed decks. Every detail was designed for comfort and convenience, featuring premium appliances, surround sound, fiber internet, heat pump A/C, heated garage, RV parking, private tram, and an exceptional dock with dual boat lifts. Complete with a separate suite, this property is an incredible luxury short-term rental opportunity or the ultimate year-round dream home. Available fully furnished with high-end furniture for a truly turnkey lakefront lifestyle. (id:7434)
General Features
| Features | Sloping, Central island, Two Balconies |
|---|---|
| Property Type | Single Family |
| Neighbourhood | Fintry |
| Amenities | Recreation |
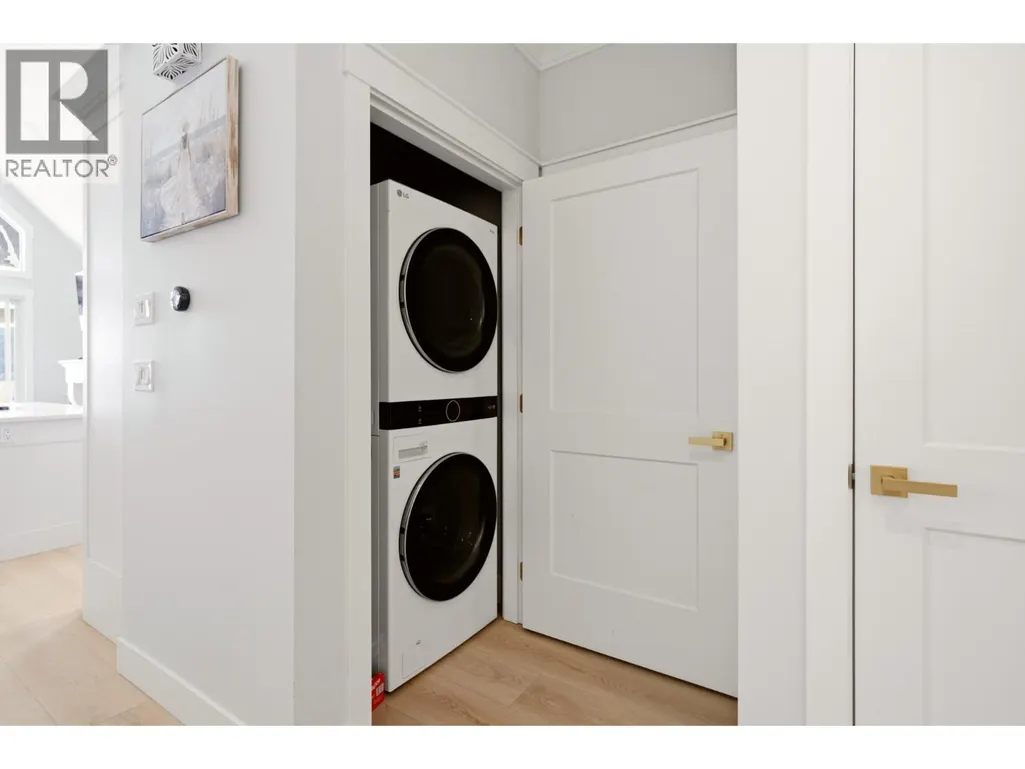
| Building Appliances | Refrigerator, Dishwasher, Range - Gas, Washer & Dryer |
| Building Architectural Style | Ranch |
| Building Cooling Type | Central air conditioning, Heat Pump |
| Parking Space Total | 1 |
| Building Type | House |
| Ownership Type | Freehold |
| Building.StoriesTotal | 2 |
Interior Features
| Building Fireplace Present | True |
|---|---|
| Building Fireplace Total | 1 |
| Building Fireplace Type | Unknown |
| Building Heating Type | See remarks |
| Basement Type | Full |
| Construction Style Attachment | Detached |
| Fireplace Fuel | Propane |
| Flooring Type | Laminate |
| Living Area Range | 2522 |
| Bedrooms | 5 |
Exterior Features
| Water Front Type | Waterfront on lake |
|---|---|
| ViewType | Lake view, Mountain view, View (panoramic) |
| Building Roof Material | Asphalt shingle |
| Building Roof Style | Unknown |
| Land Amenities | Recreation |
| Landscape Features | Sloping |
| Sewer | Septic tank |
| Exterior Finish | Vinyl siding |
Room Details
| Room | Dimensions | Level | Flooring | Details |
|---|---|---|---|---|
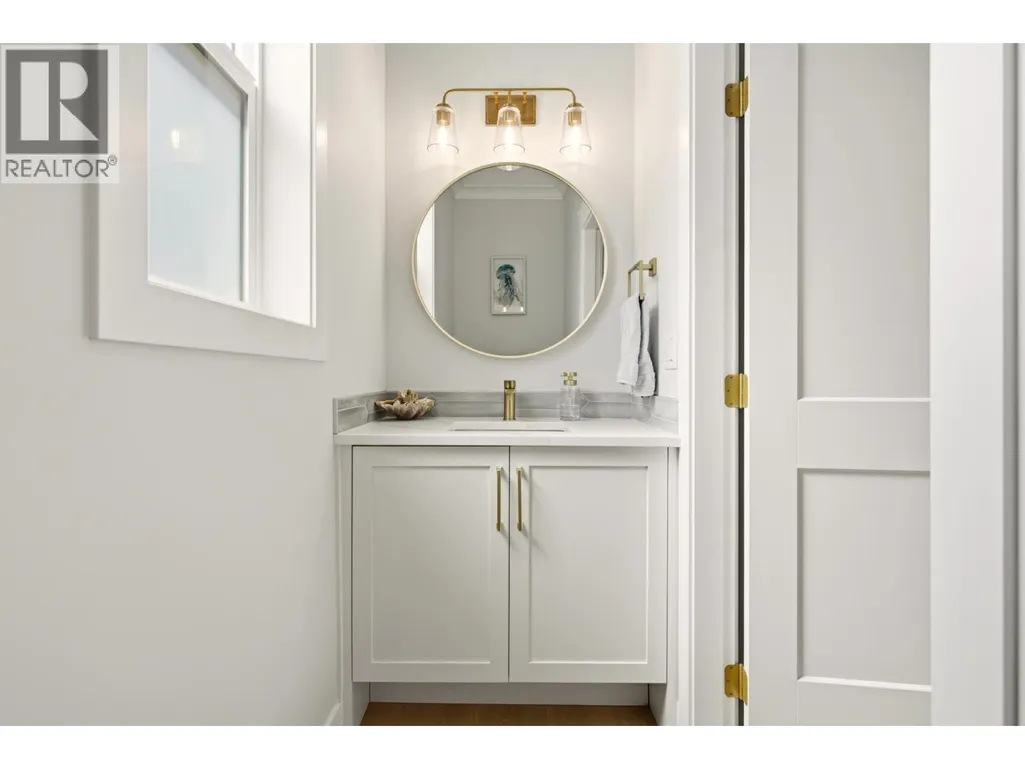
| 2pc Bathroom | 8'4'' x 3'4'' | Main level | ||
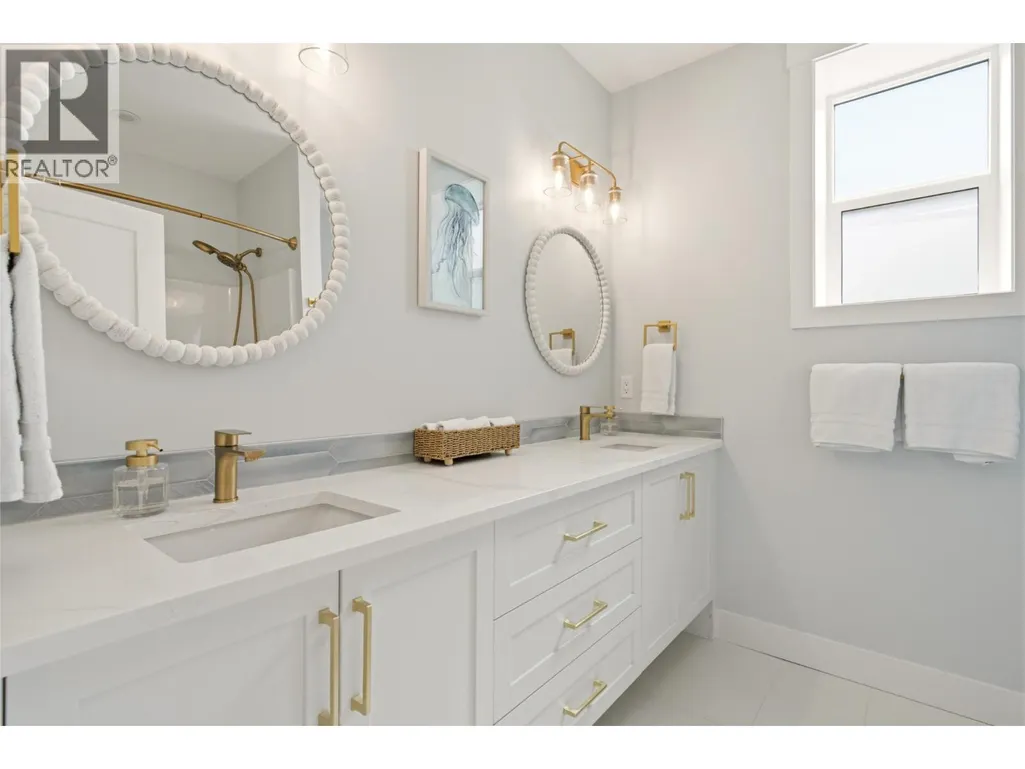
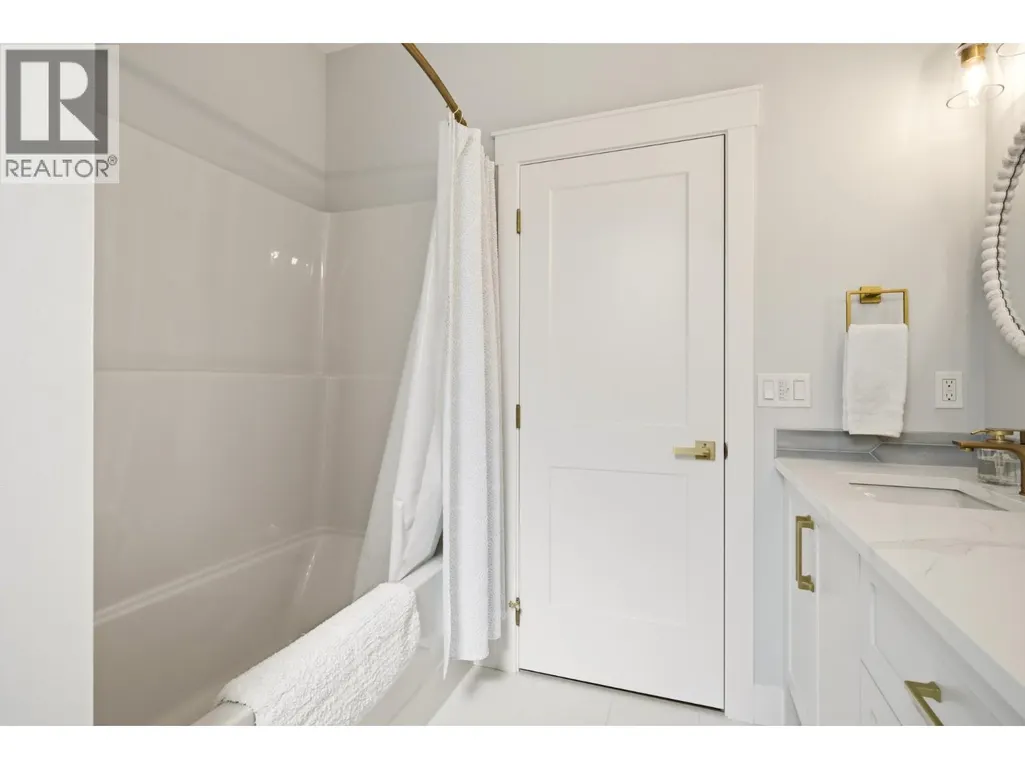
| 5pc Bathroom | 8'2'' x 7'9'' | Basement | ||
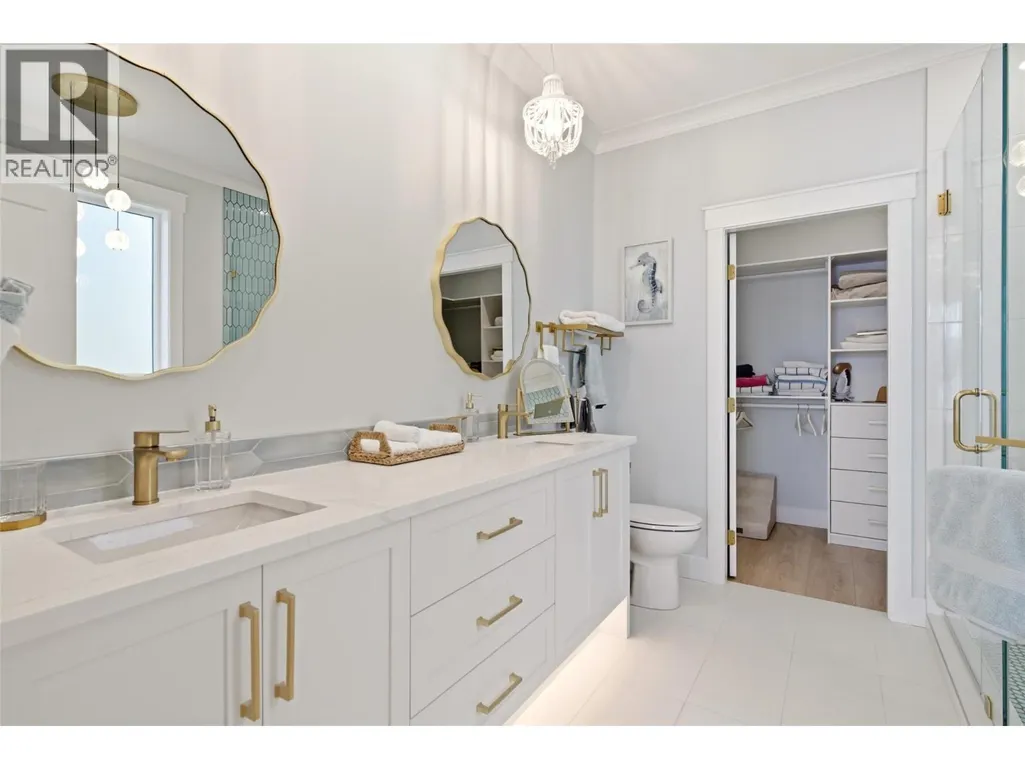
| 5pc Ensuite bath | 9'10'' x 8'10'' | Main level | ||
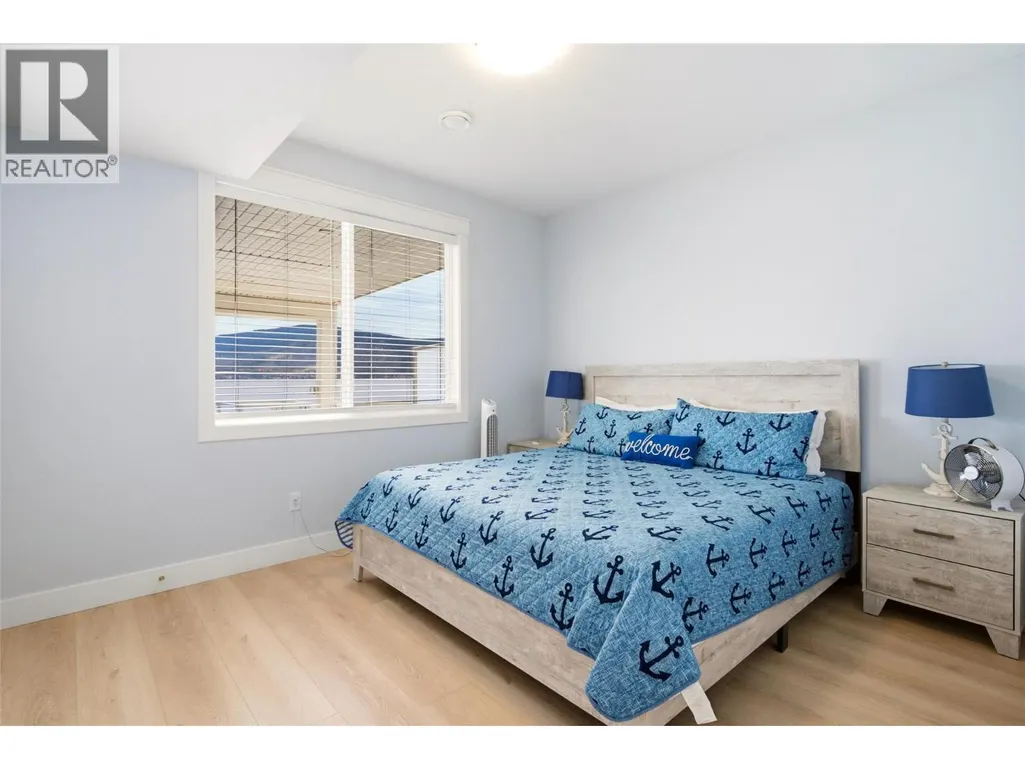
| Bedroom | 10'6'' x 8' | Main level | ||
| Dining room | 11'6'' x 9' | Main level | ||
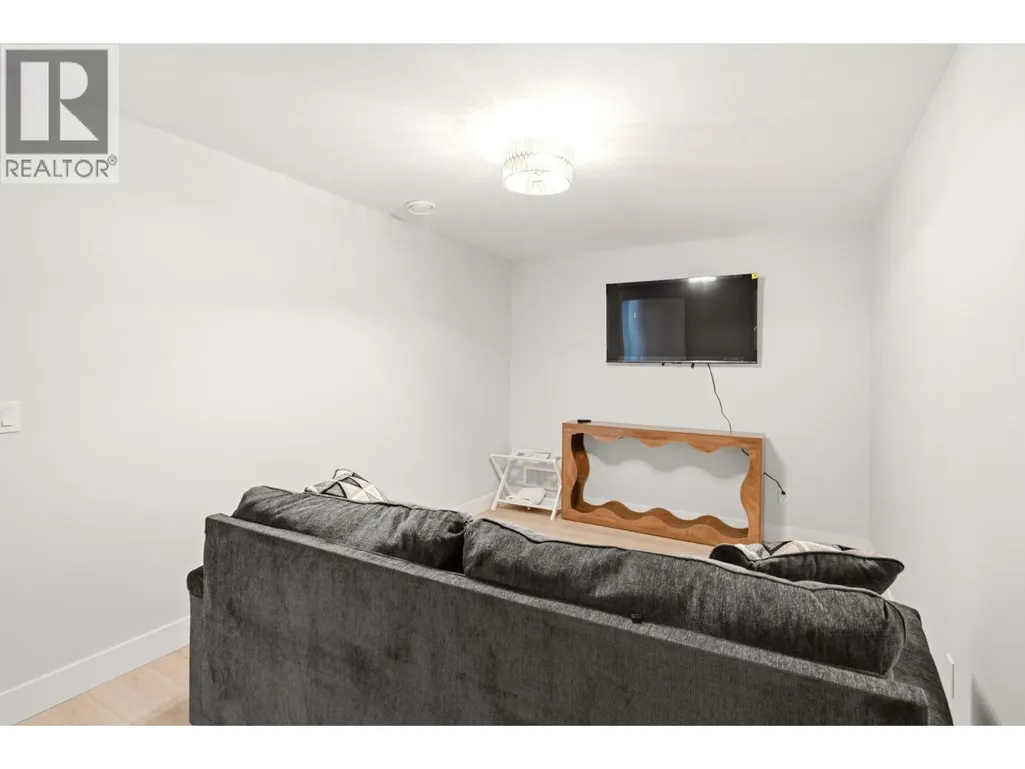
| Family room | 10'6'' x 17'3'' | Basement | ||
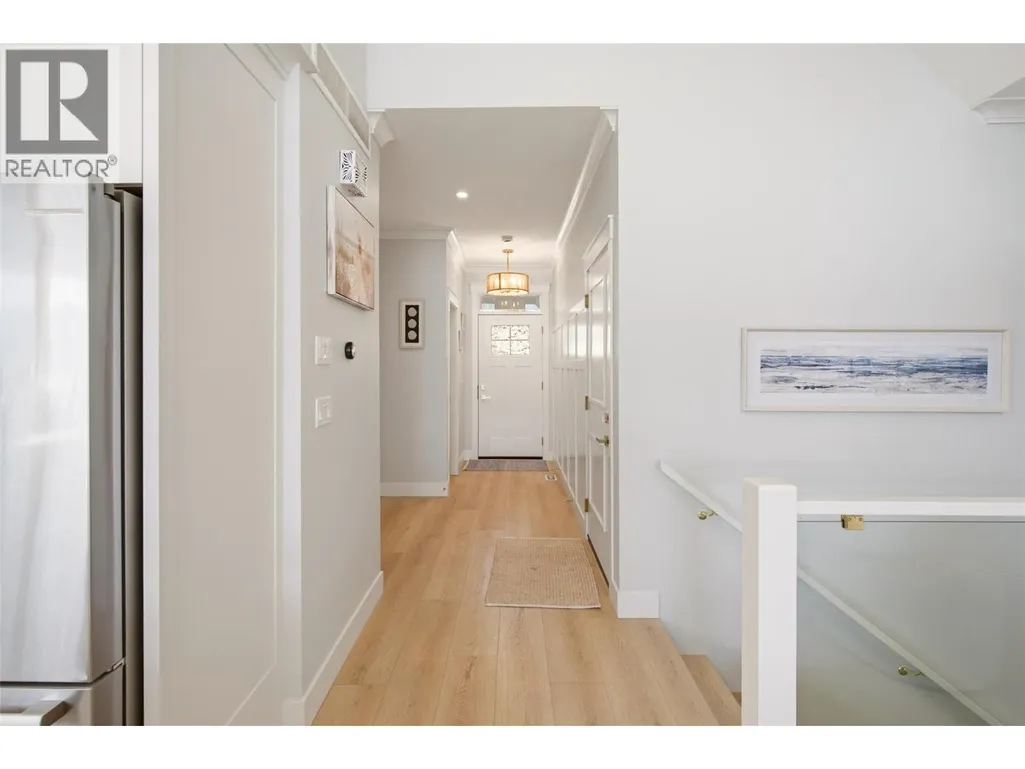
| Foyer | 14'6'' x 8'10'' | Main level | ||
| Kitchen | 15'3'' x 12'10'' | Main level | ||
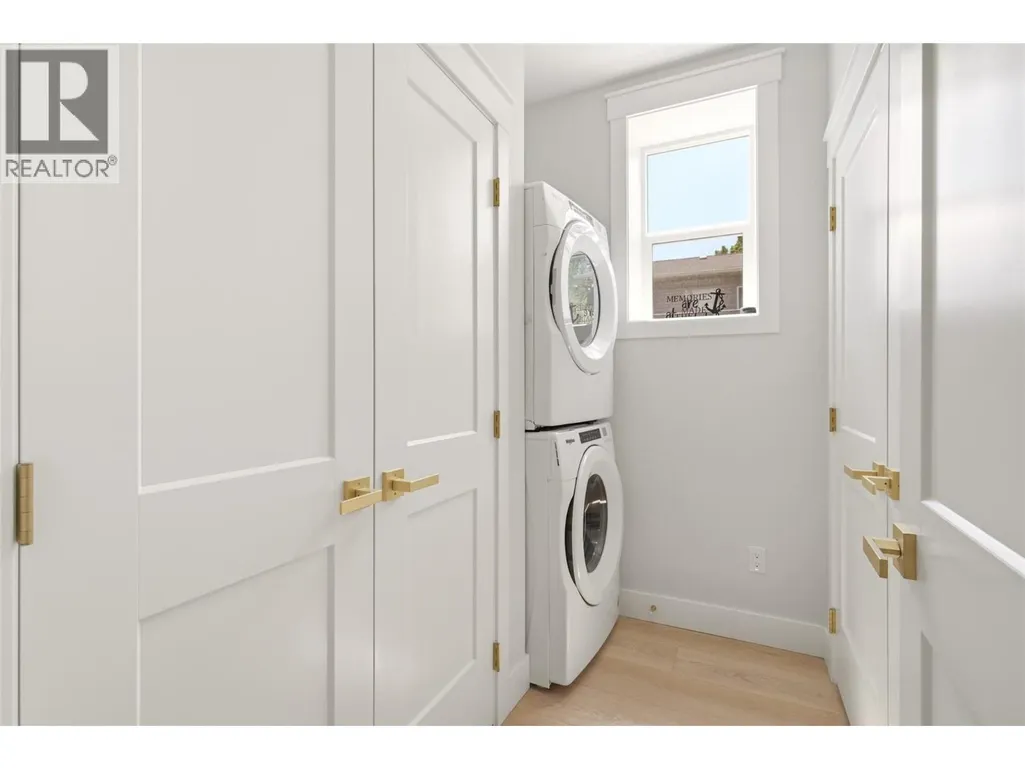
| Laundry room | 5'11'' x 7'10'' | Basement | ||
| Living room | 13'3'' x 18'8'' | Main level | ||
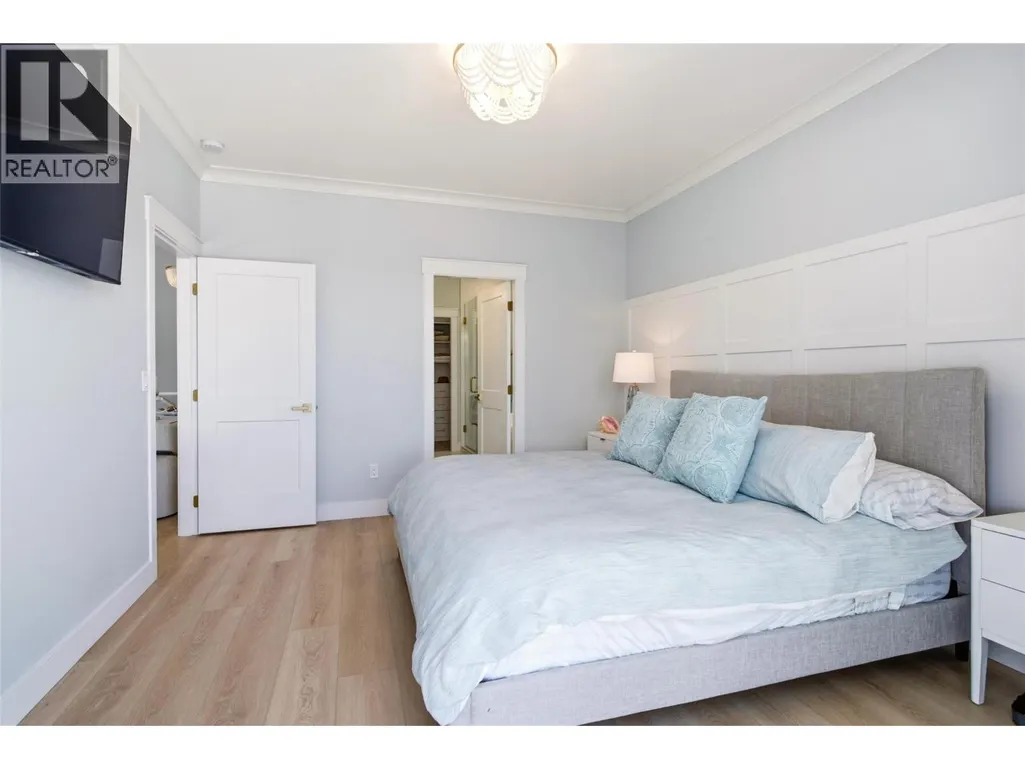
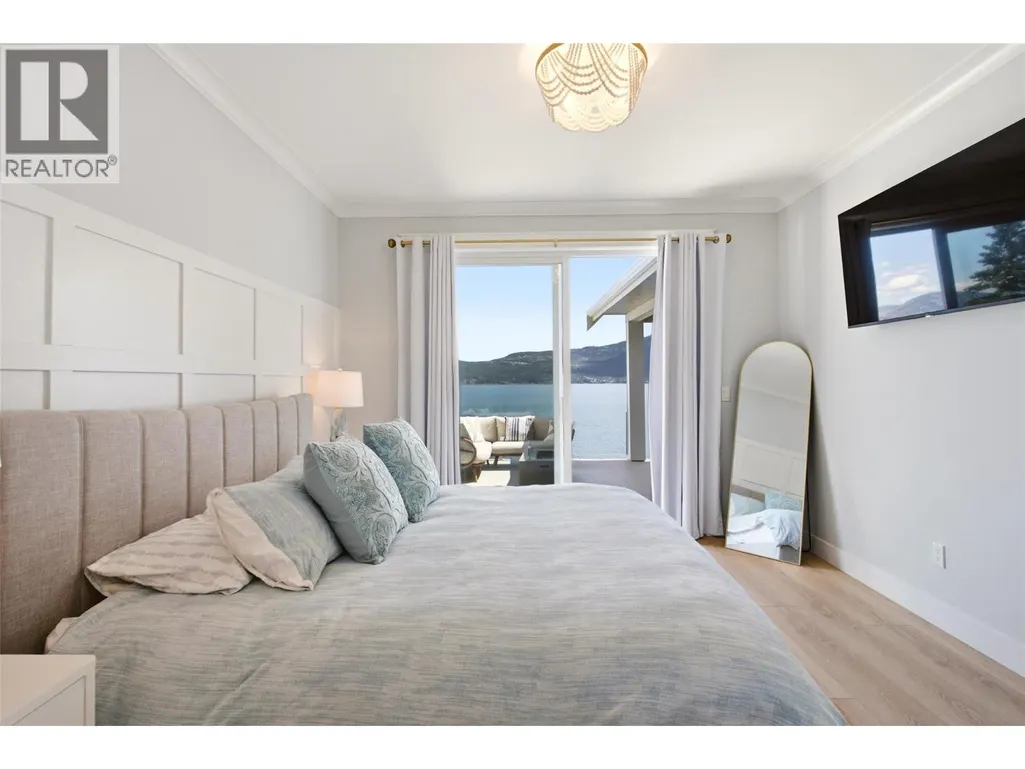
| Primary Bedroom | 13' x 12'1'' | Main level | ||
| Recreation room | 9'11'' x 16'7'' | Basement | ||
| Utility room | 3'7'' x 6'5'' | Basement |
Amenities
- Views
- New Construction
- Adult 55+
- Lease To Own
- No Strata Fees
- Furnished
- Primary On Main
- Air Conditioning
- Seller Finance
- Green
- Fixer Upper
- Horse
- Golf
- Fireplace
- Deck
- Garage
- Basement
- Pool

Property vs Single Family Average in V1H 2E4
Price
Year Built
In The Neighbourhood
Kelowna
$ 750,000
- Type
- Single Family
- Size
- 2,841 SqFt
- Rooms
- 4 Beds + 3 Baths
Coldwell Banker Executives Realty
Kelowna
$ 784,999
- Type
- Single Family
- Size
- 1,681 SqFt
- Rooms
- 3 Beds + 2 Baths
Vantage West Realty Inc.
Vernon
$ 600,000
- Type
- Single Family
- Size
- 1,997 SqFt
- Rooms
- 3 Beds + 2 Baths
Coldwell Banker Executives Realty
Vernon
$ 749,900
- Type
- Single Family
- Size
- 2,256 SqFt
- Rooms
- 3 Beds + 3 Baths
RE/MAX Vernon Salt Fowler
Vernon
$ 749,000
- Type
- Single Family
- Size
- 1,815 SqFt
- Rooms
- 3 Beds + 2 Baths
Chamberlain Property Group
Kelowna
$ 1,599,000
- Type
- Single Family
- Size
- 7,100 SqFt
- Rooms
- 5 Beds + 7 Baths
Sotheby's International Realty Canada
Kelowna
$ 679,900
- Type
- Single Family
- Size
- 1,148 SqFt
- Rooms
- 1 Beds + 1 Baths
Stilhavn Real Estate Services
 Toronto Real Estate Board (TRREB); All information deemed reliable but not guaranteed. All properties are subject to prior sale, change or withdrawal. Neither listing broker(s) or information provider(s) shall be responsible for any typographical errors, misinformation, misprints and shall be held totally harmless. Listing(s) information is provided for consumer's personal, non-commercial use and may not be used for any purpose other than to identify prospective properties consumers may be interested

 Data provided by the Ontario Regional Technology & Information Systems. The information is deemed reliable, but is not guaranteed. Not intended to solicit buyers or sellers, landlords or tenants currently under contract.
The trademarks REALTOR®, REALTORS® and the REALTOR® logo are controlled by The Canadian Real Estate Association (CREA) and identify real estate professionals who are members of CREA. The trademarks MLS®, Multiple Listing Service® and the associated logos are owned
Data provided by the Ontario Regional Technology & Information Systems. The information is deemed reliable, but is not guaranteed. Not intended to solicit buyers or sellers, landlords or tenants currently under contract.
The trademarks REALTOR®, REALTORS® and the REALTOR® logo are controlled by The Canadian Real Estate Association (CREA) and identify real estate professionals who are members of CREA. The trademarks MLS®, Multiple Listing Service® and the associated logos are owned
 All information deemed reliable but not guaranteed. All properties are subject to prior sale, change or withdrawal. Neither listing broker(s) or information provider(s) shall be responsible for any typographical errors, misinformation, misprints and shall be held totally harmless. Listing(s) information is provided for consumer's personal, non-commercial use and may not be used for any purpose other than to identify prospective properties consumers may be interested in purchasing. The data relating
 All information deemed reliable but not guaranteed. All properties are subject to prior sale, change or withdrawal. Neither listing broker(s) or information provider(s) shall be responsible for any typographical errors, misinformation, misprints and shall be held totally harmless. Listing(s) information is provided for consumer's personal, non-commercial use and may not be used for any purpose other than to identify prospective properties consumers may be interested in purchasing. The data relating