
Address
7210 Dunwaters Road, Kelowna, BC
Price
$ 925,000
Property Attributes
- ID#10390559
- TypeSingle Family
- Listing Status Active
- MunicipalityKelowna
- CityKelowna
- AreaKelowna
- NeighbourhoodFintry
- Postal CodeV1Z 3W5
- Style
- Year Built2019
- Price$ 925,000
- Bedrooms3
- Bathrooms2
- Half Bathrooms0
- Sqr Footage1610
- Lot Size0.37 Acres
Data Source:
Canadian Real Estate Association (CREA)
Property Description
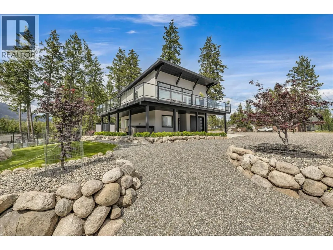
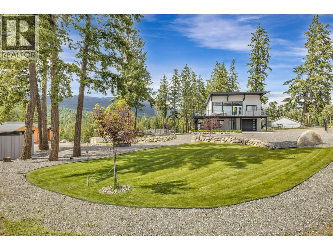
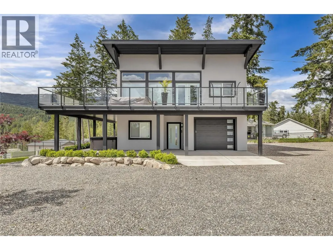
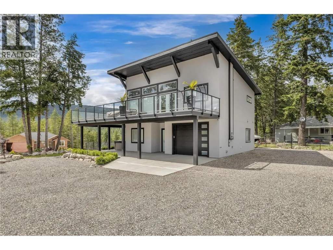
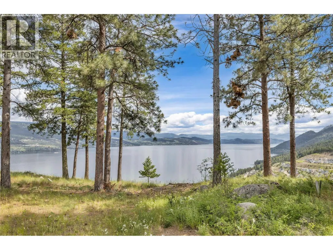
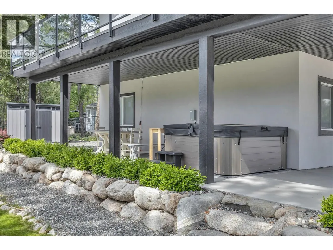
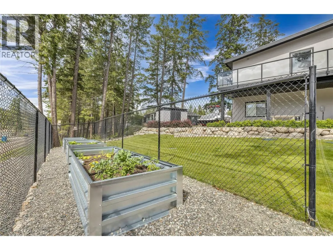
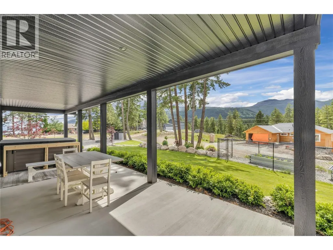
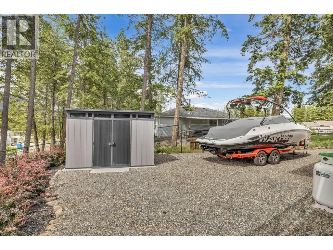
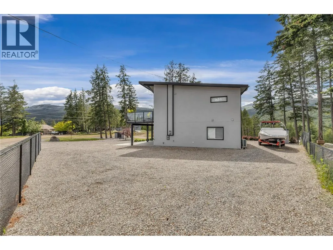
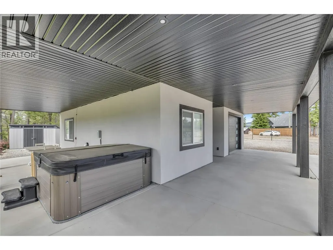
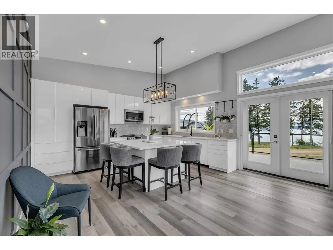
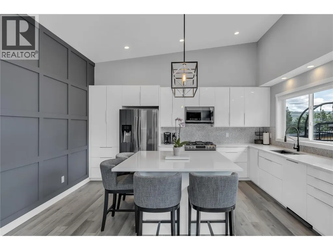
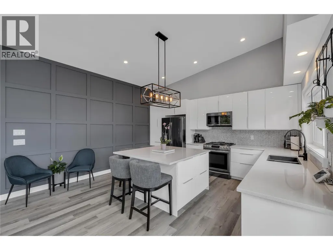
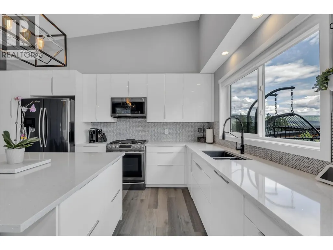
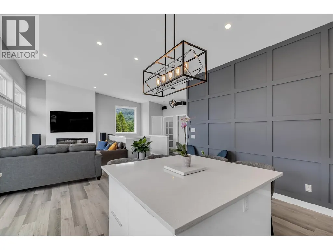
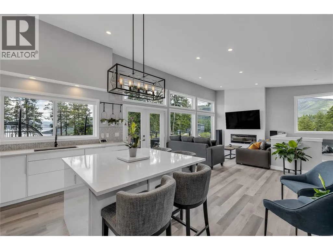
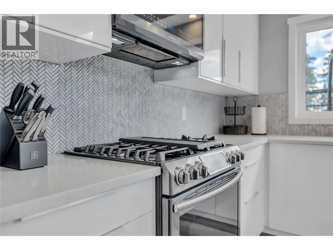
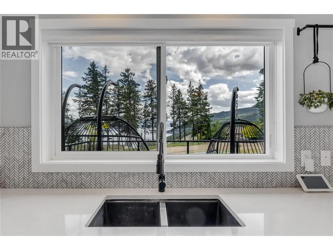
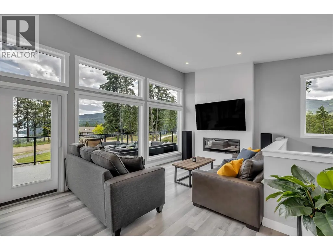
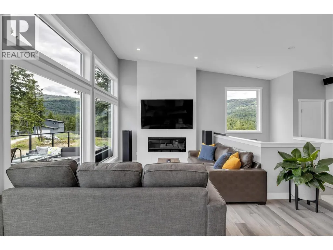
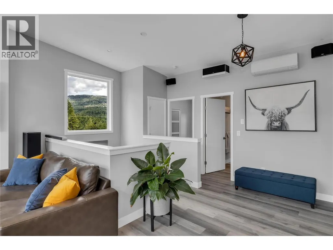
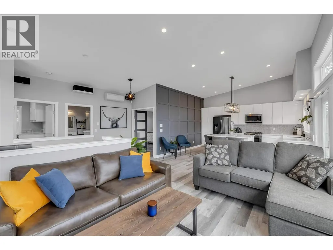
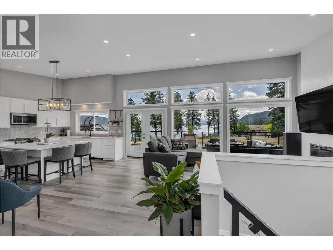
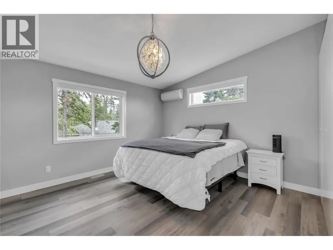
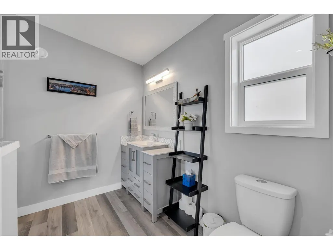
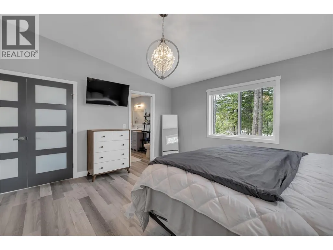
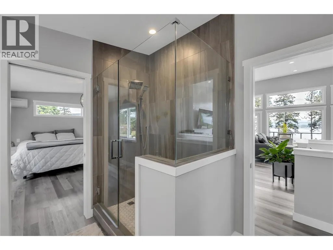
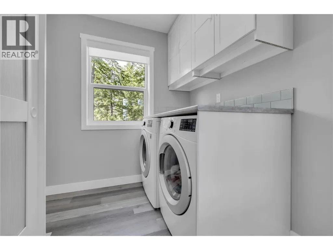
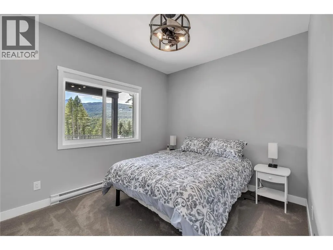
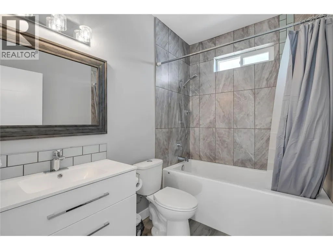
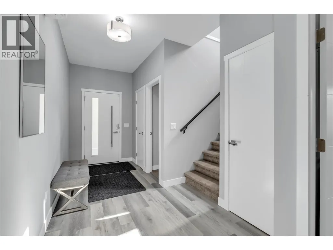
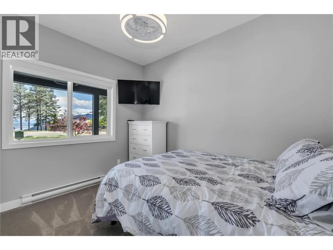
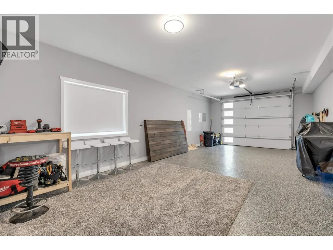
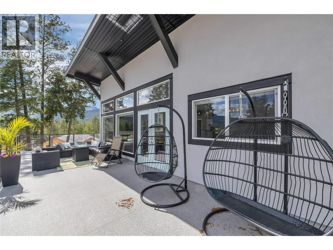
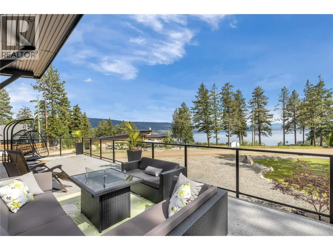
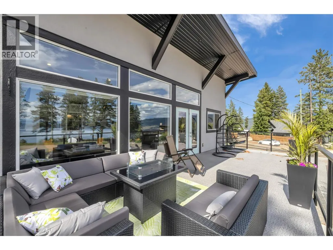
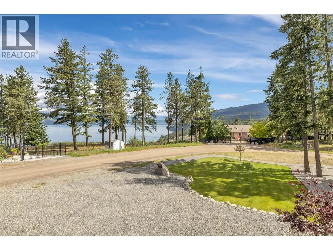
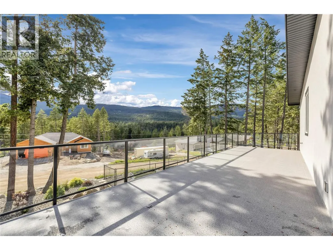
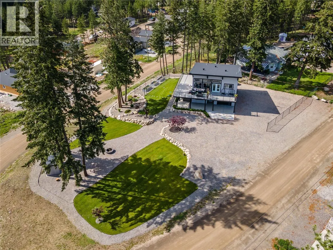
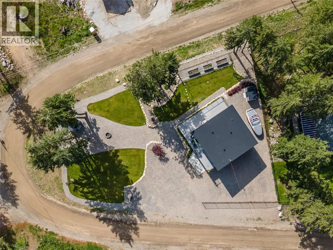
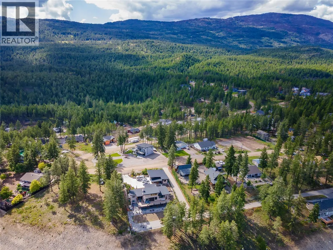
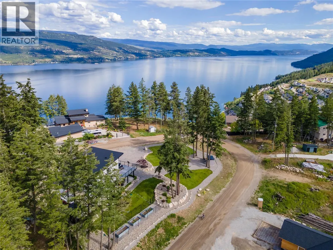
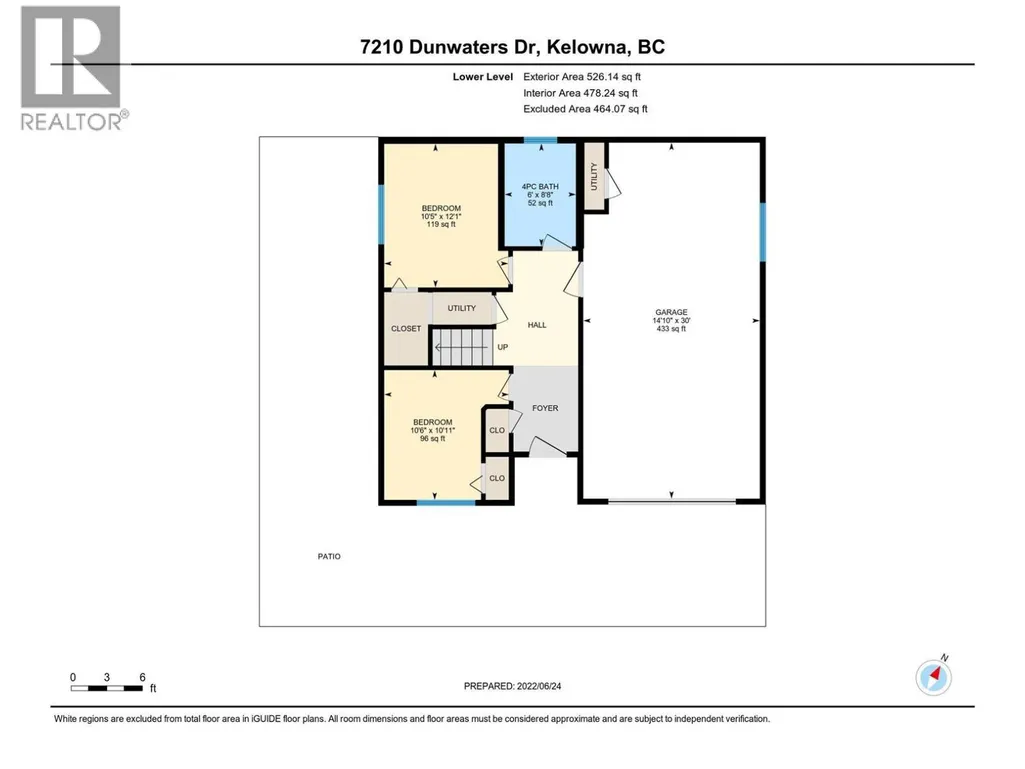
STUNNING LAKE + MOUNTAIN views surrounded by nature with incredible indoor & outdoor living. The main floor is wonderfully bright with high ceilings & positioned to maximize the views. The gourmet kitchen boasts modern cabinetry and a large quartz island that opens to the living space & expansive deck for entertaining, barbecuing, and enjoying the Okanagan life. Enter the king-sized primary bdrm & enjoy fantastic, sleek built-in cabinetry & a lavish ensuite. A spacious laundry room and storage complete the main floor. The lower level is ideal for accommodating guests or a growing family, with 2 more bedrooms, views & a full bathroom complete with a soaker tub. The luxury garage was finished with epoxy flooring, a sink and an oversized door- the perfect workshop or recreation space! The fully irrigated outdoor oasis will be enhanced with custom landscaping, lighting, garden beds, and a newer hot tub! This home also retains incredible INCOME POTENTIAL as a short-term rental. Don't miss out! (id:7434)
General Features
| Features | Level lot, Irregular lot size, Central island, One Balcony |
|---|---|
| Property Type | Single Family |
| Neighbourhood | Fintry |
| Building Cooling Type | Heat Pump, Wall unit |
| Parking Space Total | 11 |
| Building Type | House |
| Ownership Type | Freehold |
| Building.StoriesTotal | 2 |
Interior Features
| Building Fireplace Present | True |
|---|---|
| Building Fireplace Total | 1 |
| Building Fireplace Type | Unknown |
| Building Heating Type | Heat Pump, See remarks |
| Construction Style Attachment | Detached |
| Fireplace Fuel | Electric |
| Flooring Type | Laminate |
| Living Area Range | 1610 |
| Bedrooms | 3 |
Exterior Features
| Water Front Type | Other |
|---|---|
| ViewType | Lake view, Mountain view, View (panoramic) |
| Building Roof Material | Other |
| Building Roof Style | Unknown |
| Landscape Features | Landscaped, Level, Underground sprinkler |
| Sewer | Septic tank |
| Exterior Finish | Stucco |
Room Details
| Room | Dimensions | Level | Flooring | Details |
|---|---|---|---|---|
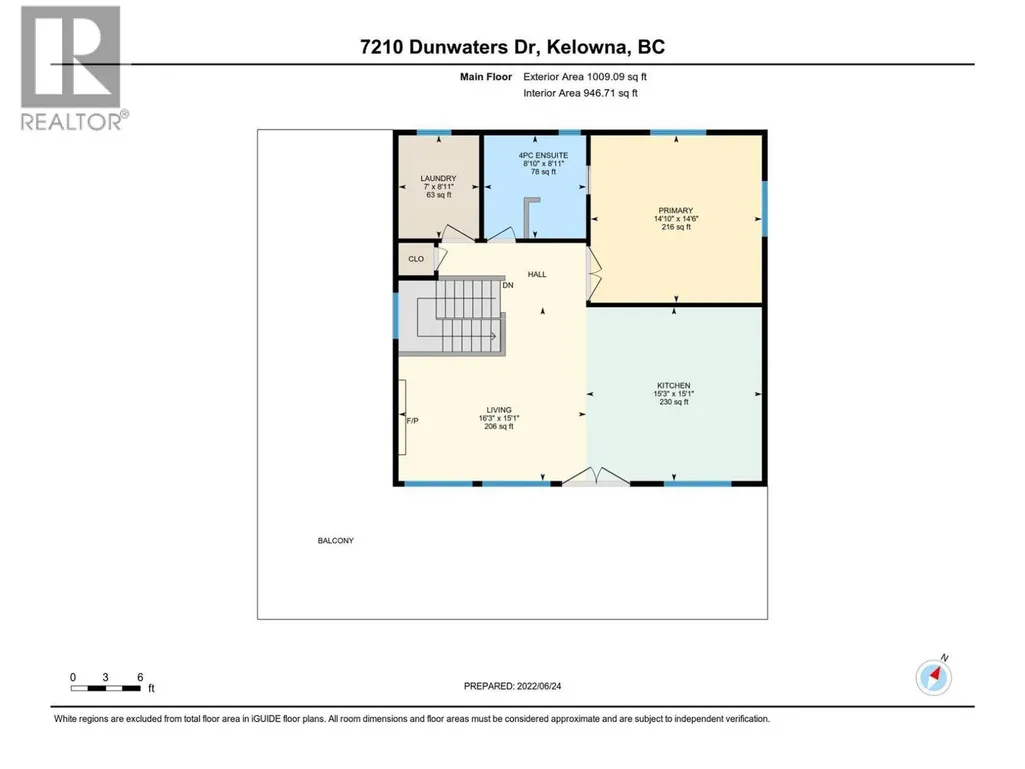
| 4pc Ensuite bath | 8'10'' x 8'11'' | Main level | ||
| Bedroom | 10'5'' x 12'1'' | Basement | ||
| Full bathroom | 6' x 8'8'' | Basement | ||
| Kitchen | 15'3'' x 15'1'' | Main level | ||
| Laundry room | 7' x 8'11'' | Main level | ||
| Living room | 16'3'' x 15'1'' | Main level | ||
| Other | 14'10'' x 30' | Basement | ||
| Primary Bedroom | 14'10'' x 14'6'' | Main level |
Amenities
- Views
- New Construction
- Adult 55+
- Lease To Own
- No Strata Fees
- Furnished
- Primary On Main
- Air Conditioning
- Seller Finance
- Green
- Fixer Upper
- Horse
- Golf
- Fireplace
- Deck
- Garage
- Basement
- Pool

Property vs Single Family Average in V1Z 3W5
Price
Year Built
In The Neighbourhood
Kelowna
$ 750,000
- Type
- Single Family
- Size
- 2,841 SqFt
- Rooms
- 4 Beds + 3 Baths
Coldwell Banker Executives Realty
Kelowna
$ 784,999
- Type
- Single Family
- Size
- 1,681 SqFt
- Rooms
- 3 Beds + 2 Baths
Vantage West Realty Inc.
Vernon
$ 600,000
- Type
- Single Family
- Size
- 1,997 SqFt
- Rooms
- 3 Beds + 2 Baths
Coldwell Banker Executives Realty
Vernon
$ 2,295,000
- Type
- Single Family
- Size
- 2,522 SqFt
- Rooms
- 5 Beds + 2.5 Baths
Sutton Group-West Coast Realty (Abbotsford)
Vernon
$ 749,900
- Type
- Single Family
- Size
- 2,256 SqFt
- Rooms
- 3 Beds + 3 Baths
RE/MAX Vernon Salt Fowler
Vernon
$ 749,000
- Type
- Single Family
- Size
- 1,815 SqFt
- Rooms
- 3 Beds + 2 Baths
Chamberlain Property Group
Kelowna
$ 1,599,000
- Type
- Single Family
- Size
- 7,100 SqFt
- Rooms
- 5 Beds + 7 Baths
Sotheby's International Realty Canada
Kelowna
$ 679,900
- Type
- Single Family
- Size
- 1,148 SqFt
- Rooms
- 1 Beds + 1 Baths
Stilhavn Real Estate Services
 Toronto Real Estate Board (TRREB); All information deemed reliable but not guaranteed. All properties are subject to prior sale, change or withdrawal. Neither listing broker(s) or information provider(s) shall be responsible for any typographical errors, misinformation, misprints and shall be held totally harmless. Listing(s) information is provided for consumer's personal, non-commercial use and may not be used for any purpose other than to identify prospective properties consumers may be interested

 Data provided by the Ontario Regional Technology & Information Systems. The information is deemed reliable, but is not guaranteed. Not intended to solicit buyers or sellers, landlords or tenants currently under contract.
The trademarks REALTOR®, REALTORS® and the REALTOR® logo are controlled by The Canadian Real Estate Association (CREA) and identify real estate professionals who are members of CREA. The trademarks MLS®, Multiple Listing Service® and the associated logos are owned
Data provided by the Ontario Regional Technology & Information Systems. The information is deemed reliable, but is not guaranteed. Not intended to solicit buyers or sellers, landlords or tenants currently under contract.
The trademarks REALTOR®, REALTORS® and the REALTOR® logo are controlled by The Canadian Real Estate Association (CREA) and identify real estate professionals who are members of CREA. The trademarks MLS®, Multiple Listing Service® and the associated logos are owned
 All information deemed reliable but not guaranteed. All properties are subject to prior sale, change or withdrawal. Neither listing broker(s) or information provider(s) shall be responsible for any typographical errors, misinformation, misprints and shall be held totally harmless. Listing(s) information is provided for consumer's personal, non-commercial use and may not be used for any purpose other than to identify prospective properties consumers may be interested in purchasing. The data relating
 All information deemed reliable but not guaranteed. All properties are subject to prior sale, change or withdrawal. Neither listing broker(s) or information provider(s) shall be responsible for any typographical errors, misinformation, misprints and shall be held totally harmless. Listing(s) information is provided for consumer's personal, non-commercial use and may not be used for any purpose other than to identify prospective properties consumers may be interested in purchasing. The data relating