
Just Listed
Address
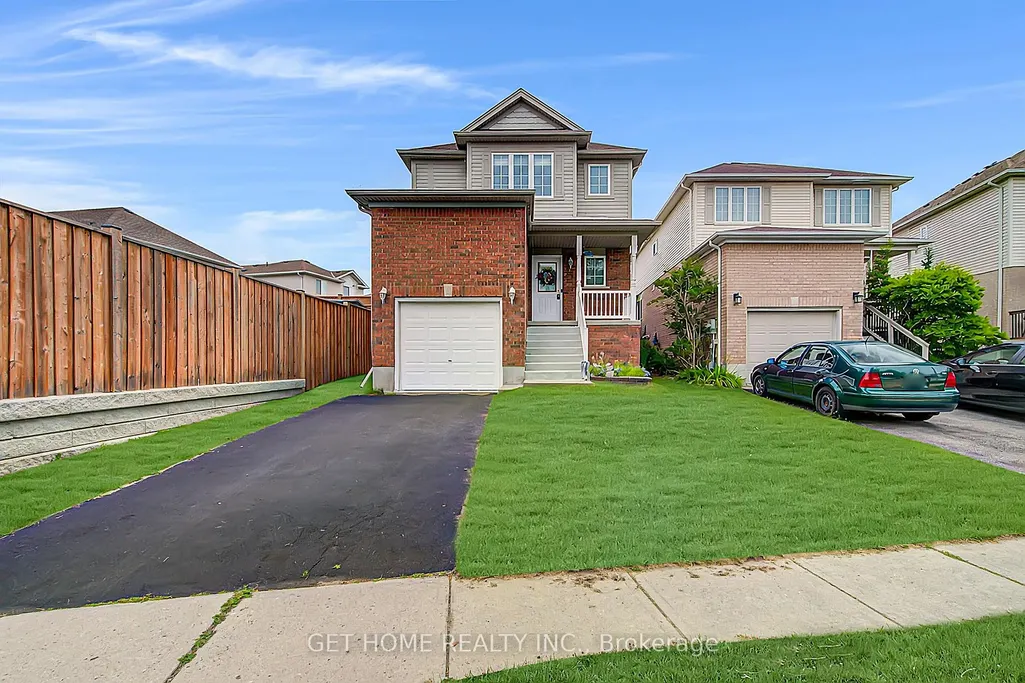
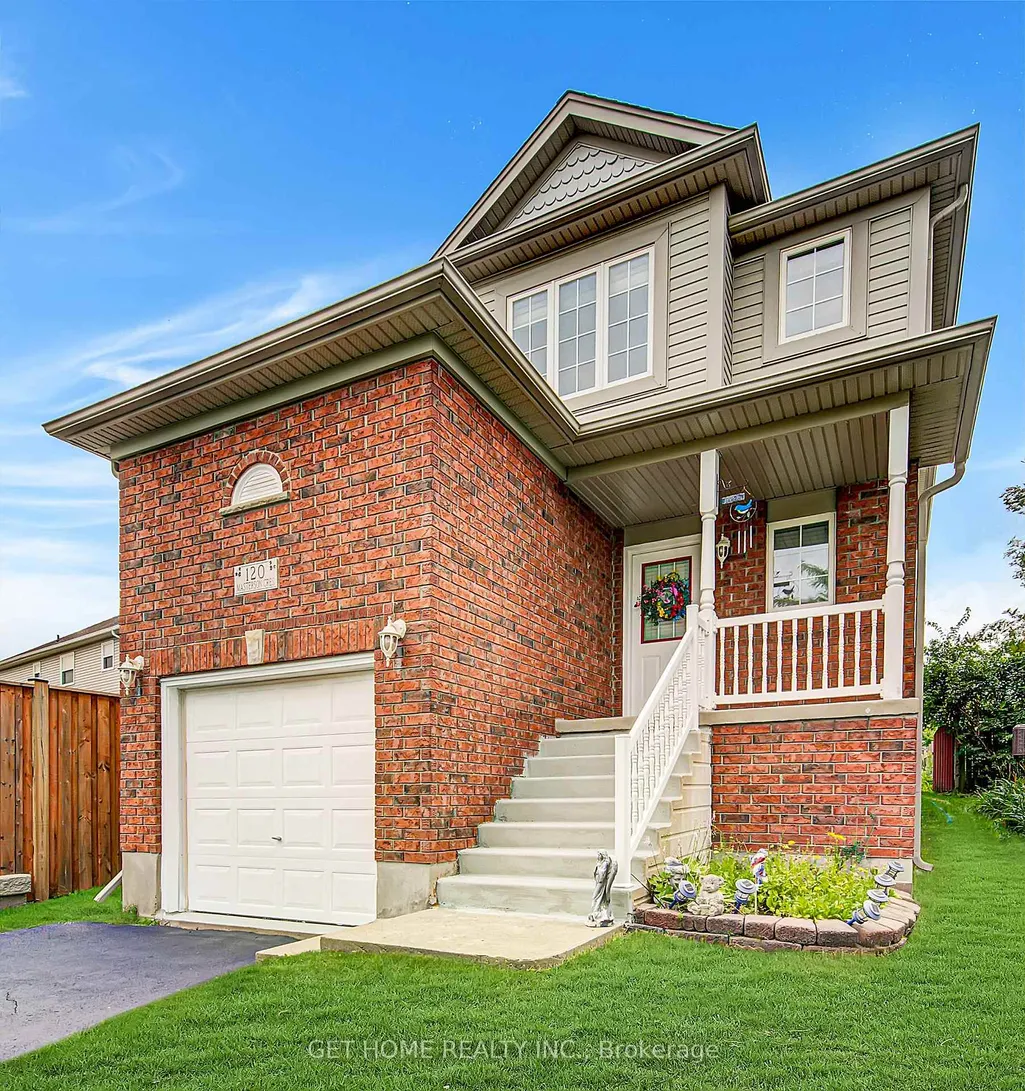
120 Masterson Crescent, Cambridge, ON
Price
$ 710,000
Property Attributes
- ID#X13764090
- TypeSingle Family
- Listing Status New
- CityCambridge
- NeighbourhoodCambridge
- Postal CodeN3H 5R6
- Style2-Storey
- Taxes$ 4647
- Price$ 710,000
- Bedrooms3
- Full Bathrooms2
- Half Bathrooms0
- Sqr Footage1500-2000
Data Source:
Toronto Real Estate Board (TRREB)
Property Description
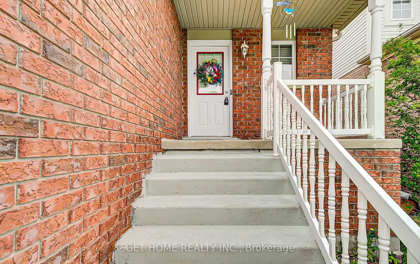
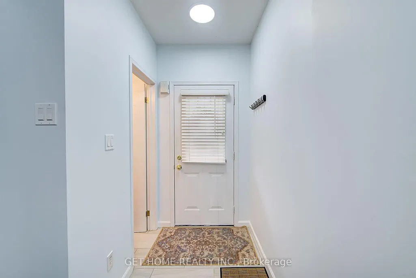
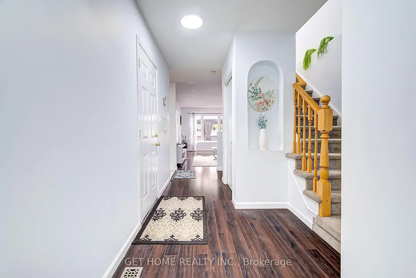
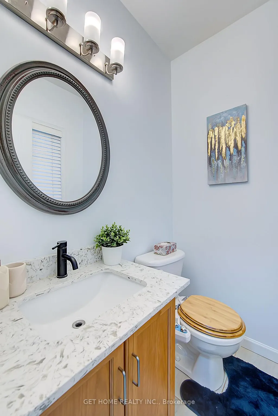
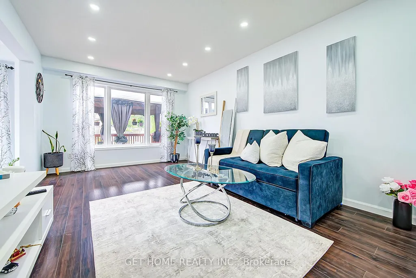
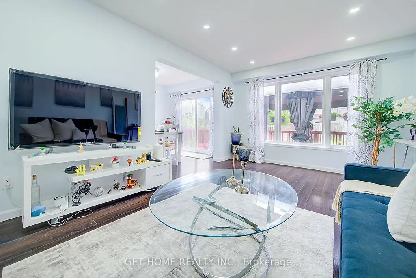
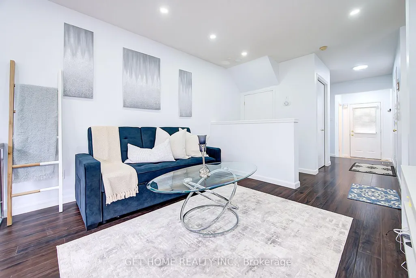
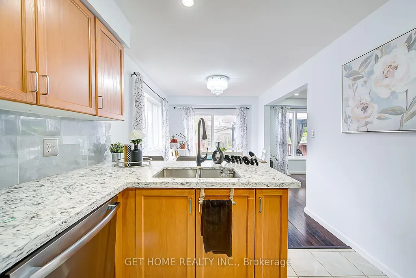
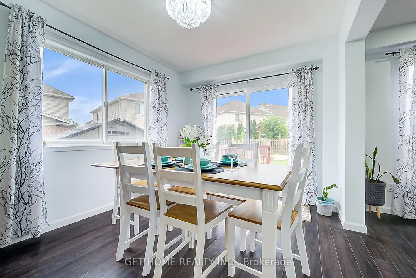
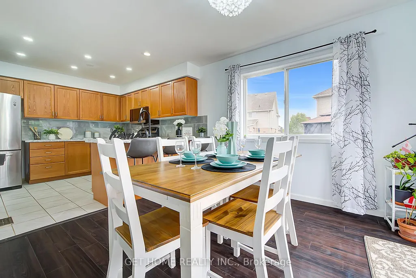
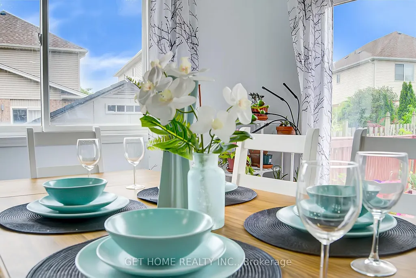
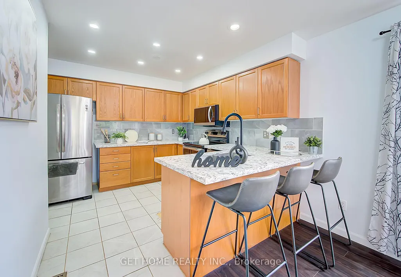
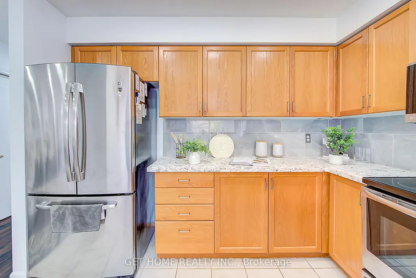
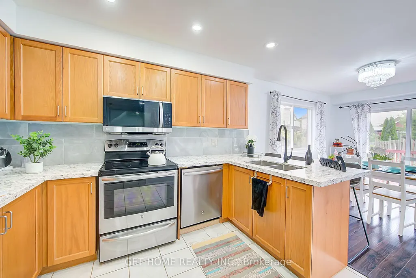
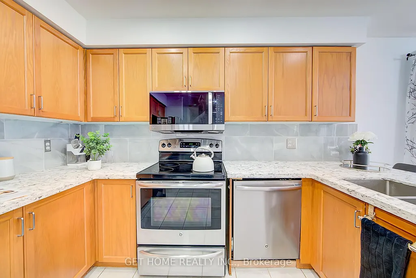
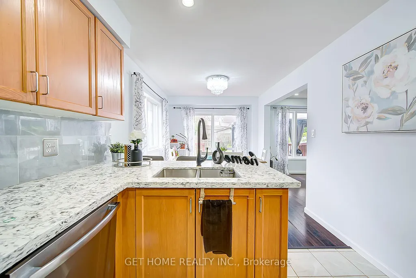
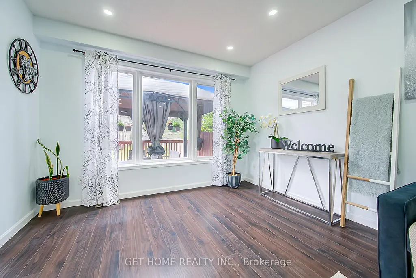
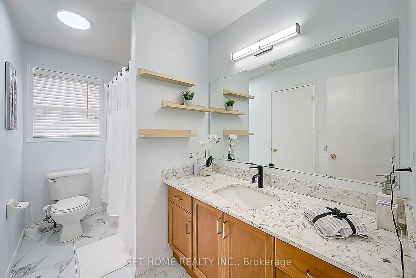
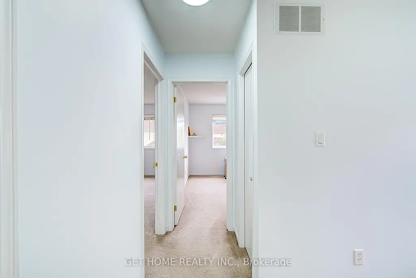
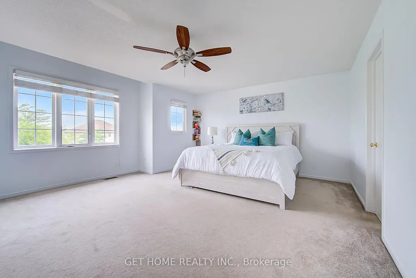
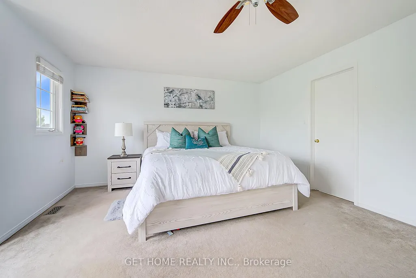
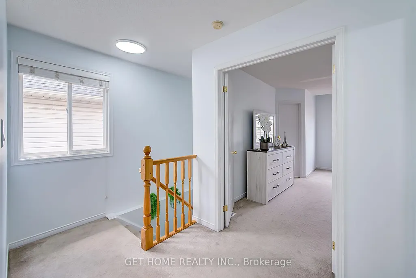
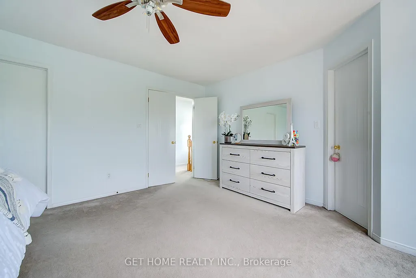
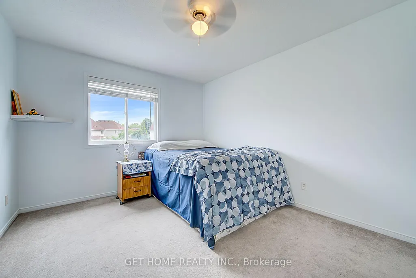
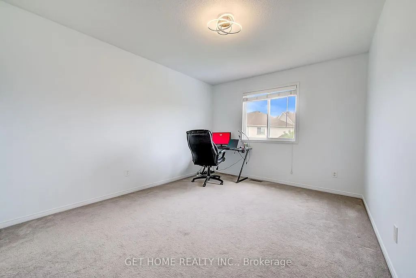
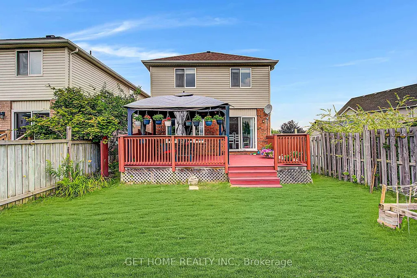
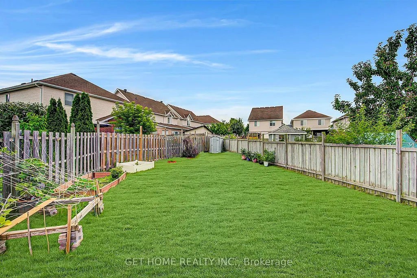
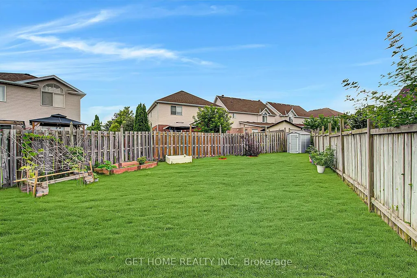
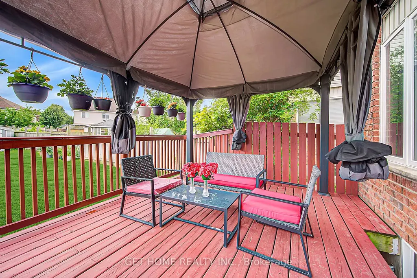
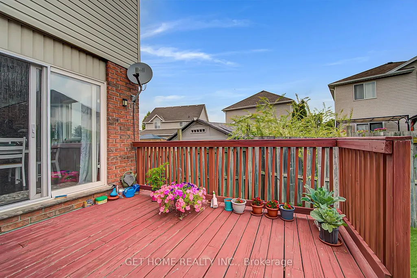
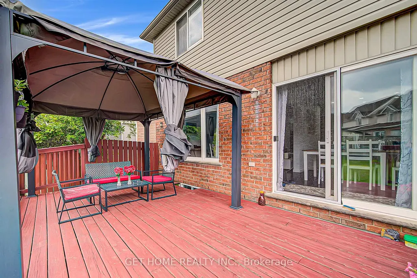
Welcome to 120 Masterson Crescent, Cambridge - A Truly Turnkey Gem! Nestled in a peaceful, highly sought-after neighborhood, this beautifully maintained single-family home offers the perfect blend of modern comfort and commuter-friendly convenience. Situated just minutes from Highway 401 and top-rated schools-including Cambridge's French Elementary, public, Catholic, and private options-you are also within walking distance to local places of worship (churches, gurdwaras, and mosques).Step inside to discover a bright, freshly painted interior illuminated by elegant pot lights. The open-concept layout boasts a spacious eat-in kitchen featuring rich wood cabinetry, sleek stainless steel appliances, and premium stone countertops, alongside a generous dining area ideal for hosting. Step outside to a huge fully fenced backyard complete with a expansive wooden deck-perfect for outdoor dining and entertaining! The upper level features three large, light-filled bedrooms, including a primary suite with convenient cheater ensuite access.Recent Capital Upgrades & Improvements: 2026: Freshly painted indoor walls throughout & new washroom flooring 2025: New clothes dryer 2023: High-efficiency Furnace & AC units 2023: Upgraded kitchen & washroom stone countertops 2022: Modern pot lights added in kitchen & living room 2019: Custom garage loft for extra storage space With freshly cleaned carpets and pristine maintenance throughout, there is absolutely nothing left to do but move in and enjoy. Do not miss your chance to own this immaculate, turn-key home!
| Price History | |
|---|---|
| 9/10/2026 | Listed $710,000 |
General Features
| Sewer | Sewer |
|---|---|
| Cooling | Central Air |
| Roof | Asphalt Shingle |
| Architectural Style | 2-Storey |
| Pool Features | None |
| Construction Materials | Brick,Vinyl Siding |
| Heater Type | Forced Air |
| Parking Spaces | 2 |
| Property Subtype | Detached |
| Tax Year | 2025 |
| Lot Depth | 149.81 |
| County | Waterloo |
| New Construction | No |
| Property Type | Residential Freehold |
| Attached Garage | No |
| Facing Direction | North |
| Garage Y/N | Yes |
| Status | New |
| City | Cambridge |
| Senior Community Y/N | No |
| Lot Size Units | Feet |
| Property Attached Y/N | No |
| Tax Annual Amount | 4647.0 |
| Standard Status | Active |
| Occupancy Type | Owner |
| Legal Description | PL 58M152 LT 92 |
Interior Features
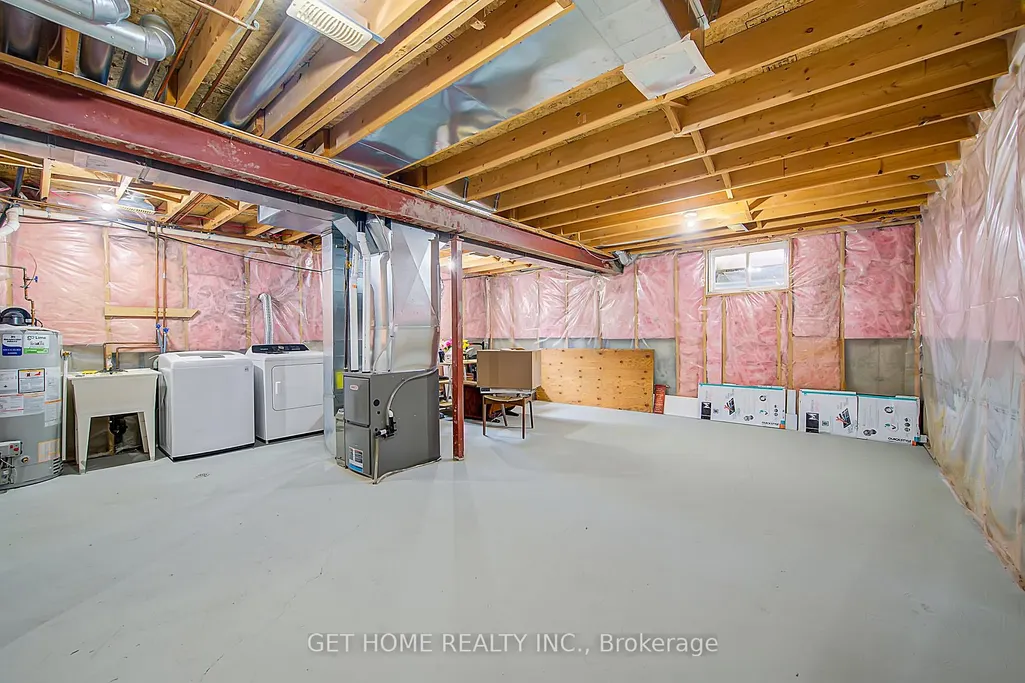
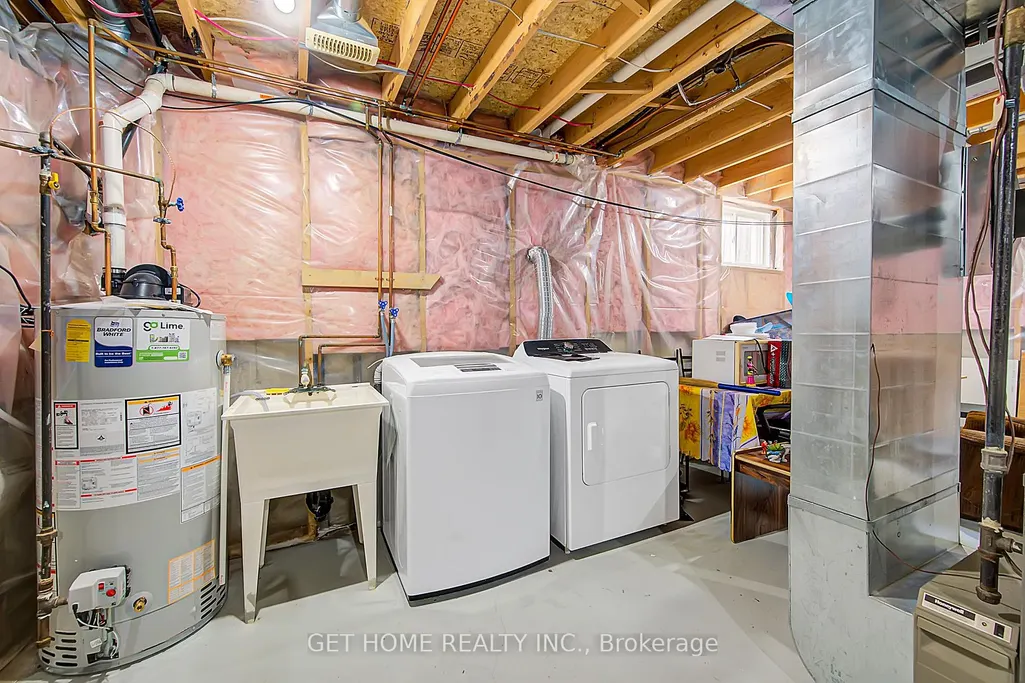
| Interior Amenities | Sump Pump,Water Softener |
|---|---|
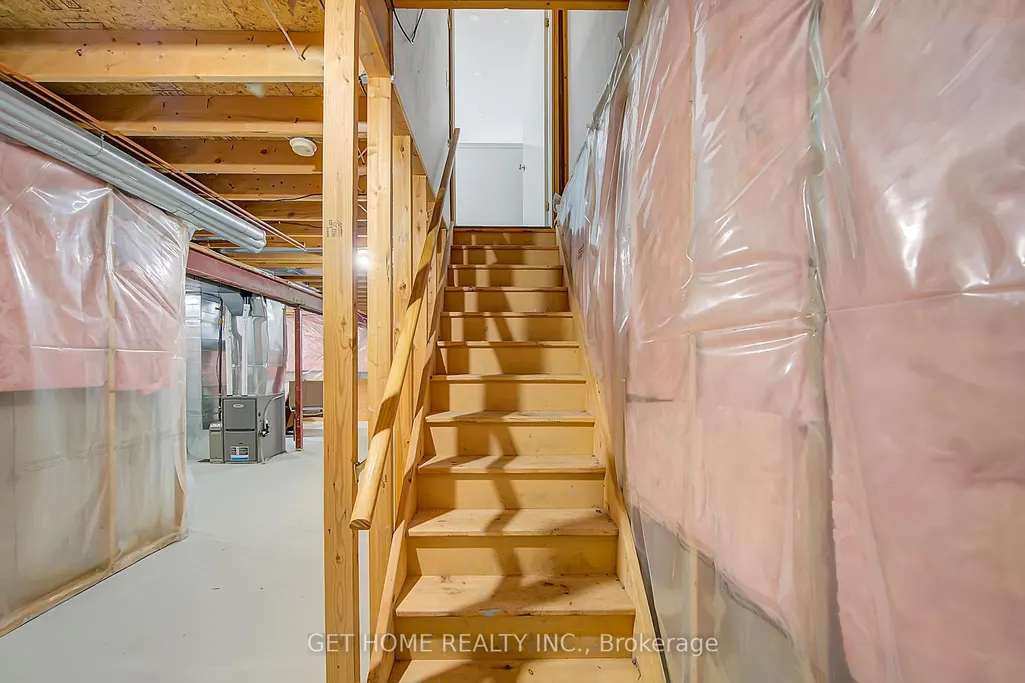
| Basement | Unfinished,Full |
| Heat Source | Gas |
| Basement (Y/N) | No |
| Air Conditioning Y/N | Yes |
| Heating Y/N | Yes |
| Fireplace Y/N | No |
| Total Bedrooms | 3 |
| Elevator? | No |
| Total Baths | 2 |
| Bedrooms | 3 |
| Living Area Range | 1500-2000 |
Exterior Features
| Parking Features | Private Double |
|---|---|
| Total Parking | 3.0 |
| Garage Type | Attached |
| Foundation Details | Poured Concrete |
| Spa | No |
| Lot Size Source | MPAC |
| Waterfront Y/N | No |
| Covered Spaces | 1.0 |
Amenities
- Views
- New Construction
- Adult 55+
- Lease To Own
- No Strata Fees
- Furnished
- Primary On Main
- Air Conditioning
- Seller Finance
- Green
- Fixer Upper
- Horse
- Golf
- Fireplace
- Deck
- Garage
- Basement
- Pool
Property vs Single Family Average in N3H 5R6
Price
Taxes
Visits
 Toronto Real Estate Board (TRREB); All information deemed reliable but not guaranteed. All properties are subject to prior sale, change or withdrawal. Neither listing broker(s) or information provider(s) shall be responsible for any typographical errors, misinformation, misprints and shall be held totally harmless. Listing(s) information is provided for consumer's personal, non-commercial use and may not be used for any purpose other than to identify prospective properties consumers may be interested

 Data provided by the Ontario Regional Technology & Information Systems. The information is deemed reliable, but is not guaranteed. Not intended to solicit buyers or sellers, landlords or tenants currently under contract.
The trademarks REALTOR®, REALTORS® and the REALTOR® logo are controlled by The Canadian Real Estate Association (CREA) and identify real estate professionals who are members of CREA. The trademarks MLS®, Multiple Listing Service® and the associated logos are owned
Data provided by the Ontario Regional Technology & Information Systems. The information is deemed reliable, but is not guaranteed. Not intended to solicit buyers or sellers, landlords or tenants currently under contract.
The trademarks REALTOR®, REALTORS® and the REALTOR® logo are controlled by The Canadian Real Estate Association (CREA) and identify real estate professionals who are members of CREA. The trademarks MLS®, Multiple Listing Service® and the associated logos are owned
 All information deemed reliable but not guaranteed. All properties are subject to prior sale, change or withdrawal. Neither listing broker(s) or information provider(s) shall be responsible for any typographical errors, misinformation, misprints and shall be held totally harmless. Listing(s) information is provided for consumer's personal, non-commercial use and may not be used for any purpose other than to identify prospective properties consumers may be interested in purchasing. The data relating
 All information deemed reliable but not guaranteed. All properties are subject to prior sale, change or withdrawal. Neither listing broker(s) or information provider(s) shall be responsible for any typographical errors, misinformation, misprints and shall be held totally harmless. Listing(s) information is provided for consumer's personal, non-commercial use and may not be used for any purpose other than to identify prospective properties consumers may be interested in purchasing. The data relating