
Address
9741 Coyle Road, Bayham, ON
Price
$ 1,899,900
Property Attributes
- ID#X13743970
- TypeSingle Family
- Listing Status New
- CityBayham
- AreaRural Bayham
- NeighbourhoodRural Bayham
- Postal CodeN4G 4G9
- Style2-Storey
- Taxes$ 11086
- Price$ 1,899,900
- Bedrooms5
- Full Bathrooms5
- Half Bathrooms0
- Sqr Footage3000-3500
- Lot Size15.815 Acres
Data Source:
Toronto Real Estate Board (TRREB)
Property Description
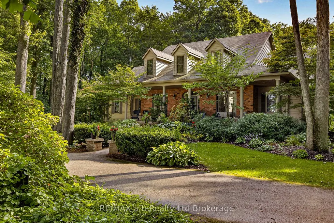
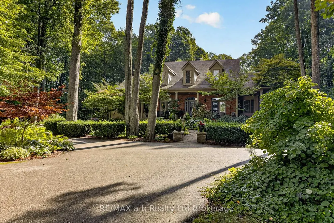
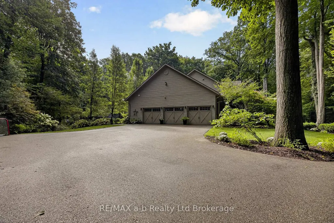
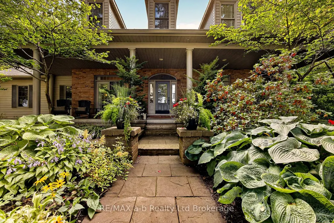
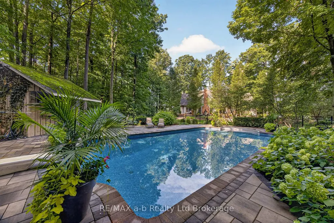
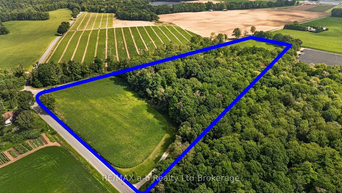
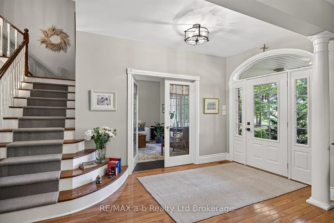
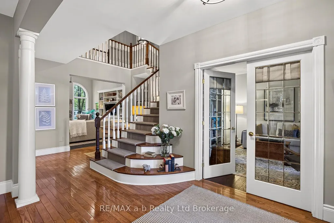
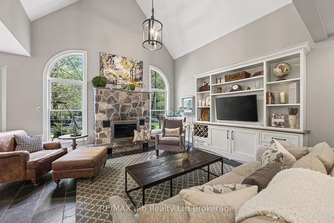
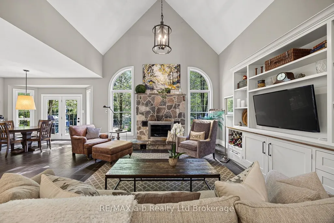
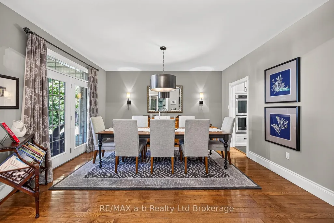
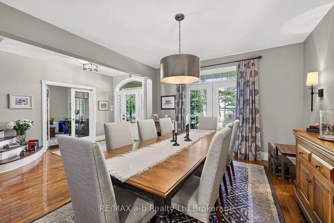
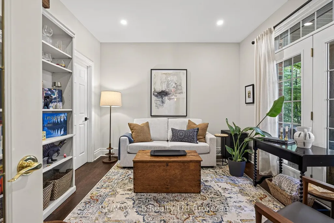
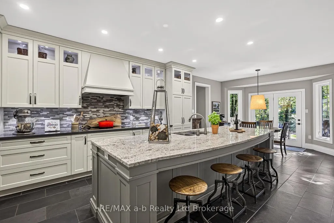
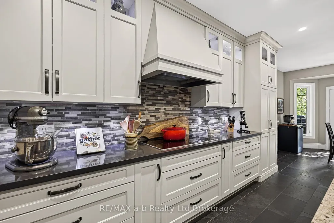
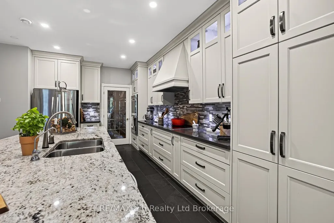
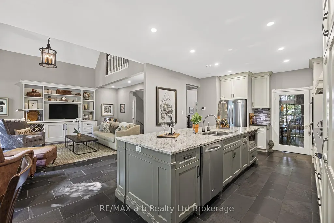
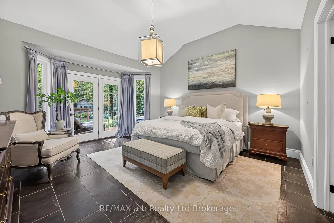
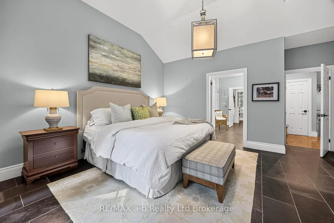
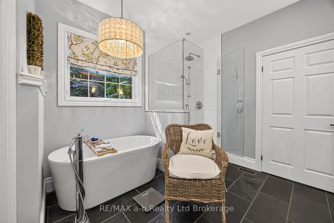
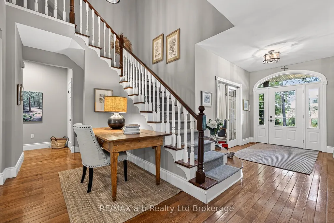
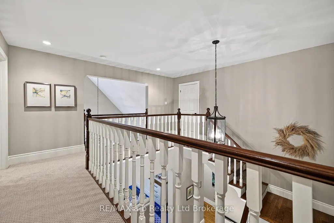
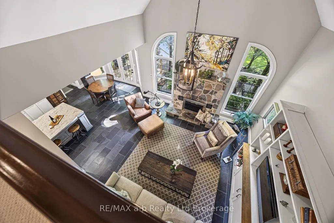
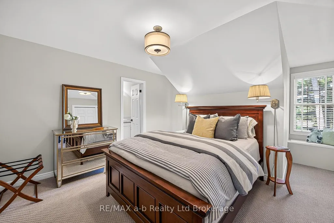
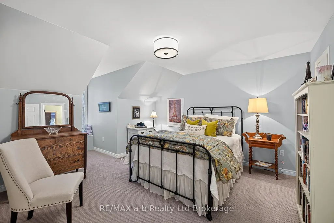
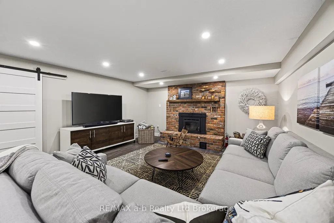
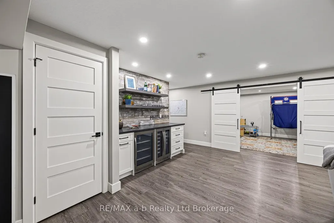
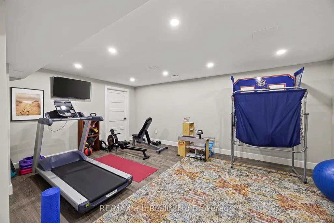
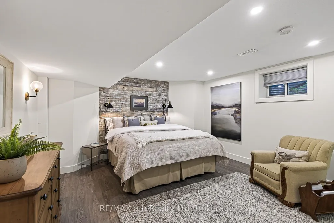
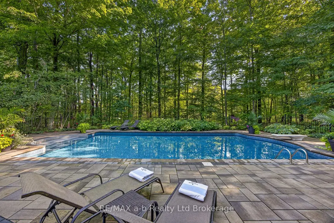
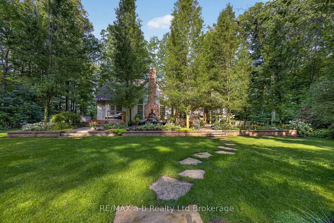
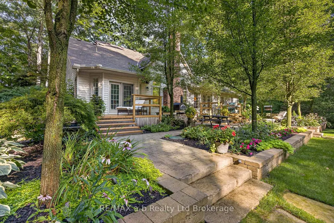
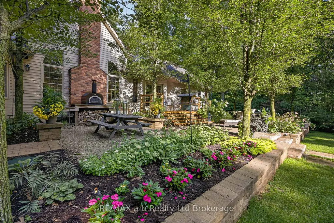
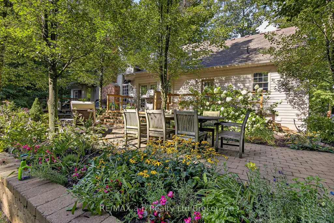
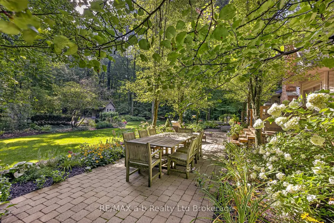
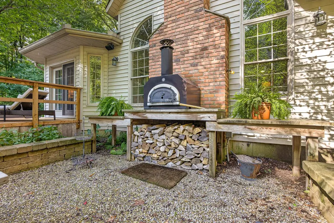
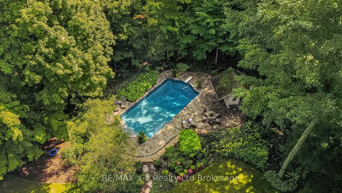
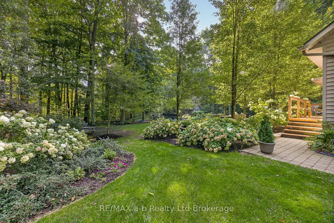
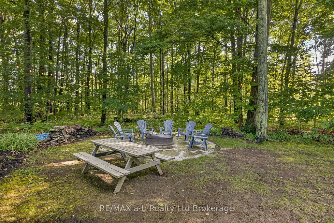
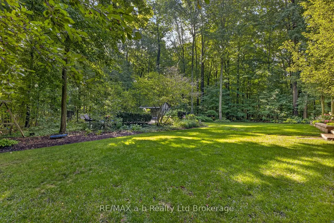
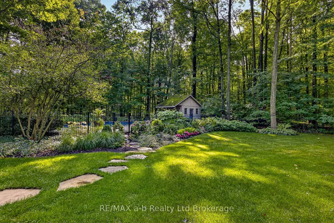
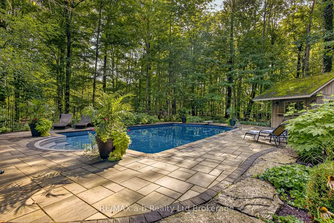
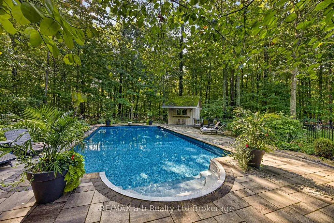
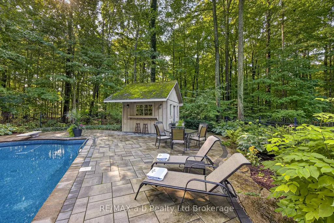
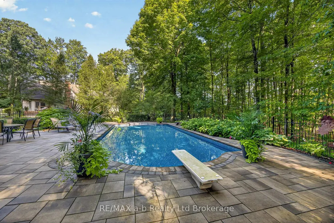
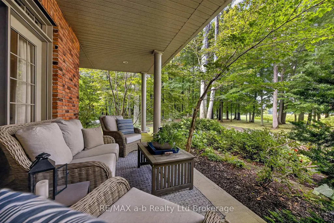
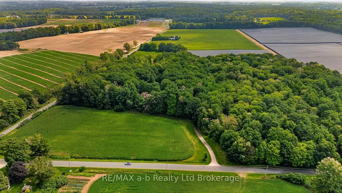
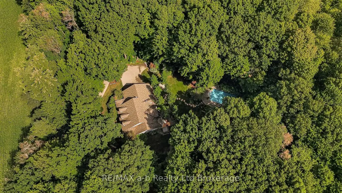
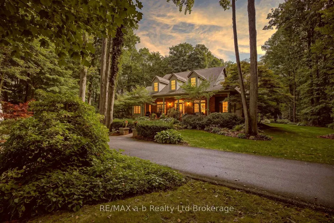
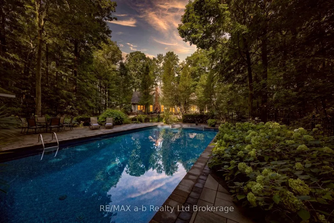
The driveway alone tells you what kind of property this is --- a long, curving ribbon of pavement that disappears into fifteen and a half private acres of mature hardwood forest before the house ever comes into view. By the time you reach the front porch, you've left the road behind entirely. Roughly eight of those acres are workable, and the rest is wrapped in mature trees with a private walking trail winding through corners of the property most owners never see on their own land.Inside, the great room rises to a cathedral ceiling anchored by a stone wood-burning fireplace, with arched windows filling the space with light, open to a kitchen made for togetherness --- granite counters, a centre island, double wall ovens, built-in appliances. The primary suite is tucked onto the main floor with its own walkout to the gardens and hot tub, a vaulted ceiling, a walk-in closet, and a 5-piece ensuite with soaker tub and separate shower. Main floor laundry, dining room, office and 2pc bathroom round out the main floor. Upstairs, the hallway overlooks the great room and has three more bedrooms --- one with a private ensuite, two sharing a Jack-and-Jill --- sit apart from the everyday main-floor living. The finished lower level has a walk up to the garage, has a family room with a second wood-burning fireplace, a dry bar, a gym or play space, a fifth bedroom, and a 3-piece bath, with Dricore subfloor and luxury vinyl plank underfoot.Outside, an inground saltwater pool and cabana, a wood-fired pizza oven, and a hot tub turn the backyard into its own destination --- all wrapped in trees, all completely private. HRV air exchanger, 200-amp service, roof shingles (2015). Appliances included. CLICK ON THE MULTIMEDIA PLAY BUTTON for more photos, video, tour and floor plans.
| Price History | |
|---|---|
| 9/4/2026 | Listed $1,899,900 |
General Features
| Sewer | Septic |
|---|---|
| Cooling | Central Air |
| Roof | Shingles |
| Architectural Style | 2-Storey |
| Pool Features | Salt,Inground |
| Construction Materials | Brick,Vinyl Siding |
| View | Trees/Woods |
| Heater Type | Forced Air |
| Parking Spaces | 30 |
| Property Subtype | Detached |
| Tax Year | 2026 |
| Lot Depth | 1328.44 |
| County | Elgin |
| New Construction | No |
| Property Type | Residential Freehold |
| Attached Garage | No |
| Facing Direction | East |
| Garage Y/N | Yes |
| Status | New |
| City | Bayham |
| Senior Community Y/N | No |
| Lot Size Units | Feet |
| Property Attached Y/N | No |
| Tax Annual Amount | 11086.37 |
| Virtual Tour | https://virtualtours.augmentum.ca/mls/263884041 |
| Standard Status | Active |
| Occupancy Type | Owner |
| Legal Description | LT 26 CON N GORE S OF CON 8 N OF TALBOT RD LOTS BAYHAM; BAYHAM |
Interior Features
| Interior Amenities | Air Exchanger,Built-In Oven,ERV/HRV,In-Law Capability,Primary Bedroom - Main Floor,Auto Garage Door Remote,Water Treatment |
|---|---|
| Basement | Full,Partially Finished,Walk-Up,Separate Entrance |
| Fireplace Features | Wood,Fireplace Insert |
| Heat Source | Propane |
| Basement (Y/N) | No |
| Air Conditioning Y/N | Yes |
| Heating Y/N | Yes |
| Fireplace Y/N | Yes |
| Total Bedrooms | 5 |
| Elevator? | No |
| Total Baths | 5 |
| Bedrooms | 4+1 |
| Living Area Range | 3000-3500 |
Exterior Features
| Exterior Amenities | Deck,Landscaped,Porch,Privacy |
|---|---|
| Parking Features | Private |
| Total Parking | 33.0 |
| Garage Type | Attached |
| Foundation Details | Poured Concrete |
| Spa | No |
| Lot Size Source | MPAC |
| Waterfront Y/N | No |
| Covered Spaces | 3.0 |
Amenities
- Views
- New Construction
- Adult 55+
- Lease To Own
- No Strata Fees
- Furnished
- Primary On Main
- Air Conditioning
- Seller Finance
- Green
- Fixer Upper
- Horse
- Golf
- Fireplace
- Deck
- Garage
- Basement
- Pool
Property vs Single Family Average in N4G 4G9
Price
Taxes
Visits
 Toronto Real Estate Board (TRREB); All information deemed reliable but not guaranteed. All properties are subject to prior sale, change or withdrawal. Neither listing broker(s) or information provider(s) shall be responsible for any typographical errors, misinformation, misprints and shall be held totally harmless. Listing(s) information is provided for consumer's personal, non-commercial use and may not be used for any purpose other than to identify prospective properties consumers may be interested

 Data provided by the Ontario Regional Technology & Information Systems. The information is deemed reliable, but is not guaranteed. Not intended to solicit buyers or sellers, landlords or tenants currently under contract.
The trademarks REALTOR®, REALTORS® and the REALTOR® logo are controlled by The Canadian Real Estate Association (CREA) and identify real estate professionals who are members of CREA. The trademarks MLS®, Multiple Listing Service® and the associated logos are owned
Data provided by the Ontario Regional Technology & Information Systems. The information is deemed reliable, but is not guaranteed. Not intended to solicit buyers or sellers, landlords or tenants currently under contract.
The trademarks REALTOR®, REALTORS® and the REALTOR® logo are controlled by The Canadian Real Estate Association (CREA) and identify real estate professionals who are members of CREA. The trademarks MLS®, Multiple Listing Service® and the associated logos are owned
 All information deemed reliable but not guaranteed. All properties are subject to prior sale, change or withdrawal. Neither listing broker(s) or information provider(s) shall be responsible for any typographical errors, misinformation, misprints and shall be held totally harmless. Listing(s) information is provided for consumer's personal, non-commercial use and may not be used for any purpose other than to identify prospective properties consumers may be interested in purchasing. The data relating
 All information deemed reliable but not guaranteed. All properties are subject to prior sale, change or withdrawal. Neither listing broker(s) or information provider(s) shall be responsible for any typographical errors, misinformation, misprints and shall be held totally harmless. Listing(s) information is provided for consumer's personal, non-commercial use and may not be used for any purpose other than to identify prospective properties consumers may be interested in purchasing. The data relating