
Just Listed

Address
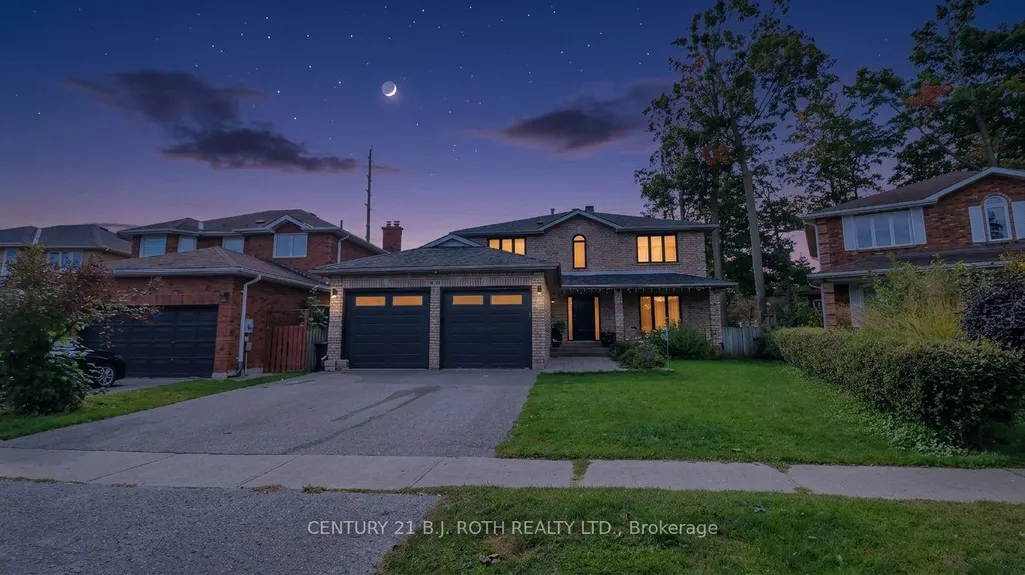
61 Barwick Drive W, Barrie, ON
Price
$ 949,000
Property Attributes
- ID#S13833776
- TypeSingle Family
- Listing Status New
- CityBarrie
- AreaWest Bayfield
- NeighbourhoodWest Bayfield
- Postal CodeL4N 6Z5
- Style2-Storey
- Taxes$ 6522
- Price$ 949,000
- Bedrooms5
- Full Bathrooms4
- Half Bathrooms0
- Sqr Footage2500-3000
Data Source:
Toronto Real Estate Board (TRREB)
Property Description
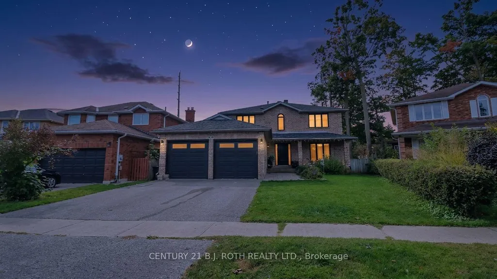
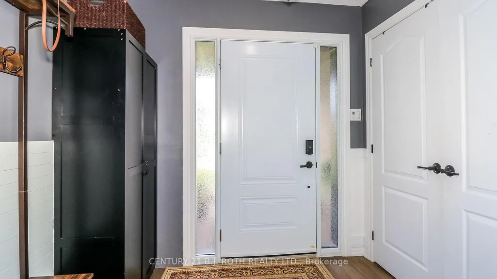
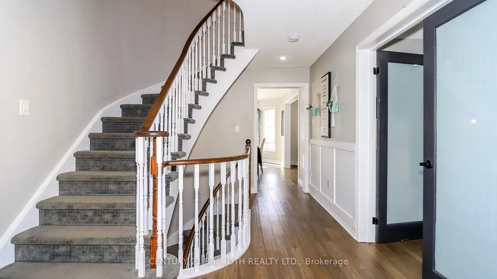
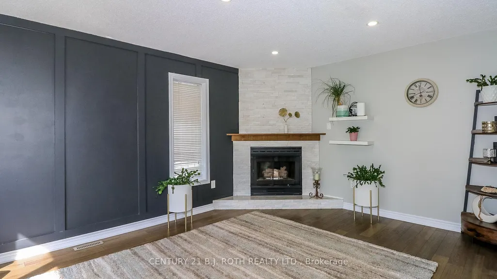
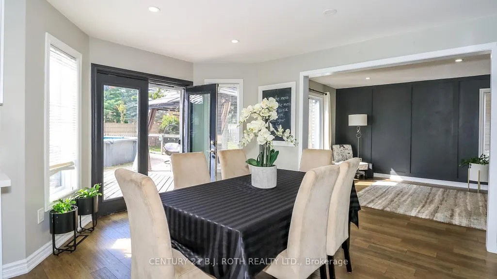
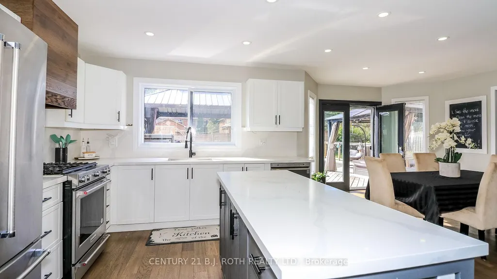
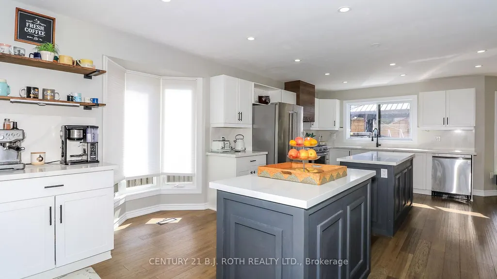
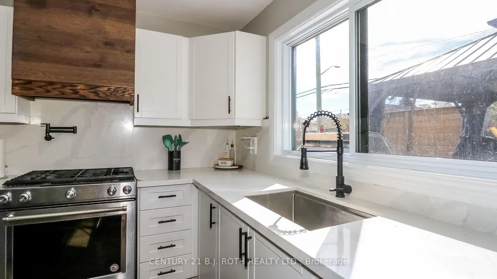
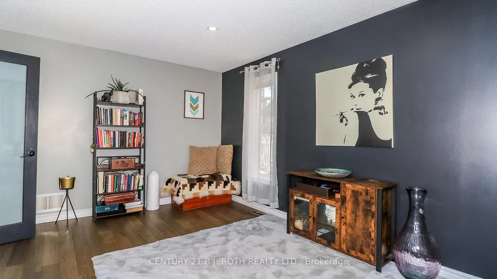
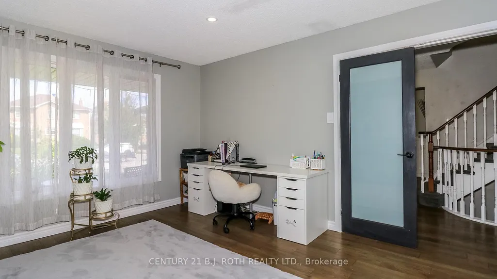
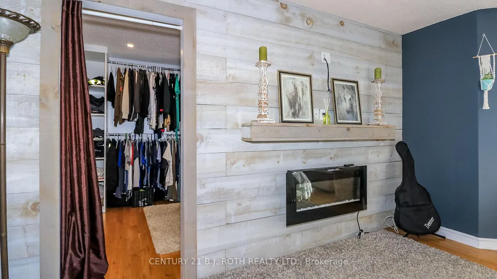
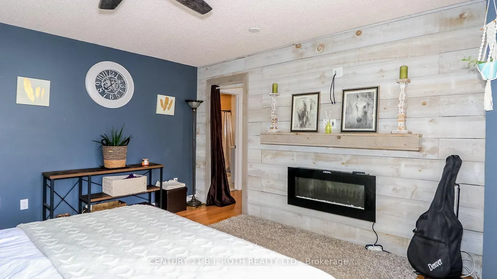
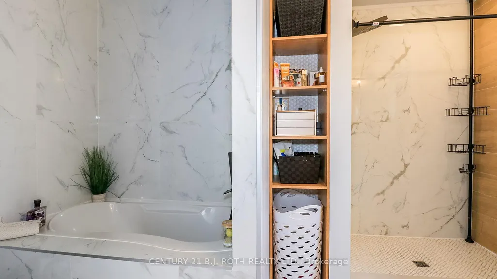
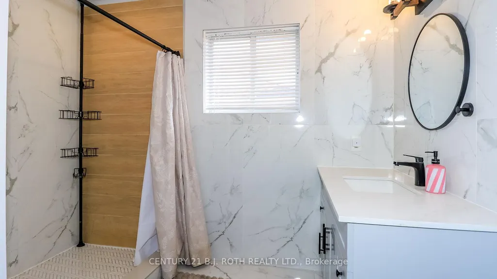
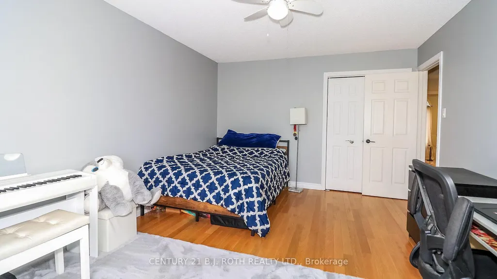
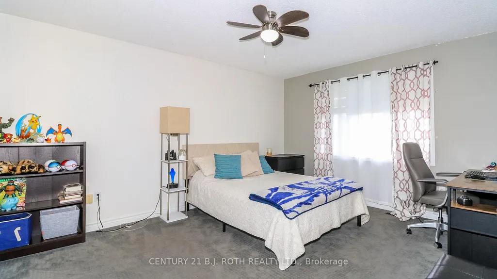
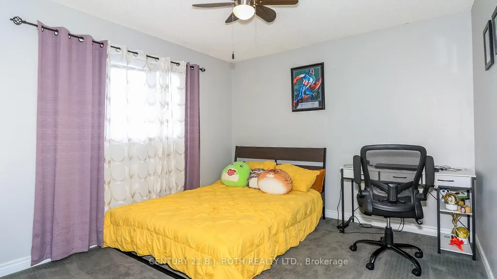
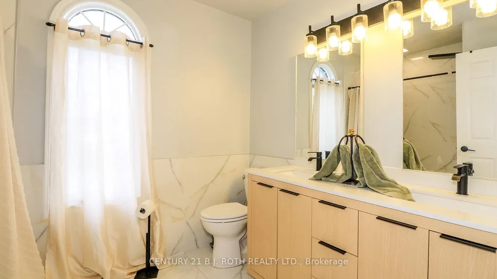
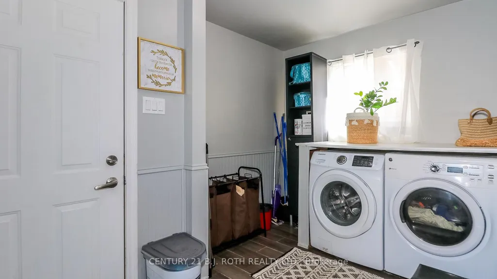
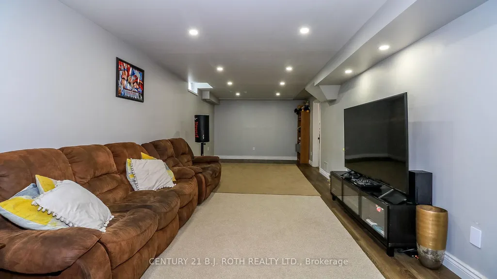
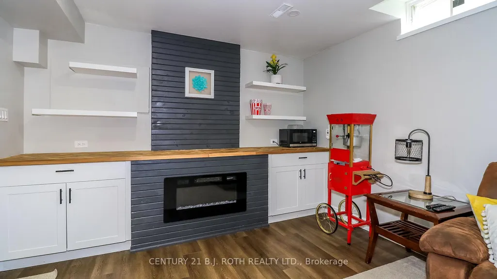
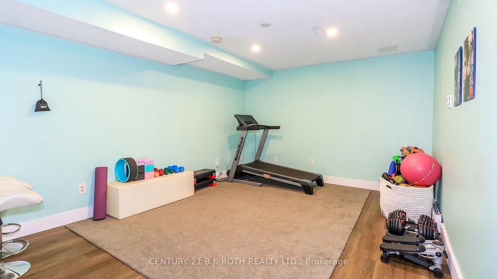
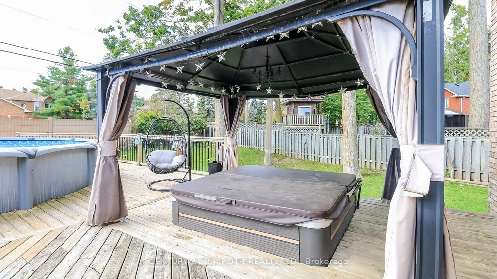
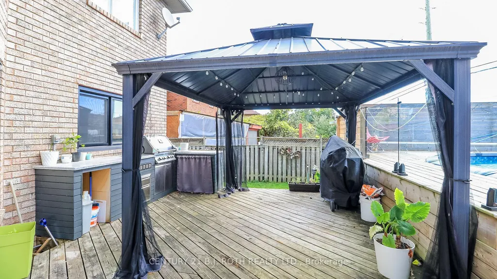
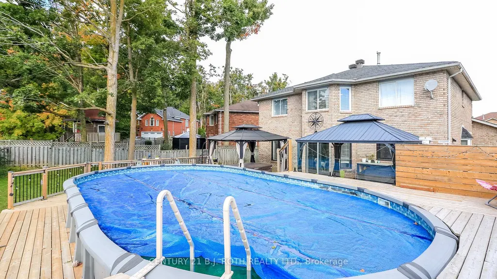
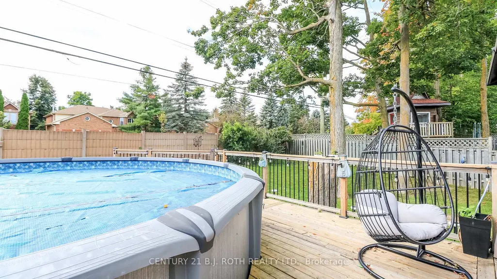
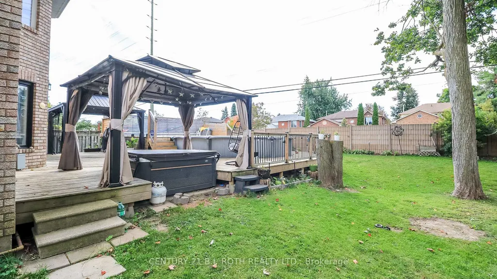
Welcome to this exceptional family home, perfectly situated in one of Barrie's most desirable neighbourhoods, just minutes from Sunnidale Park, Georgian Mall, shopping centres, excellent schools, and convenient access to Highway 400.From the moment you enter, you'll appreciate the spacious foyer featuring a large front closet and additional built-in cabinetry for added storage. The heart of the home is the stunning chef-inspired kitchen, complete with quartz countertops, dual centre islands, a gas stove with pot filler, and a generous walk-in pantry-designed for both everyday living and effortless entertaining.Offering spacious bedrooms, well-appointed bathrooms, and a beautifully finished basement, this home provides flexible living space to accommodate growing families, guests, or a home office.Step outside to your private backyard retreat, where you'll find an outdoor cooking area, a gazebo for dining and relaxing, a refreshing swimming pool, and a hot tub-creating the perfect setting to enjoy outdoor living throughout the warmer months.Ideally located just minutes from Sunnidale Park, Georgian Mall, shopping centres, restaurants, recreation, schools, and Highway 400, this home offers the perfect combination of comfort, style, and everyday convenience.
| Price History | |
|---|---|
| 9/28/2026 | Listed $949,000 |
General Features
| Sewer | Sewer |
|---|---|
| Cooling | Central Air |
| Roof | Asphalt Shingle |
| Architectural Style | 2-Storey |
| Pool Features | Above Ground |
| Construction Materials | Brick |
| Heater Type | Forced Air |
| Parking Spaces | 2 |
| Property Subtype | Detached |
| Tax Year | 2025 |
| Lot Depth | 149.14 |
| County | Simcoe |
| New Construction | No |
| Property Type | Residential Freehold |
| Attached Garage | No |
| Facing Direction | North |
| Garage Y/N | Yes |
| Status | New |
| City | Barrie |
| Senior Community Y/N | No |
| Lot Size Units | Feet |
| Property Attached Y/N | No |
| Tax Annual Amount | 6522.3 |
| Virtual Tour | https://https-//youtu.be/XkXO64IrUJs |
| Standard Status | Active |
| Occupancy Type | Owner |
| Legal Description | PT LT 19 CON 6 VESPRA PT 6 51R18990; VESPRA |
Interior Features
| Interior Amenities | Sump Pump,Water Heater,Water Softener |
|---|---|
| Basement | Finished |
| Fireplace Features | Natural Gas |
| Heat Source | Gas |
| Basement (Y/N) | No |
| Air Conditioning Y/N | Yes |
| Heating Y/N | Yes |
| Fireplace Y/N | Yes |
| Total Bedrooms | 5 |
| Elevator? | No |
| Total Baths | 4 |
| Bedrooms | 4+1 |
| Living Area Range | 2500-3000 |
Exterior Features
| Exterior Amenities | Built-In-BBQ |
|---|---|
| Parking Features | Available |
| Total Parking | 4.0 |
| Garage Type | Attached |
| Foundation Details | Poured Concrete |
| Spa | No |
| Waterfront Y/N | No |
| Covered Spaces | 2.0 |
Amenities
- Views
- New Construction
- Adult 55+
- Lease To Own
- No Strata Fees
- Furnished
- Primary On Main
- Air Conditioning
- Seller Finance
- Green
- Fixer Upper
- Horse
- Golf
- Fireplace
- Deck
- Garage
- Basement
- Pool
Property vs Single Family Average in L4N 6Z5
Price
Taxes
In The Neighbourhood
Just Listed
Barrie (West Bayfield)
$ 769,900
- Type
- Single Family
- Rooms
- 3 Beds + 2.5 Baths
Real Broker Ontario Ltd.
Barrie (West Bayfield)
$ 650,000
- Type
- Single Family
- Rooms
- 4 Beds + 2 Baths
RE/MAX HALLMARK PEGGY HILL GROUP REALTY
Barrie (West Bayfield)
$ 709,900
- Type
- Single Family
- Rooms
- 4 Beds + 2.5 Baths
ONE PERCENT REALTY LTD.
Barrie (West Bayfield)
$ 749,900
- Type
- Single Family
- Rooms
- 6 Beds + 3.5 Baths
NEW WORLD 2000 REALTY INC.
Barrie (West Bayfield)
$ 729,000
- Type
- Single Family
- Rooms
- 4 Beds + 2 Baths
RE/MAX HALLMARK CHAY REALTY
 Toronto Real Estate Board (TRREB); All information deemed reliable but not guaranteed. All properties are subject to prior sale, change or withdrawal. Neither listing broker(s) or information provider(s) shall be responsible for any typographical errors, misinformation, misprints and shall be held totally harmless. Listing(s) information is provided for consumer's personal, non-commercial use and may not be used for any purpose other than to identify prospective properties consumers may be interested

 Data provided by the Ontario Regional Technology & Information Systems. The information is deemed reliable, but is not guaranteed. Not intended to solicit buyers or sellers, landlords or tenants currently under contract.
The trademarks REALTOR®, REALTORS® and the REALTOR® logo are controlled by The Canadian Real Estate Association (CREA) and identify real estate professionals who are members of CREA. The trademarks MLS®, Multiple Listing Service® and the associated logos are owned
Data provided by the Ontario Regional Technology & Information Systems. The information is deemed reliable, but is not guaranteed. Not intended to solicit buyers or sellers, landlords or tenants currently under contract.
The trademarks REALTOR®, REALTORS® and the REALTOR® logo are controlled by The Canadian Real Estate Association (CREA) and identify real estate professionals who are members of CREA. The trademarks MLS®, Multiple Listing Service® and the associated logos are owned
 All information deemed reliable but not guaranteed. All properties are subject to prior sale, change or withdrawal. Neither listing broker(s) or information provider(s) shall be responsible for any typographical errors, misinformation, misprints and shall be held totally harmless. Listing(s) information is provided for consumer's personal, non-commercial use and may not be used for any purpose other than to identify prospective properties consumers may be interested in purchasing. The data relating
 All information deemed reliable but not guaranteed. All properties are subject to prior sale, change or withdrawal. Neither listing broker(s) or information provider(s) shall be responsible for any typographical errors, misinformation, misprints and shall be held totally harmless. Listing(s) information is provided for consumer's personal, non-commercial use and may not be used for any purpose other than to identify prospective properties consumers may be interested in purchasing. The data relating