
Open House Sat, Sep 19th 2:00 PM - 4:00 PM
Address
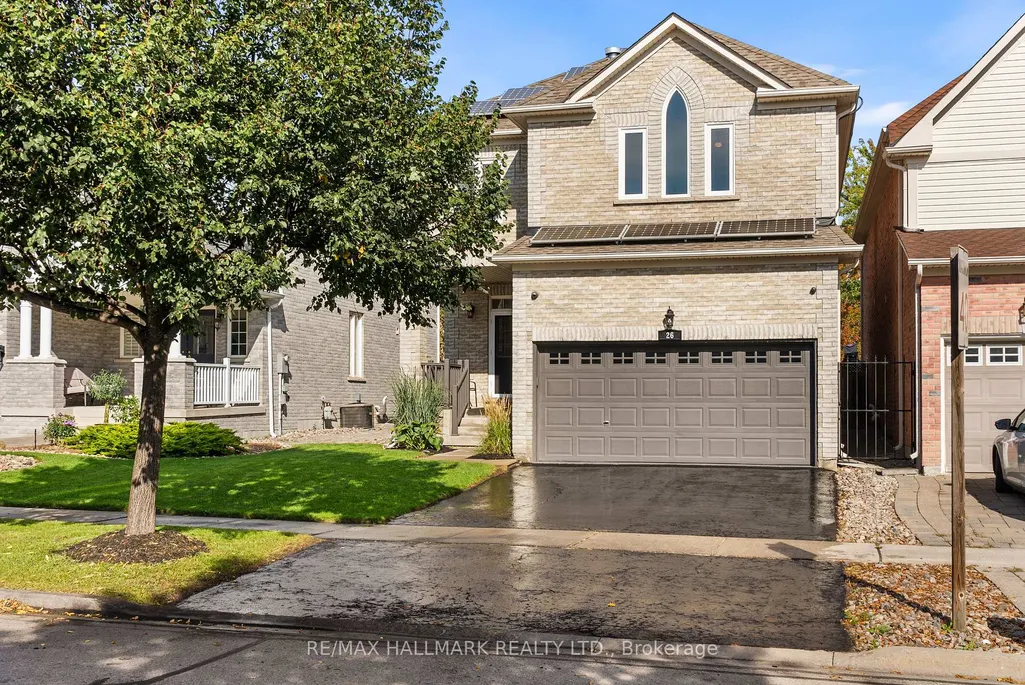
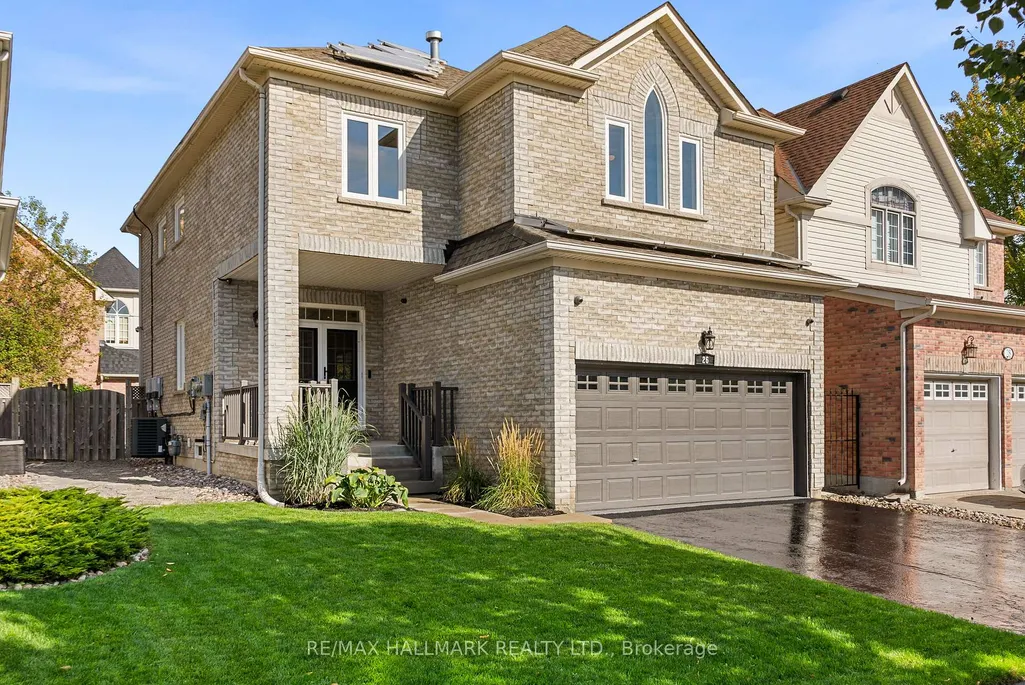
26 Larcastle Avenue, Markham, ON
Price
$ 1,289,000
Property Attributes
- ID#N13799362
- TypeSingle Family
- Listing Status New
- CityMarkham
- AreaBerczy
- NeighbourhoodBerczy
- Postal CodeL6C 0A9
- Style2-Storey
- Taxes$ 6526
- Price$ 1,289,000
- Bedrooms3
- Full Bathrooms3
- Half Bathrooms0
- Sqr Footage2000-2500
Data Source:
Toronto Real Estate Board (TRREB)
Property Description
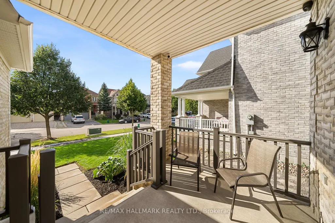
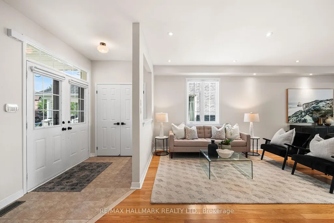
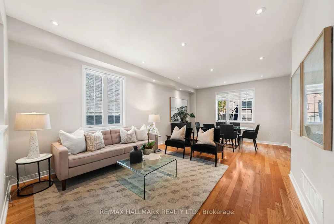
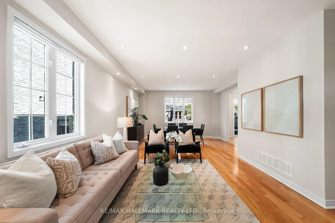
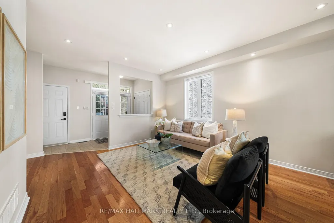
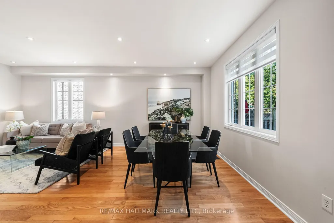
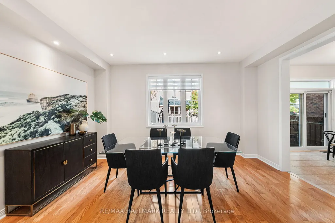
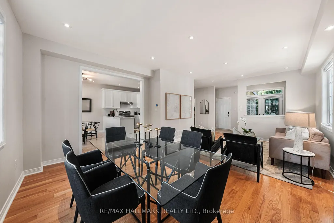
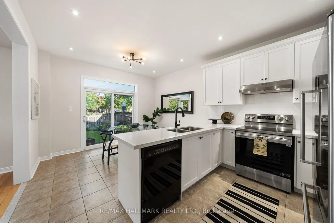
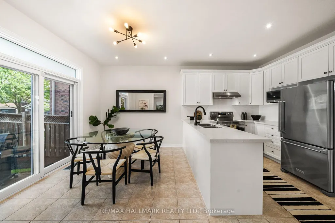
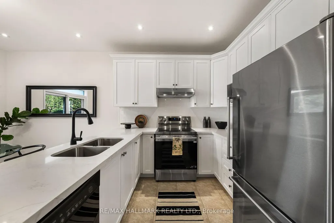
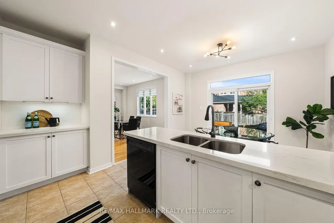
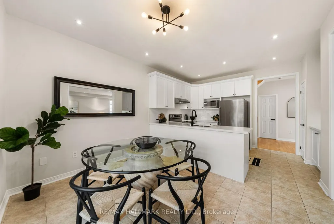
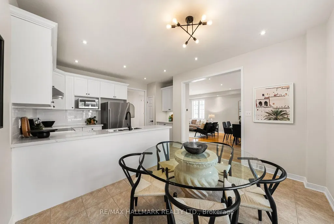
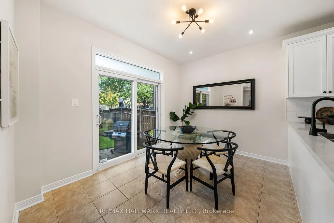
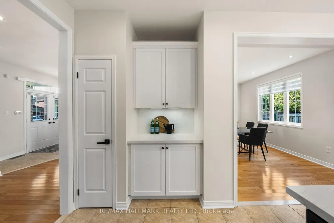
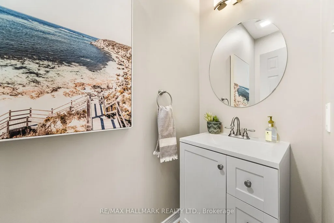
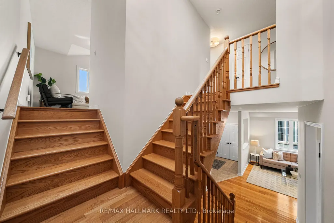
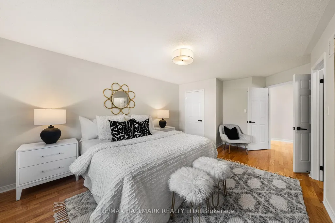
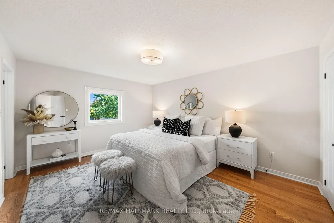
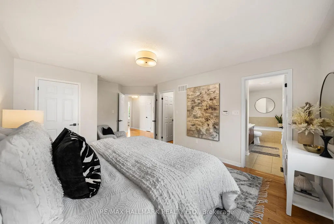
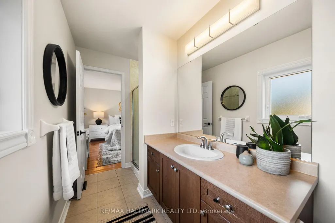
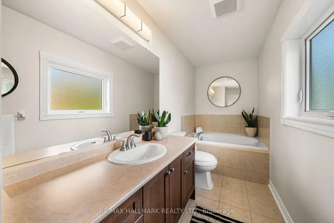
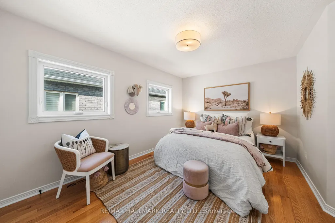
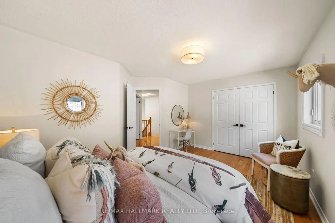
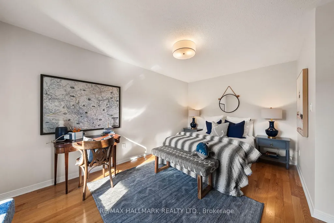
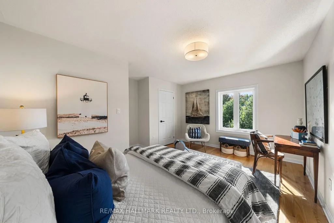
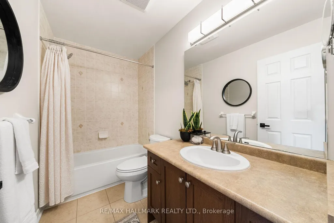
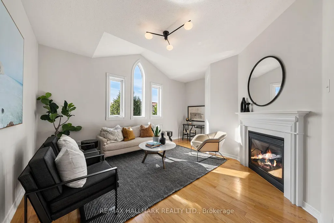
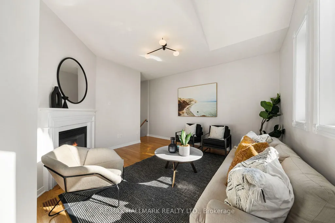
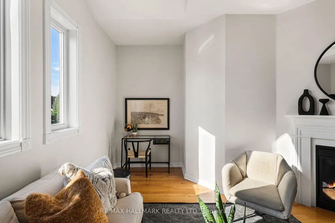
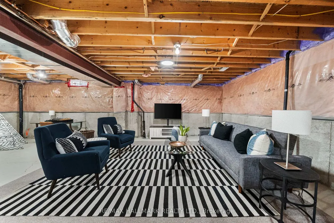
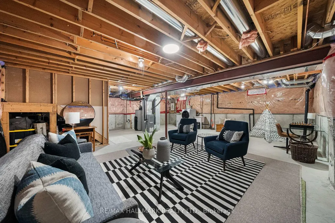
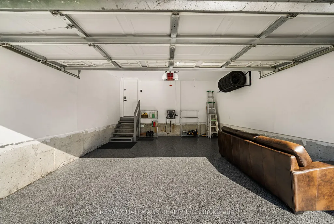
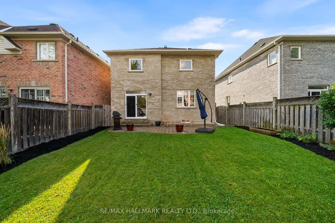
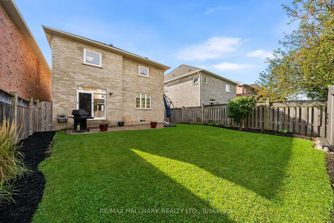
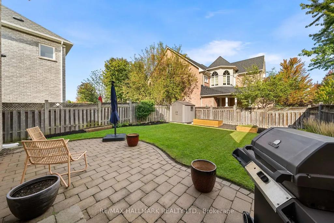
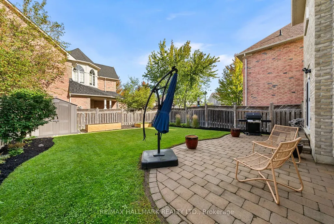
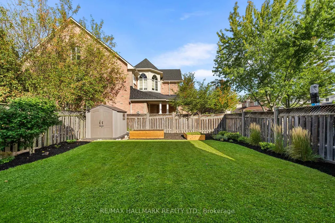
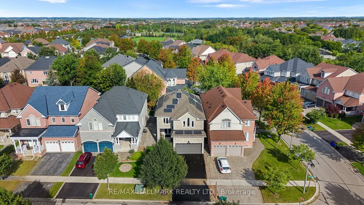
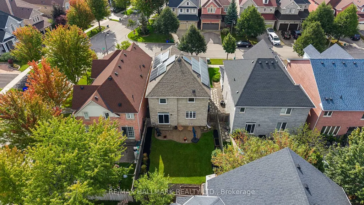
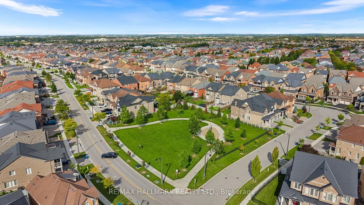
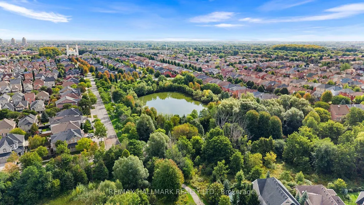
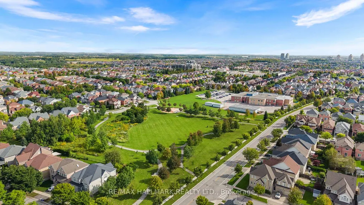
A house to call home, welcome to 26 Larcastle Ave in beautiful Berczy Village! Thoughtfully updated and meticulously cared for, this 3-bed, 3-bathroom detached home offers exceptional space, a smart layout, and is turn-key ready. Hardwood floors flow throughout, beginning with an open-concept living and dining room finished with pot lights. The modern eat-in kitchen features sleek stone counters and backsplash (2026), newer appliances, a coffee/media nook and a generous dining area with walkout to the backyard. This floor plan is made for hosting and makes indoor/outdoor entertaining easy. A second-floor family room with vaulted ceilings, tall windows, and a gas fireplace invites family movie nights, kids play area, or even a work-from-home space. The spacious primary retreat features a walk-in closet, second closet, and a 4pc ensuite with soaker tub and separate shower. Two additional oversized bedrooms offer the flexibility to covert the layout into the original 4-bedroom floor plan, if desired. The basement adds even more potential, with excellent ceiling height, above-grade windows and a bathroom rough-in. Outside, the fully fenced backyard is landscaped for minimal maintenance and maximum enjoyment, with a patio for dining and lounging, and plenty of green space with a garden shed (2025). Extensive updates include roof (2019), second-floor windows (2016), fresh paint (2026), owned hot water tank (2017), epoxy coated garage floors (2026), modern light fixtures and reinforced screen doors. Smart-home features include solar panels, exterior security cameras, Nest thermostat and Kasa smart switches. Set within the highly regarded All Saints CES and Pierre Elliott Trudeau HS catchments, just steps to Berczy Park South, the dog park, shops and transit, and minutes to the GO Station, Downtown Unionville, community centre, restaurants and everyday amenities. A lovingly maintained home offering the space to enjoy today and the flexibility to adapt for years to come!
| Price History | |
|---|---|
| 9/17/2026 | Listed $1,289,000 |
General Features
| Sewer | Sewer |
|---|---|
| Cooling | Central Air |
| Roof | Asphalt Shingle |
| Architectural Style | 2-Storey |
| Pool Features | None |
| Construction Materials | Brick |
| Heater Type | Forced Air |
| Parking Spaces | 2 |
| Property Subtype | Detached |
| Tax Year | 2025 |
| Lot Depth | 113.32 |
| PropertyFeatures | School,Park,Public Transit |
| County | York |
| New Construction | No |
| Property Type | Residential Freehold |
| Attached Garage | No |
| Facing Direction | North |
| Garage Y/N | Yes |
| Other Structures | Shed |
| Status | New |
| City | Markham |
| Senior Community Y/N | No |
| Lot Size Units | Feet |
| Property Attached Y/N | No |
| Tax Annual Amount | 6526.59 |
| Virtual Tour | https://my.matterport.com/show/?m=arNraT4LAGu |
| Standard Status | Active |
| Occupancy Type | Owner |
| Legal Description | LOT 45 PLAN 65M3886. S/T EASEMENT FOR ENTRY AS IN YR892416. CITY OF MARKHAM |
Interior Features
| Interior Amenities | Carpet Free,Rough-In Bath,Solar Owned,Water Heater Owned |
|---|---|
| Basement | Unfinished |
| Fireplace Features | Natural Gas,Family Room |
| Heat Source | Gas |
| Basement (Y/N) | No |
| Air Conditioning Y/N | Yes |
| Heating Y/N | Yes |
| Fireplace Y/N | Yes |
| Total Bedrooms | 3 |
| Elevator? | No |
| Total Baths | 3 |
| Bedrooms | 3 |
| Living Area Range | 2000-2500 |
Exterior Features
| Exterior Amenities | Porch,Patio |
|---|---|
| Parking Features | Private |
| Total Parking | 4.0 |
| Garage Type | Attached |
| Foundation Details | Poured Concrete |
| Spa | No |
| Lot Size Source | MPAC |
| Waterfront Y/N | No |
| Covered Spaces | 2.0 |
Amenities
- Views
- New Construction
- Adult 55+
- Lease To Own
- No Strata Fees
- Furnished
- Primary On Main
- Air Conditioning
- Seller Finance
- Green
- Fixer Upper
- Horse
- Golf
- Fireplace
- Deck
- Garage
- Basement
- Pool
Property vs Single Family Average in L6C 0A9
Price
Taxes
Visits
In The Neighbourhood
Just Listed
Markham (Berczy)
$ 1,638,888
- Type
- Single Family
- Rooms
- 5 Beds + 4 Baths
HOMELIFE ELITE SERVICES REALTY INC.
Just Listed
Markham (Berczy)
$ 1,288,000
- Type
- Single Family
- Rooms
- 4 Beds + 3.5 Baths
HOMELIFE/FUTURE REALTY INC.
Open House
Markham (Berczy)
$ 1,799,900
- Type
- Single Family
- Rooms
- 6 Beds + 4.5 Baths
SMART SOLD REALTY
Open House
Markham (Berczy)
$ 1,738,000
- Type
- Single Family
- Rooms
- 6 Beds + 5.5 Baths
ROYAL LEPAGE TERREQUITY REALTY
Open House
Markham (Berczy)
$ 1,199,000
- Type
- Single Family
- Rooms
- 4 Beds + 3.5 Baths
CENTURY 21 ATRIA REALTY INC.
 Toronto Real Estate Board (TRREB); All information deemed reliable but not guaranteed. All properties are subject to prior sale, change or withdrawal. Neither listing broker(s) or information provider(s) shall be responsible for any typographical errors, misinformation, misprints and shall be held totally harmless. Listing(s) information is provided for consumer's personal, non-commercial use and may not be used for any purpose other than to identify prospective properties consumers may be interested

 Data provided by the Ontario Regional Technology & Information Systems. The information is deemed reliable, but is not guaranteed. Not intended to solicit buyers or sellers, landlords or tenants currently under contract.
The trademarks REALTOR®, REALTORS® and the REALTOR® logo are controlled by The Canadian Real Estate Association (CREA) and identify real estate professionals who are members of CREA. The trademarks MLS®, Multiple Listing Service® and the associated logos are owned
Data provided by the Ontario Regional Technology & Information Systems. The information is deemed reliable, but is not guaranteed. Not intended to solicit buyers or sellers, landlords or tenants currently under contract.
The trademarks REALTOR®, REALTORS® and the REALTOR® logo are controlled by The Canadian Real Estate Association (CREA) and identify real estate professionals who are members of CREA. The trademarks MLS®, Multiple Listing Service® and the associated logos are owned
 All information deemed reliable but not guaranteed. All properties are subject to prior sale, change or withdrawal. Neither listing broker(s) or information provider(s) shall be responsible for any typographical errors, misinformation, misprints and shall be held totally harmless. Listing(s) information is provided for consumer's personal, non-commercial use and may not be used for any purpose other than to identify prospective properties consumers may be interested in purchasing. The data relating
 All information deemed reliable but not guaranteed. All properties are subject to prior sale, change or withdrawal. Neither listing broker(s) or information provider(s) shall be responsible for any typographical errors, misinformation, misprints and shall be held totally harmless. Listing(s) information is provided for consumer's personal, non-commercial use and may not be used for any purpose other than to identify prospective properties consumers may be interested in purchasing. The data relating