
Address
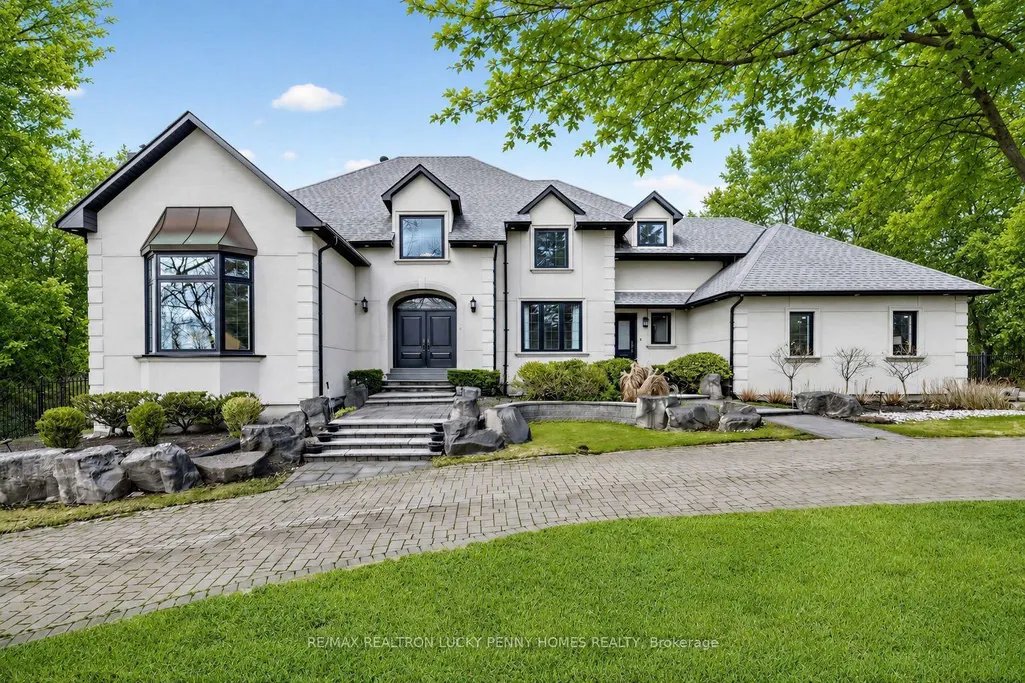
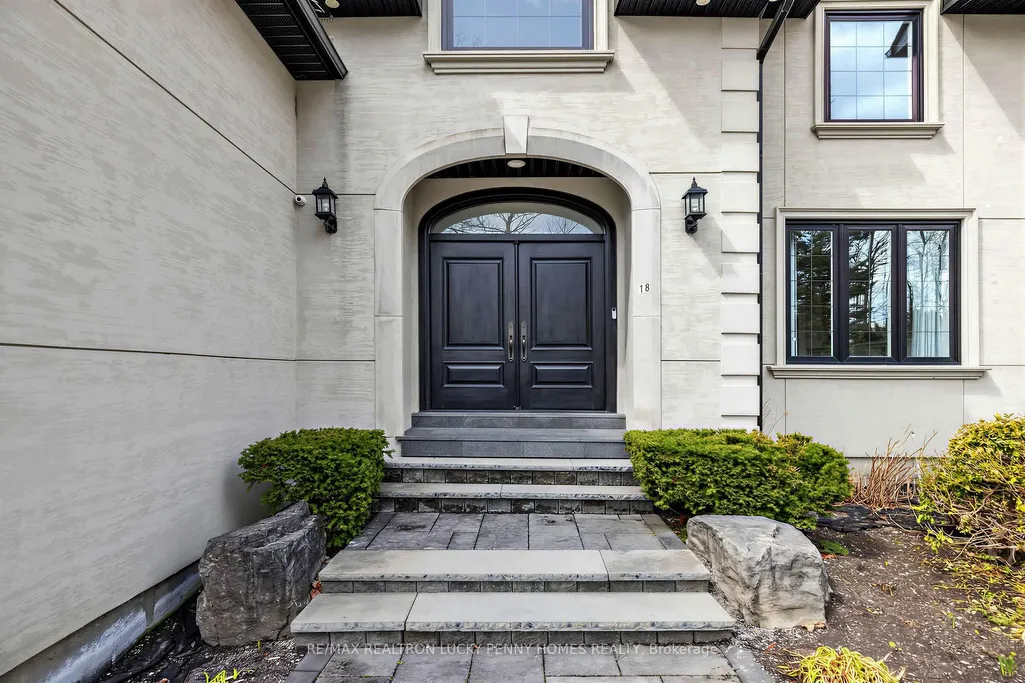
18 Walnut Glen Place, Markham, ON
Price
$ 3,880,000
Property Attributes
- ID#N13699638
- TypeSingle Family
- Listing Status New
- CityMarkham
- AreaDevils Elbow
- NeighbourhoodDevils Elbow
- Postal CodeL6C 1A3
- Style2-Storey
- Taxes$ 20735
- Price$ 3,880,000
- Bedrooms6
- Full Bathrooms7
- Half Bathrooms0
- Sqr Footage3500-5000
Data Source:
Toronto Real Estate Board (TRREB)
Property Description
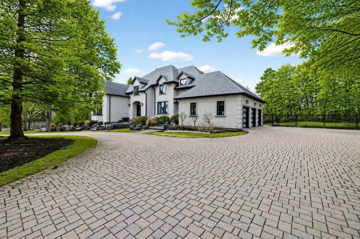
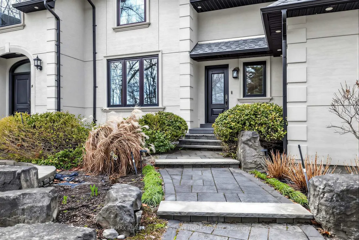
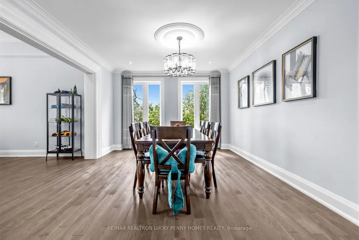
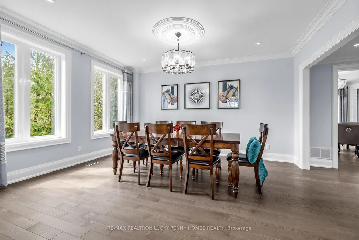
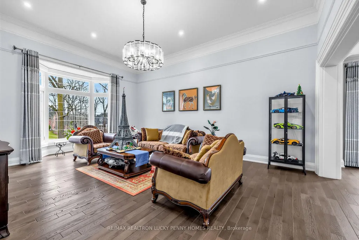
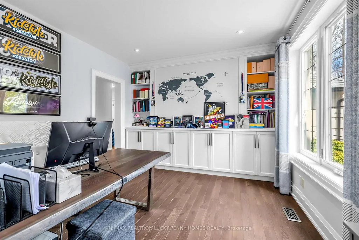
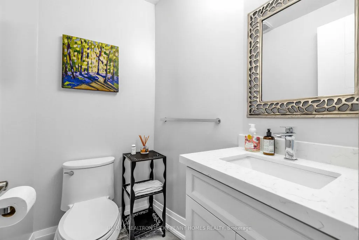
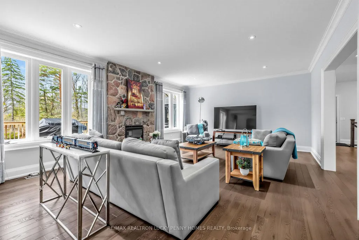
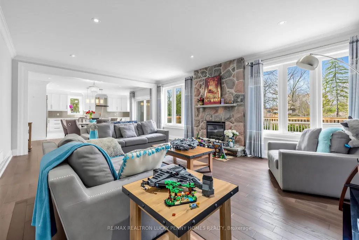
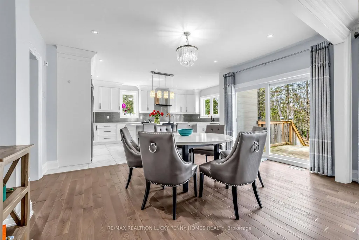
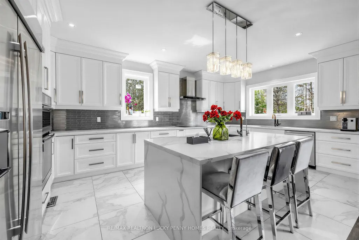
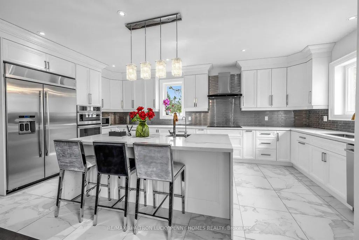
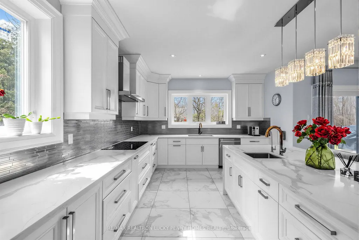
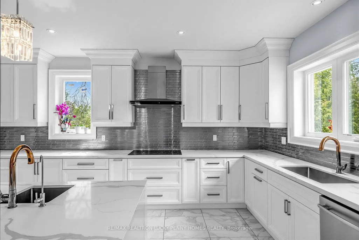
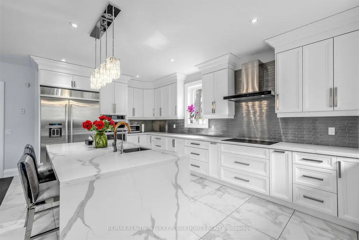
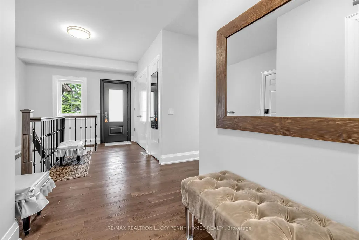
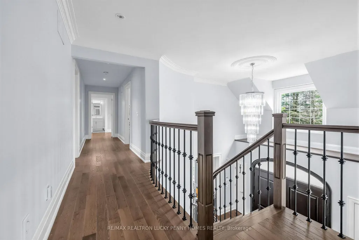
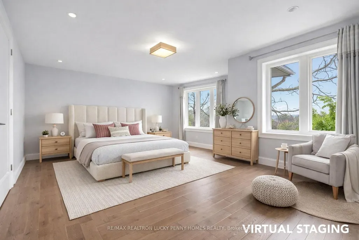
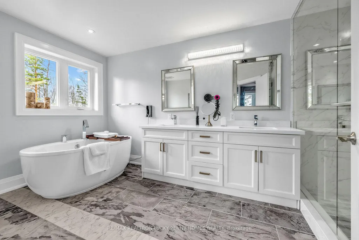
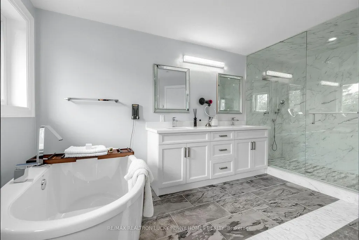
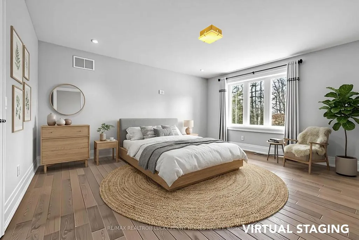
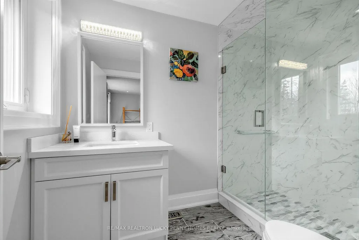
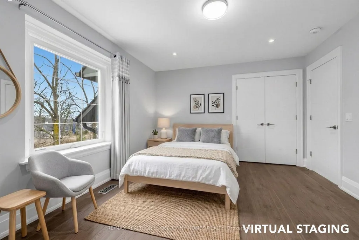
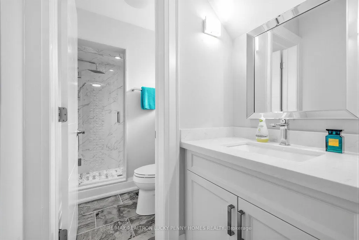
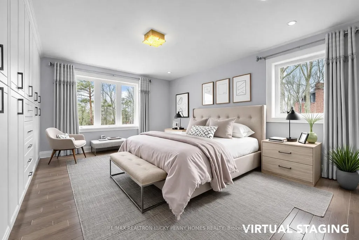
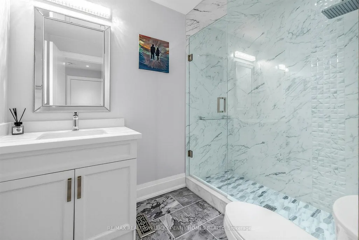
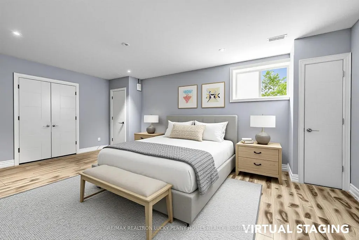
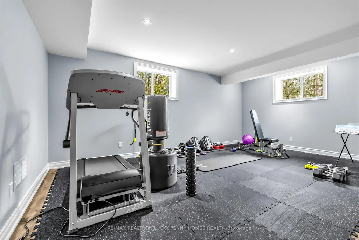
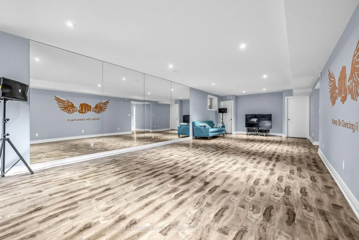
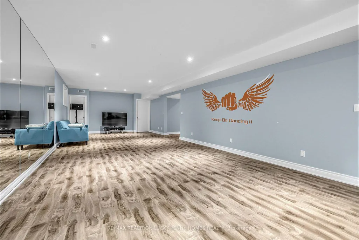
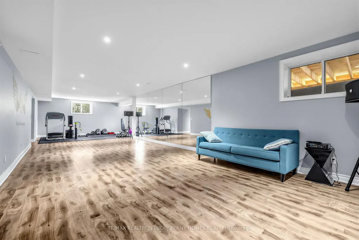
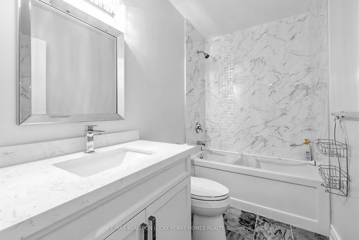

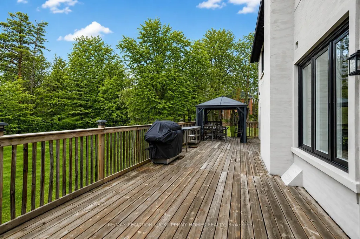
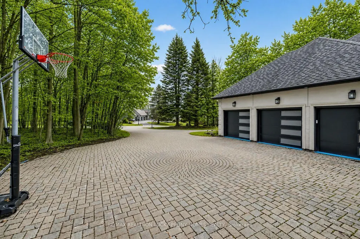
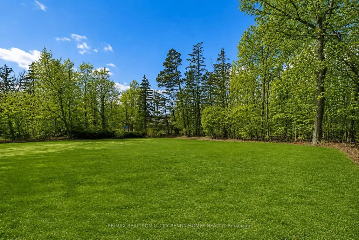
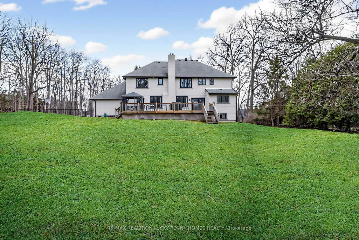
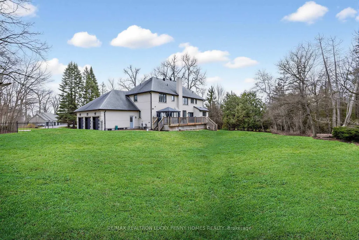
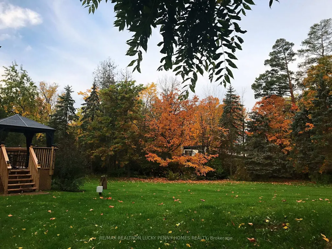
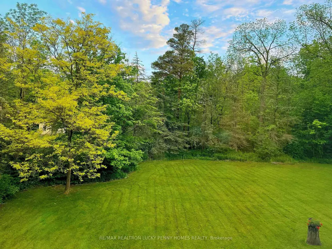
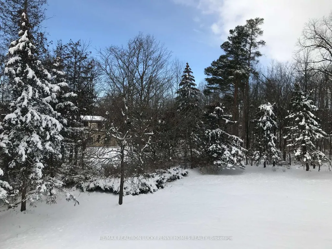
Nestled within the exclusive Glenridge Executive Estate. This sophisticated residence welcomes you with soaring 3.6m ceilings in the living room, creating an airy and grand atmosphere complemented by gleaming hardwood floors and pot lighting. The main floor is designed for both high-end entertaining and professional productivity, featuring an open-concept office with built-in cabinetry and a formal dining room that captures serene south-facing views. At the heart of the home, the gourmet chef's kitchen-complete with a centre island and stainless steel appliances-flows effortlessly into a sun-drenched breakfast area with a walk-out to the private deck, while connecting seamlessly to a large family room anchored by a cozy fireplace. The second level is dedicated to ultimate privacy and comfort, offering four expansive bedrooms that each feature a private ensuite bathroom. The primary sanctuary serves as a true retreat, boasting a dedicated sitting area, a spacious walk-in closet, and a 6 piece ensuite. Two staircases lead the way to the finished basement, further expanding the home's versatility with a massive recreation room equipped with a wet bar. This level also includes a dedicated home gym and two additional bedrooms for guests or a growing family, all serviced by a convenient 4 piece bath. Experience the pinnacle of sophisticated living in one of the region's most coveted enclaves where every detail of 18 Walnut reflects a commitment to refined taste and quality.
| Price History | |
|---|---|
| 8/21/2026 | Listed $3,880,000 |
General Features
| Sewer | Septic |
|---|---|
| Cooling | Central Air |
| Roof | Shingles |
| Architectural Style | 2-Storey |
| Pool Features | None |
| Construction Materials | Other |
| Heater Type | Forced Air |
| Parking Spaces | 8 |
| Property Subtype | Detached |
| Tax Year | 2025 |
| Lot Depth | 251.59 |
| PropertyFeatures | Arts Centre,Clear View,Cul de Sac/Dead End,Fenced Yard,Library,Rec./Commun.Centre |
| County | York |
| New Construction | No |
| Property Type | Residential Freehold |
| Attached Garage | No |
| Facing Direction | West |
| Garage Y/N | Yes |
| Status | New |
| City | Markham |
| Senior Community Y/N | No |
| Lot Size Units | Feet |
| Property Attached Y/N | No |
| Tax Annual Amount | 20735.0 |
| Virtual Tour | https://www.relahq.com/mls/239480071 |
| Standard Status | Active |
| Occupancy Type | Owner |
| Legal Description | PCL 25-1 SEC 65M2466; LT 25 PL 65M2466 ; S/T LT379744 MARKHAM |
Interior Features
| Interior Amenities | Auto Garage Door Remote,Built-In Oven,Carpet Free,Storage |
|---|---|
| Basement | Finished |
| Heat Source | Gas |
| Basement (Y/N) | No |
| Air Conditioning Y/N | Yes |
| Heating Y/N | Yes |
| Fireplace Y/N | Yes |
| Total Bedrooms | 6 |
| Elevator? | No |
| Total Baths | 7 |
| Bedrooms | 4+2 |
| Living Area Range | 3500-5000 |
Exterior Features
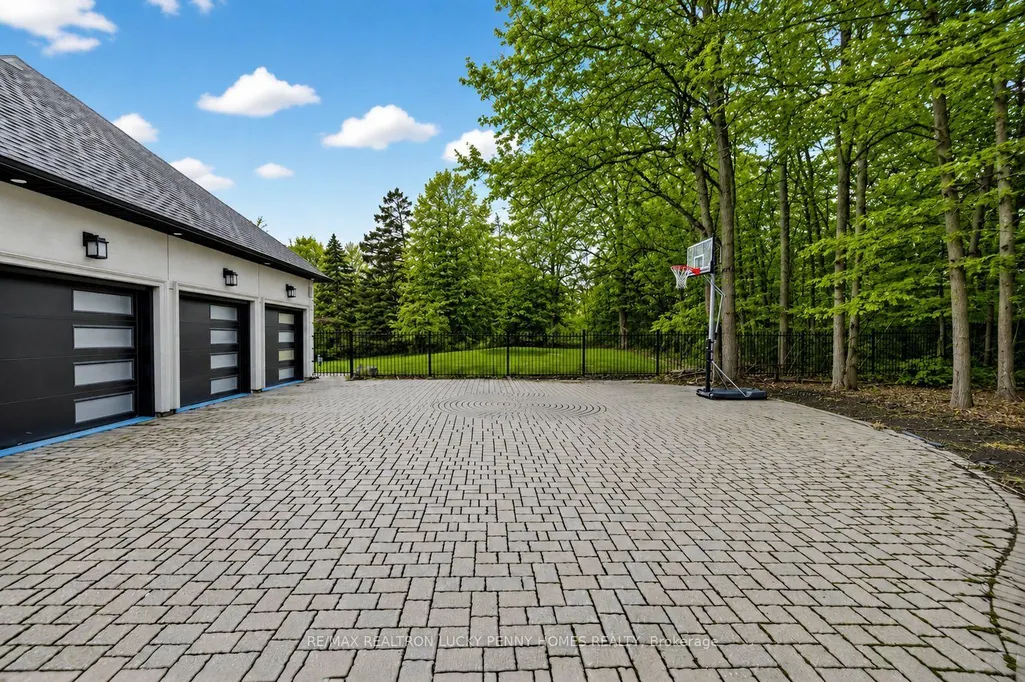
| Parking Features | Circular Drive |
|---|---|
| Total Parking | 11.0 |
| Garage Type | Attached |
| Foundation Details | Unknown |
| Spa | No |
| Lot Size Source | GeoWarehouse |
| Waterfront Y/N | No |
| Covered Spaces | 3.0 |
Amenities
- Views
- New Construction
- Adult 55+
- Lease To Own
- No Strata Fees
- Furnished
- Primary On Main
- Air Conditioning
- Seller Finance
- Green
- Fixer Upper
- Horse
- Golf
- Fireplace
- Deck
- Garage
- Basement
- Pool
Property vs Single Family Average in L6C 1A3
Price
Visits
 Toronto Real Estate Board (TRREB); All information deemed reliable but not guaranteed. All properties are subject to prior sale, change or withdrawal. Neither listing broker(s) or information provider(s) shall be responsible for any typographical errors, misinformation, misprints and shall be held totally harmless. Listing(s) information is provided for consumer's personal, non-commercial use and may not be used for any purpose other than to identify prospective properties consumers may be interested

 Data provided by the Ontario Regional Technology & Information Systems. The information is deemed reliable, but is not guaranteed. Not intended to solicit buyers or sellers, landlords or tenants currently under contract.
The trademarks REALTOR®, REALTORS® and the REALTOR® logo are controlled by The Canadian Real Estate Association (CREA) and identify real estate professionals who are members of CREA. The trademarks MLS®, Multiple Listing Service® and the associated logos are owned
Data provided by the Ontario Regional Technology & Information Systems. The information is deemed reliable, but is not guaranteed. Not intended to solicit buyers or sellers, landlords or tenants currently under contract.
The trademarks REALTOR®, REALTORS® and the REALTOR® logo are controlled by The Canadian Real Estate Association (CREA) and identify real estate professionals who are members of CREA. The trademarks MLS®, Multiple Listing Service® and the associated logos are owned
 All information deemed reliable but not guaranteed. All properties are subject to prior sale, change or withdrawal. Neither listing broker(s) or information provider(s) shall be responsible for any typographical errors, misinformation, misprints and shall be held totally harmless. Listing(s) information is provided for consumer's personal, non-commercial use and may not be used for any purpose other than to identify prospective properties consumers may be interested in purchasing. The data relating
 All information deemed reliable but not guaranteed. All properties are subject to prior sale, change or withdrawal. Neither listing broker(s) or information provider(s) shall be responsible for any typographical errors, misinformation, misprints and shall be held totally harmless. Listing(s) information is provided for consumer's personal, non-commercial use and may not be used for any purpose other than to identify prospective properties consumers may be interested in purchasing. The data relating