
Address
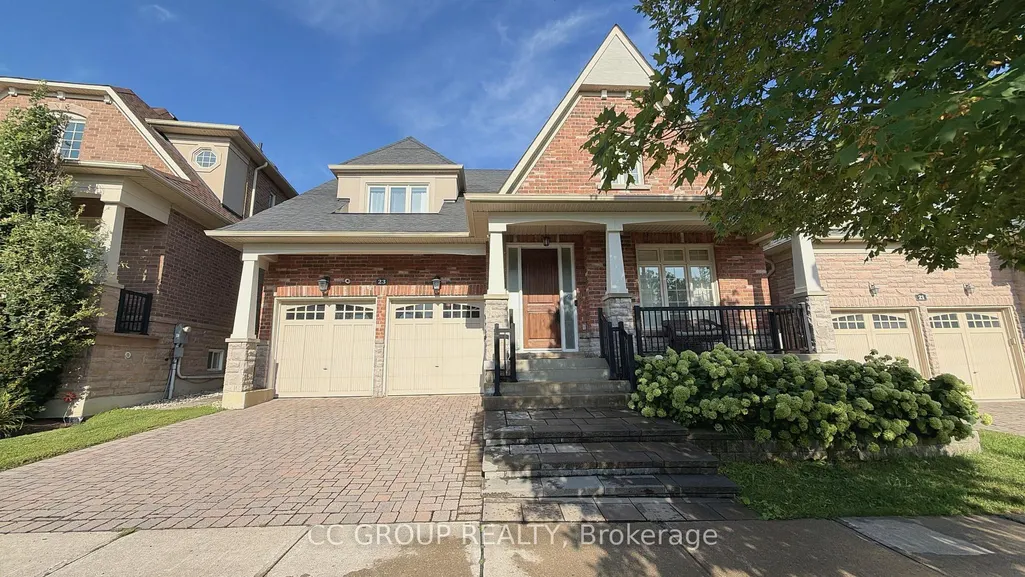
23 Yorkton Boulevard, Markham, ON
Price
$ 1,789,000
Property Attributes
- ID#N13688656
- TypeSingle Family
- Listing Status New
- CityMarkham
- AreaAngus Glen
- NeighbourhoodAngus Glen
- Postal CodeL6C 0J9
- StyleBungaloft
- Taxes$ 9860
- Price$ 1,789,000
- Bedrooms3
- Full Bathrooms4
- Half Bathrooms0
- Sqr Footage2500-3000
Data Source:
Toronto Real Estate Board (TRREB)
Property Description
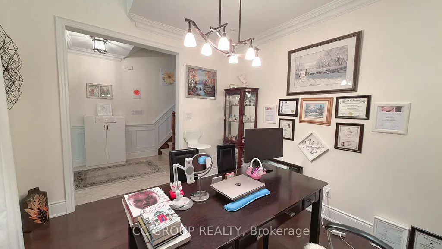
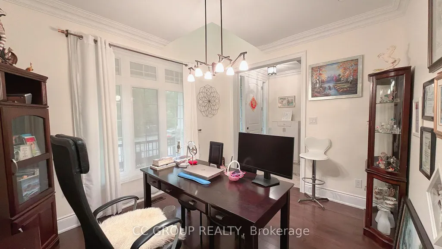
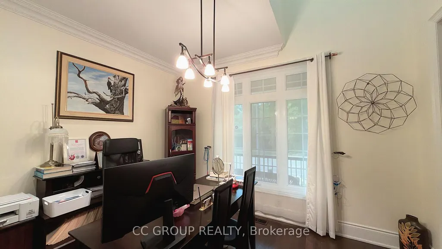
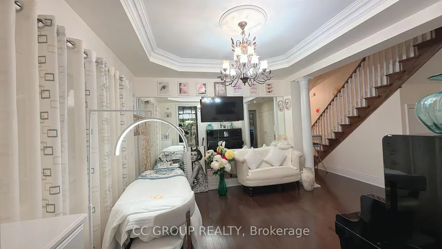
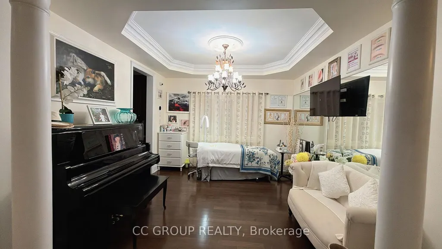
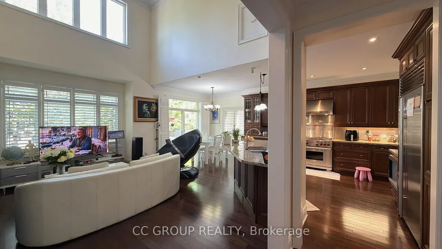
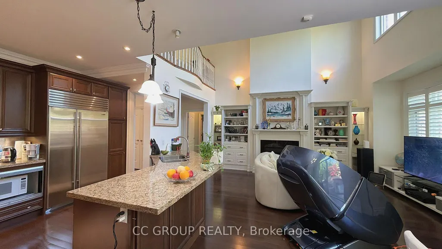
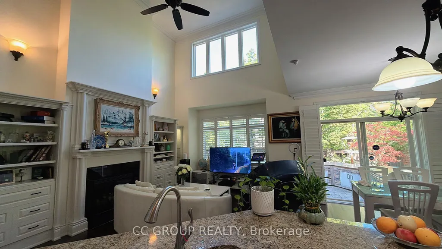
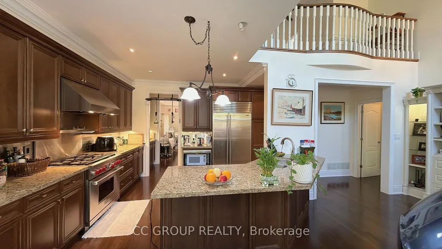
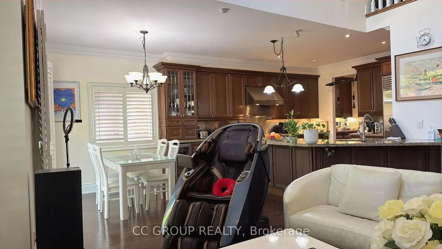
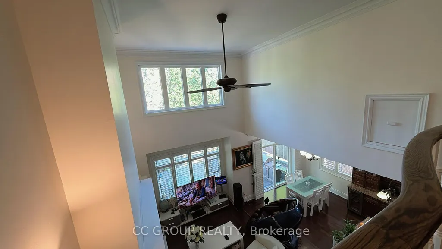
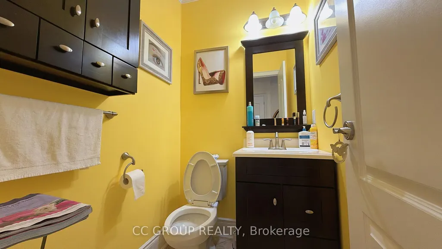
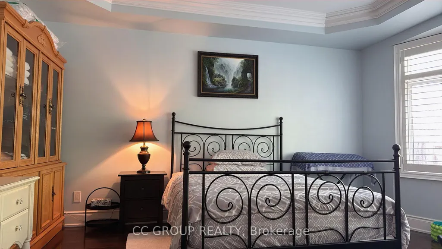
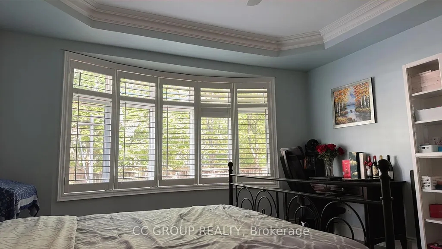
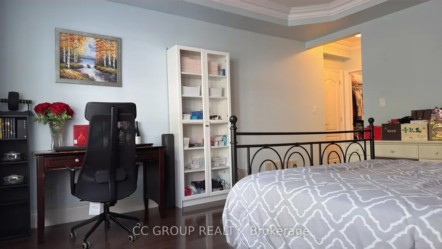
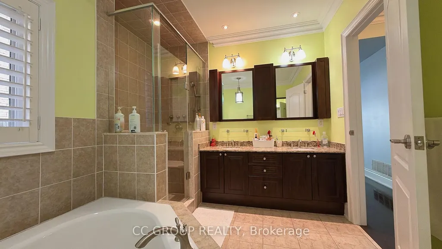
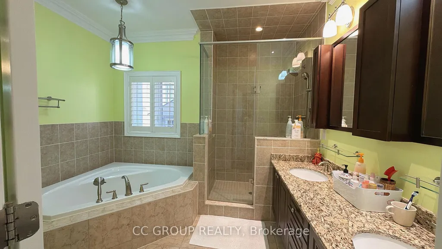
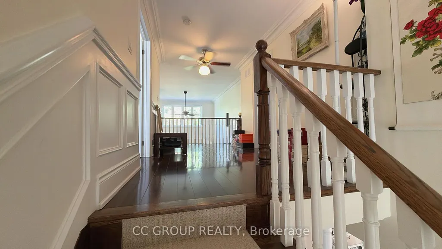
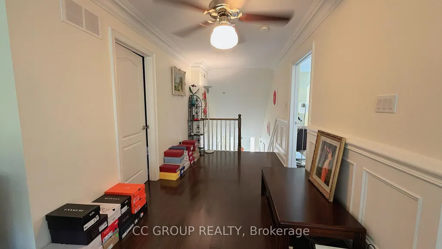
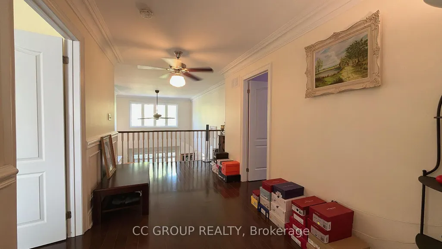
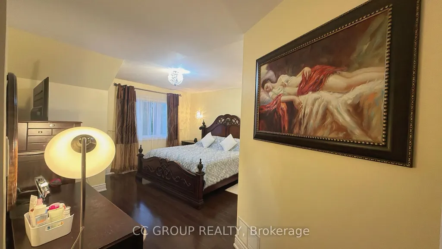
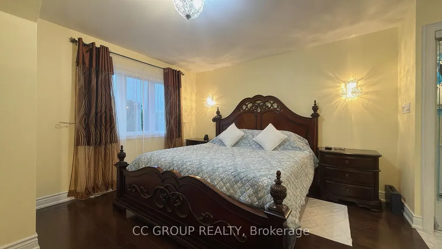
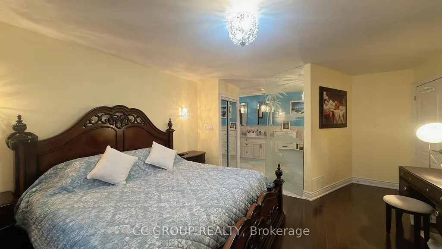
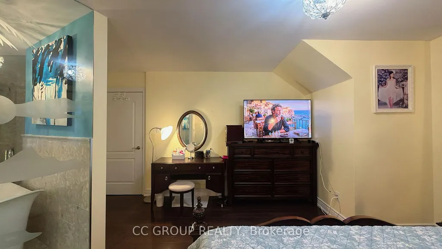
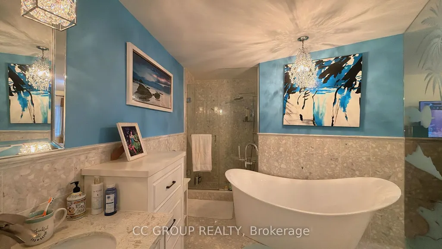
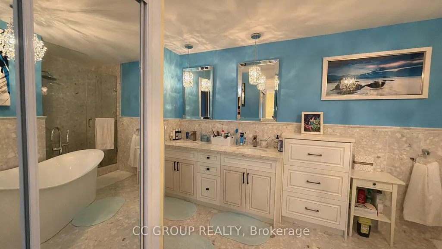
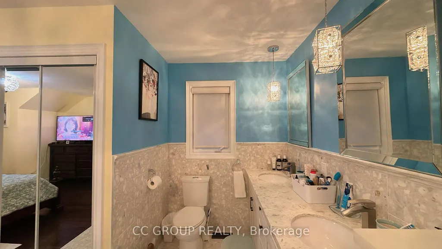
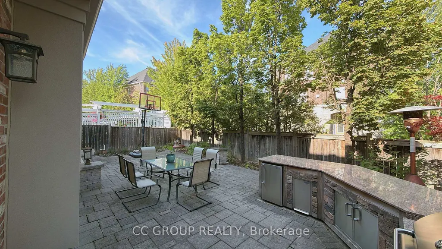
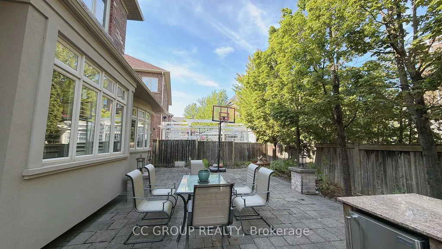
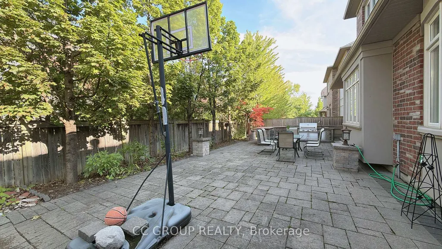
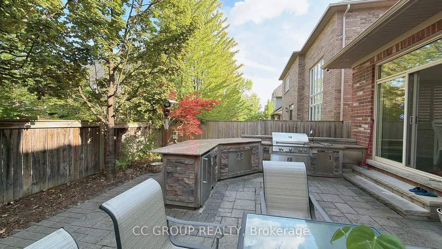
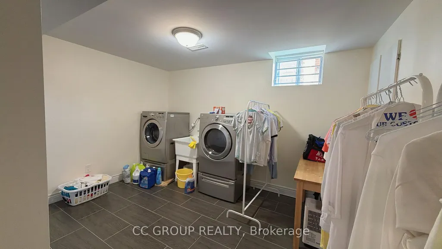
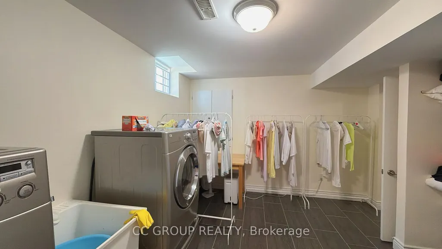
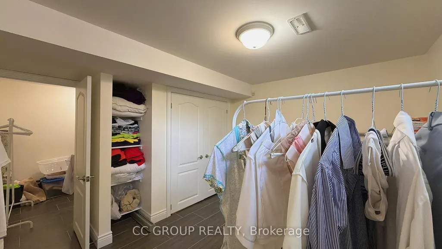
Located in the prestigious Kylemore community, this exceptional luxury home was meticulously designed by a renowned German designer, featuring exquisite craftsmanship, high-quality materials, the home offers total 3 Ensuite, with 2 Master suites, and 4 bathrooms. A Master suite is conveniently located on the main floor, and the second floor also features a stylish and spacious open-concept studio suite. the spacious and flexible layout offers excellent potential to be converted into a 4-bedroom home, providing versatility for growing families or those seeking additional living space. the open-concept interior features an impressive 19-foot soaring ceiling on the main floor, creating a grand, bright, and sophisticated atmosphere throughout the home. the gourmet kitchen is designed for both functionality and entertaining, featuring natural granite countertops and professional-grade appliances, including Wolf, Sub-Zero, and Miele, as well as a built-in wine cooler and central vacuum system. Every detail reflects quality and thoughtful design. the second floor offers a spacious and stylish sitting area overlooking the expansive Great Room, creating a wonderful sense of openness while maintaining a warm and inviting atmosphere. the beautifully designed backyard is ideal for entertaining family and friends and Built-in A.O.G. natural gas BBQ . & over $200,000 in upgrades and improvements, including:2015 Added the Sec and third ensuite. upgraded to hardwood flooring and added a convenient laundry area. 2019 roof; 2022 insulation whole house; 2022 Heat pump installed; 2022 re-paved driveway; 2024 furnace; 2024Thankless; 2024 Whole-house water purification system; 2025 windows/glass . All upgrades have been fully paid. Exclusions: Curtains, TVs, 2 wall chandelier in 2nd Mbr, all moveable closets and stuff.
| Price History | |
|---|---|
| 8/18/2026 | Listed $1,789,000 |
General Features
| Sewer | Sewer |
|---|---|
| Cooling | Central Air |
| Roof | Asphalt Rolled |
| Architectural Style | Bungaloft |
| Pool Features | None |
| Construction Materials | Brick,Stone |
| Heater Type | Forced Air |
| Parking Spaces | 4 |
| Property Subtype | Detached |
| Tax Year | 2026 |
| Lot Depth | 0.0 |
| County | York |
| New Construction | No |
| Property Type | Residential Freehold |
| Attached Garage | Yes |
| Facing Direction | West |
| Garage Y/N | Yes |
| Total Rooms | 8 |
| Status | New |
| City | Markham |
| Senior Community Y/N | No |
| Lot Size Units | Feet |
| Property Attached Y/N | No |
| Tax Annual Amount | 9860.0 |
| Standard Status | Active |
| Occupancy Type | Owner |
| Legal Description | Plan 65M4065 Lot 14 |
Interior Features
| Interior Amenities | Carpet Free |
|---|---|
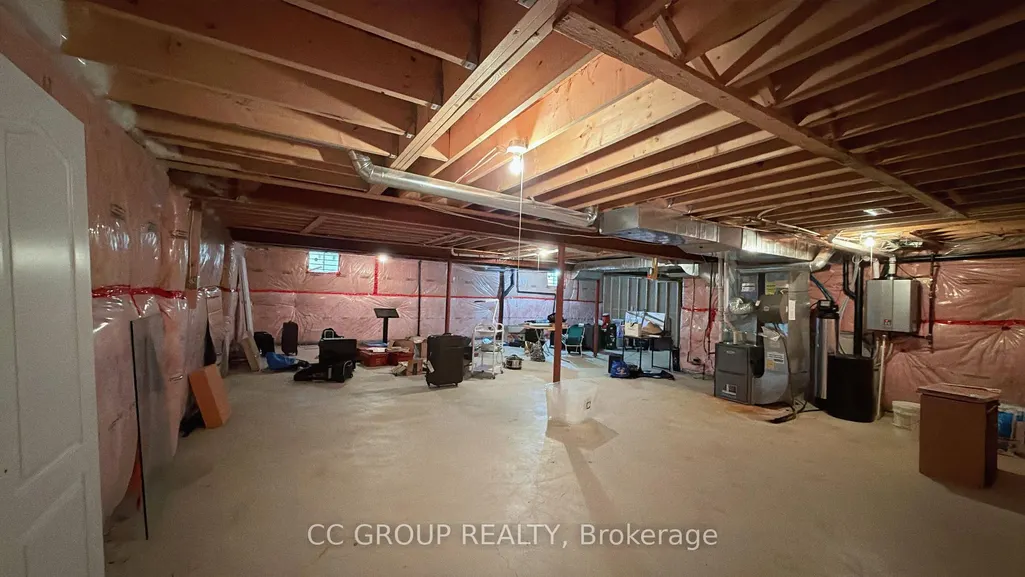
| Basement | Partially Finished |
| Heat Source | Gas |
| Basement (Y/N) | No |
| Air Conditioning Y/N | Yes |
| Heating Y/N | Yes |
| Fireplace Y/N | Yes |
| Total Bedrooms | 3 |
| Elevator? | No |
| Total Baths | 4 |
| Bedrooms | 3 |
| Living Area Range | 2500-3000 |
Exterior Features
| Parking Features | Private |
|---|---|
| Lot Features | Irregular Lot |
| Total Parking | 4.0 |
| Garage Type | Attached |
| Foundation Details | Block |
| Spa | No |
| Waterfront Y/N | No |
| Covered Spaces | 2.0 |
| LotDimensionsSource | Other |
Amenities
- Views
- New Construction
- Adult 55+
- Lease To Own
- No Strata Fees
- Furnished
- Primary On Main
- Air Conditioning
- Seller Finance
- Green
- Fixer Upper
- Horse
- Golf
- Fireplace
- Deck
- Garage
- Basement
- Pool
Property vs Single Family Average in L6C 0J9
Price
Taxes
Visits
 Toronto Real Estate Board (TRREB); All information deemed reliable but not guaranteed. All properties are subject to prior sale, change or withdrawal. Neither listing broker(s) or information provider(s) shall be responsible for any typographical errors, misinformation, misprints and shall be held totally harmless. Listing(s) information is provided for consumer's personal, non-commercial use and may not be used for any purpose other than to identify prospective properties consumers may be interested

 Data provided by the Ontario Regional Technology & Information Systems. The information is deemed reliable, but is not guaranteed. Not intended to solicit buyers or sellers, landlords or tenants currently under contract.
The trademarks REALTOR®, REALTORS® and the REALTOR® logo are controlled by The Canadian Real Estate Association (CREA) and identify real estate professionals who are members of CREA. The trademarks MLS®, Multiple Listing Service® and the associated logos are owned
Data provided by the Ontario Regional Technology & Information Systems. The information is deemed reliable, but is not guaranteed. Not intended to solicit buyers or sellers, landlords or tenants currently under contract.
The trademarks REALTOR®, REALTORS® and the REALTOR® logo are controlled by The Canadian Real Estate Association (CREA) and identify real estate professionals who are members of CREA. The trademarks MLS®, Multiple Listing Service® and the associated logos are owned
 All information deemed reliable but not guaranteed. All properties are subject to prior sale, change or withdrawal. Neither listing broker(s) or information provider(s) shall be responsible for any typographical errors, misinformation, misprints and shall be held totally harmless. Listing(s) information is provided for consumer's personal, non-commercial use and may not be used for any purpose other than to identify prospective properties consumers may be interested in purchasing. The data relating
 All information deemed reliable but not guaranteed. All properties are subject to prior sale, change or withdrawal. Neither listing broker(s) or information provider(s) shall be responsible for any typographical errors, misinformation, misprints and shall be held totally harmless. Listing(s) information is provided for consumer's personal, non-commercial use and may not be used for any purpose other than to identify prospective properties consumers may be interested in purchasing. The data relating