
Open House Sun, Sep 20th 2:00 PM - 4:00 PM
Address
122 Haileybury Drive, Toronto, ON
Price
$ 879,000
Property Attributes
- ID#E13757270
- TypeSingle Family
- Listing Status New
- CityToronto
- AreaBendale
- NeighbourhoodBendale
- Postal CodeM1K 4X5
- StyleBacksplit 3
- Taxes$ 4212
- Price$ 879,000
- Bedrooms3
- Full Bathrooms1
- Half Bathrooms0
- Sqr Footage1100-1500
Data Source:
Toronto Real Estate Board (TRREB)
Property Description
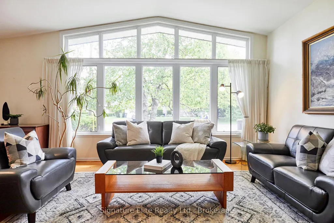
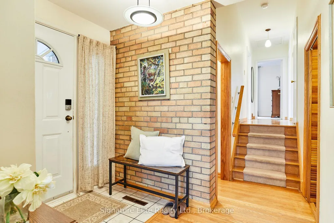
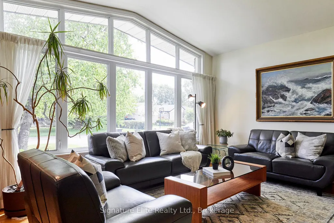
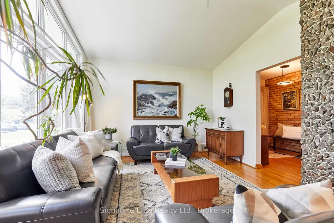
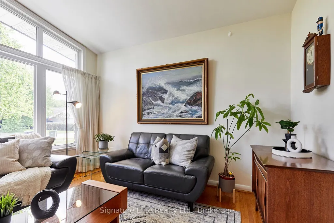
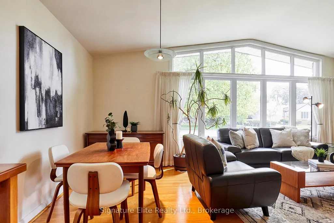
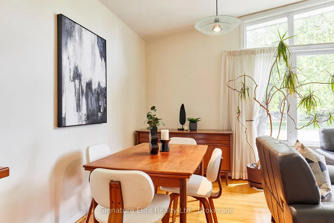
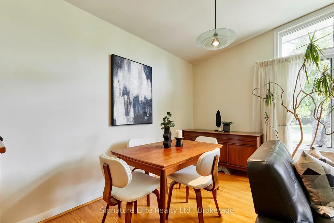
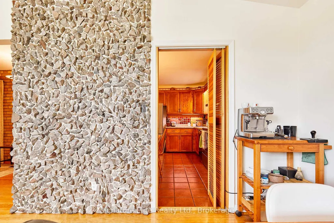
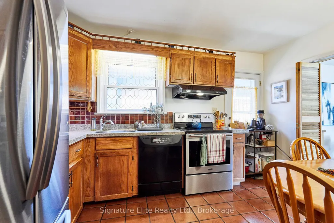
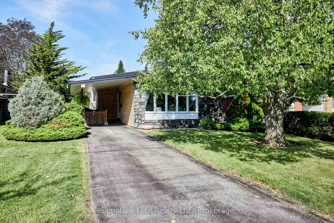
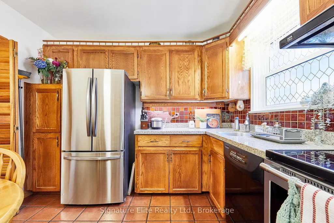
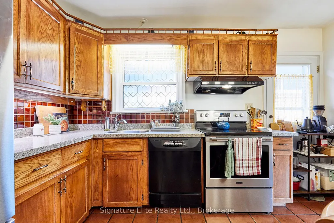
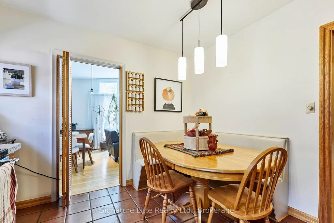
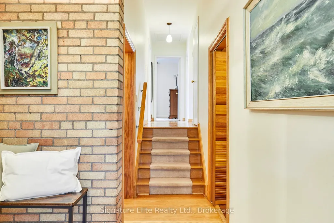
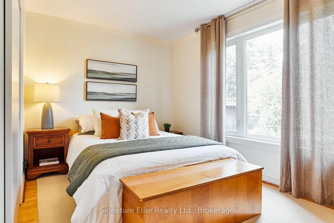
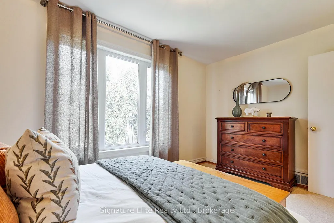
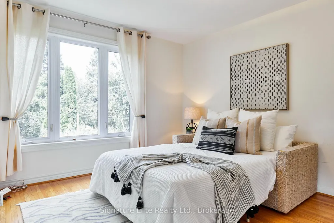
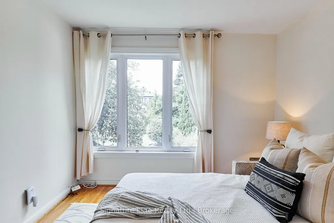
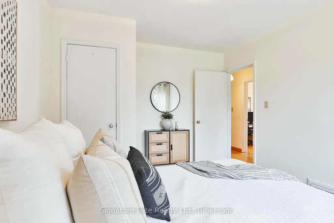
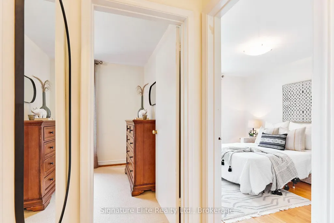
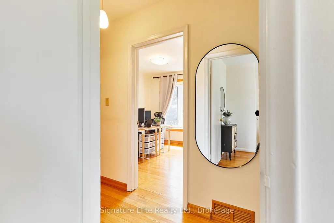
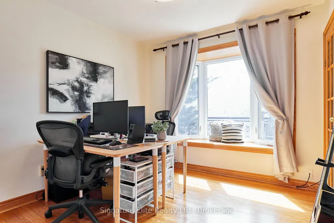
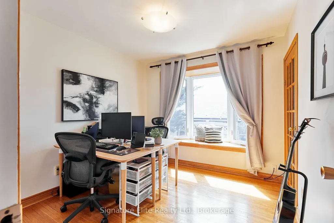
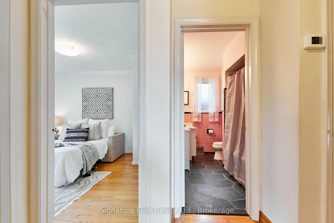
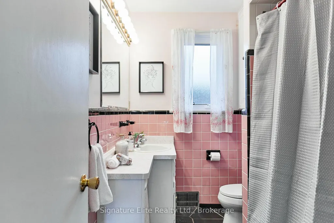
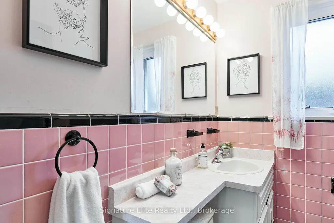
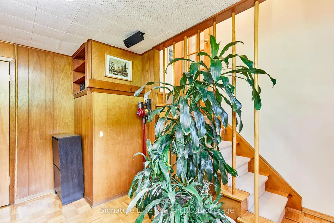
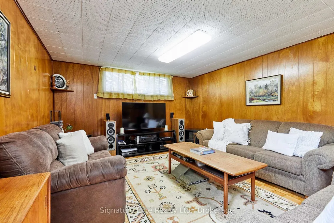
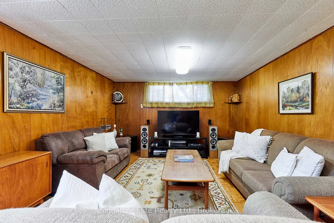
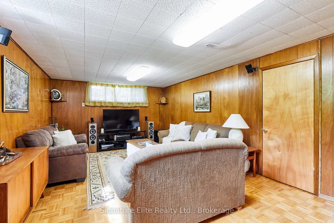
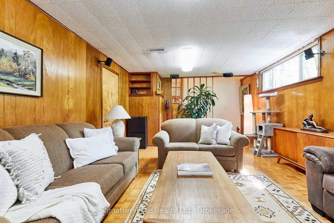
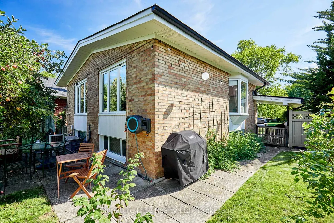
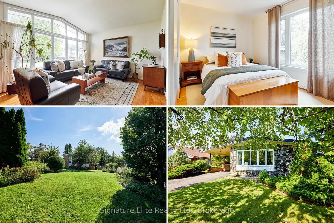
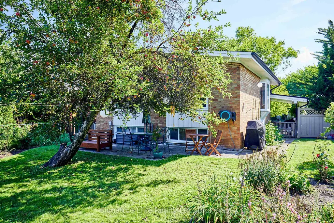
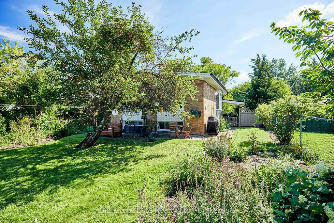
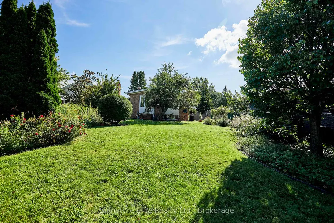
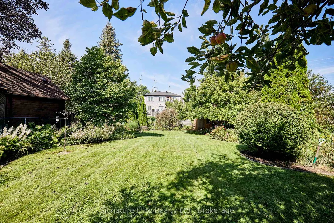
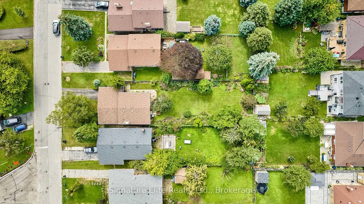
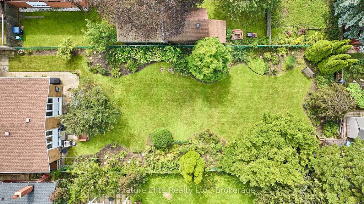
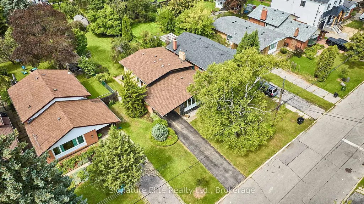
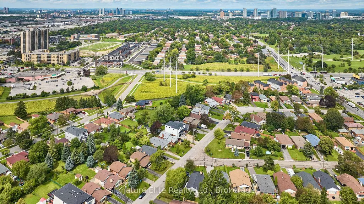
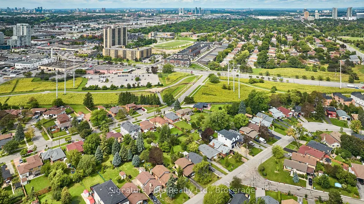
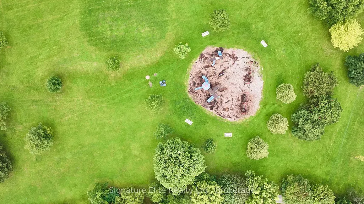
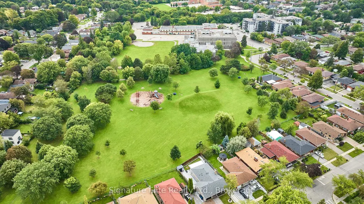
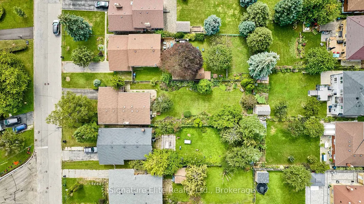
Original mid-century character meets an extraordinary 174-foot-deep lot in this three-bedroom backsplit tucked into a mature, quiet neighbourhood. The architecture immediately sets it apart, from the unique volcanic lava stone facing on the front of the home to the dramatic cathedral ceiling and peaked windows overlooking the tree-lined street. Inside, exposed brick and granite stone feature walls bring warmth and texture, while hardwood floors and exceptionally large windows add to the home's bright, inviting feel. The eat-in kitchen features built-in banquette seating and a walkout to the fully fenced backyard, a remarkably private setting surrounded by mature trees, established perennial gardens and a producing apple tree, with plenty of room to garden, entertain or play. A garden home consultation has also been completed, offering buyers additional insight into the property's potential for future use. The lower level adds valuable living space, including a recreation room with large above-grade windows on two exposures that make it feel exceptionally bright and airy. Three-car parking takes care of the practical side, while Hunters Glen Park is just steps away, with Thompson Memorial Park, Birkdale Ravine Park, Knob Hill Park, and walking and cycling trails all nearby. Bluffer's Park and the Lake Ontario waterfront are approximately a 10-minute drive away, while Scarborough Town Centre, TTC, Highway 401, schools, shopping and everyday amenities are also close at hand. A backflow prevention valve adds further peace of mind. For buyers with an appreciation for authentic design, this is a home with great bones, memorable architectural details, an incredible property, and exciting possibilities for the years ahead.
| Price History | |
|---|---|
| 9/8/2026 | Listed $879,000 |
General Features
| Sewer | Sewer |
|---|---|
| Cooling | Central Air |
| Roof | Shingles |
| Architectural Style | Backsplit 3 |
| Pool Features | None |
| Construction Materials | Brick |
| Heater Type | Forced Air |
| Parking Spaces | 3 |
| Property Subtype | Detached |
| Tax Year | 2026 |
| Lot Depth | 174.17 |
| County | Toronto |
| New Construction | No |
| Property Type | Residential Freehold |
| Attached Garage | No |
| Facing Direction | West |
| Garage Y/N | No |
| Status | New |
| City | Toronto E09 |
| Senior Community Y/N | No |
| Lot Size Units | Feet |
| Property Attached Y/N | No |
| Tax Annual Amount | 4212.54 |
| Virtual Tour | https://unbranded.youriguide.com/122_haileybury_dr_toronto_on/ |
| Standard Status | Active |
| Occupancy Type | Owner |
| Legal Description | LT 19 PLAN 4636; PT LT 25 CON D PTS 46 & 58 64R11226 S/T SC136964,TB399089 SCARBOROUGH,CITY OF TORONTO |
Interior Features
| Interior Amenities | None |
|---|---|
| Basement | Partially Finished |
| Heat Source | Oil |
| Basement (Y/N) | No |
| Air Conditioning Y/N | Yes |
| Heating Y/N | Yes |
| Fireplace Y/N | No |
| Total Bedrooms | 3 |
| Elevator? | No |
| Total Baths | 1 |
| Bedrooms | 3 |
| Living Area Range | 1100-1500 |
Exterior Features
| Total Parking | 4.0 |
|---|---|
| Garage Type | Carport |
| Foundation Details | Block |
| Spa | No |
| Lot Size Source | MPAC |
| Waterfront Y/N | No |
| Covered Spaces | 1.0 |
Amenities
- Views
- New Construction
- Adult 55+
- Lease To Own
- No Strata Fees
- Furnished
- Primary On Main
- Air Conditioning
- Seller Finance
- Green
- Fixer Upper
- Horse
- Golf
- Fireplace
- Deck
- Garage
- Basement
- Pool
Property vs Single Family Average in M1K 4X5
Price
Visits
 Toronto Real Estate Board (TRREB); All information deemed reliable but not guaranteed. All properties are subject to prior sale, change or withdrawal. Neither listing broker(s) or information provider(s) shall be responsible for any typographical errors, misinformation, misprints and shall be held totally harmless. Listing(s) information is provided for consumer's personal, non-commercial use and may not be used for any purpose other than to identify prospective properties consumers may be interested

 Data provided by the Ontario Regional Technology & Information Systems. The information is deemed reliable, but is not guaranteed. Not intended to solicit buyers or sellers, landlords or tenants currently under contract.
The trademarks REALTOR®, REALTORS® and the REALTOR® logo are controlled by The Canadian Real Estate Association (CREA) and identify real estate professionals who are members of CREA. The trademarks MLS®, Multiple Listing Service® and the associated logos are owned
Data provided by the Ontario Regional Technology & Information Systems. The information is deemed reliable, but is not guaranteed. Not intended to solicit buyers or sellers, landlords or tenants currently under contract.
The trademarks REALTOR®, REALTORS® and the REALTOR® logo are controlled by The Canadian Real Estate Association (CREA) and identify real estate professionals who are members of CREA. The trademarks MLS®, Multiple Listing Service® and the associated logos are owned
 All information deemed reliable but not guaranteed. All properties are subject to prior sale, change or withdrawal. Neither listing broker(s) or information provider(s) shall be responsible for any typographical errors, misinformation, misprints and shall be held totally harmless. Listing(s) information is provided for consumer's personal, non-commercial use and may not be used for any purpose other than to identify prospective properties consumers may be interested in purchasing. The data relating
 All information deemed reliable but not guaranteed. All properties are subject to prior sale, change or withdrawal. Neither listing broker(s) or information provider(s) shall be responsible for any typographical errors, misinformation, misprints and shall be held totally harmless. Listing(s) information is provided for consumer's personal, non-commercial use and may not be used for any purpose other than to identify prospective properties consumers may be interested in purchasing. The data relating