
Just Listed
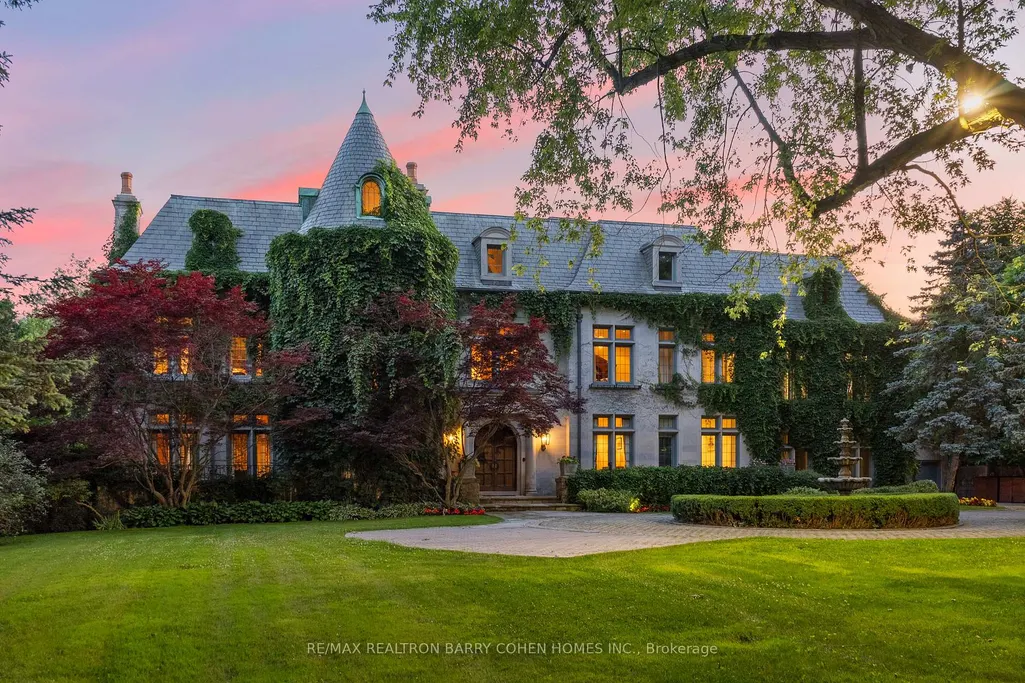
Address
85 The Bridle Path, Toronto, ON
Price
$ 27,500,000
Property Attributes
- ID#C13795460
- TypeSingle Family
- Listing Status New
- CityToronto
- AreaBridle Path-Sunnybrook-York Mills
- NeighbourhoodBridle Path-Sunnybrook-York Mills
- Postal CodeM3C 2P1
- Style2 1/2 Storey
- Taxes$ 72988
- Price$ 27,500,000
- Bedrooms9
- Full Bathrooms11
- Half Bathrooms0
- Sqr Footage5000 +
- Lot Size3.5 Acres
Data Source:
Toronto Real Estate Board (TRREB)
Property Description
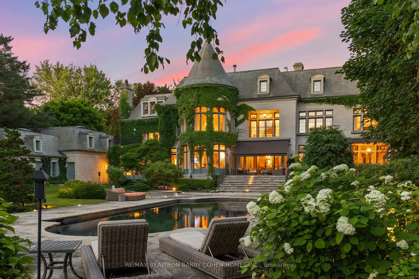
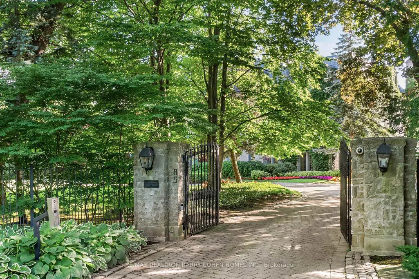
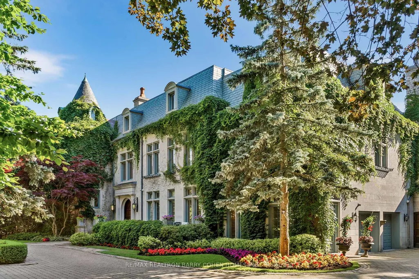
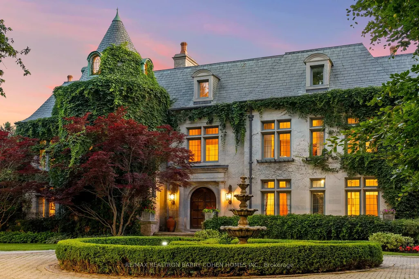
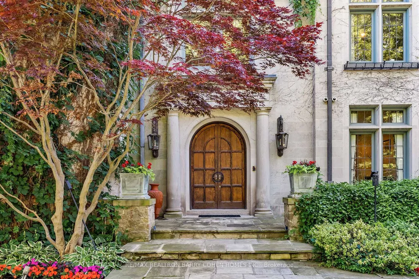
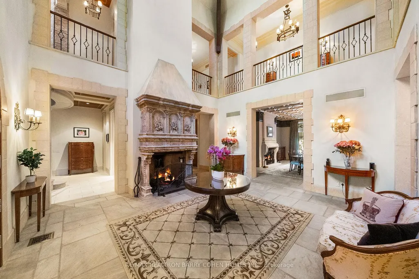
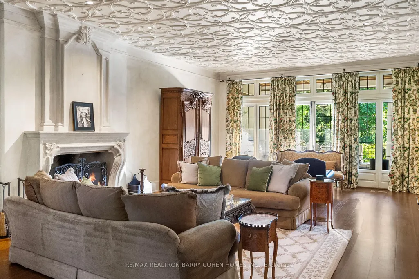
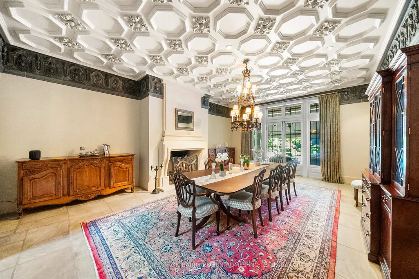
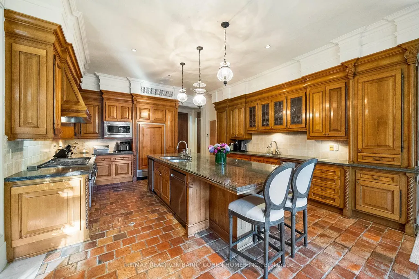
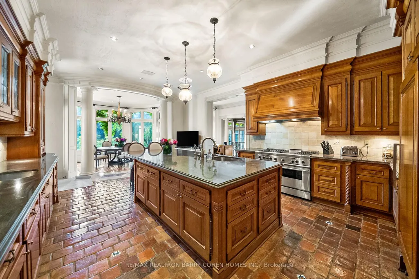
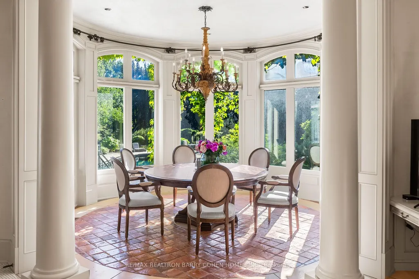
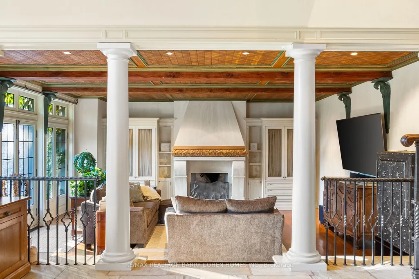
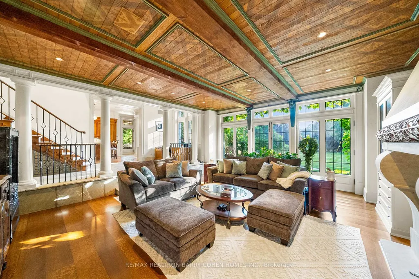
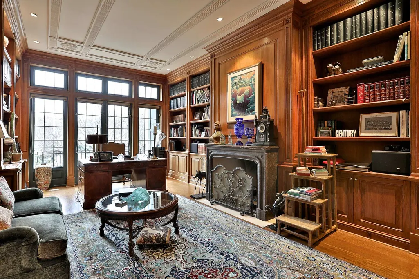
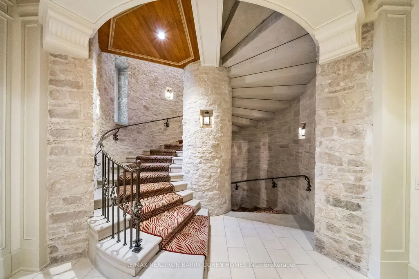
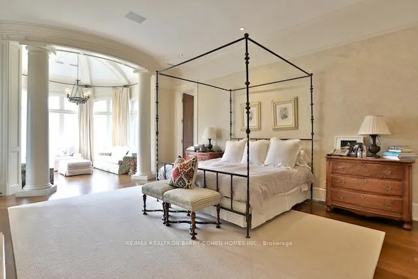
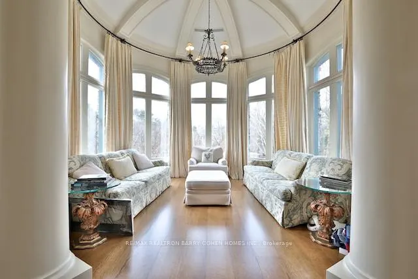
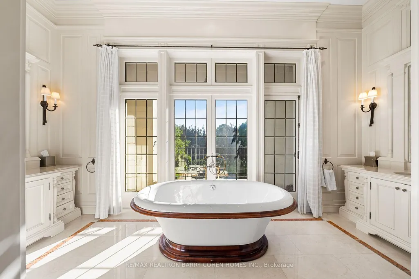
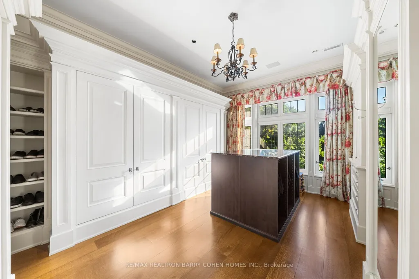
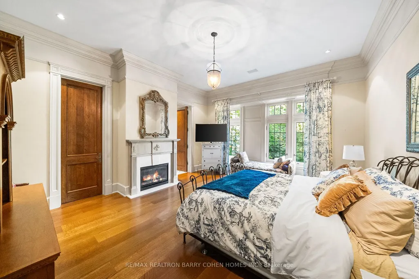
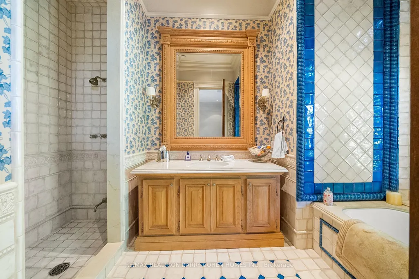
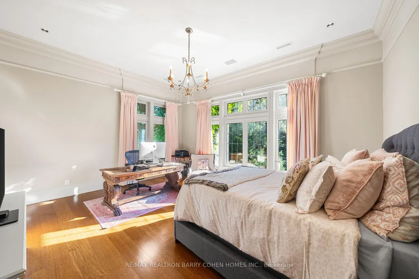
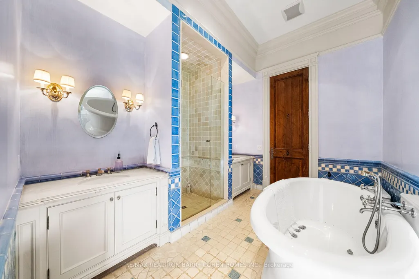
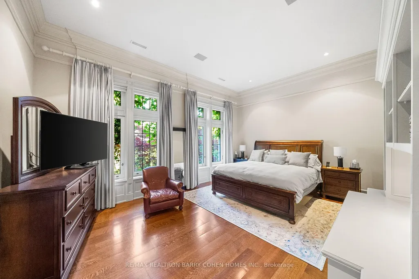
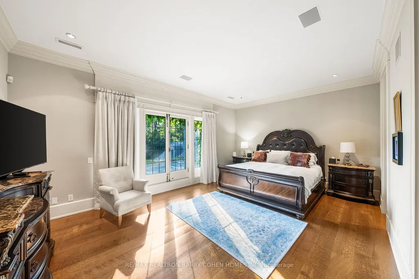
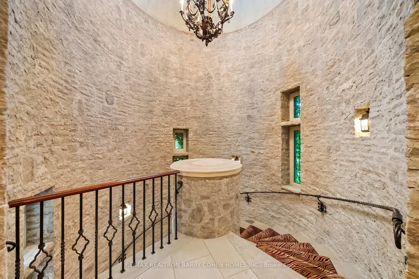
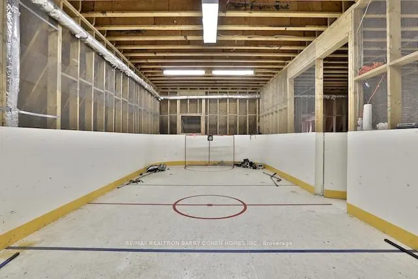
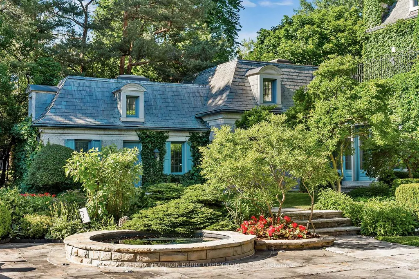
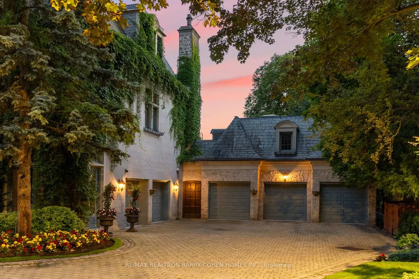
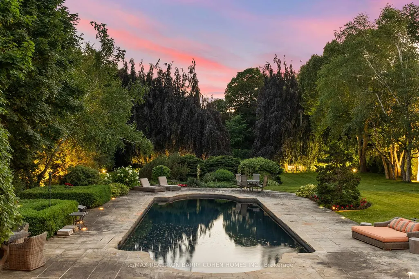
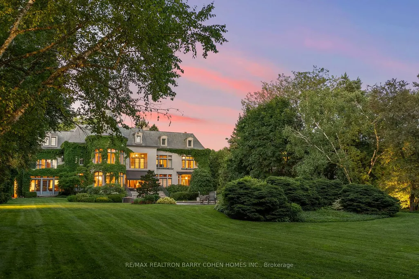
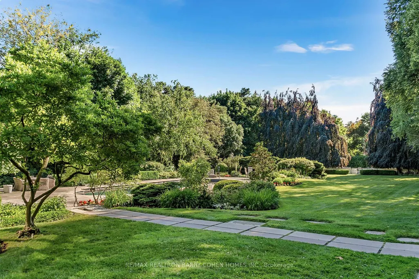
This Is A Residence For Those Who Value Tradition, Privacy, Exceptional Grounds, And An Unmistakable Sense Of Warmth And Charm. Set On Two Acres Of Lushly Manicured Grounds, Among The Finest In The Bridle Path, This French Provincial Residence Offers Over 20,000 Square Feet Of Thoughtfully Composed Living Space, Crafted By Renowned Architect Joe Brennan. Beyond A Stone And Wrought Iron Gated Entry, The Home Unfolds With A Sense Of Calm And Balance. A Cathedral-Beamed Foyer Introduces Interiors Where Timeless Architecture Is Expressed Through Leaded Glass Windows, Intricate Ceiling Mouldings, And Masterful Millwork-Each Element Executed With Restraint And Intention. The Principal Rooms Are Both Elegant And Inviting. A Stunning Living Room And Formal Dining Room Are Defined By Exceptional Proportions And Intricate Custom Ceilings, Creating Spaces That Feel Both Elevated And Comfortable. Five Fireplaces, Including Wood-Burning, Anchor The Home Throughout, Adding Warmth And A Sense Of Tradition. The Kitchen Is Generous Yet Grounded, Featuring A Walk-In Pantry And A Charming Rotunda Breakfast Area Overlooking The Gardens. It Connects Naturally To The Surrounding Living Spaces, Supporting Both Daily Life And Entertaining With Ease. A Broad, Gatsby-Inspired Terrace Extends From The Home, Offering Seamless Indoor-Outdoor Living And Overlooking A Private Setting Complete With A Pool, Professional Sports Court, And An Elegantly Appointed Pool House With Change Room And Ensuite. Additional Features Include A Richly Wood-Panelled Main Floor Library, A Private Two-Bedroom Coach House With Living Area And Guest Suite Above The Garage, And Heated Walkways For Year-Round Ease. A Rare Offering On One Of The Bridle Path's Most Distinguished Streets
| Price History | |
|---|---|
| 9/17/2026 | Listed $27,500,000 |
General Features
| Sewer | Sewer |
|---|---|
| Cooling | Central Air |
| Roof | Slate |
| Architectural Style | 2 1/2 Storey |
| Pool Features | Inground |
| Security Features | Alarm System |
| Construction Materials | Stone |
| Heater Type | Forced Air |
| Parking Spaces | 25 |
| Property Subtype | Detached |
| Tax Year | 2025 |
| Lot Depth | 530.87 |
| PropertyFeatures | Golf,Park,Public Transit,School |
| County | Toronto |
| New Construction | No |
| Property Type | Residential Freehold |
| Attached Garage | Yes |
| Facing Direction | West |
| Garage Y/N | Yes |
| Other Structures | Other |
| Total Rooms | 21 |
| Status | New |
| City | Toronto C12 |
| Senior Community Y/N | No |
| Lot Size Units | Feet |
| Property Attached Y/N | No |
| Tax Annual Amount | 72988.0 |
| Standard Status | Active |
| Occupancy Type | Owner |
| Legal Description | Pt Lot 21 & 26,Plan 2801,As In Tb837381 |
Interior Features
| Interior Amenities | Accessory Apartment |
|---|---|
| Basement | Finished,Walk-Out |
| Heat Source | Gas |
| Basement (Y/N) | No |
| Air Conditioning Y/N | Yes |
| Heating Y/N | Yes |
| Fireplace Y/N | Yes |
| Total Bedrooms | 9 |
| Elevator? | No |
| Total Baths | 11 |
| Bedrooms | 8+1 |
| Living Area Range | 5000 + |
Exterior Features
| Parking Features | Circular Drive |
|---|---|
| Lot Features | Irregular Lot |
| Total Parking | 30.0 |
| Garage Type | Built-In |
| Foundation Details | Poured Concrete |
| Spa | No |
| Lot Size Source | Other |
| Waterfront Y/N | No |
| Covered Spaces | 5.0 |
| LotDimensionsSource | Other |
Amenities
- Views
- New Construction
- Adult 55+
- Lease To Own
- No Strata Fees
- Furnished
- Primary On Main
- Air Conditioning
- Seller Finance
- Green
- Fixer Upper
- Horse
- Golf
- Fireplace
- Deck
- Garage
- Basement
- Pool
Property vs Single Family Average in M3C 2P1
Price
Visits
In The Neighbourhood
Open House
Toronto (Bridle Path-Sunnybrook-York Mills)
$ 11,500,000
- Type
- Single Family
- Rooms
- 6 Beds + 7.5 Baths
SOTHEBY'S INTERNATIONAL REALTY CANADA
Just Listed
Toronto (Bridle Path-Sunnybrook-York Mills)
$ 13,680,000
- Type
- Single Family
- Rooms
- 6 Beds + 7.5 Baths
RE/MAX REALTRON BARRY COHEN HOMES INC.
Just Listed
Toronto (Bridle Path-Sunnybrook-York Mills)
$ 6,580,000
- Type
- Single Family
- Rooms
- 6 Beds + 7.5 Baths
JDL REALTY INC.
Open House
Toronto (Bridle Path-Sunnybrook-York Mills)
$ 4,608,000
- Type
- Single Family
- Rooms
- 5 Beds + 4.5 Baths
CHESTNUT PARK REAL ESTATE LIMITED
 Toronto Real Estate Board (TRREB); All information deemed reliable but not guaranteed. All properties are subject to prior sale, change or withdrawal. Neither listing broker(s) or information provider(s) shall be responsible for any typographical errors, misinformation, misprints and shall be held totally harmless. Listing(s) information is provided for consumer's personal, non-commercial use and may not be used for any purpose other than to identify prospective properties consumers may be interested

 Data provided by the Ontario Regional Technology & Information Systems. The information is deemed reliable, but is not guaranteed. Not intended to solicit buyers or sellers, landlords or tenants currently under contract.
The trademarks REALTOR®, REALTORS® and the REALTOR® logo are controlled by The Canadian Real Estate Association (CREA) and identify real estate professionals who are members of CREA. The trademarks MLS®, Multiple Listing Service® and the associated logos are owned
Data provided by the Ontario Regional Technology & Information Systems. The information is deemed reliable, but is not guaranteed. Not intended to solicit buyers or sellers, landlords or tenants currently under contract.
The trademarks REALTOR®, REALTORS® and the REALTOR® logo are controlled by The Canadian Real Estate Association (CREA) and identify real estate professionals who are members of CREA. The trademarks MLS®, Multiple Listing Service® and the associated logos are owned
 All information deemed reliable but not guaranteed. All properties are subject to prior sale, change or withdrawal. Neither listing broker(s) or information provider(s) shall be responsible for any typographical errors, misinformation, misprints and shall be held totally harmless. Listing(s) information is provided for consumer's personal, non-commercial use and may not be used for any purpose other than to identify prospective properties consumers may be interested in purchasing. The data relating
 All information deemed reliable but not guaranteed. All properties are subject to prior sale, change or withdrawal. Neither listing broker(s) or information provider(s) shall be responsible for any typographical errors, misinformation, misprints and shall be held totally harmless. Listing(s) information is provided for consumer's personal, non-commercial use and may not be used for any purpose other than to identify prospective properties consumers may be interested in purchasing. The data relating