


Address
50 Amaranth Street W, East Luther Grand Valley (Grand Valley), ON
Price
$ 778,000
Property Attributes
- ID#X13739192
- TypeSingle Family
- Listing Status Active
- MunicipalityEast Luther Grand Valley (Grand Valley)
- CityEast Luther Grand Valley (Grand Valley)
- AreaGrand Valley
- NeighbourhoodGrand Valley
- Postal CodeL9W 5M5
- Style
- Price$ 778,000
- Bedrooms3+1
- Bathrooms3
- Half Bathrooms0
Data Source:
Canadian Real Estate Association (CREA)
Property Description
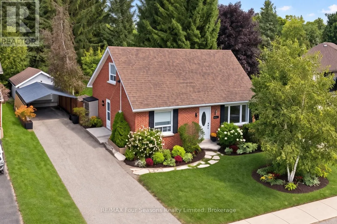
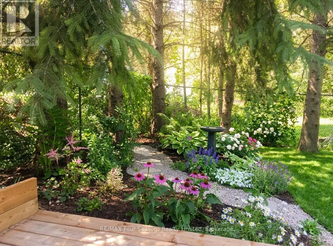
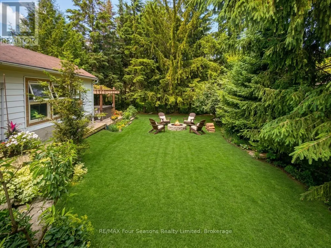
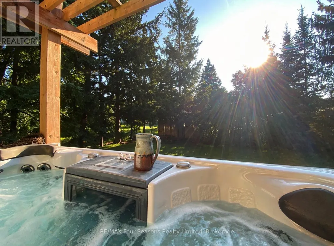
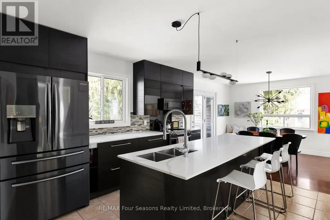
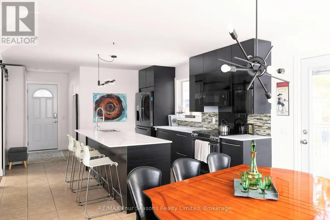
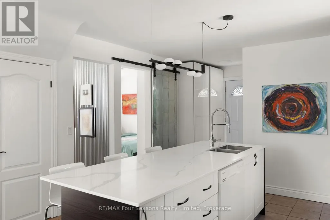
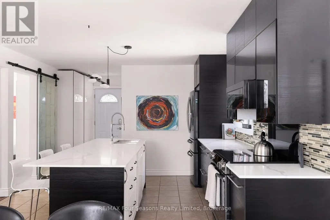
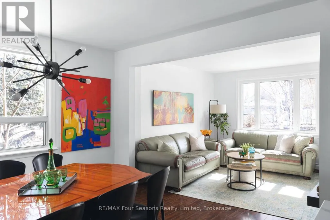
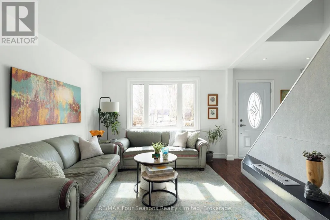
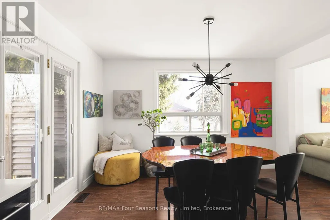
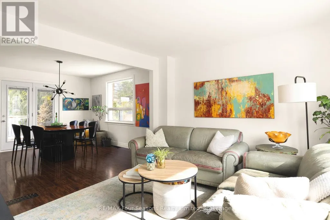
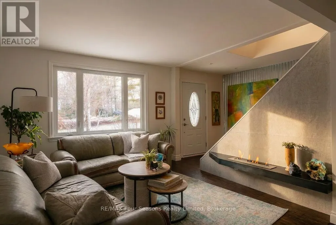
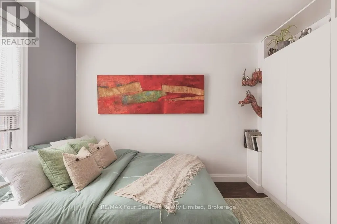
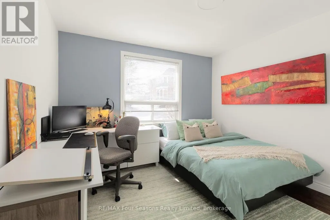
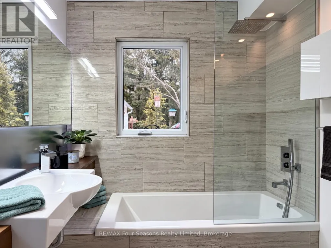
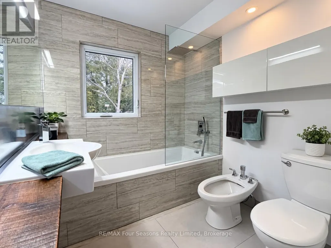
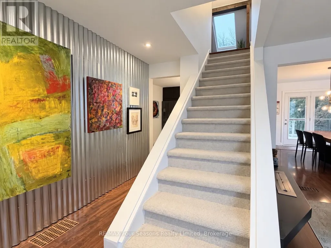
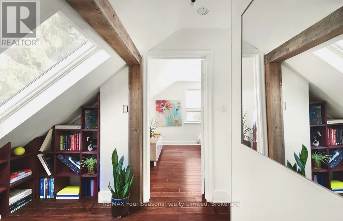
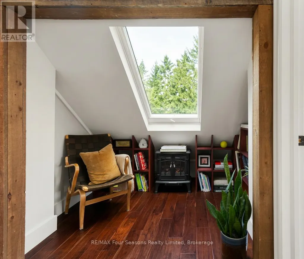
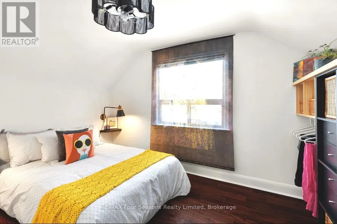
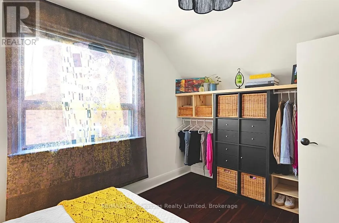
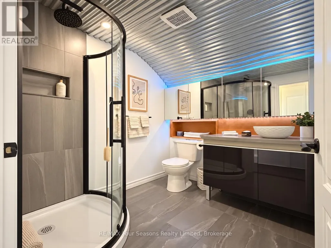
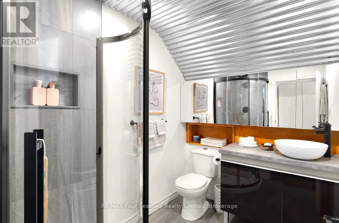
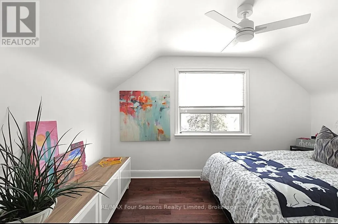
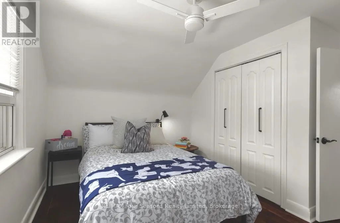
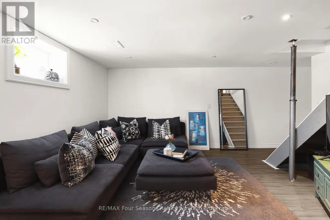
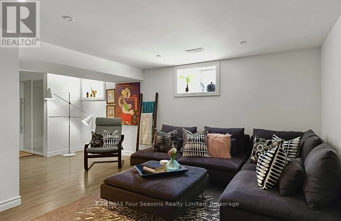
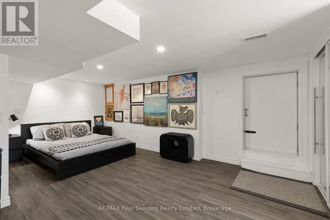
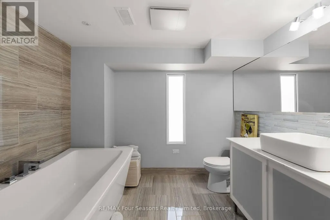
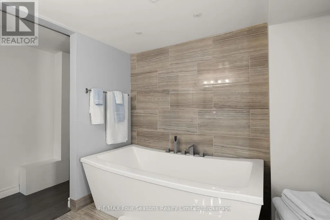
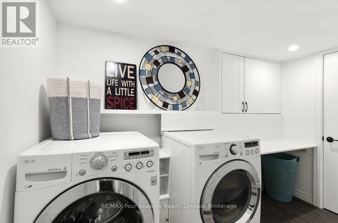
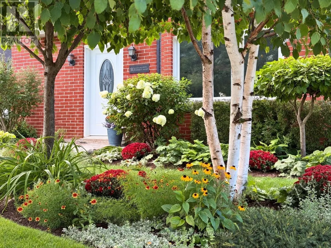
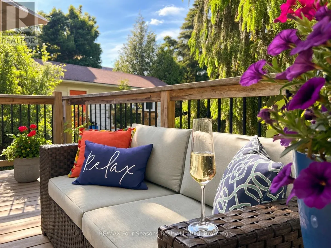
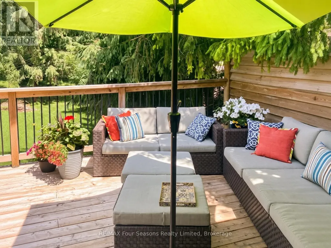
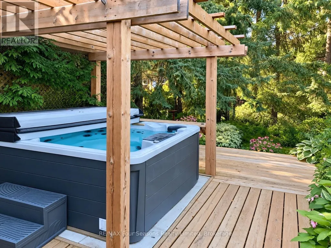
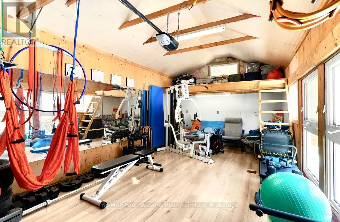
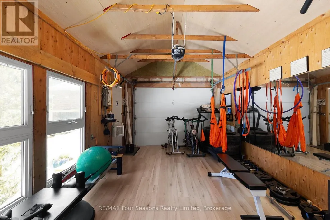
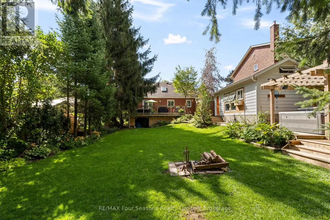
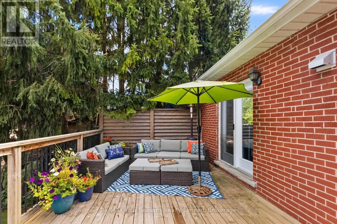
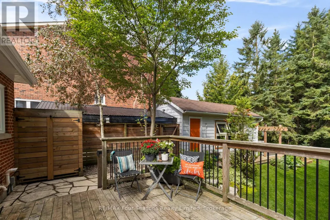
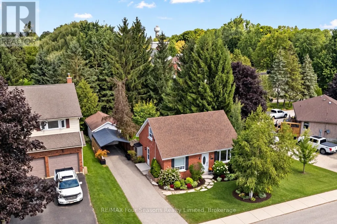
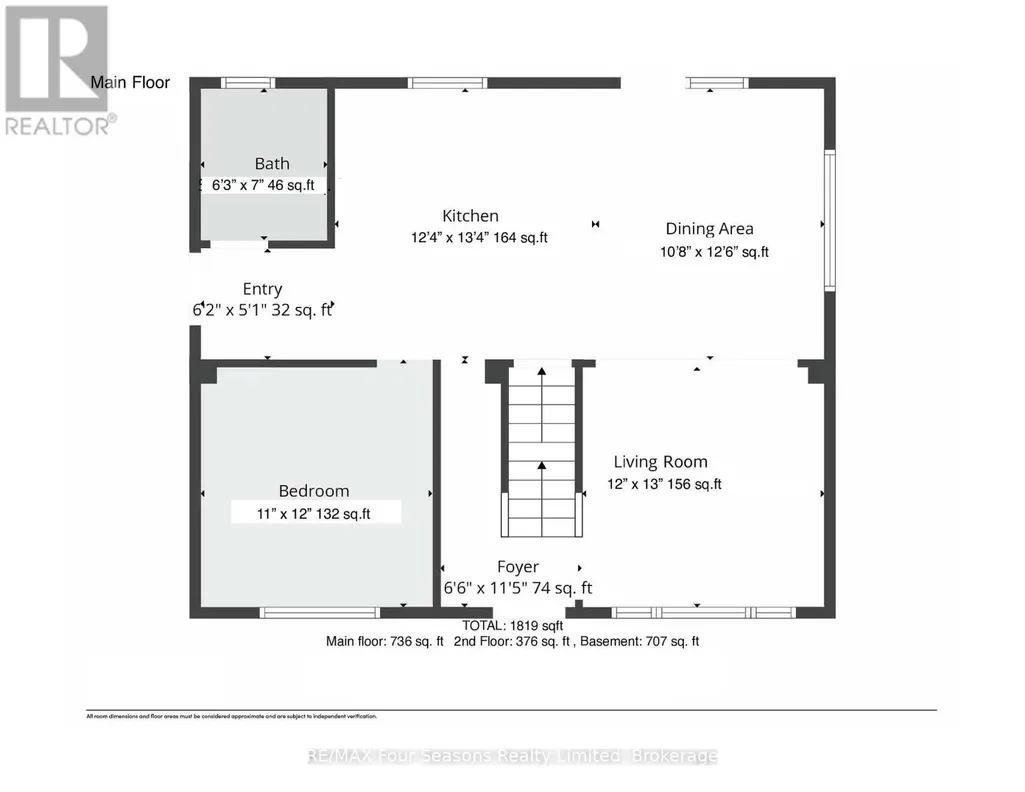
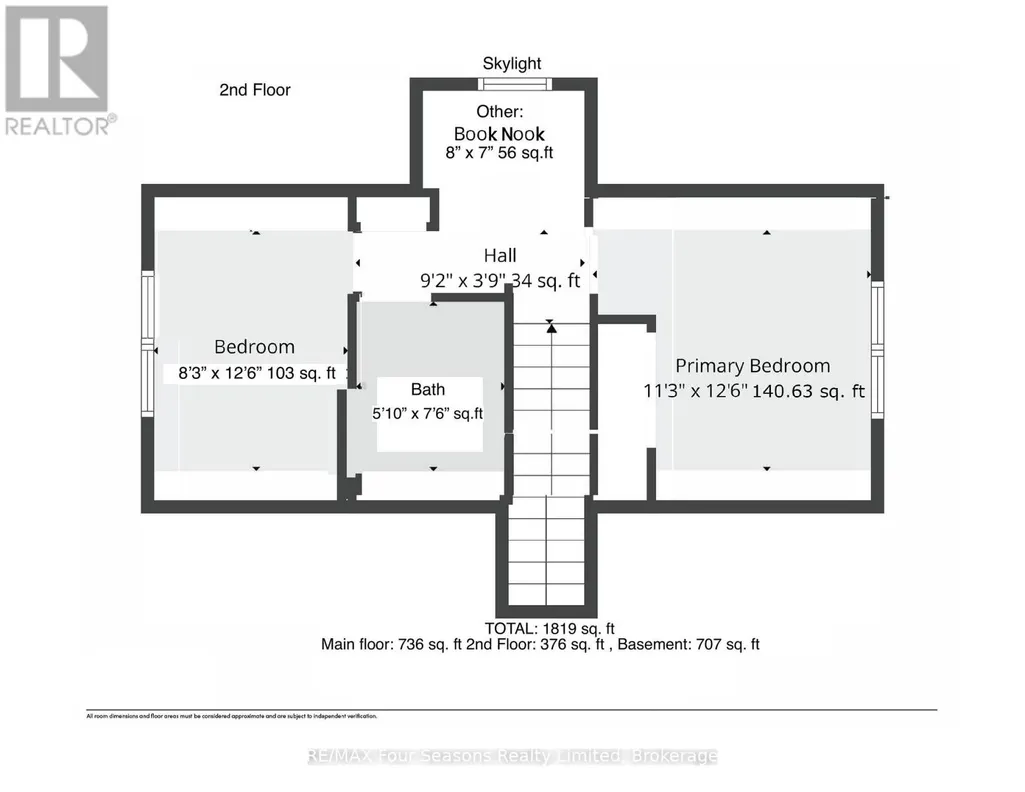
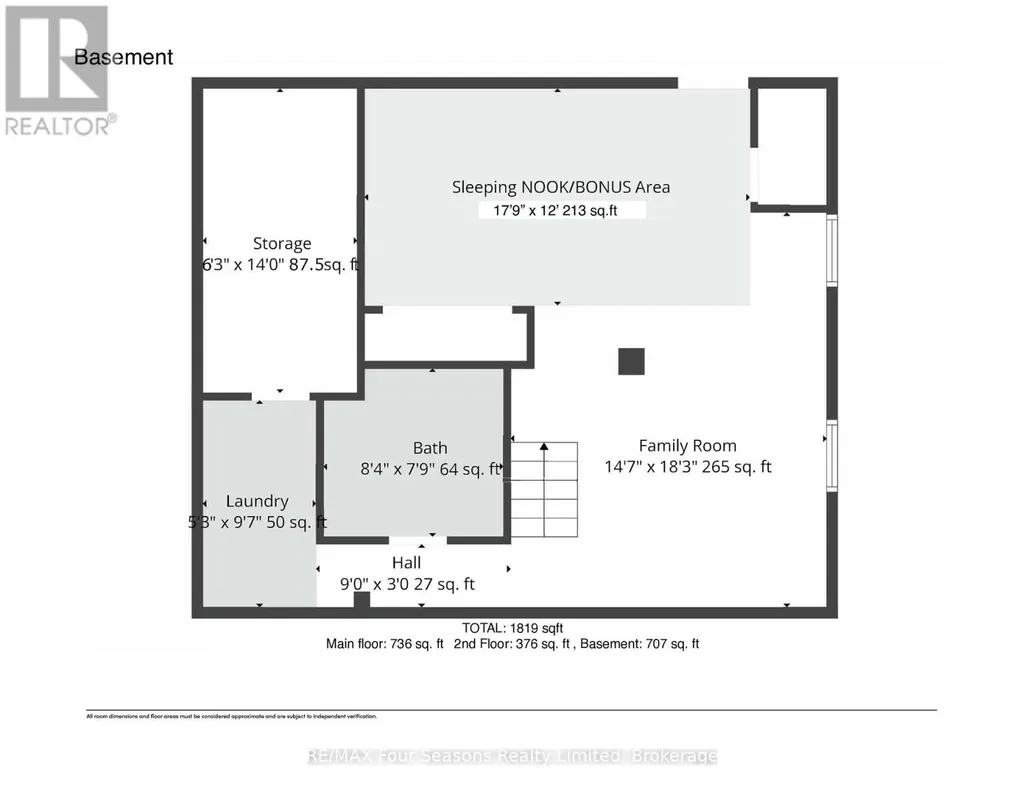
Welcome to 50 Amaranth St. W -where boutique luxury and smart scale living are found in the charming village of Grand Valley. This beautiful home is tucked beneath matured trees minutes from the vibrant downtown core. Thoughtfully updated with designer-selected finishes, the bright and airy 3+1 bedroom, 3 full bath layout offers exceptional flexibility. The open-concept main living space is filled with natural light, with French doors leading to a 12' x 24' west-facing deck - perfect for entertaining and evening sunsets. A main-floor bedroom and full bath offer flexibility for guests, a home office, or convenient main-floor living. Upstairs, two additional bedrooms and a full bath are complimented by a charming reading nook flooded with natural light from a venting skylight. The fully finished lower level features a spacious family room, additional sleeping nook or fourth bedroom, full bath, laundry and direct walk-out to the backyard. Outside is something difficult to replicate in newer developments: mature trees, established perennial gardens, natural privacy and a fully fenced yard. Terraced outdoor space with a hot tub, creating a private setting for entertaining or unwinding. The detached heated garage, currently a gym, offers endless possibilities, while an all-metal carport and driveway provide parking for four cars. Recent updates include a new furnace (2025) and HWT (2026). Walk to Grand Valley's shops and restaurants, explore nearby trails and the Grand River, or simply enjoy small-town living approximately an hour from Toronto, Oakville and Collingwood. Modern design. Flexible living. Mature surroundings. 50 Amaranth St. W offers the best of both worlds - the style and comfort you want today, with the character and setting you simply can't recreate overnight. (id:7434)
General Features
| Features | Wooded area, Sump Pump |
|---|---|
| Community Features | Community Centre |
| Property Type | Single Family |
| Zoning Description | Residential |
| CommunityName | Grand Valley |
| Amenities | Schools |
| Building Age | 51 to 99 years |
| Building Appliances | Hot Tub, Water Heater, Water softener, Dishwasher, Dryer, Microwave, Stove, Washer, Refrigerator |
| Building Cooling Type | Central air conditioning |
| Location Description | Hwy25/Amaranth St W |
| Parking Space Total | 4 |
| Foundation Type | Poured Concrete |
| Building Type | House |
| Ownership Type | Freehold |
| Building.StoriesTotal | 1.5 |
Interior Features
| Building Fireplace Present | False |
|---|---|
| Building Heating Type | Forced air |
| Building Heating Fuel | Natural gas |
| Basement Development | Finished |
| Basement Type | N/A (Finished) |
| Construction Style Attachment | Detached |
| Flooring Type | Ceramic, Laminate, Hardwood |
| Living Area Range | 1100 |
| Bedrooms | 3+1 |
Exterior Features
| Structure | Patio(s), Deck |
|---|---|
| Land Amenities | Schools |
| Landscape Features | Landscaped |
| Sewer | Sanitary sewer |
| Exterior Finish | Brick |
| Fence Type | Fully Fenced, Fenced yard |
Room Details
| Room | Dimensions | Level | Flooring | Details |
|---|---|---|---|---|
| Bathroom | 1.9 m x 2.15 m | Main level | 2.15 m | |
| Bedroom | 3.36 m x 3.66 m | Main level | 3.66 m | |
| Dining room | 3.36 m x 3.84 m | Main level | 3.84 m | |
| Family room | 4.48 m x 5.57 m | Basement | 5.57 m | |
| Kitchen | 4.06 m x 3.84 m | Main level | 3.84 m | |
| Living room | 3.66 m x 4 m | Main level | 4 m | |
| Other | 5.45 m x 3.66 m | Basement | 3.66 m | |
| Primary Bedroom | 3.5 m x 3.84 m | Second level | 3.84 m |
Amenities
- Views
- New Construction
- Adult 55+
- Lease To Own
- No Strata Fees
- Furnished
- Primary On Main
- Air Conditioning
- Seller Finance
- Green
- Fixer Upper
- Horse
- Golf
- Fireplace
- Deck
- Garage
- Basement
- Pool

Property vs Single Family Average in L9W 5M5
Price
In The Neighbourhood
East Luther Grand Valley (Grand Valley)
$ 834,900
- Type
- Single Family
- Rooms
- 4 Beds + 2.5 Baths
CENTURY 21 MILLENNIUM INC.
East Luther Grand Valley (Grand Valley)
$ 699,900
- Type
- Single Family
- Rooms
- 2 Beds + 1 Baths
Keller Williams Home Group Realty
Grand Valley
$ 699,900
- Type
- Single Family
- Size
- 1,822 SqFt
- Rooms
- 2 Beds + 1 Baths
Keller Williams Home Group Realty, Brokerage
East Luther Grand Valley (Grand Valley)
$ 849,000
- Type
- Single Family
- Rooms
- 3 Beds + 2.5 Baths
ROYAL LEPAGE RCR REALTY
East Luther Grand Valley (Grand Valley)
$ 749,000
- Type
- Single Family
- Rooms
- 3 Beds + 2 Baths
Royal LePage Royal City Realty
 Toronto Real Estate Board (TRREB); All information deemed reliable but not guaranteed. All properties are subject to prior sale, change or withdrawal. Neither listing broker(s) or information provider(s) shall be responsible for any typographical errors, misinformation, misprints and shall be held totally harmless. Listing(s) information is provided for consumer's personal, non-commercial use and may not be used for any purpose other than to identify prospective properties consumers may be interested

 Data provided by the Ontario Regional Technology & Information Systems. The information is deemed reliable, but is not guaranteed. Not intended to solicit buyers or sellers, landlords or tenants currently under contract.
The trademarks REALTOR®, REALTORS® and the REALTOR® logo are controlled by The Canadian Real Estate Association (CREA) and identify real estate professionals who are members of CREA. The trademarks MLS®, Multiple Listing Service® and the associated logos are owned
Data provided by the Ontario Regional Technology & Information Systems. The information is deemed reliable, but is not guaranteed. Not intended to solicit buyers or sellers, landlords or tenants currently under contract.
The trademarks REALTOR®, REALTORS® and the REALTOR® logo are controlled by The Canadian Real Estate Association (CREA) and identify real estate professionals who are members of CREA. The trademarks MLS®, Multiple Listing Service® and the associated logos are owned
 All information deemed reliable but not guaranteed. All properties are subject to prior sale, change or withdrawal. Neither listing broker(s) or information provider(s) shall be responsible for any typographical errors, misinformation, misprints and shall be held totally harmless. Listing(s) information is provided for consumer's personal, non-commercial use and may not be used for any purpose other than to identify prospective properties consumers may be interested in purchasing. The data relating
 All information deemed reliable but not guaranteed. All properties are subject to prior sale, change or withdrawal. Neither listing broker(s) or information provider(s) shall be responsible for any typographical errors, misinformation, misprints and shall be held totally harmless. Listing(s) information is provided for consumer's personal, non-commercial use and may not be used for any purpose other than to identify prospective properties consumers may be interested in purchasing. The data relating