
Address
3963 Road 111, Perth East (North Easthope), ON
Price
$ 2,600
Property Attributes
- ID#X13738320
- TypeSingle Family
- Listing Status Active
- MunicipalityPerth East (North Easthope)
- CityPerth East (North Easthope)
- AreaNorth Easthope
- NeighbourhoodNorth Easthope
- Postal CodeN5A 6S5
- Style
- Price$ 2,600
- Bedrooms3
- Bathrooms1
- Half Bathrooms0
Data Source:
Canadian Real Estate Association (CREA)
Property Description
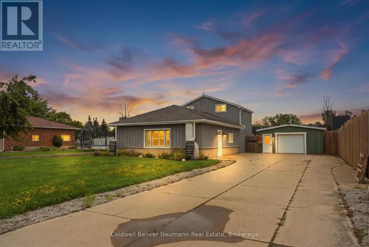
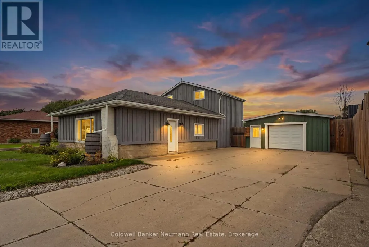
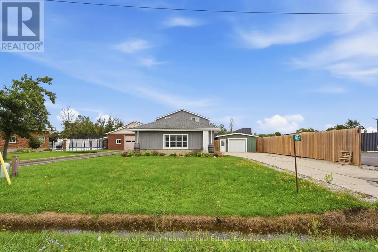
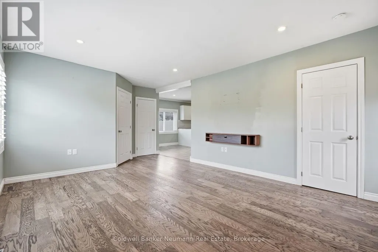
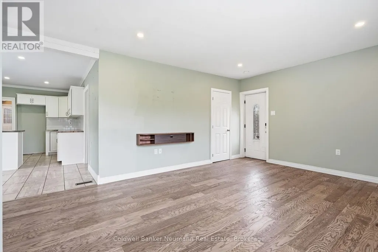
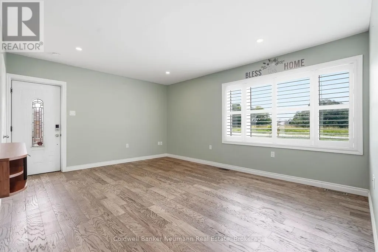
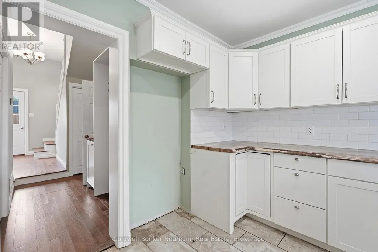
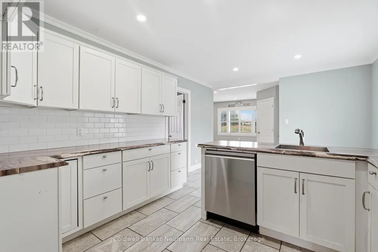
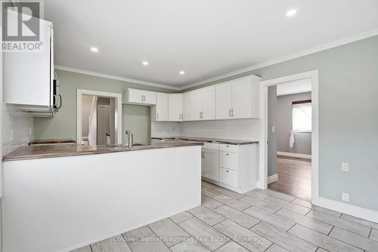
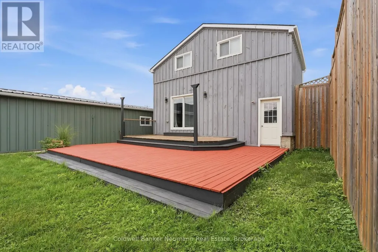
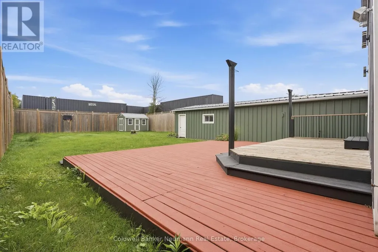
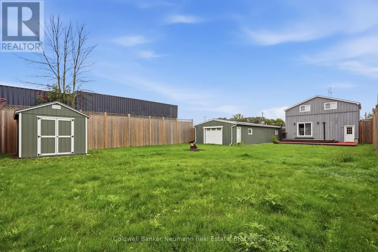
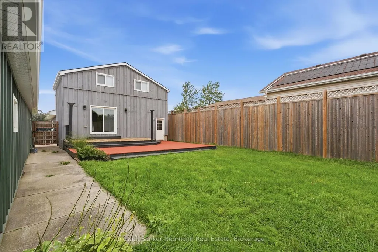
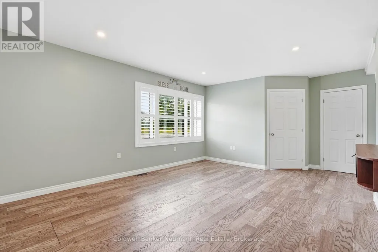
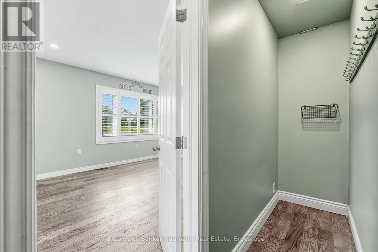
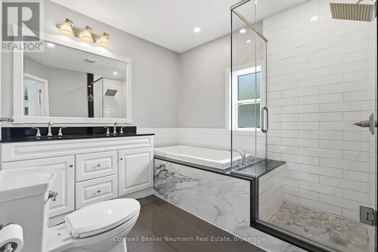
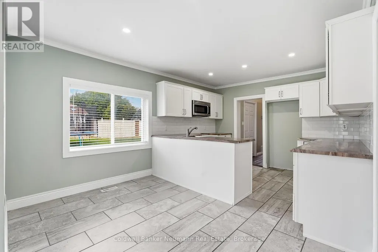
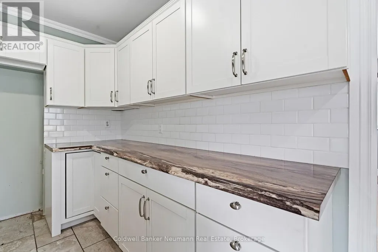
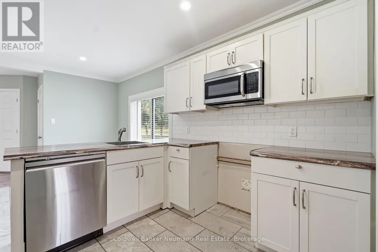
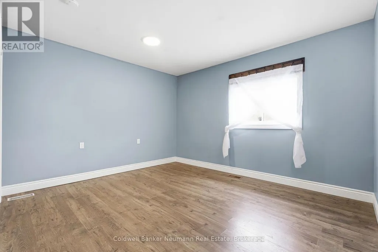
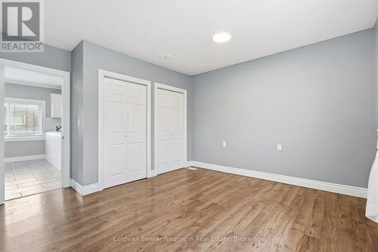
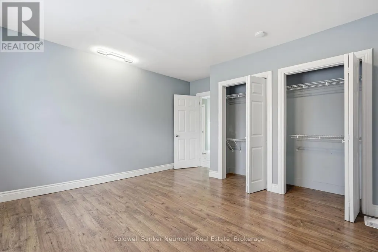
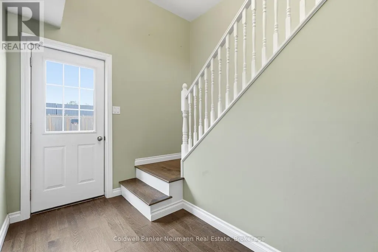
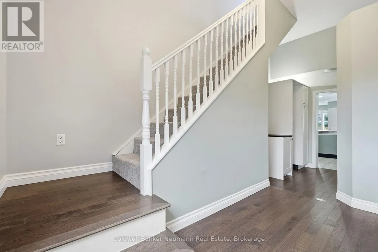
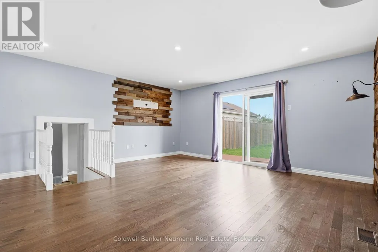
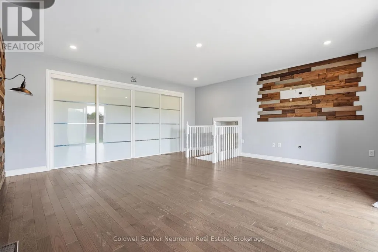
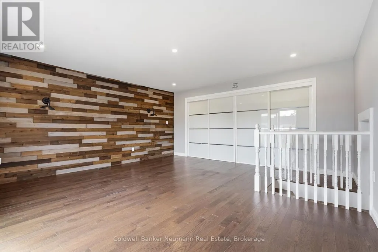
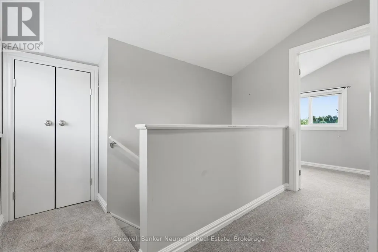
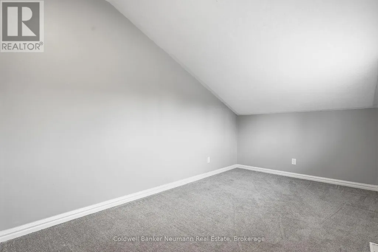
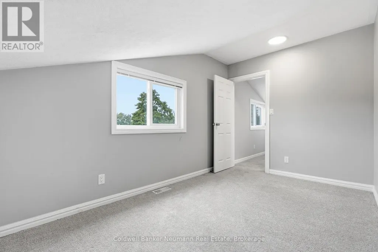
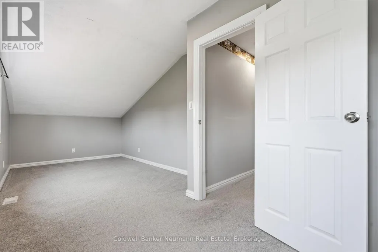
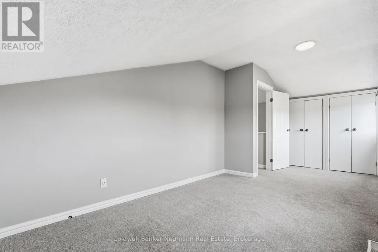
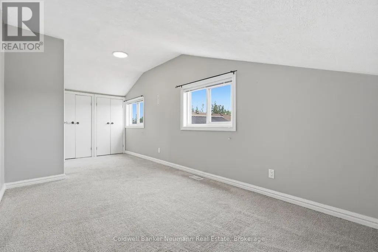
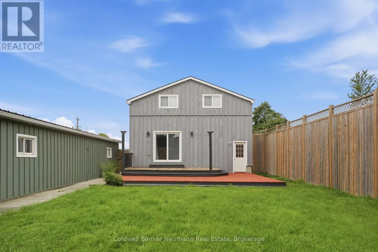
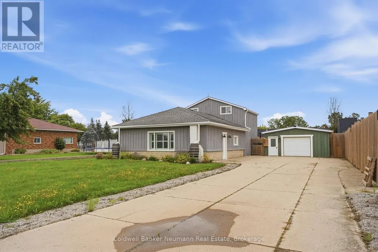
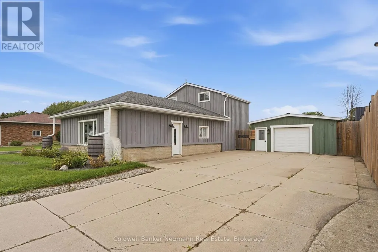
Spacious Country Rental Just Minutes from Stratford! Enjoy the extra space and privacy of this well-appointed three-bedroom home, conveniently located just one minute from Stratford. Set on a large lot (60 x 200 Feet), this property offers a comfortable layout with plenty of room both inside and out. The main level features a bright living area, large kitchen and dining space, two bedrooms, and a beautifully updated 5-piece bathroom. The primary bedroom offers generous closet space and walks out directly to the rear deck. Upstairs provides additional flexibility with a large third bedroom, a separate office/den, and plenty of storage space. Step outside to a fully fenced backyard with a spacious deck, firepit area, and garden shed-ideal for enjoying the outdoors during the warmer months. Please note: The detached garage is not included with the rental. The lease includes two parking spaces. A great opportunity for those looking for a spacious home in a quiet setting while still being only minutes from everything Stratford has to offer. *Appliances To Be Installed Before Move-in + Lawn & Snow Will Be Taken Care Of By The Landlord* (id:7434)
General Features
| Property Type | Single Family |
|---|---|
| Lease | 2600.00 |
| CommunityName | North Easthope |
| Building Age | 51 to 99 years |
| Building Appliances | Water Heater, Water softener |
| Building Cooling Type | Central air conditioning |
| Location Description | Cross Streets: Hwy 7/8. ** Directions: Heading East on Hwy 7/8, Turn right onto road 111. Property is on the left. |
| Parking Space Total | 2 |
| Foundation Type | Slab |
| Building Type | House |
| Ownership Type | Freehold |
| Building.StoriesTotal | 2 |
Interior Features
| Building Fireplace Present | False |
|---|---|
| Building Heating Type | Forced air |
| Building Heating Fuel | Natural gas |
| Basement Type | None |
| Construction Style Attachment | Detached |
| Living Area Range | 1500 |
| Bedrooms | 3 |
Exterior Features
| Structure | Deck |
|---|---|
| Landscape Features | Landscaped |
| Sewer | Septic System |
| Exterior Finish | Wood |
Room Details
| Room | Dimensions | Level | Flooring | Details |
|---|---|---|---|---|
| Bathroom | 2.77 m x 2.6 m | Main level | 2.6 m | |
| Bedroom | 4.03 m x 4.12 m | Main level | 4.12 m | |
| Dining room | 2.27 m x 3.59 m | Main level | 3.59 m | |
| Foyer | 3.26 m x 1.68 m | Main level | 1.68 m | |
| Kitchen | 2.71 m x 3.59 m | Main level | 3.59 m | |
| Living room | 3.97 m x 6.04 m | Main level | 6.04 m | |
| Office | 4.14 m x 1 m | Second level | 1 m | |
| Other | 1.68 m x 3.17 m | Second level | 3.17 m | |
| Primary Bedroom | 4.99 m x 5.01 m | Main level | 5.01 m | |
| Utility room | 1.14 m x 1.61 m | Main level | 1.61 m |
Amenities
- Views
- New Construction
- Adult 55+
- Lease To Own
- No Strata Fees
- Furnished
- Primary On Main
- Air Conditioning
- Seller Finance
- Green
- Fixer Upper
- Horse
- Golf
- Fireplace
- Deck
- Garage
- Basement
- Pool

 Toronto Real Estate Board (TRREB); All information deemed reliable but not guaranteed. All properties are subject to prior sale, change or withdrawal. Neither listing broker(s) or information provider(s) shall be responsible for any typographical errors, misinformation, misprints and shall be held totally harmless. Listing(s) information is provided for consumer's personal, non-commercial use and may not be used for any purpose other than to identify prospective properties consumers may be interested

 Data provided by the Ontario Regional Technology & Information Systems. The information is deemed reliable, but is not guaranteed. Not intended to solicit buyers or sellers, landlords or tenants currently under contract.
The trademarks REALTOR®, REALTORS® and the REALTOR® logo are controlled by The Canadian Real Estate Association (CREA) and identify real estate professionals who are members of CREA. The trademarks MLS®, Multiple Listing Service® and the associated logos are owned
Data provided by the Ontario Regional Technology & Information Systems. The information is deemed reliable, but is not guaranteed. Not intended to solicit buyers or sellers, landlords or tenants currently under contract.
The trademarks REALTOR®, REALTORS® and the REALTOR® logo are controlled by The Canadian Real Estate Association (CREA) and identify real estate professionals who are members of CREA. The trademarks MLS®, Multiple Listing Service® and the associated logos are owned
 All information deemed reliable but not guaranteed. All properties are subject to prior sale, change or withdrawal. Neither listing broker(s) or information provider(s) shall be responsible for any typographical errors, misinformation, misprints and shall be held totally harmless. Listing(s) information is provided for consumer's personal, non-commercial use and may not be used for any purpose other than to identify prospective properties consumers may be interested in purchasing. The data relating
 All information deemed reliable but not guaranteed. All properties are subject to prior sale, change or withdrawal. Neither listing broker(s) or information provider(s) shall be responsible for any typographical errors, misinformation, misprints and shall be held totally harmless. Listing(s) information is provided for consumer's personal, non-commercial use and may not be used for any purpose other than to identify prospective properties consumers may be interested in purchasing. The data relating