
Address
1567 Clearview Road, Centre Hastings, ON
Price
$ 1,384,000
Property Attributes
- ID#X13732258
- TypeSingle Family
- Listing Status Active
- MunicipalityCentre Hastings
- CityCentre Hastings
- AreaCentre Hastings
- NeighbourhoodCentre Hastings
- Postal CodeK0K 2Y0
- StyleBungalow
- Price$ 1,384,000
- Bedrooms3
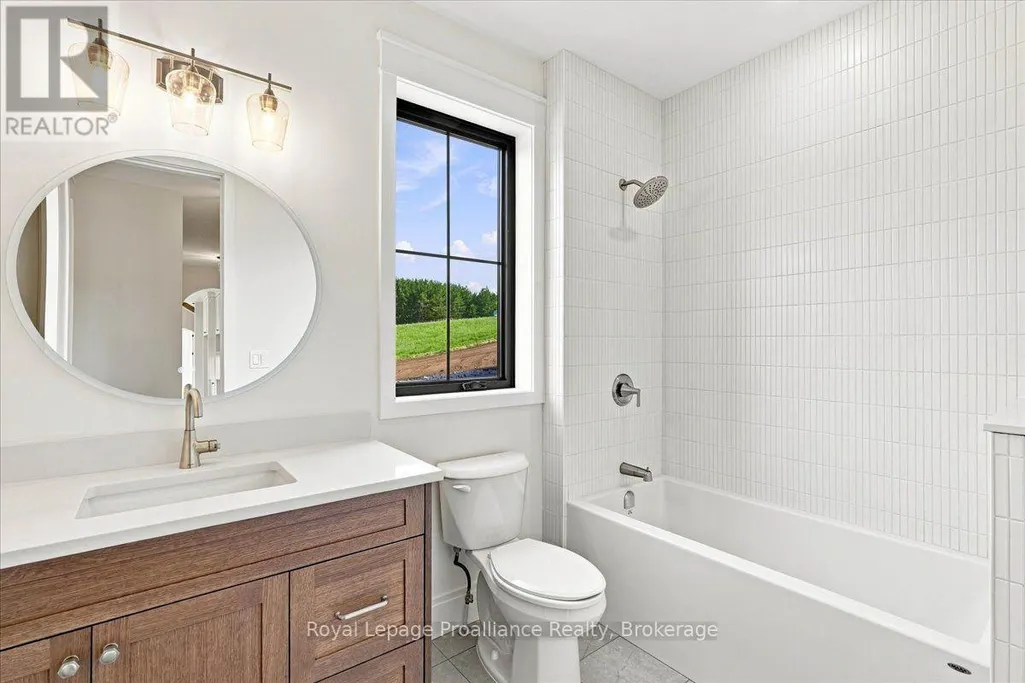
- Bathrooms2
- Half Bathrooms0
Data Source:
Canadian Real Estate Association (CREA)
Property Description
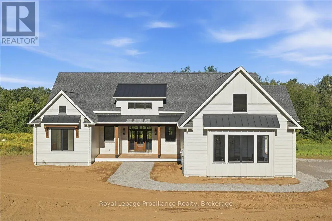
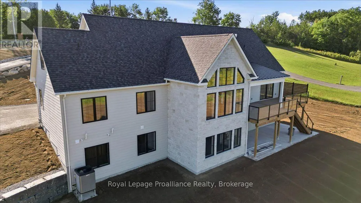
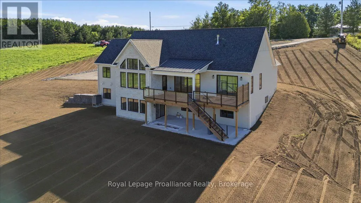
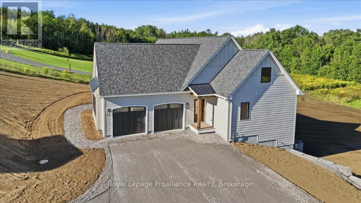
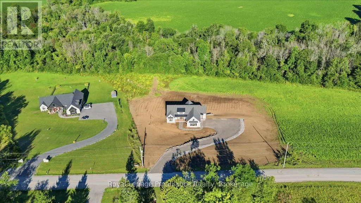
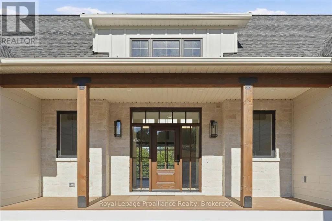
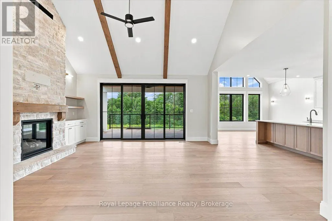
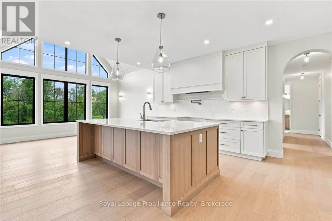
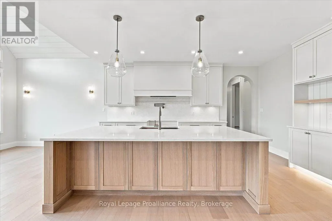
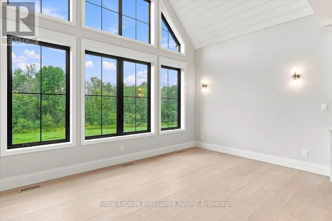
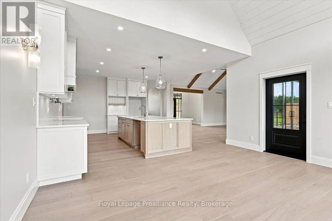
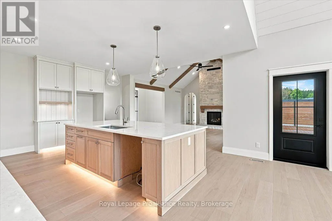
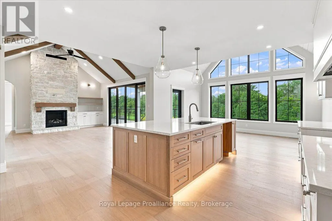
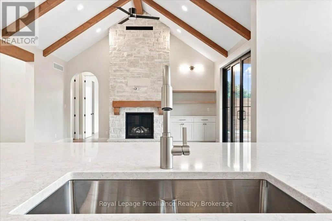
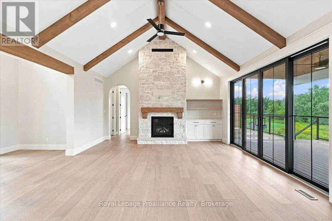
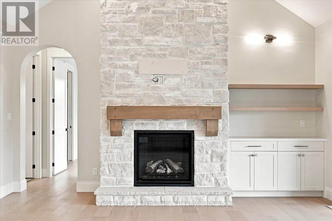
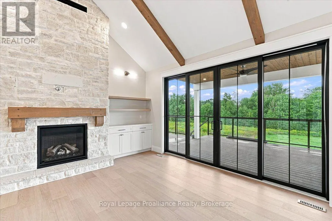
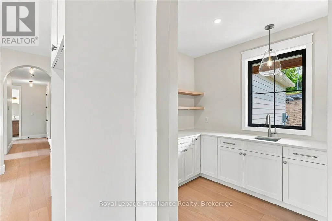
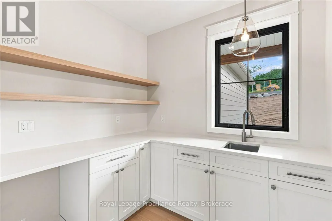
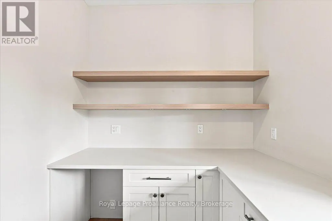
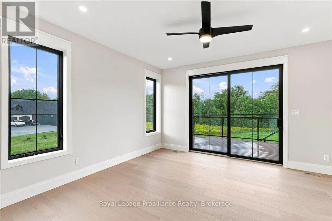
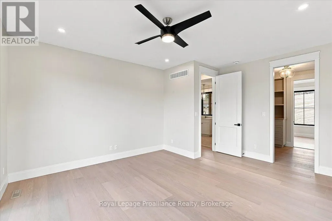
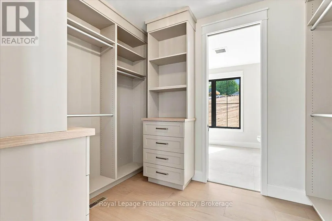
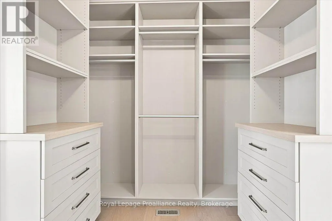
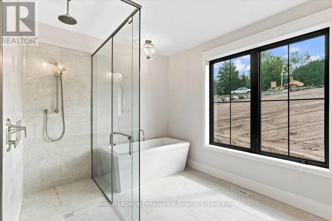
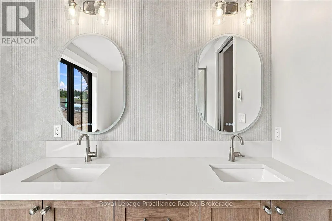
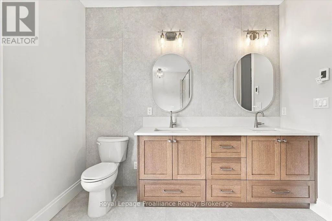
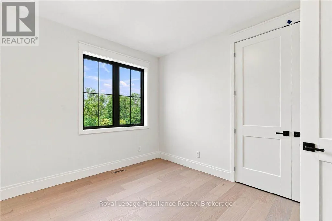
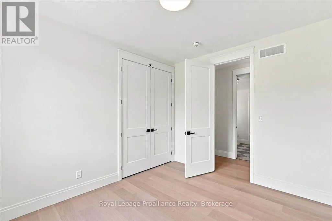
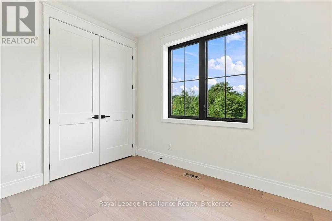
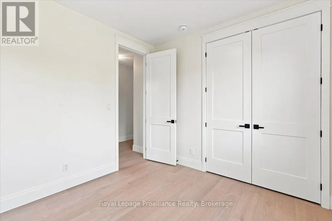
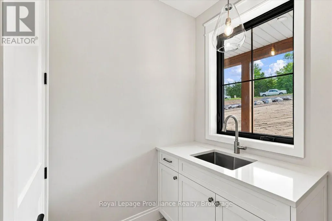
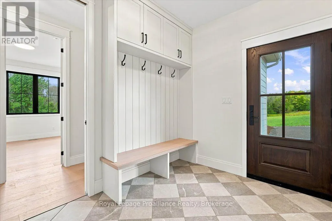
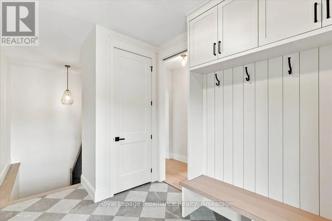
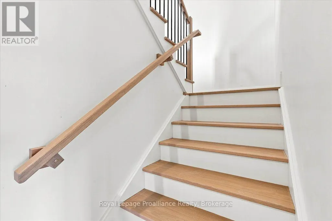
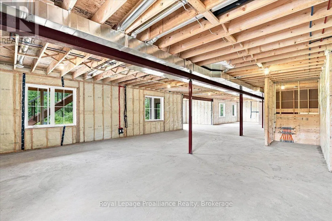
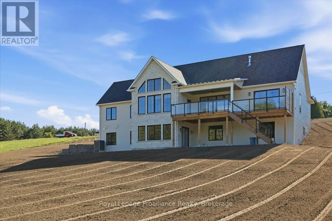
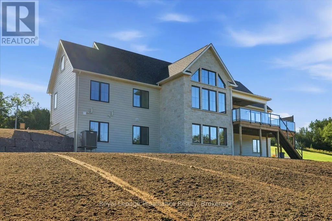
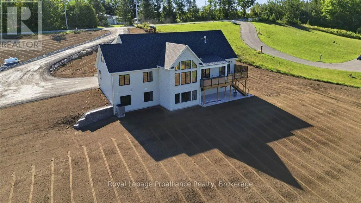
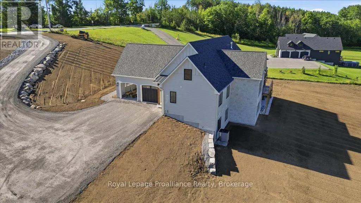
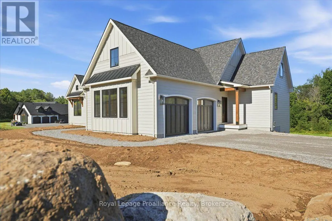
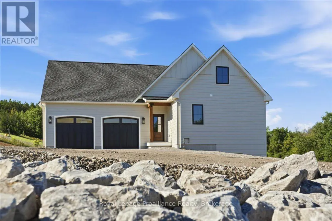
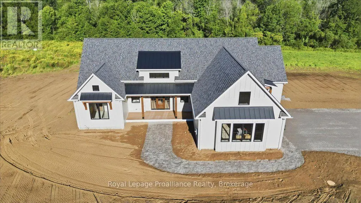
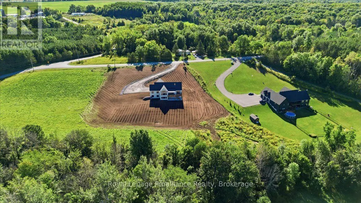
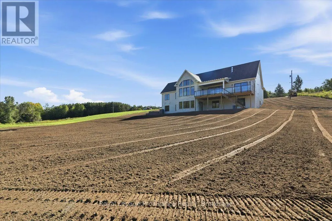
Luxury country living at its finest! With over 2100 sq. ft. of living space, this stunning 3-bedroom, 2-bathroom home features elegant finishings throughout, a gourmet kitchen perfect for entertaining, and a spa-like ensuite with a massive walk-in closet. The open-concept design blends comfort and sophistication, while large windows fill the space with natural light. A walk-out basement helps you appreciate the sprawling 3+ acres while offering endless possibilities and the charm of a country-style home complete with all the modern amenities you desire. A true retreat that combines luxury, style, and serenity. Your dream sanctuary awaits!Property located on the west side of Clearview Road near the corner of Phillipston Road. Builder willing to finish the basement for an additional cost. Price reflects new HST Rebate. (id:7434)
General Features
| Features | Sump Pump |
|---|---|
| Property Type | Single Family |
| Zoning Description | RR |
| CommunityName | Centre Hastings |
| Building Age | New building |
| Building Appliances | Garage door opener remote(s), Water Heater |
| Building Architectural Style | Bungalow |
| Building Basement Features | Walk out |
| Building Cooling Type | Central air conditioning |
| Location Description | Cross Streets: Phillipston Rd & Clearview Rd. ** Directions: Highway 62 N to Clearview Rd E. |
| Parking Space Total | 10 |
| Foundation Type | Poured Concrete |
| Building Type | House |
| Ownership Type | Freehold |
| Building.StoriesTotal | 1 |
Interior Features
| Building Fireplace Present | True |
|---|---|
| Building Fireplace Total | 1 |
| Building Heating Type | Forced air, Heat Pump, Radiant heat |
| Building Heating Fuel | Propane |
| Basement Development | Unfinished |
| Basement Type | N/A (Unfinished), N/A, Full |
| Construction Style Attachment | Detached |
| Living Area Range | 2000 |
| Bedrooms | 3 |
Exterior Features
| Structure | Deck, Porch |
|---|---|
| Sewer | Septic System |
| Exterior Finish | Hardboard, Stone |
Room Details
| Room | Dimensions | Level | Flooring | Details |
|---|---|---|---|---|
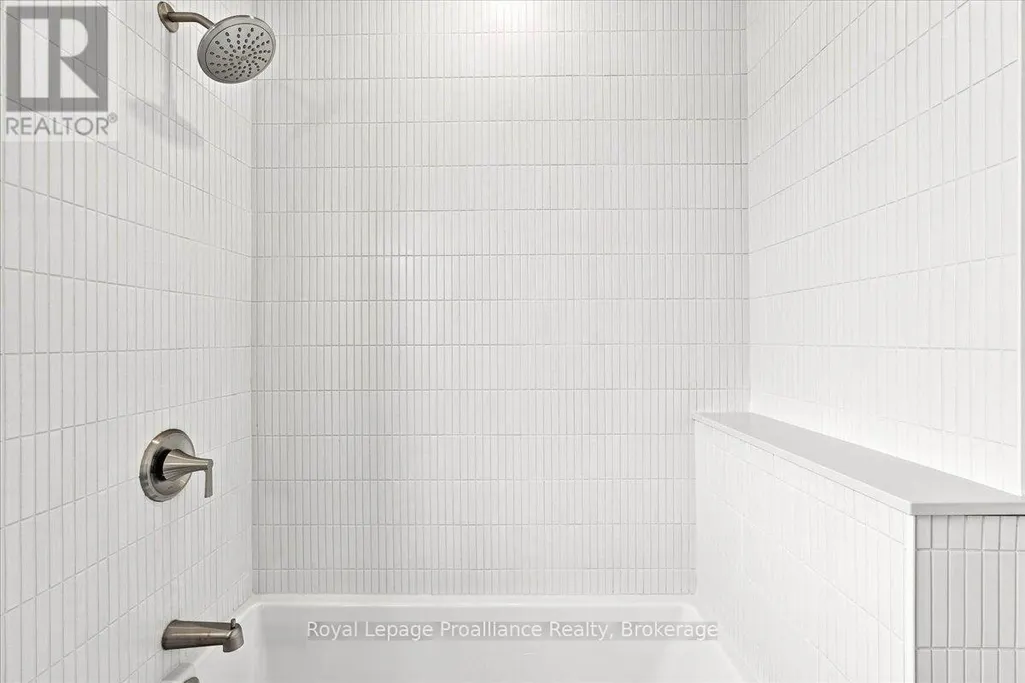
| Bathroom | 1.83 m x 2.74 m | Main level | 2.74 m | |
| Bedroom 2 | 3.23 m x 3.75 m | Main level | 3.75 m | |
| Bedroom 3 | 3.23 m x 3.23 m | Main level | 3.23 m | |
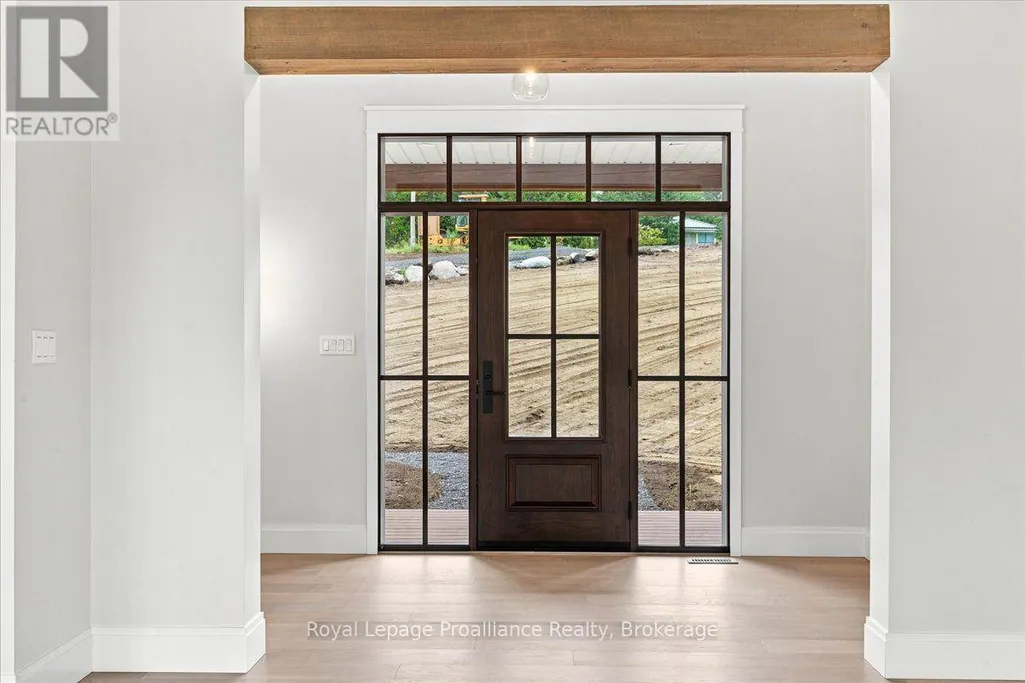
| Foyer | 3.75 m x 2.07 m | Main level | 2.07 m | |
| Great room | 5.36 m x 5.06 m | Main level | 5.06 m | |
| Kitchen | 4.6 m x 5.18 m | Main level | 5.18 m | |
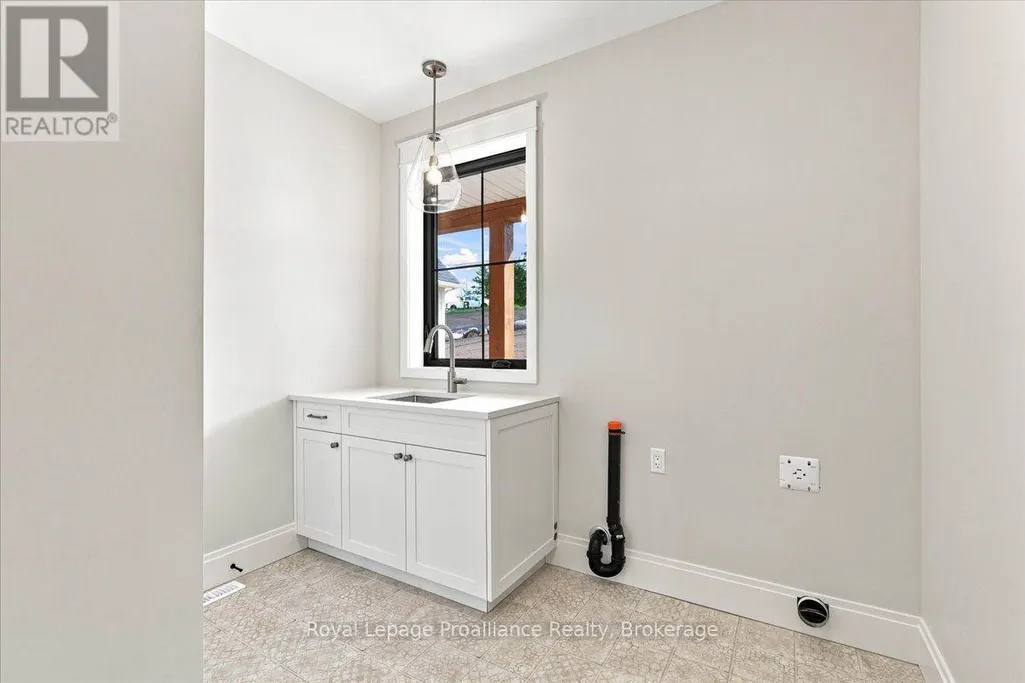
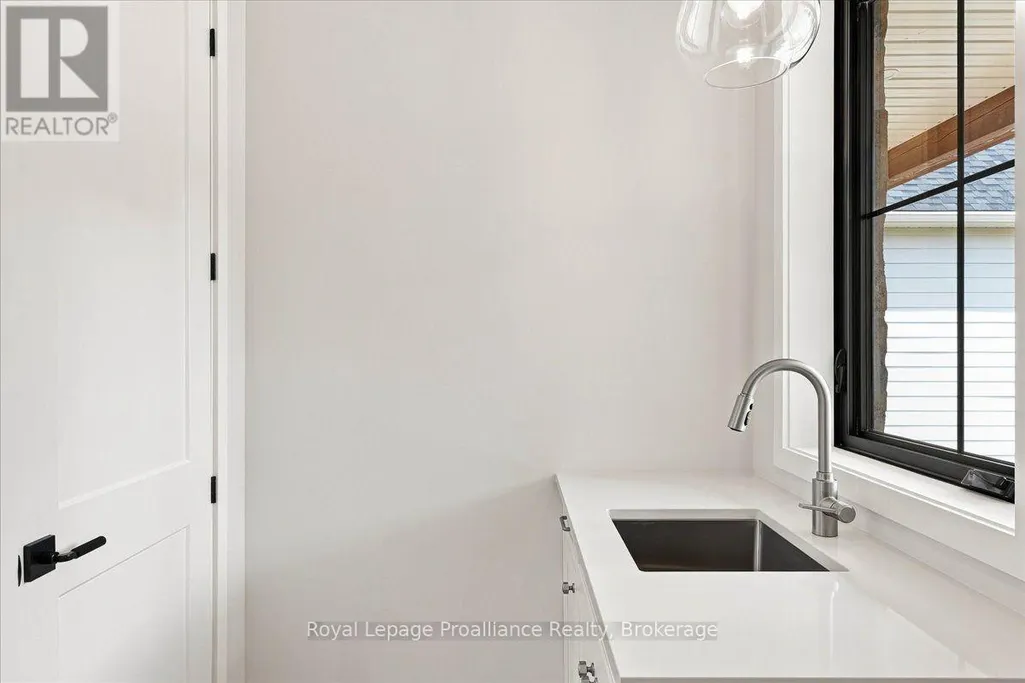
| Laundry room | 2.87 m x 2.56 m | Main level | 2.56 m | |
| Mud room | 3.66 m x 2.44 m | Main level | 2.44 m | |
| Pantry | 2.44 m x 2.44 m | Main level | 2.44 m | |
| Primary Bedroom | 4.45 m x 5.06 m | Main level | 5.06 m |
Amenities
- Views
- New Construction
- Adult 55+
- Lease To Own
- No Strata Fees
- Furnished
- Primary On Main
- Air Conditioning
- Seller Finance
- Green
- Fixer Upper
- Horse
- Golf
- Fireplace
- Deck
- Garage
- Basement
- Pool

Property vs Single Family Average in K0K 2Y0
Price
In The Neighbourhood
Open House
Centre Hastings
$ 629,900
- Type
- Single Family
- Rooms
- 3 Beds + 1.5 Baths
Century 21 United Realty Inc.
Centre Hastings
$ 1,290,000
- Type
- Single Family
- Rooms
- 3 Beds + 2 Baths
HOMELIFE NEW WORLD REALTY INC.
Open House
Centre Hastings
$ 649,900
- Type
- Single Family
- Rooms
- 5 Beds + 2 Baths
Century 21 Lanthorn Real Estate Ltd.
Centre Hastings
$ 649,999
- Type
- Single Family
- Rooms
- 3 Beds + 3 Baths
RE/MAX RISE EXECUTIVES, BROKERAGE
 Toronto Real Estate Board (TRREB); All information deemed reliable but not guaranteed. All properties are subject to prior sale, change or withdrawal. Neither listing broker(s) or information provider(s) shall be responsible for any typographical errors, misinformation, misprints and shall be held totally harmless. Listing(s) information is provided for consumer's personal, non-commercial use and may not be used for any purpose other than to identify prospective properties consumers may be interested

 Data provided by the Ontario Regional Technology & Information Systems. The information is deemed reliable, but is not guaranteed. Not intended to solicit buyers or sellers, landlords or tenants currently under contract.
The trademarks REALTOR®, REALTORS® and the REALTOR® logo are controlled by The Canadian Real Estate Association (CREA) and identify real estate professionals who are members of CREA. The trademarks MLS®, Multiple Listing Service® and the associated logos are owned
Data provided by the Ontario Regional Technology & Information Systems. The information is deemed reliable, but is not guaranteed. Not intended to solicit buyers or sellers, landlords or tenants currently under contract.
The trademarks REALTOR®, REALTORS® and the REALTOR® logo are controlled by The Canadian Real Estate Association (CREA) and identify real estate professionals who are members of CREA. The trademarks MLS®, Multiple Listing Service® and the associated logos are owned
 All information deemed reliable but not guaranteed. All properties are subject to prior sale, change or withdrawal. Neither listing broker(s) or information provider(s) shall be responsible for any typographical errors, misinformation, misprints and shall be held totally harmless. Listing(s) information is provided for consumer's personal, non-commercial use and may not be used for any purpose other than to identify prospective properties consumers may be interested in purchasing. The data relating
 All information deemed reliable but not guaranteed. All properties are subject to prior sale, change or withdrawal. Neither listing broker(s) or information provider(s) shall be responsible for any typographical errors, misinformation, misprints and shall be held totally harmless. Listing(s) information is provided for consumer's personal, non-commercial use and may not be used for any purpose other than to identify prospective properties consumers may be interested in purchasing. The data relating