
Address
12 - 440 Wellington Street E, Wellington North (Mount Forest), ON
Price
$ 369,153
Property Attributes
- ID#X13723202
- TypeSingle Family
- Listing Status Active
- MunicipalityWellington North (Mount Forest)
- CityWellington North (Mount Forest)
- AreaMount Forest
- NeighbourhoodMount Forest
- Postal CodeN0G 2L2
- Style
- Price$ 369,153
- Bedrooms2
- Bathrooms2
- Half Bathrooms0
Data Source:
Canadian Real Estate Association (CREA)
Property Description
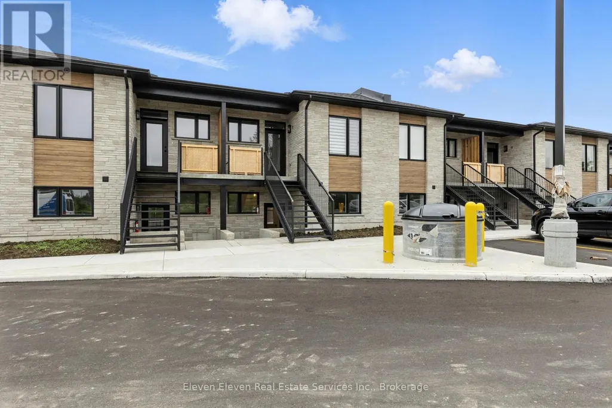
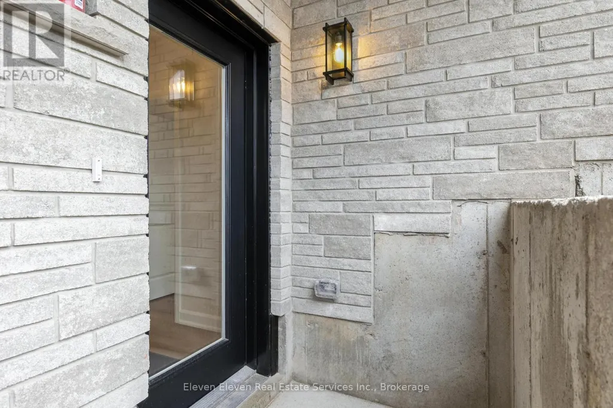
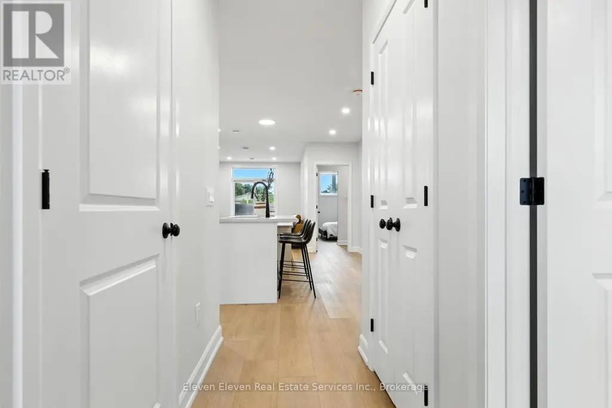
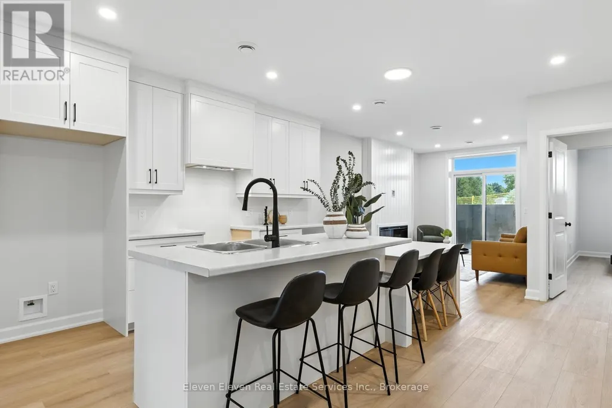
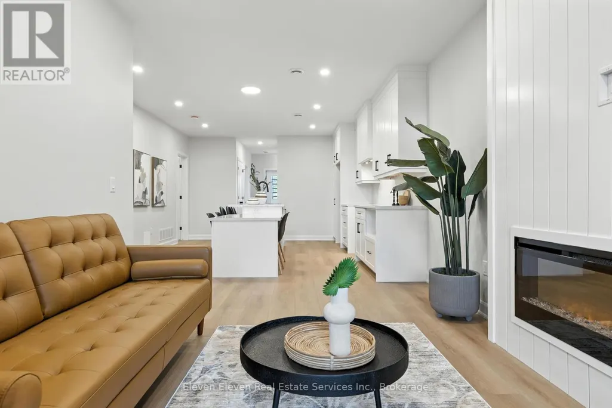
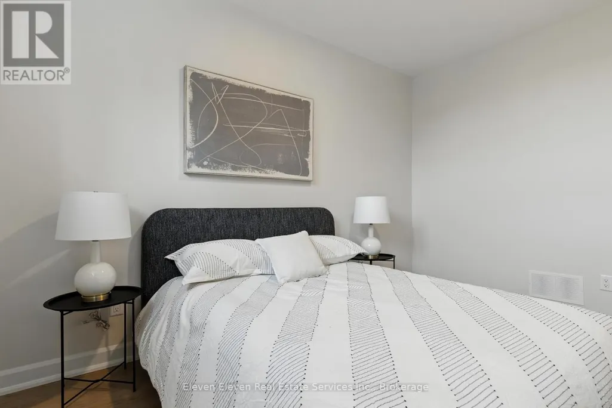
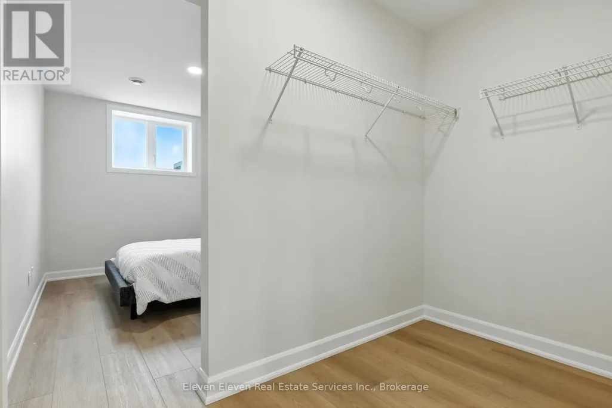
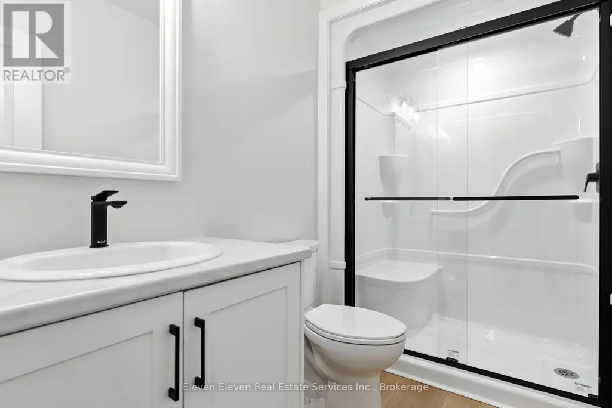
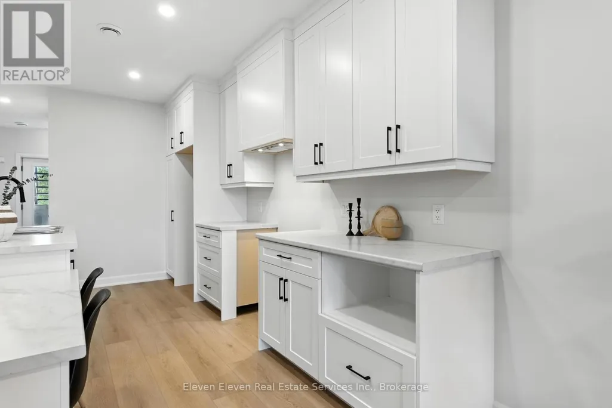
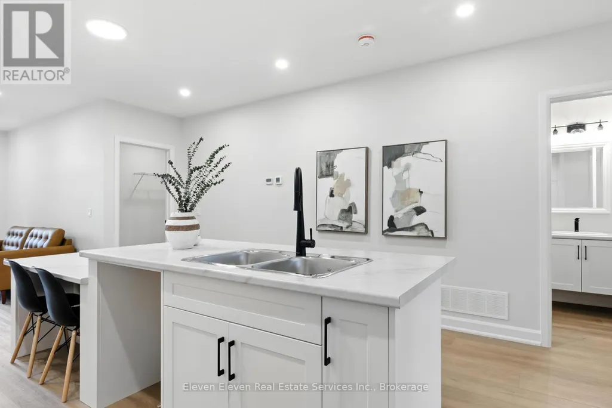
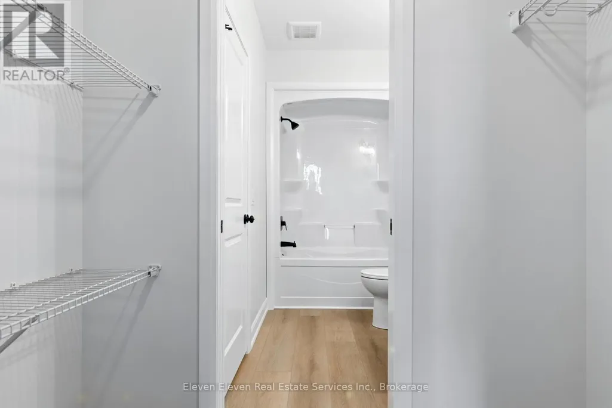
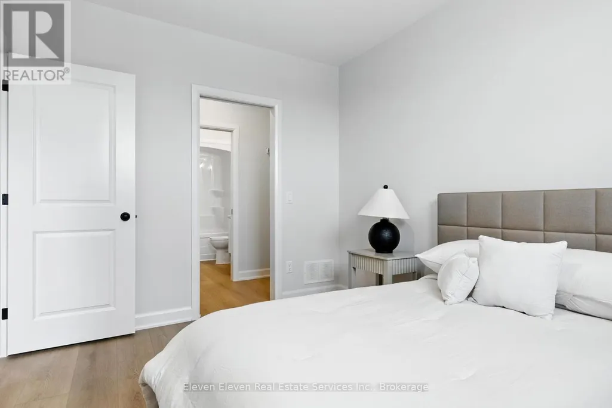
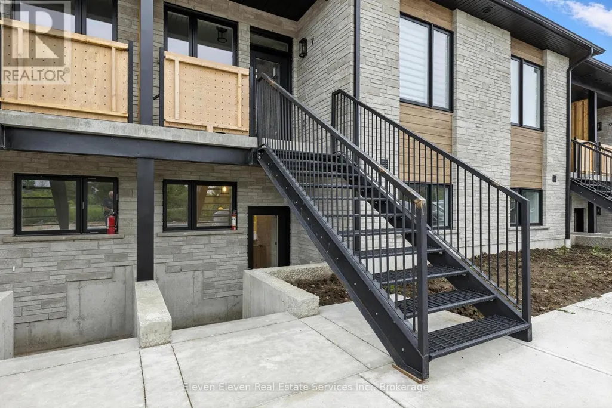
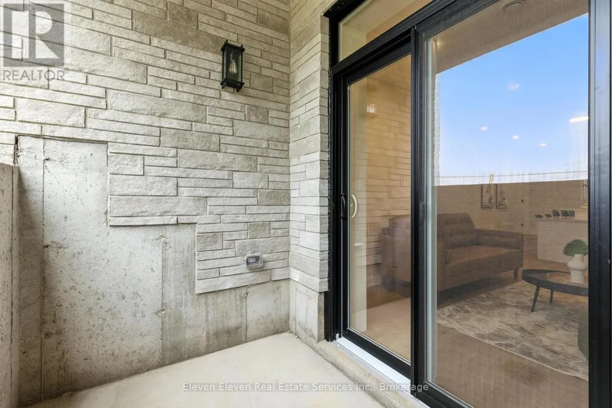
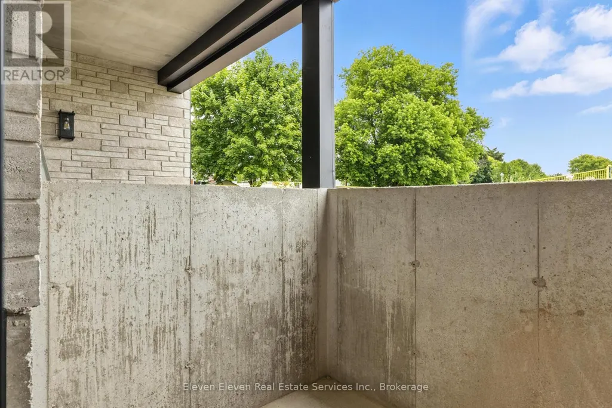
This stylish 1,024 sq ft 2-bedroom, 2-bathroom stacked townhome offers modern open-concept living with custom kitchen cabinetry, a large island, and an inviting living area with an electric fireplace. The primary suite features a walk-in closet and 3-piece ensuite, while the second full bathroom provides added convenience for guests or family. Enjoy your own private sunken patio with walk-up, designated parking, and quality finishes throughout. Located in a newly developed complex with stone and wood-look siding, plus sleek black windows for a modern touch. Comfort and style meet in this beautiful home! Pricing is NET of HST, HST may be applicable if buyer does not qualify for the expanded HST relief program. Photos are of model home. Finishes may vary slightly from photos. (id:7434)
General Features
| Features | In suite Laundry |
|---|---|
| Community Features | Pets Allowed With Restrictions |
| Property Type | Single Family |
| Zoning Description | Residential |
| CommunityName | Mount Forest |
| Amenities | Park, Schools |
| Building Age | New building |
| Building Amenities | Visitor Parking, Fireplace(s) |
| Building Appliances | Water Heater |
| Building Cooling Type | Central air conditioning, Ventilation system |
| Location Description | Wellington St E & London Road |
| Parking Space Total | 1 |
| Maintenance Fee | 204.00 |
| Ownership Type | Condominium/Strata |
Interior Features
| Building Fireplace Present | True |
|---|---|
| Building Heating Type | Heat Pump |
| Building Heating Fuel | Electric |
| Basement Type | None |
| Living Area Range | 1000 |
| Bedrooms | 2 |
Exterior Features
| Land Amenities | Park, Schools |
|---|---|
| Exterior Finish | Brick |
Room Details
| Room | Dimensions | Level | Flooring | Details |
|---|---|---|---|---|
| Bedroom | 2.77 m x 3.68 m | Main level | 3.68 m | |
| Dining room | 3.99 m x 2.74 m | Main level | 2.74 m | |
| Kitchen | 4.39 m x 5.4 m | Main level | 5.4 m | |
| Living room | 3.1 m x 3.23 m | Main level | 3.23 m |
Amenities
- Views
- New Construction
- Adult 55+
- Lease To Own
- No Strata Fees
- Furnished
- Primary On Main
- Air Conditioning
- Seller Finance
- Green
- Fixer Upper
- Horse
- Golf
- Fireplace
- Deck
- Garage
- Basement
- Pool

Property vs Single Family Average in N0G 2L2
Price
In The Neighbourhood
Just Listed
Wellington North (Mount Forest)
$ 465,000
- Type
- Single Family
- Rooms
- 3 Beds + 1.5 Baths
RE/MAX ICON REALTY
Wellington North (Mount Forest)
$ 639,900
- Type
- Single Family
- Rooms
- 3 Beds + 1.5 Baths
Coldwell Banker WIN Realty
Wellington North (Mount Forest)
$ 1,099,900
- Type
- Single Family
- Rooms
- 4 Beds + 3 Baths
Coldwell Banker WIN Realty
Wellington North (Mount Forest)
$ 789,900
- Type
- Single Family
- Rooms
- 6 Beds + 4 Baths
RE/MAX GOLD REALTY INC.
 Toronto Real Estate Board (TRREB); All information deemed reliable but not guaranteed. All properties are subject to prior sale, change or withdrawal. Neither listing broker(s) or information provider(s) shall be responsible for any typographical errors, misinformation, misprints and shall be held totally harmless. Listing(s) information is provided for consumer's personal, non-commercial use and may not be used for any purpose other than to identify prospective properties consumers may be interested

 Data provided by the Ontario Regional Technology & Information Systems. The information is deemed reliable, but is not guaranteed. Not intended to solicit buyers or sellers, landlords or tenants currently under contract.
The trademarks REALTOR®, REALTORS® and the REALTOR® logo are controlled by The Canadian Real Estate Association (CREA) and identify real estate professionals who are members of CREA. The trademarks MLS®, Multiple Listing Service® and the associated logos are owned
Data provided by the Ontario Regional Technology & Information Systems. The information is deemed reliable, but is not guaranteed. Not intended to solicit buyers or sellers, landlords or tenants currently under contract.
The trademarks REALTOR®, REALTORS® and the REALTOR® logo are controlled by The Canadian Real Estate Association (CREA) and identify real estate professionals who are members of CREA. The trademarks MLS®, Multiple Listing Service® and the associated logos are owned
 All information deemed reliable but not guaranteed. All properties are subject to prior sale, change or withdrawal. Neither listing broker(s) or information provider(s) shall be responsible for any typographical errors, misinformation, misprints and shall be held totally harmless. Listing(s) information is provided for consumer's personal, non-commercial use and may not be used for any purpose other than to identify prospective properties consumers may be interested in purchasing. The data relating
 All information deemed reliable but not guaranteed. All properties are subject to prior sale, change or withdrawal. Neither listing broker(s) or information provider(s) shall be responsible for any typographical errors, misinformation, misprints and shall be held totally harmless. Listing(s) information is provided for consumer's personal, non-commercial use and may not be used for any purpose other than to identify prospective properties consumers may be interested in purchasing. The data relating