
Address
19 Conger Drive, Prince Edward County (Wellington Ward), ON
Price
$ 869,900
Property Attributes
- ID#X13708388
- TypeSingle Family
- Listing Status Active
- MunicipalityPrince Edward County (Wellington Ward)
- CityPrince Edward County (Wellington Ward)
- AreaWellington Ward
- NeighbourhoodWellington Ward
- Postal CodeK0K 3L0
- StyleBungalow
- Price$ 869,900
- Bedrooms2+2
- Bathrooms3
- Half Bathrooms0
Data Source:
Canadian Real Estate Association (CREA)
Property Description
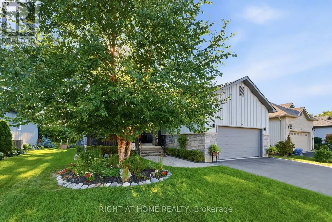
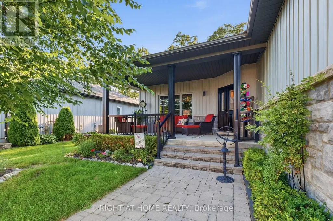
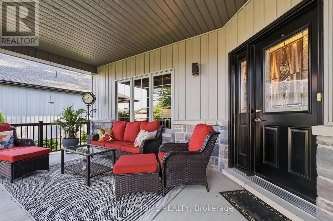
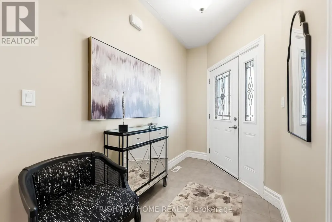
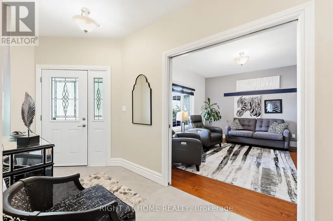
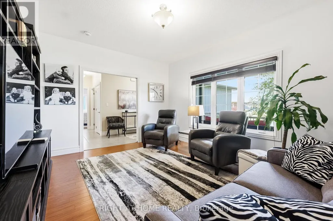
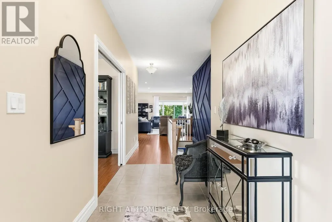
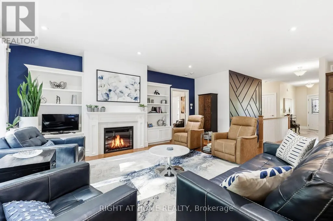
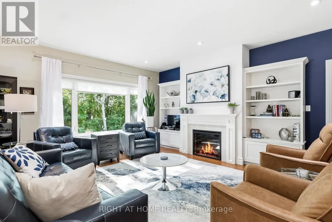
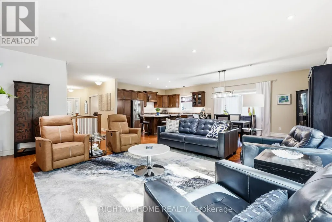
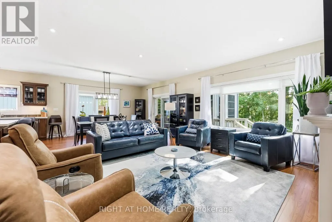
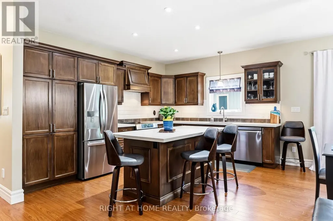
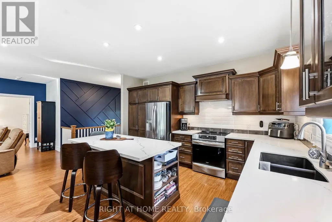
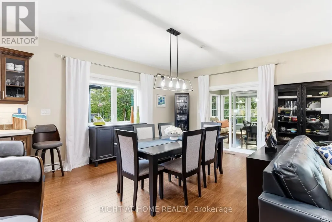
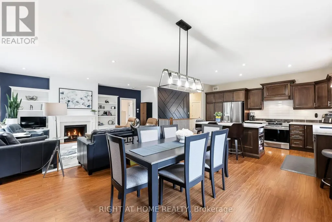
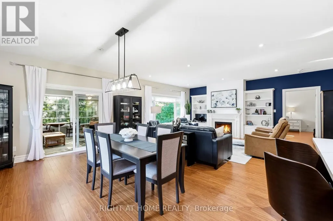
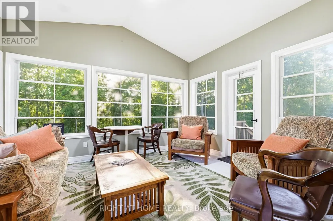
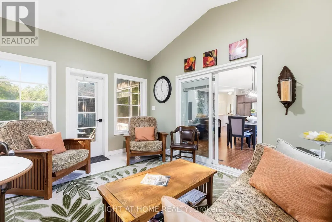
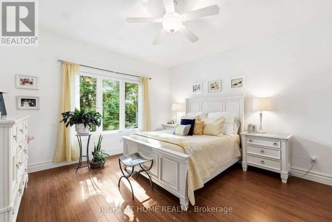
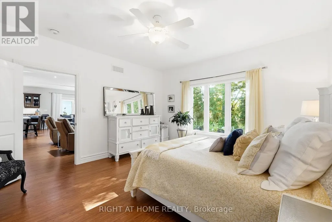
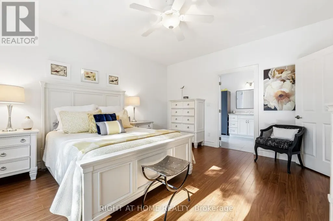
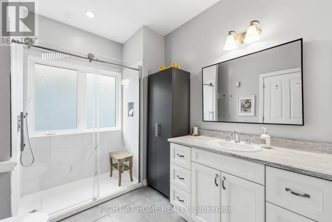
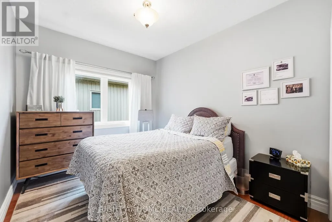
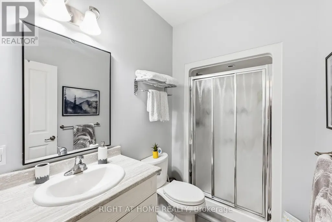
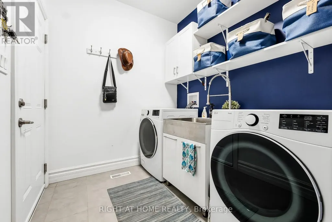
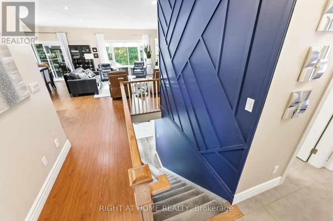
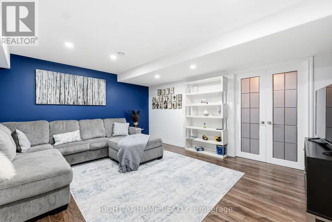
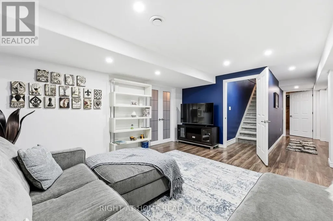
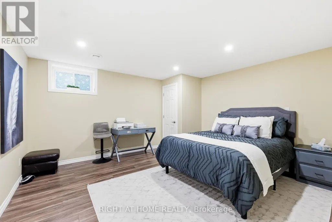
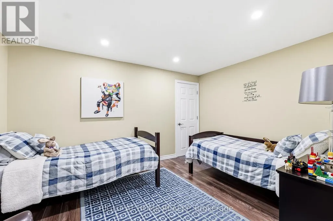
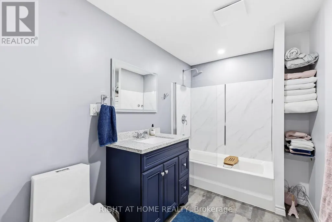
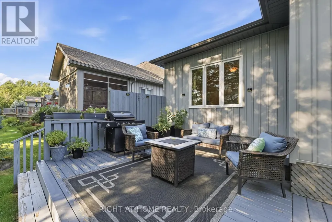
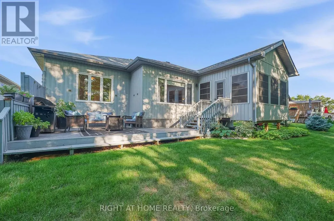
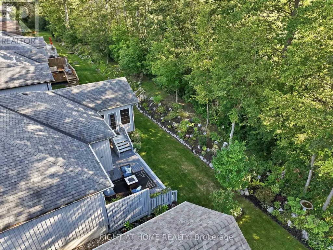
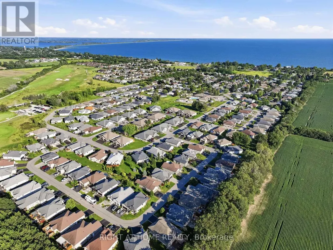
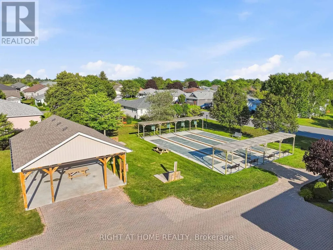
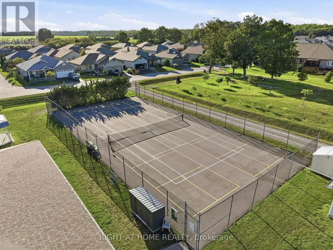
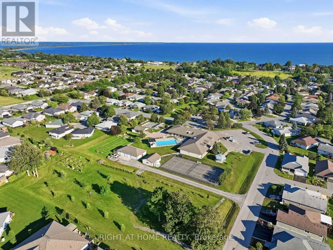
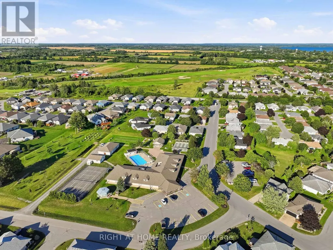
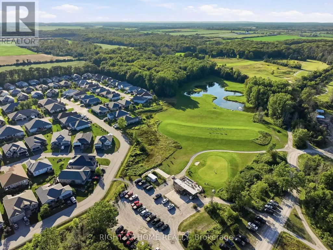
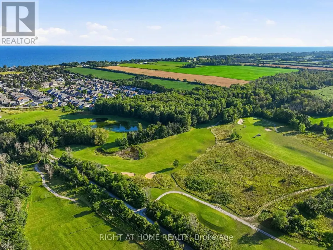
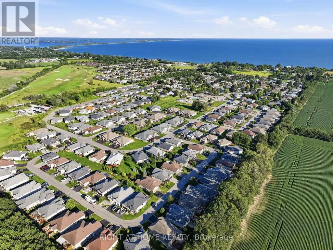
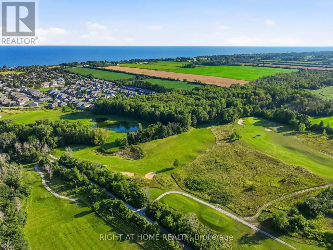
Welcome to Wellington on the Lake, where comfortable living, beautiful surroundings, and an active community come together in the heart of Prince Edward County. Built in 2016, this beautifully maintained and thoughtfully updated bungalow sits on a premium lot backing onto peaceful farmland and mature trees, offering privacy while keeping the best of Wellington close at hand. From sunrise to sunset, this home makes the most of its exceptional setting. Enjoy your morning coffee on the oversized covered front porch, then settle into the screened-in sunroom or spacious back deck in the evening to enjoy the sunset. Downtown Wellington you will find, boutique shopping, restaurants, churches, Millennium Trail and Wellington Beach are all just a short walk away, putting everything you love about Wellington close to home. Inside, 9-foot ceilings, large windows, and an open-concept layout give the main living areas a bright and spacious feel. The open-concept kitchen, dining room, and living room flow seamlessly together, with a electric fireplace adding warmth and comfort to the main living space. Professionally painted throughout, the home features an updated kitchen complete with quartz countertops, backsplash, soft-close cabinetry, and new stainless-steel appliances, along with laminate and ceramic flooring. It's a welcoming space for everything from quiet mornings to gatherings with family and friends. The main floor offers two bedrooms plus a versatile den, convenient main-floor laundry, and a spacious primary suite with an updated ensuite featuring a walk-in shower. Downstairs, the partially finished lower level adds valuable living space with two additional bedrooms and a full four-piece bathroom, making it an excellent option for welcoming family and friends, creating private guest accommodations, setting up a home office, or enjoying additional hobby space. (id:7434)
General Features
| Features | Sump Pump |
|---|---|
| Property Type | Single Family |
| CommunityName | Wellington Ward |
| Building Age | 6 to 15 years |
| Building Amenities | Fireplace(s) |
| Building Appliances | Central Vacuum, Garage door opener remote(s), Dishwasher, Dryer, Microwave, Stove, Washer, Window Coverings, Refrigerator |
| Building Architectural Style | Bungalow |
| Building Cooling Type | Central air conditioning |
| Location Description | Cross Streets: Main St & Prince Edward Dr. ** Directions: GPS. |
| Parking Space Total | 4 |
| Foundation Type | Poured Concrete |
| Building Type | House |
| Ownership Type | Freehold |
| Building.StoriesTotal | 1 |
Interior Features
| Building Fireplace Present | True |
|---|---|
| Building Fireplace Total | 1 |
| Building Heating Type | Forced air |
| Building Heating Fuel | Natural gas |
| Basement Development | Partially finished |
| Basement Type | N/A (Partially finished) |
| Construction Style Attachment | Detached |
| Living Area Range | 1500 |
| Bedrooms | 2+2 |
Exterior Features
| Sewer | Sanitary sewer |
|---|---|
| Exterior Finish | Brick, Vinyl siding |
Room Details
| Room | Dimensions | Level | Flooring | Details |
|---|---|---|---|---|
| Bathroom | 1.62 m x 2.78 m | Main level | 2.78 m | |
| Bedroom 2 | 4.2 m x 2.91 m | Main level | 2.91 m | |
| Bedroom 3 | 4.16 m x 4.11 m | Basement | 4.11 m | |
| Bedroom 4 | 4.16 m x 2.88 m | Basement | 2.88 m | |
| Den | 4.44 m x 3.81 m | Main level | 3.81 m | |
| Dining room | 4.54 m x 4.48 m | Main level | 4.48 m | |
| Kitchen | 4.54 m x 3.54 m | Main level | 3.54 m | |
| Laundry room | 2.11 m x 3.08 m | Main level | 3.08 m | |
| Living room | 3.87 m x 4.49 m | Main level | 4.49 m | |
| Primary Bedroom | 4.2 m x 4.57 m | Main level | 4.57 m | |
| Recreational, Games room | 3.93 m x 4.64 m | Basement | 4.64 m | |
| Sunroom | 4.31 m x 3.64 m | Main level | 3.64 m | |
| Utility room | 12.28 m x 9.64 m | Basement | 9.64 m |
Amenities
- Views
- New Construction
- Adult 55+
- Lease To Own
- No Strata Fees
- Furnished
- Primary On Main
- Air Conditioning
- Seller Finance
- Green
- Fixer Upper
- Horse
- Golf
- Fireplace
- Deck
- Garage
- Basement
- Pool

Property vs Single Family Average in K0K 3L0
Price
In The Neighbourhood
Open House
Prince Edward County (Wellington Ward)
$ 719,900
- Type
- Single Family
- Rooms
- 4 Beds + 3 Baths
Royal Lepage Proalliance Realty
Prince Edward County (Wellington Ward)
$ 675,000
- Type
- Single Family
- Rooms
- 3 Beds + 1.5 Baths
Keller Williams Energy Real Estate
Prince Edward County (Wellington Ward)
$ 799,000
- Type
- Single Family
- Rooms
- 3 Beds + 2 Baths
Chestnut Park Real Estate Limited
 Toronto Real Estate Board (TRREB); All information deemed reliable but not guaranteed. All properties are subject to prior sale, change or withdrawal. Neither listing broker(s) or information provider(s) shall be responsible for any typographical errors, misinformation, misprints and shall be held totally harmless. Listing(s) information is provided for consumer's personal, non-commercial use and may not be used for any purpose other than to identify prospective properties consumers may be interested

 Data provided by the Ontario Regional Technology & Information Systems. The information is deemed reliable, but is not guaranteed. Not intended to solicit buyers or sellers, landlords or tenants currently under contract.
The trademarks REALTOR®, REALTORS® and the REALTOR® logo are controlled by The Canadian Real Estate Association (CREA) and identify real estate professionals who are members of CREA. The trademarks MLS®, Multiple Listing Service® and the associated logos are owned
Data provided by the Ontario Regional Technology & Information Systems. The information is deemed reliable, but is not guaranteed. Not intended to solicit buyers or sellers, landlords or tenants currently under contract.
The trademarks REALTOR®, REALTORS® and the REALTOR® logo are controlled by The Canadian Real Estate Association (CREA) and identify real estate professionals who are members of CREA. The trademarks MLS®, Multiple Listing Service® and the associated logos are owned
 All information deemed reliable but not guaranteed. All properties are subject to prior sale, change or withdrawal. Neither listing broker(s) or information provider(s) shall be responsible for any typographical errors, misinformation, misprints and shall be held totally harmless. Listing(s) information is provided for consumer's personal, non-commercial use and may not be used for any purpose other than to identify prospective properties consumers may be interested in purchasing. The data relating
 All information deemed reliable but not guaranteed. All properties are subject to prior sale, change or withdrawal. Neither listing broker(s) or information provider(s) shall be responsible for any typographical errors, misinformation, misprints and shall be held totally harmless. Listing(s) information is provided for consumer's personal, non-commercial use and may not be used for any purpose other than to identify prospective properties consumers may be interested in purchasing. The data relating