
Address
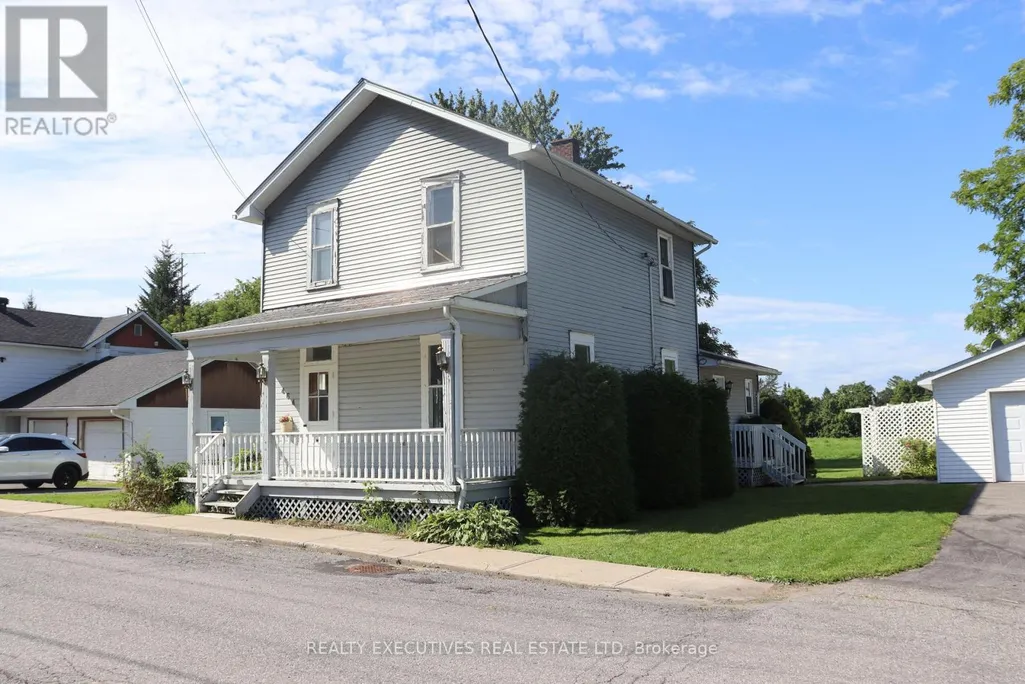
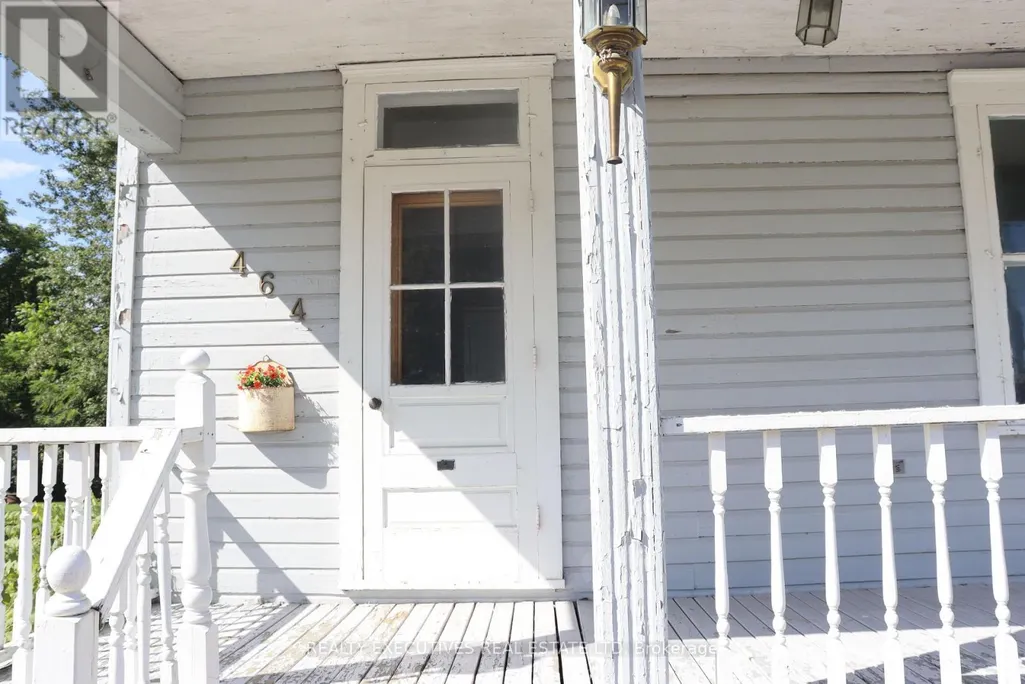
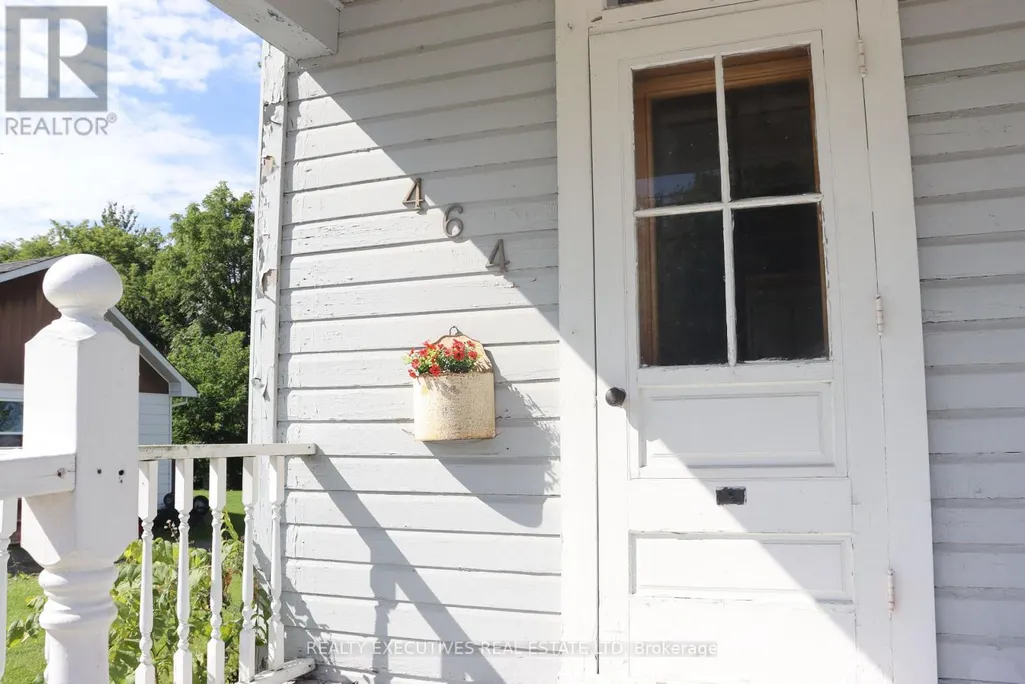
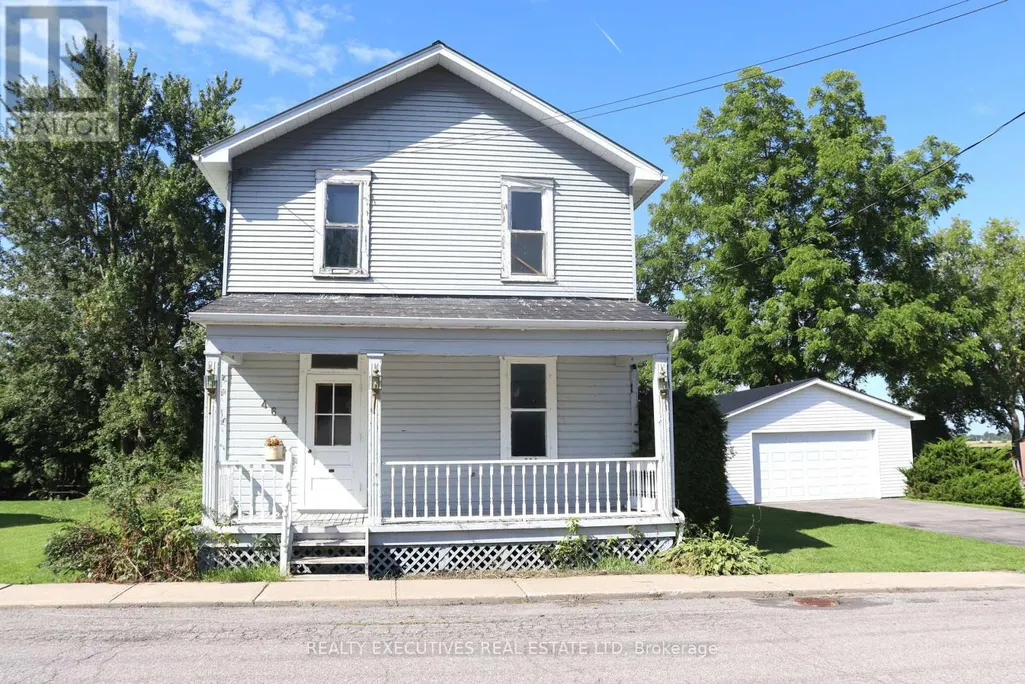
464 Gladstone Street, North Dundas, ON
Price
$ 340,000
Property Attributes
- ID#X13705706
- TypeSingle Family
- Listing Status Active
- MunicipalityNorth Dundas
- CityNorth Dundas
- Area706 - Winchester
- Neighbourhood706 - Winchester
- Postal CodeK0C 2K0
- Style
- Price$ 340,000
- Bedrooms3
- Bathrooms1
- Half Bathrooms1
Data Source:
Canadian Real Estate Association (CREA)
Property Description
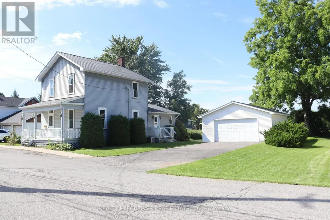
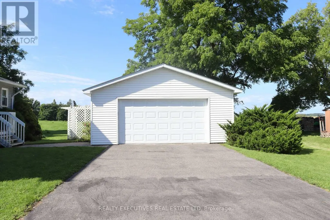
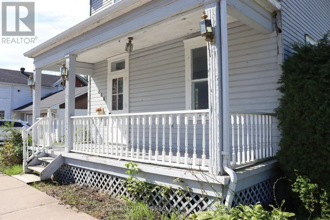
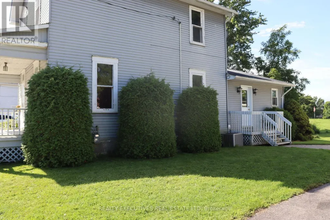
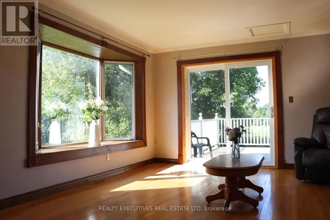
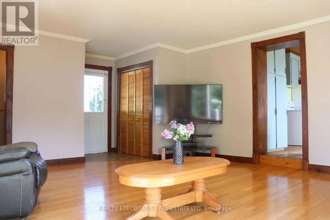
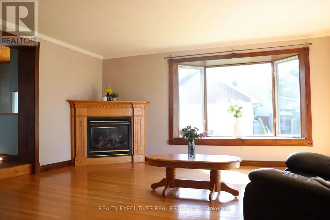
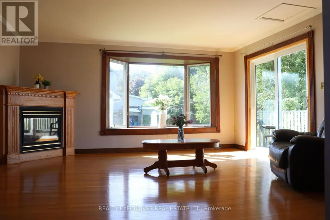
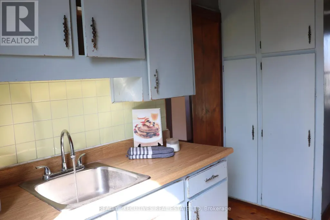
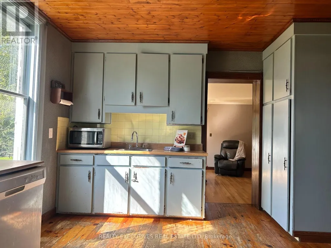
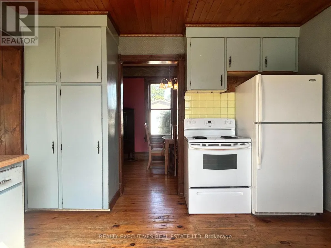
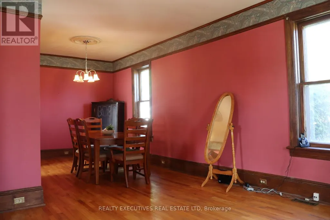
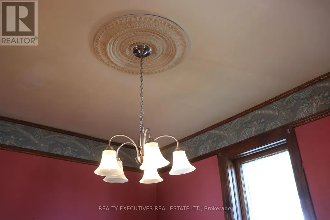
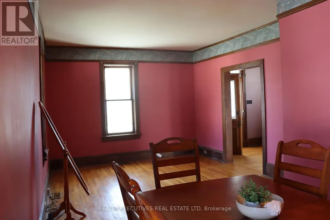
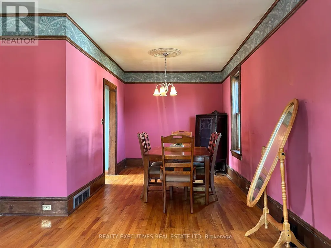
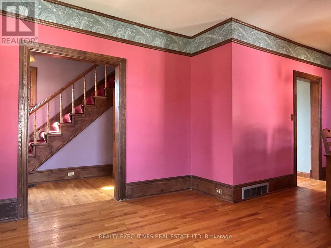
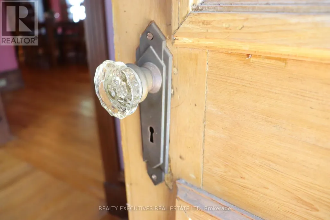
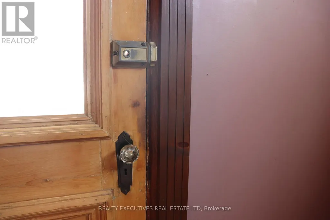
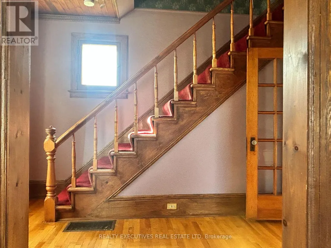
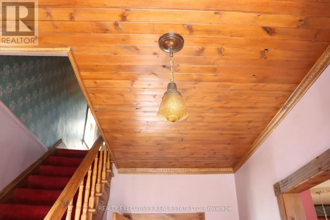
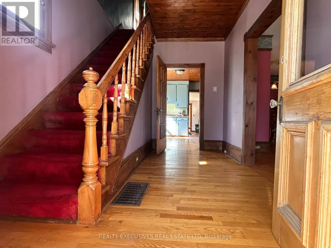
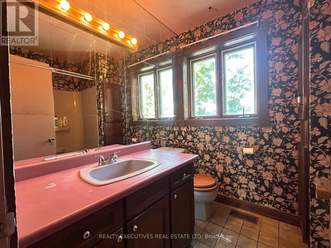
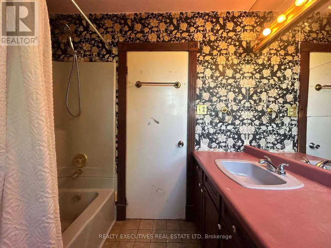
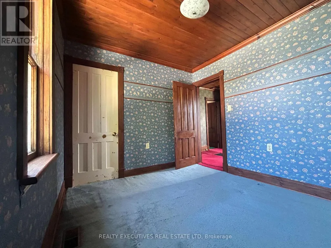
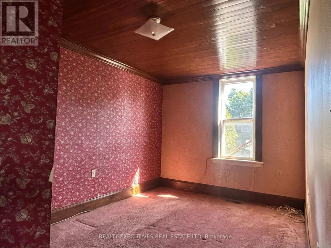
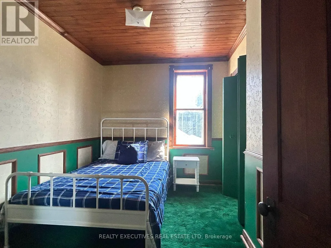
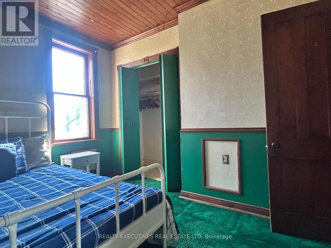
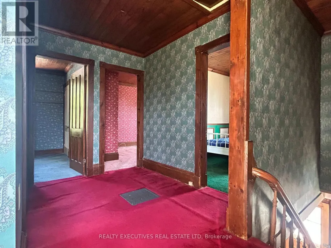
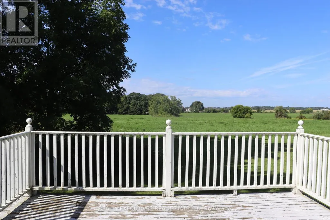
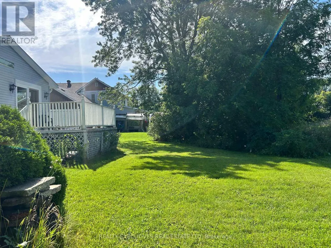
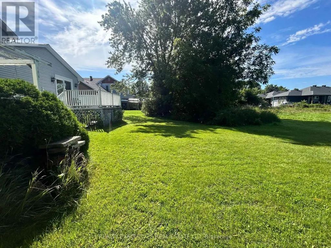
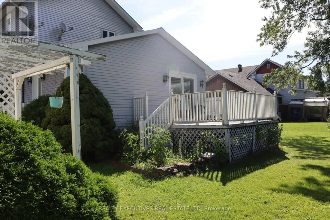
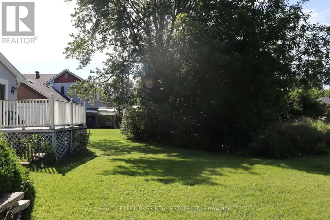
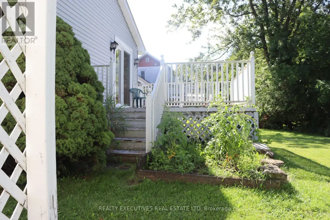
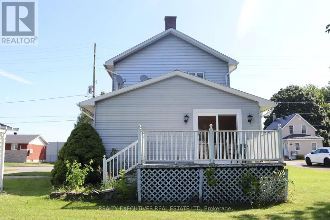
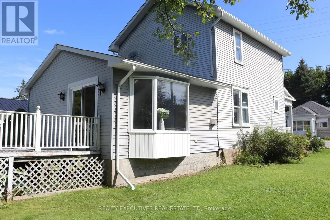
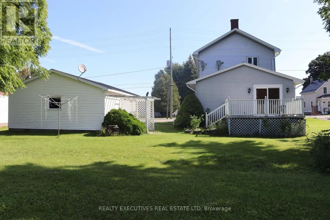
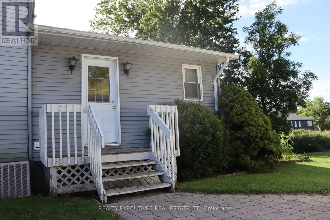
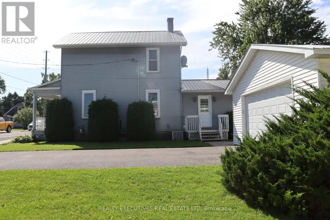
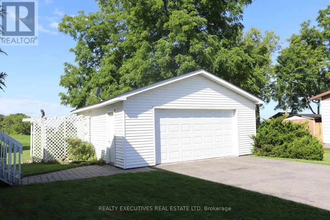
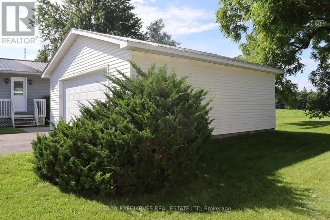
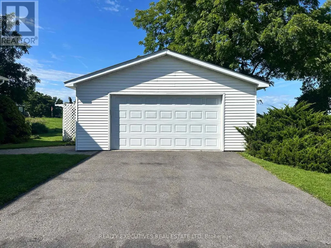
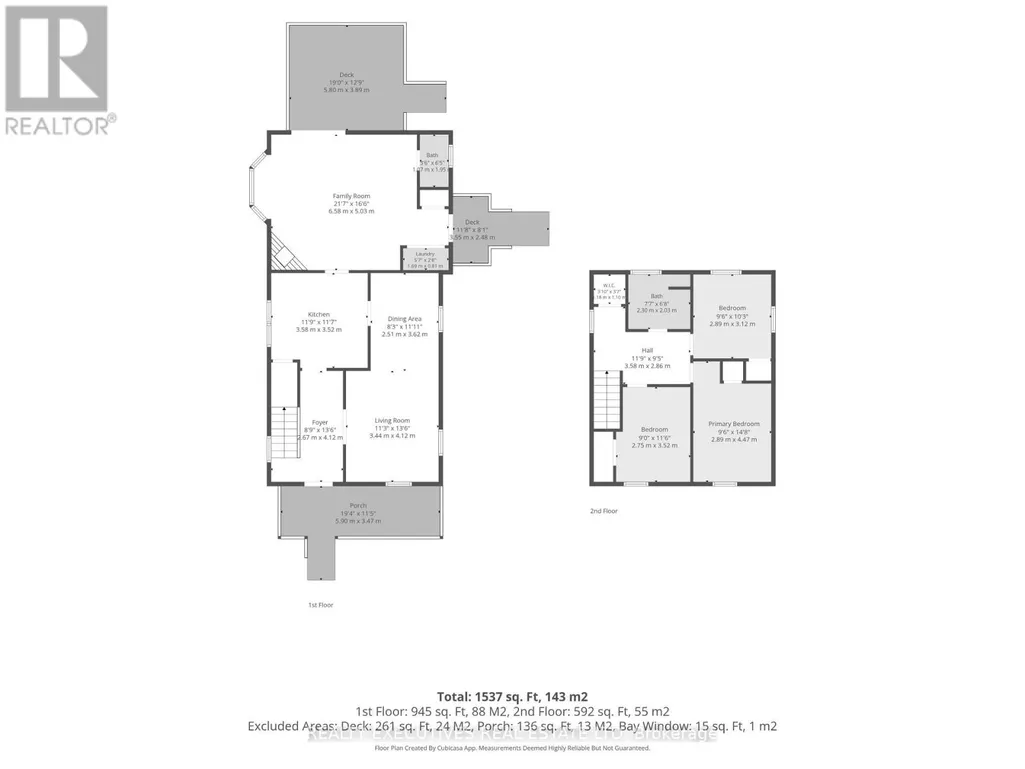
Charming Winchester Home with Character & Potential! Located in the heart of Winchester, North Dundas, this two-storey home offers an excellent opportunity for a first-time buyer, investor, or anyone looking to add their own personal touch. Enjoy the convenience of being within walking distance to local shops, the hospital, restaurants, parks, and many other amenities.The low-maintenance exterior features durable vinyl siding, a metal roof, and a spacious detached garage. The private backyard overlooks an open field which, according to the owner, cannot be developed-offering a peaceful backdrop and plenty of privacy. Step onto the back deck and enjoy beautiful sunsets at the end of the day.Inside, the inviting family room provides a comfortable gathering space and includes a convenient main-floor powder room and stackable washer/dryer. The centrally located kitchen is ready for replacement, providing an opportunity to create a space designed to your own taste and needs.The living and dining area showcases the home's character and charm, with original-style hardwood flooring, tall baseboards, and wide trim adding warmth and personality.Upstairs, you'll find three comfortably sized bedrooms and a three-piece bathroom awaiting your personal updates. With a great location, private setting, detached garage, and plenty of potential, this Winchester home is ready for its next chapter! (id:7434)
General Features
| Features | Flat site, Level |
|---|---|
| Community Features | Community Centre |
| Property Type | Single Family |
| Zoning Description | R1 |
| CommunityName | 706 - Winchester |
| Amenities | Golf Nearby, Hospital, Park, Place of Worship |
| Building Age | 100+ years |
| Building Amenities | Fireplace(s) |
| Building Appliances | Water Heater |
| Building Cooling Type | Central air conditioning |
| Location Description | Cross Streets: Main Street and Gladstone Street. ** Directions: Highway 31 to Winchester, Main Street to Gladstone. |
| Parking Space Total | 3 |
| Foundation Type | Stone |
| Building Type | House |
| Ownership Type | Freehold |
| Building.StoriesTotal | 2 |
Interior Features
| Building Fireplace Present | True |
|---|---|
| Building Fireplace Total | 1 |
| Building Heating Type | Forced air |
| Building Heating Fuel | Natural gas |
| Basement Development | Unfinished |
| Basement Type | Partial (Unfinished) |
| Construction Style Attachment | Detached |
| Living Area Range | 1500 |
| Bedrooms | 3 |
Exterior Features
| Structure | Deck |
|---|---|
| Land Amenities | Golf Nearby, Hospital, Park, Place of Worship |
| Sewer | Sanitary sewer |
| Exterior Finish | Vinyl siding |
Room Details
| Room | Dimensions | Level | Flooring | Details |
|---|---|---|---|---|
| Bathroom | 2.3 m x 2.03 m | Second level | 2.03 m | |
| Bedroom 2 | 2.75 m x 3.52 m | Second level | 3.52 m | |
| Bedroom 3 | 2.89 m x 3.12 m | Second level | 3.12 m | |
| Dining room | 2.51 m x 3.62 m | Ground level | 3.62 m | |
| Family room | 6.58 m x 5.03 m | Ground level | 5.03 m | |
| Foyer | 2.67 m x 4.12 m | Ground level | 4.12 m | |
| Kitchen | 3.58 m x 3.52 m | Ground level | 3.52 m | |
| Laundry room | 1.69 m x 0.81 m | Ground level | 0.81 m | |
| Living room | 3.44 m x 4.12 m | Ground level | 4.12 m | |
| Partial bathroom | 1.95 m x 1.07 m | Ground level | 1.07 m | |
| Primary Bedroom | 2.89 m x 4.47 m | Second level | 4.47 m |
Amenities
- Views
- New Construction
- Adult 55+
- Lease To Own
- No Strata Fees
- Furnished
- Primary On Main
- Air Conditioning
- Seller Finance
- Green
- Fixer Upper
- Horse
- Golf
- Fireplace
- Deck
- Garage
- Basement
- Pool

Property vs Single Family Average in K0C 2K0
Price
 Toronto Real Estate Board (TRREB); All information deemed reliable but not guaranteed. All properties are subject to prior sale, change or withdrawal. Neither listing broker(s) or information provider(s) shall be responsible for any typographical errors, misinformation, misprints and shall be held totally harmless. Listing(s) information is provided for consumer's personal, non-commercial use and may not be used for any purpose other than to identify prospective properties consumers may be interested

 Data provided by the Ontario Regional Technology & Information Systems. The information is deemed reliable, but is not guaranteed. Not intended to solicit buyers or sellers, landlords or tenants currently under contract.
The trademarks REALTOR®, REALTORS® and the REALTOR® logo are controlled by The Canadian Real Estate Association (CREA) and identify real estate professionals who are members of CREA. The trademarks MLS®, Multiple Listing Service® and the associated logos are owned
Data provided by the Ontario Regional Technology & Information Systems. The information is deemed reliable, but is not guaranteed. Not intended to solicit buyers or sellers, landlords or tenants currently under contract.
The trademarks REALTOR®, REALTORS® and the REALTOR® logo are controlled by The Canadian Real Estate Association (CREA) and identify real estate professionals who are members of CREA. The trademarks MLS®, Multiple Listing Service® and the associated logos are owned
 All information deemed reliable but not guaranteed. All properties are subject to prior sale, change or withdrawal. Neither listing broker(s) or information provider(s) shall be responsible for any typographical errors, misinformation, misprints and shall be held totally harmless. Listing(s) information is provided for consumer's personal, non-commercial use and may not be used for any purpose other than to identify prospective properties consumers may be interested in purchasing. The data relating
 All information deemed reliable but not guaranteed. All properties are subject to prior sale, change or withdrawal. Neither listing broker(s) or information provider(s) shall be responsible for any typographical errors, misinformation, misprints and shall be held totally harmless. Listing(s) information is provided for consumer's personal, non-commercial use and may not be used for any purpose other than to identify prospective properties consumers may be interested in purchasing. The data relating