
Just Listed
Address
1485 Devon Road, Oakville (MO Morrison), ON
Price
$ 2,590,000
Property Attributes
- ID#W13783910
- TypeSingle Family
- Listing Status Active
- MunicipalityOakville (MO Morrison)
- CityOakville (MO Morrison)
- Area1011 - MO Morrison
- Neighbourhood1011 - MO Morrison
- Postal CodeL6J 2M6
- Style
- Price$ 2,590,000
- Bedrooms4+1
- Bathrooms3
- Half Bathrooms1
Data Source:
Canadian Real Estate Association (CREA)
Property Description
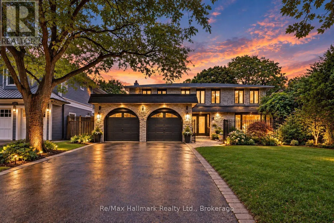
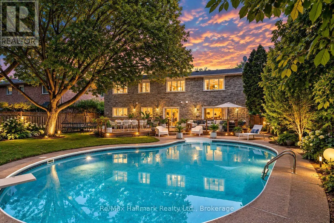
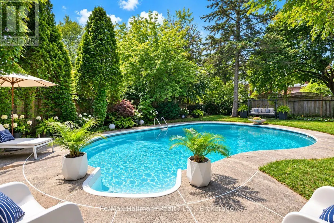
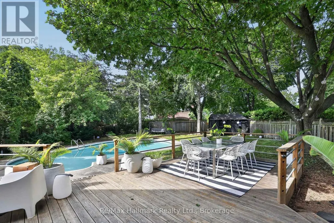
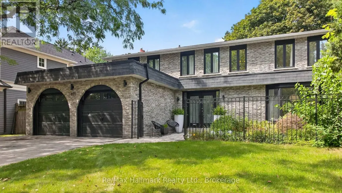
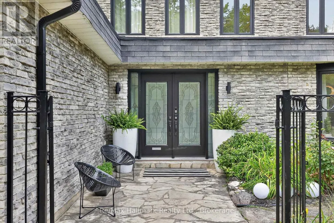
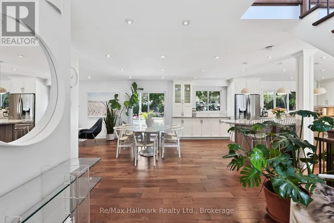
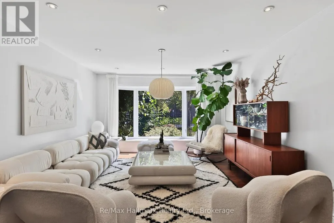
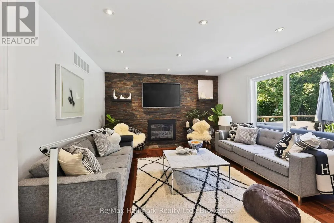
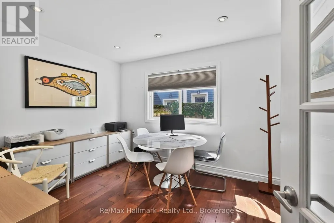
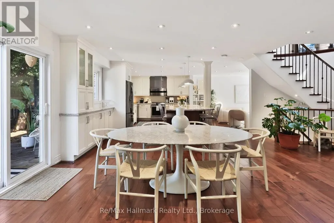
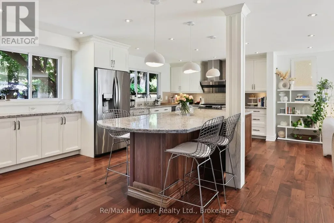
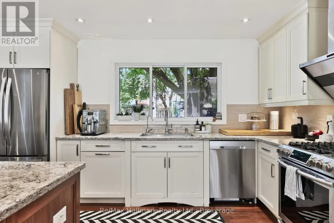
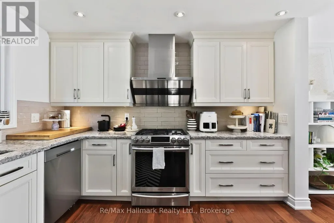
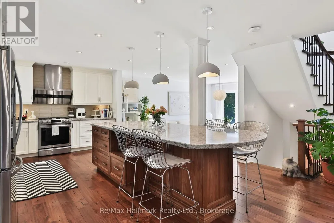
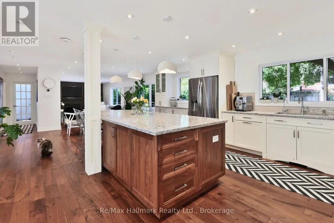
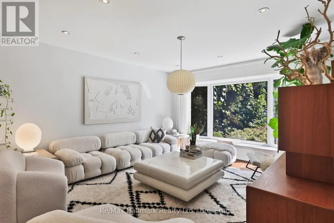
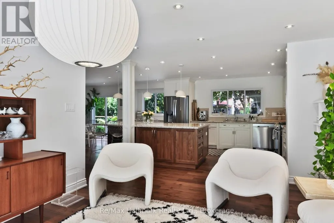
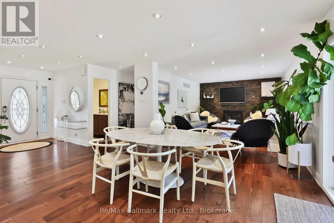
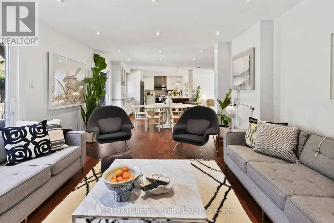
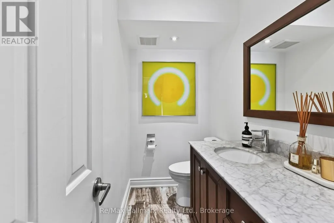
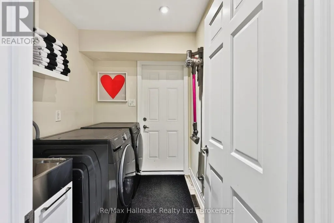
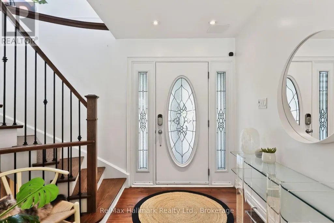
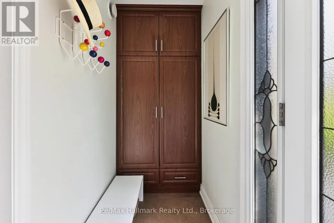
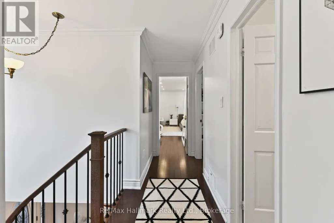
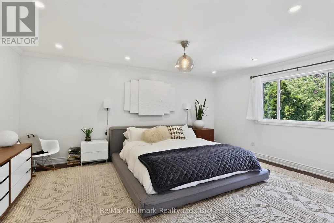
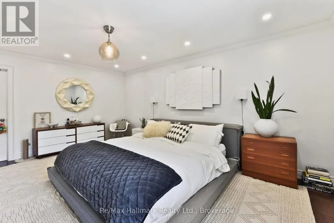
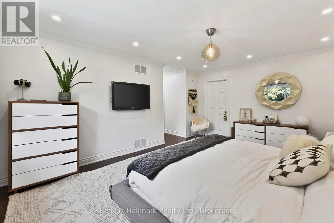
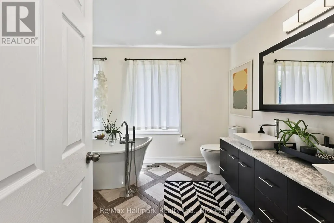
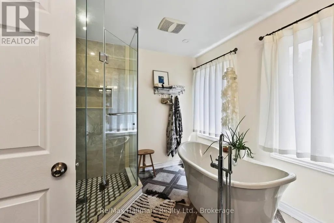
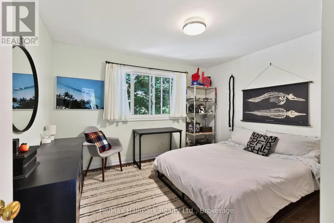
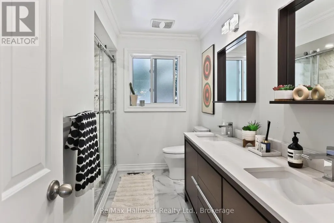
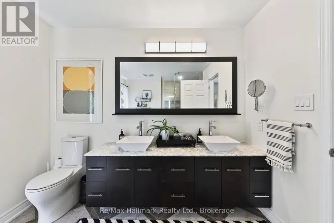
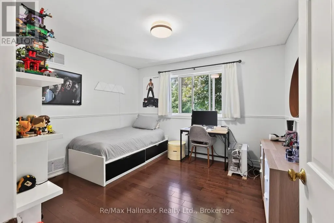
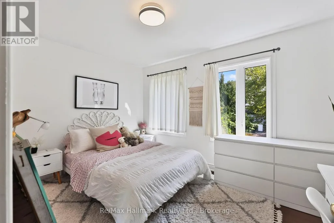
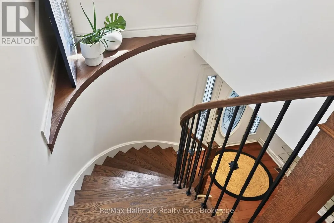
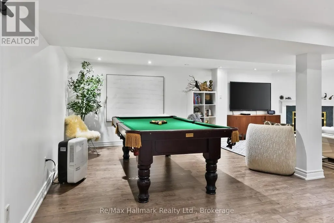
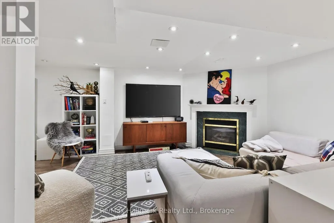
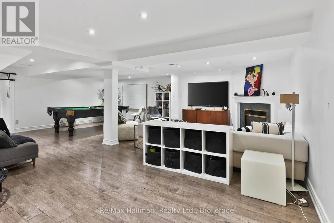
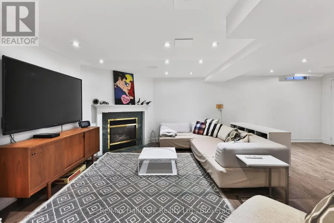
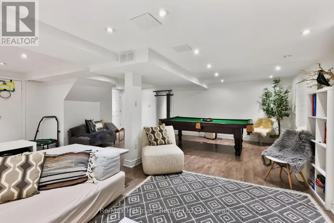
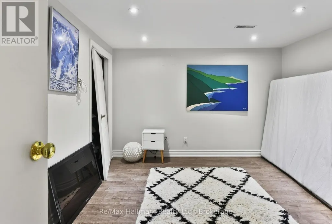
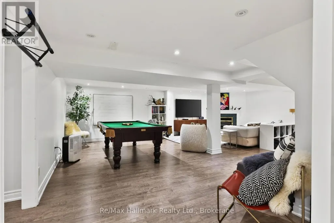
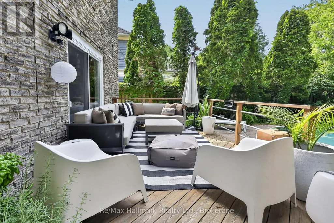
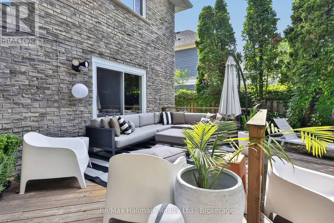
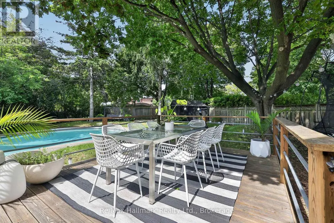
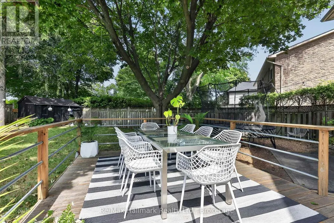
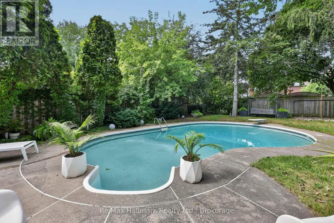
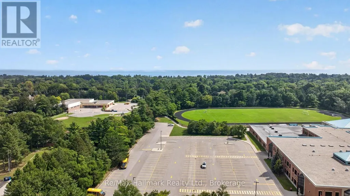
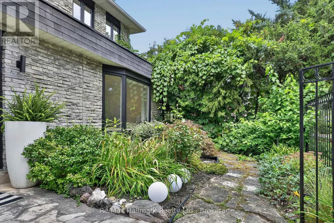
Fabulous fully renovated 4+1 bedrooms family home, ideally situated on an impressive, large and private lot in prestigious Morrison, South East Oakville. Offering approximately 4,100 sq. ft. of finished living space, this beautifully updated residence combines generous family living, modern comfort and a spectacular resort-style backyard-all just steps from some of Oakville's most highly regarded schools, including Oakville Trafalgar High School, Maple Grove Public School and E.J. James Public School.The bright, open-concept main floor is designed for both everyday family living and entertaining, featuring hardwood flooring throughout and excellent natural light. A generous living room flows seamlessly into the spacious kitchen, highlighted by an oversized centre island with granite countertops, stainless-steel appliances and abundant workspace. The inviting family room features a gas fireplace and walkout to the expansive rear deck, creating an effortless connection between indoor and outdoor living. A dedicated main-floor office provides the perfect setting for working from home. Upstairs, the home offers spacious and comfortable bedrooms for the entire family. The professionally finished lower level significantly expands the living space with a large recreation room, second gas fireplace and additional guest bedroom-ideal for extended family, teenagers, visitors, a home gym or flexible work space. Step outside and discover a truly exceptional private backyard retreat. A large deck overlooks the oversized in-ground saltwater pool, while the generous lot and mature surroundings create a peaceful setting reminiscent of a Muskoka getaway-bringing resort-style living home to the heart of Oakville. Thoughtful upgrades further enhance comfort and efficiency, including energy-efficient upgraded windows with energy certification, smart lock system, Nest remote temperature control and detectors, water purification and softening systems, and an air purification system. (id:7434)
General Features
| Property Type | Single Family |
|---|---|
| Zoning Description | RL2-0 |
| CommunityName | 1011 - MO Morrison |
| Amenities | Park, Public Transit, Schools |
| Building Appliances | Garage door opener remote(s), Central Vacuum, Water purifier, Dishwasher, Dryer, Microwave, Hood Fan, Stove, Washer, Refrigerator |
| Building Cooling Type | Central air conditioning |
| Location Description | Cross Streets: Devon/Maple Grove. ** Directions: Maple Grove Dr & Devon Rd. |
| Parking Space Total | 4 |
| Foundation Type | Unknown |
| Building Type | House |
| Ownership Type | Freehold |
| Building.StoriesTotal | 2 |
Interior Features
| Building Fireplace Present | True |
|---|---|
| Building Heating Type | Forced air |
| Building Heating Fuel | Natural gas |
| Basement Development | Finished |
| Basement Type | N/A (Finished) |
| Construction Style Attachment | Detached |
| Flooring Type | Hardwood, Wood |
| Living Area Range | 2500 |
| Bedrooms | 4+1 |
Exterior Features
| Pool Type | Inground pool |
|---|---|
| Land Amenities | Park, Public Transit, Schools |
| Sewer | Sanitary sewer |
| Exterior Finish | Brick |
Room Details
| Room | Dimensions | Level | Flooring | Details |
|---|---|---|---|---|
| Bedroom | 3.7 m x 3.49 m | Basement | 3.49 m | |
| Bedroom 2 | 3.66 m x 3.08 m | Second level | 3.08 m | |
| Bedroom 3 | 3.7 m x 3.29 m | Second level | 3.29 m | |
| Bedroom 4 | 3.7 m x 2.89 m | Second level | 2.89 m | |
| Dining room | 5.3 m x 3.86 m | Ground level | 3.86 m | |
| Family room | 5 m x 3.9 m | Ground level | 3.9 m | |
| Kitchen | 5.8 m x 3.3 m | Ground level | 3.3 m | |
| Living room | 7.47 m x 2.7 m | Ground level | 2.7 m | |
| Office | 3.4 m x 2.75 m | Ground level | 2.75 m | |
| Primary Bedroom | 7.3 m x 4.1 m | Second level | 4.1 m | |
| Recreational, Games room | 7.8 m x 7.42 m | Basement | 7.42 m |
Amenities
- Views
- New Construction
- Adult 55+
- Lease To Own
- No Strata Fees
- Furnished
- Primary On Main
- Air Conditioning
- Seller Finance
- Green
- Fixer Upper
- Horse
- Golf
- Fireplace
- Deck
- Garage
- Basement
- Pool

Property vs Single Family Average in L6J 2M6
Price
 Toronto Real Estate Board (TRREB); All information deemed reliable but not guaranteed. All properties are subject to prior sale, change or withdrawal. Neither listing broker(s) or information provider(s) shall be responsible for any typographical errors, misinformation, misprints and shall be held totally harmless. Listing(s) information is provided for consumer's personal, non-commercial use and may not be used for any purpose other than to identify prospective properties consumers may be interested

 Data provided by the Ontario Regional Technology & Information Systems. The information is deemed reliable, but is not guaranteed. Not intended to solicit buyers or sellers, landlords or tenants currently under contract.
The trademarks REALTOR®, REALTORS® and the REALTOR® logo are controlled by The Canadian Real Estate Association (CREA) and identify real estate professionals who are members of CREA. The trademarks MLS®, Multiple Listing Service® and the associated logos are owned
Data provided by the Ontario Regional Technology & Information Systems. The information is deemed reliable, but is not guaranteed. Not intended to solicit buyers or sellers, landlords or tenants currently under contract.
The trademarks REALTOR®, REALTORS® and the REALTOR® logo are controlled by The Canadian Real Estate Association (CREA) and identify real estate professionals who are members of CREA. The trademarks MLS®, Multiple Listing Service® and the associated logos are owned
 All information deemed reliable but not guaranteed. All properties are subject to prior sale, change or withdrawal. Neither listing broker(s) or information provider(s) shall be responsible for any typographical errors, misinformation, misprints and shall be held totally harmless. Listing(s) information is provided for consumer's personal, non-commercial use and may not be used for any purpose other than to identify prospective properties consumers may be interested in purchasing. The data relating
 All information deemed reliable but not guaranteed. All properties are subject to prior sale, change or withdrawal. Neither listing broker(s) or information provider(s) shall be responsible for any typographical errors, misinformation, misprints and shall be held totally harmless. Listing(s) information is provided for consumer's personal, non-commercial use and may not be used for any purpose other than to identify prospective properties consumers may be interested in purchasing. The data relating