
Address
91 Valecrest Drive, Toronto (Edenbridge-Humber Valley), ON
Price
$ 34,000
Property Attributes
- ID#W13772122
- TypeSingle Family
- Listing Status Active
- MunicipalityToronto (Edenbridge-Humber Valley)
- CityToronto (Edenbridge-Humber Valley)
- AreaEdenbridge-Humber Valley
- NeighbourhoodEdenbridge-Humber Valley
- Postal CodeM9A 4P5
- Style
- Price$ 34,000
- Bedrooms4+1
- Bathrooms5
- Half Bathrooms3
Data Source:
Canadian Real Estate Association (CREA)
Property Description
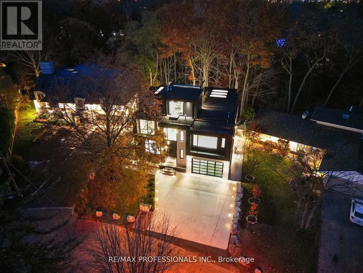
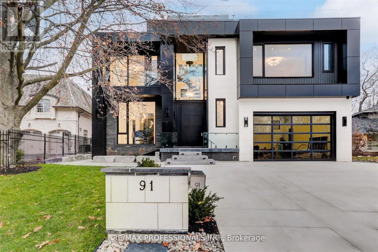
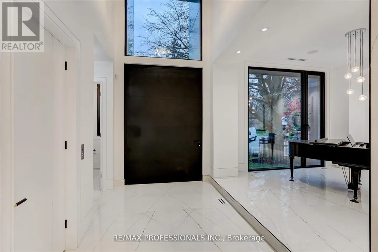
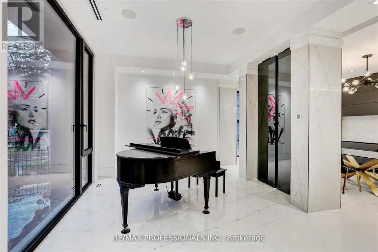
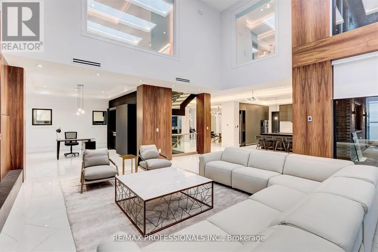
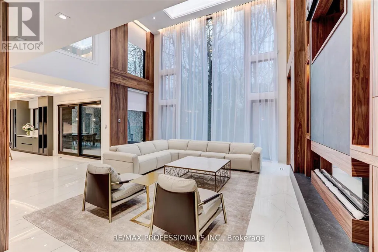
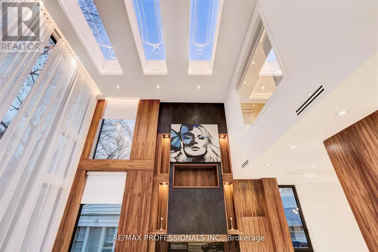
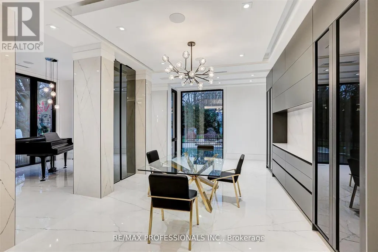
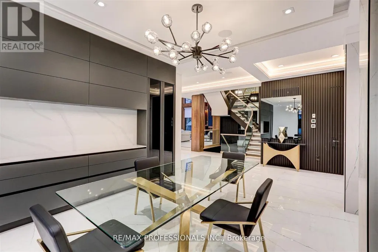
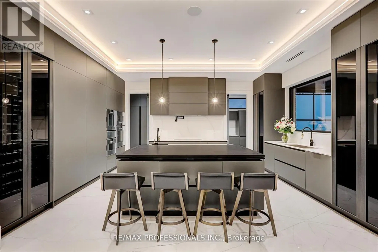
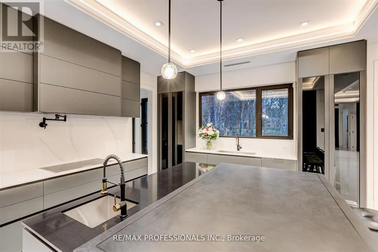
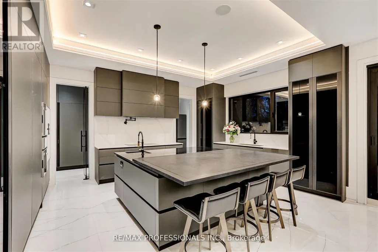
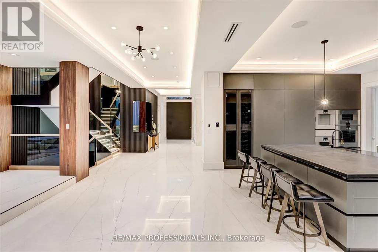
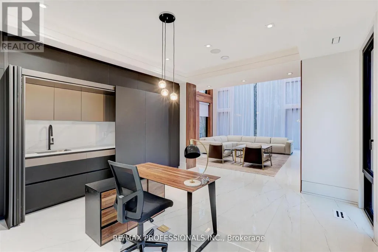
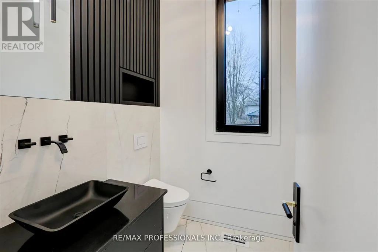
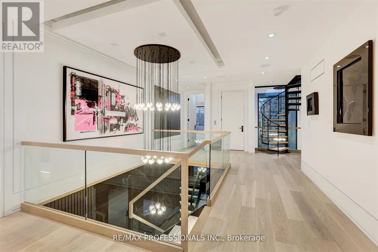
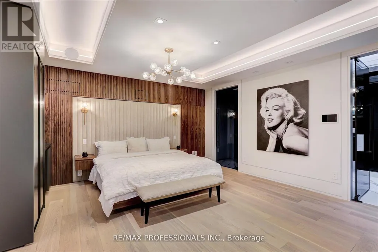
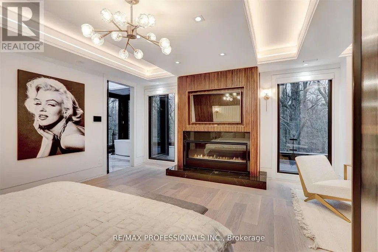
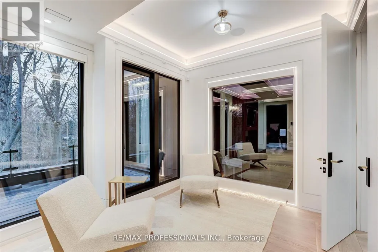
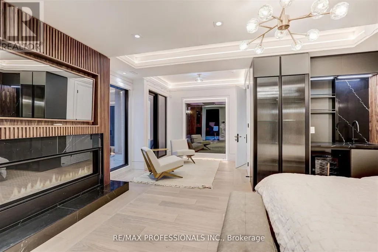
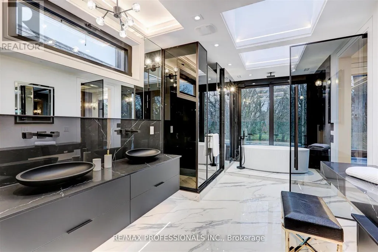
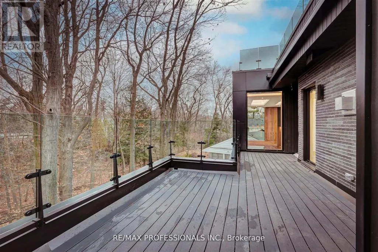
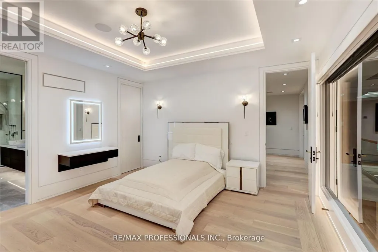
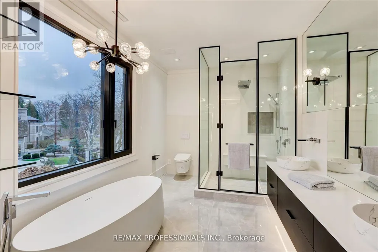
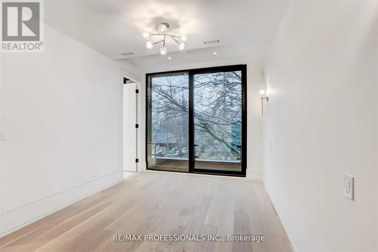
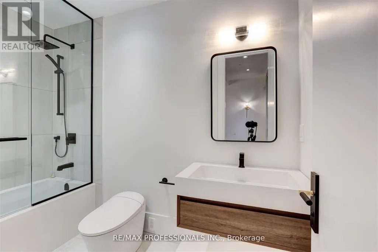
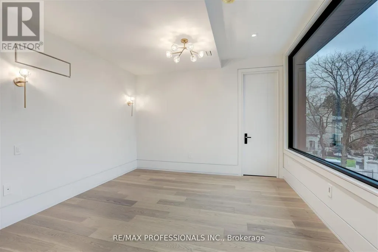
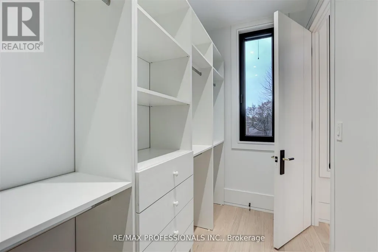
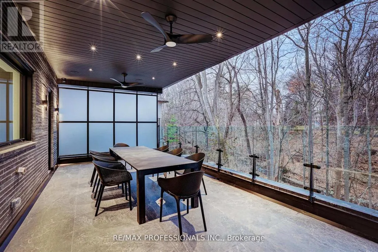
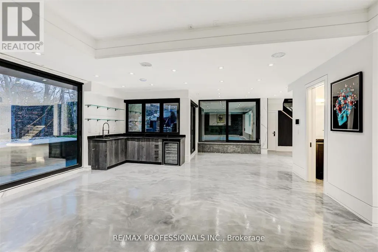
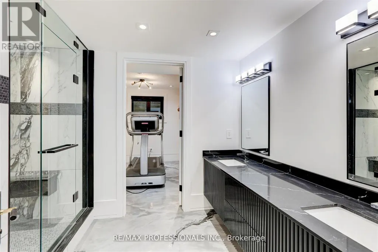
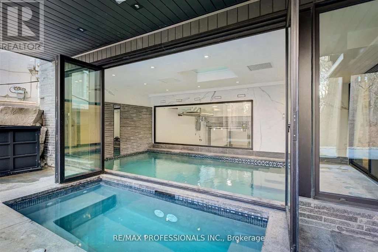
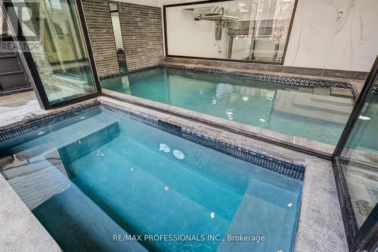
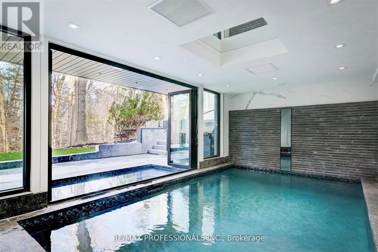
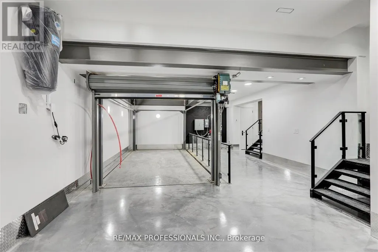
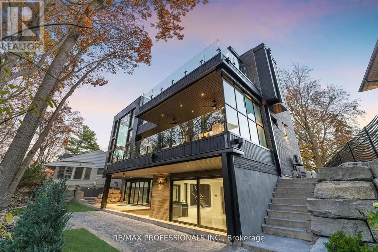
Experience an extraordinary turnkey lifestyle at 91 Valecrest Drive, an ultra-modern estate set against the serene ravine landscape of prestigious Edenbridge-Humber Valley. Offered fully furnished at $34,000 per month, this remarkable residence showcases sophisticated European-imported finishes, soaring ceilings and exceptional attention to detail throughout. The Italian-imported kitchen features a butler's pantry and custom mechanical quartz island, perfectly designed for everyday living and grand-scale entertaining. Outstanding amenities include an indoor pool and hot tub, private gym, wine cellar, elevator, Control4 home automation and a spectacular rooftop pergola. Exceptional security features include bullet-resistant windows and doors, a dedicated panic room and an integrated security system. The luxurious primary suite offers a wraparound balcony with tranquil ravine views. A heated driveway and walkways, together with a bespoke two-level garage lift and display, complete this one-of-a-kind offering. Fully equipped with furniture, linens and a stocked kitchen for effortless occupancy. Immediate possession available. Short-term lease opportunities will also be considered. (id:7434)
General Features
| Features | Cul-de-sac, Wooded area, Ravine |
|---|---|
| Community Features | School Bus |
| Property Type | Single Family |
| Lease | 34000.00 |
| CommunityName | Edenbridge-Humber Valley |
| Amenities | Hospital, Schools |
| Building Age | 0 to 5 years |
| Building Basement Features | Walk out |
| Building Cooling Type | Central air conditioning |
| Location Description | Cross Streets: Royal York Rd / Edenbridge Dr. ** Directions: Royal York Rd/Edenbridge Dr. |
| Parking Space Total | 8 |
| Foundation Type | Concrete |
| Building Type | House |
| Ownership Type | Freehold |
| Building.StoriesTotal | 2 |
Interior Features
| Building Fireplace Present | True |
|---|---|
| Building Heating Type | Forced air |
| Building Heating Fuel | Natural gas |
| Basement Development | Finished |
| Basement Type | N/A (Finished) |
| Construction Style Attachment | Detached |
| Flooring Type | Marble, Hardwood |
| Living Area Range | 5000 |
| Bedrooms | 4+1 |
Exterior Features
| Pool Type | Indoor pool |
|---|---|
| Land Amenities | Hospital, Schools |
| Sewer | Sanitary sewer |
| Exterior Finish | Stone |
Room Details
| Room | Dimensions | Level | Flooring | Details |
|---|---|---|---|---|
| Bedroom 2 | 4.33 m x 4.09 m | Upper Level | 4.09 m | |
| Bedroom 3 | 4.38 m x 3.85 m | Upper Level | 3.85 m | |
| Bedroom 4 | 4.23 m x 3.09 m | Upper Level | 3.09 m | |
| Bedroom 5 | 3.4 m x 2.78 m | Lower level | 2.78 m | |
| Dining room | 4.33 m x 3.75 m | Main level | 3.75 m | |
| Family room | 5.97 m x 5.77 m | Lower level | 5.77 m | |
| Great room | 6.36 m x 6.27 m | Main level | 6.27 m | |
| Kitchen | 4.84 m x 4.97 m | Main level | 4.97 m | |
| Living room | 4.71 m x 3.6 m | Main level | 3.6 m | |
| Office | 5.5 m x 4.28 m | Main level | 4.28 m | |
| Primary Bedroom | 5.07 m x 4.89 m | Upper Level | 4.89 m | |
| Recreational, Games room | Measurements not available | Lower level |
Amenities
- Views
- New Construction
- Adult 55+
- Lease To Own
- No Strata Fees
- Furnished
- Primary On Main
- Air Conditioning
- Seller Finance
- Green
- Fixer Upper
- Horse
- Golf
- Fireplace
- Deck
- Garage
- Basement
- Pool

Property vs Single Family Average in M9A 4P5
In The Neighbourhood
Open House
Toronto (Edenbridge-Humber Valley)
$ 2,478,000
- Type
- Single Family
- Rooms
- 4 Beds + 3 Baths
RE/MAX PROFESSIONALS INC.
Just Listed
Toronto (Edenbridge-Humber Valley)
$ 4,478,000
- Type
- Single Family
- Rooms
- 5 Beds + 5.5 Baths
RIGHT AT HOME REALTY
Open House
Toronto (Edenbridge-Humber Valley)
$ 2,149,000
- Type
- Single Family
- Rooms
- 4 Beds + 2.5 Baths
RE/MAX PROFESSIONALS INC.
 Toronto Real Estate Board (TRREB); All information deemed reliable but not guaranteed. All properties are subject to prior sale, change or withdrawal. Neither listing broker(s) or information provider(s) shall be responsible for any typographical errors, misinformation, misprints and shall be held totally harmless. Listing(s) information is provided for consumer's personal, non-commercial use and may not be used for any purpose other than to identify prospective properties consumers may be interested

 Data provided by the Ontario Regional Technology & Information Systems. The information is deemed reliable, but is not guaranteed. Not intended to solicit buyers or sellers, landlords or tenants currently under contract.
The trademarks REALTOR®, REALTORS® and the REALTOR® logo are controlled by The Canadian Real Estate Association (CREA) and identify real estate professionals who are members of CREA. The trademarks MLS®, Multiple Listing Service® and the associated logos are owned
Data provided by the Ontario Regional Technology & Information Systems. The information is deemed reliable, but is not guaranteed. Not intended to solicit buyers or sellers, landlords or tenants currently under contract.
The trademarks REALTOR®, REALTORS® and the REALTOR® logo are controlled by The Canadian Real Estate Association (CREA) and identify real estate professionals who are members of CREA. The trademarks MLS®, Multiple Listing Service® and the associated logos are owned
 All information deemed reliable but not guaranteed. All properties are subject to prior sale, change or withdrawal. Neither listing broker(s) or information provider(s) shall be responsible for any typographical errors, misinformation, misprints and shall be held totally harmless. Listing(s) information is provided for consumer's personal, non-commercial use and may not be used for any purpose other than to identify prospective properties consumers may be interested in purchasing. The data relating
 All information deemed reliable but not guaranteed. All properties are subject to prior sale, change or withdrawal. Neither listing broker(s) or information provider(s) shall be responsible for any typographical errors, misinformation, misprints and shall be held totally harmless. Listing(s) information is provided for consumer's personal, non-commercial use and may not be used for any purpose other than to identify prospective properties consumers may be interested in purchasing. The data relating