

Address
53 Campbell Avenue E, Milton (Campbellville), ON
Price
$ 1,499,000
Property Attributes
- ID#W13740768
- TypeSingle Family
- Listing Status Active
- MunicipalityMilton (Campbellville)
- CityMilton (Campbellville)
- AreaCampbellville
- NeighbourhoodCampbellville
- Postal CodeL0P 1B0
- Style
- Price$ 1,499,000
- Bedrooms3+1
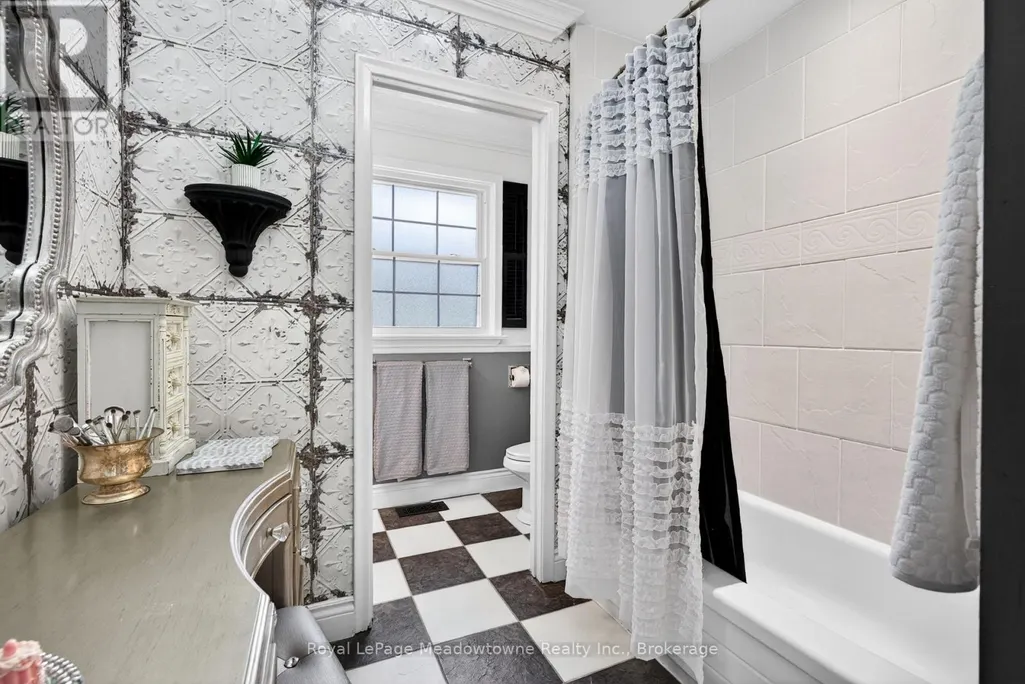
- Bathrooms2
- Half Bathrooms0
Data Source:
Canadian Real Estate Association (CREA)
Property Description
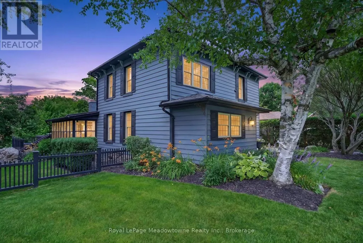
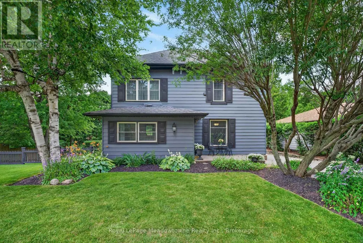
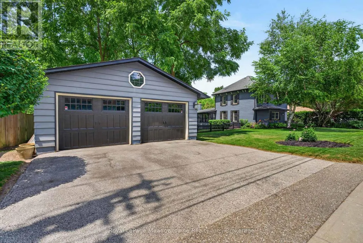
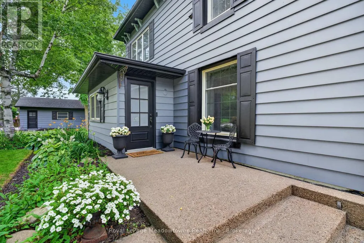
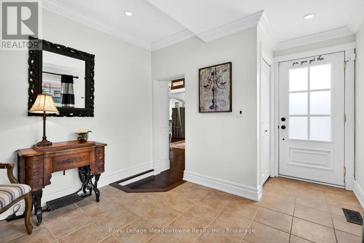
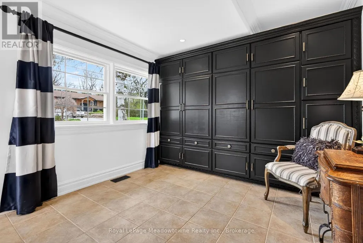
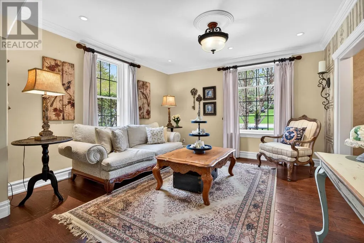
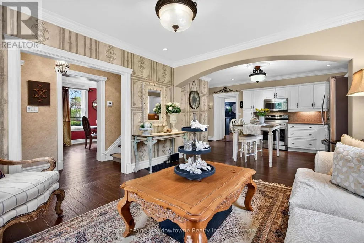
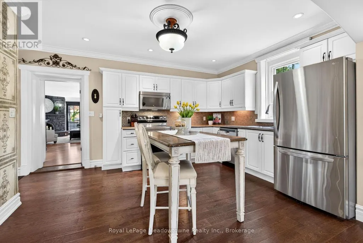
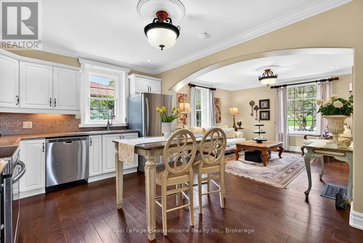
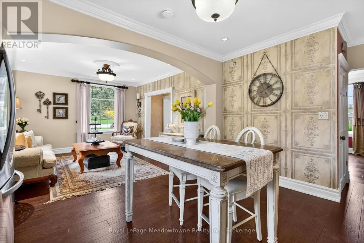
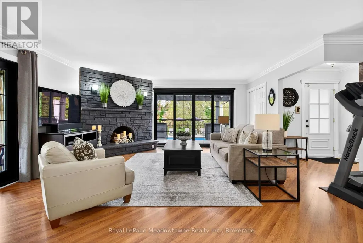
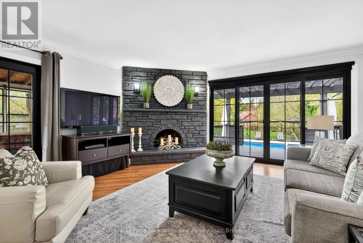
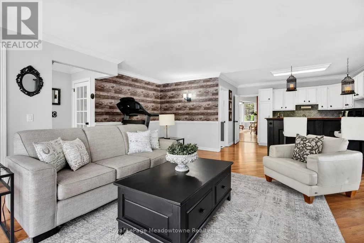
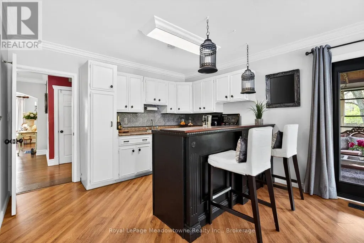
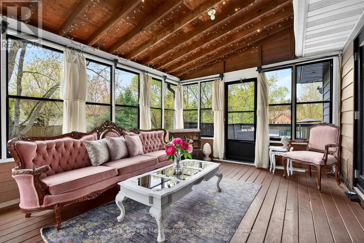
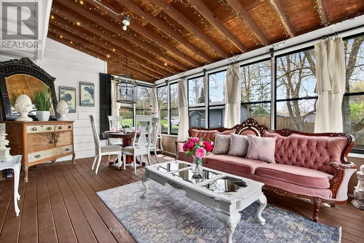
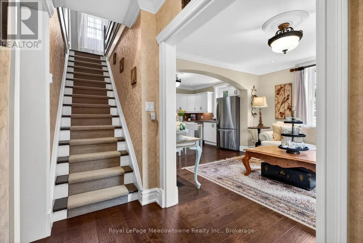
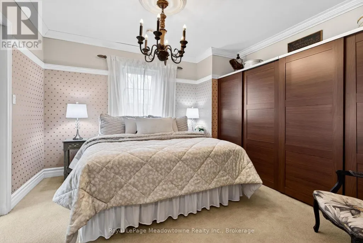
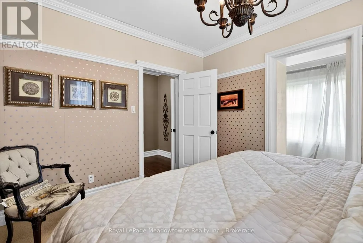
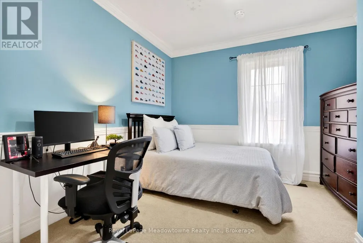
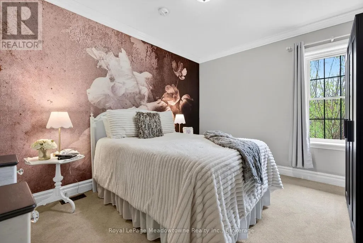
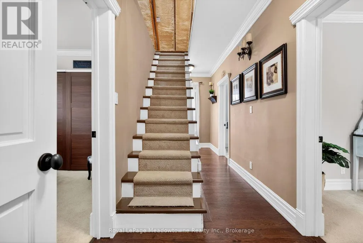
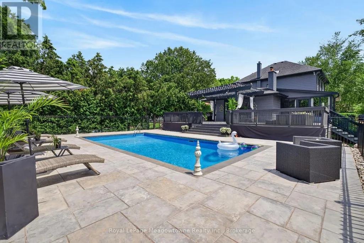
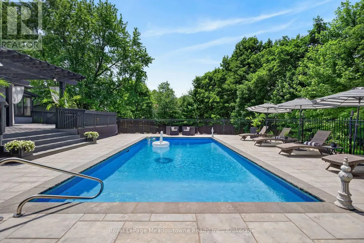
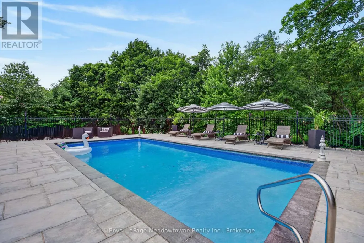
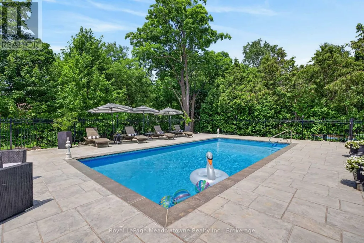
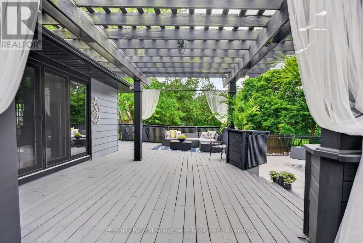
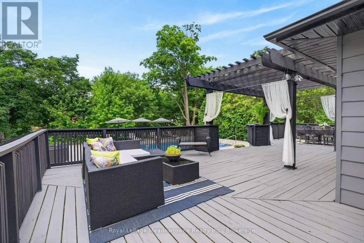
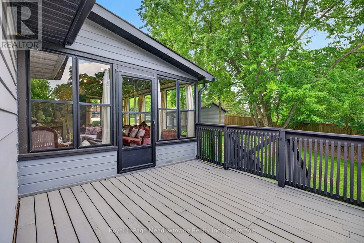
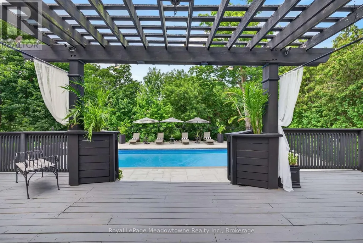
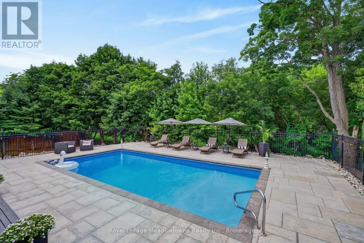
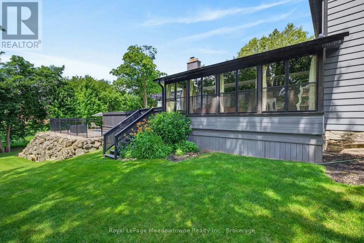
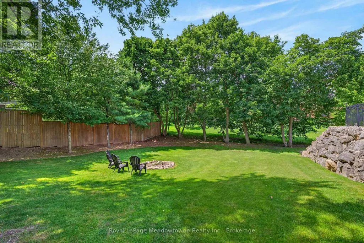
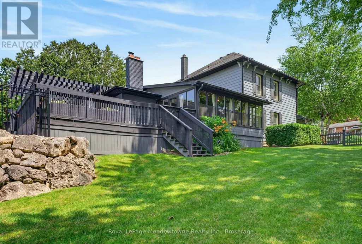
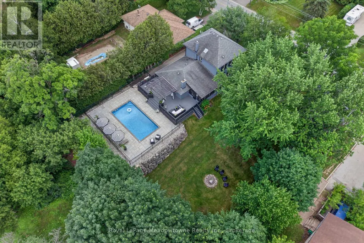
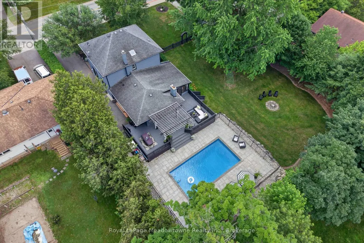
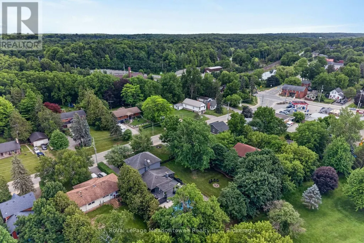
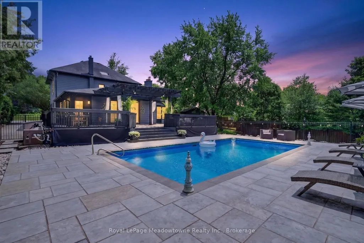
Step back into a world of timeless elegance and modern resort style living. Nestled in the heart of the quaint village of Campbellville, this grand 1890s beauty offers a rare blend of timeless charm and the ultimate backyard venue. Whether you're planning a summer party or a cozy winter retreat, this home doesn't just house your family, it elevates your lifestyle. The transition from indoor elegance to outdoor luxury is seamless. The central family room, anchored by a cozy wood fireplace, features wonderful double doors that slide open to reveal a massive wrap-around deck. A breathtaking 3-season sunroom offers panoramic views of the sprawling double lot. Dive into the heated, saltwater pool, framed by expansive flagstone masonry that feels like a private getaway. As the sun sets, gather the family around the fire pit for stories and s'mores under the stars. This home is designed to grow with you. With 3 generous bedrooms and a walk-up attic already prepped for finishing, your dream primary suite or media room is just a renovation away. A clever interior door allows you to separate the living spaces, creating a private wing perfect for in-laws, guests, or a savvy rental option. Hobbyists and entrepreneurs will fall in love with the separate double-car garage, featuring an insulated shop with power. This property's commercial zoning allows for unique business uses, offering a "live-work" opportunity that is hard to find in the GTA. Experience the peace of village life without sacrificing convenience. Located west of Toronto with quick 401 access, you are perfectly positioned for an easy commute. Situated in the highly sought-after Brookville Public School district. An oversized double lot providing rare privacy and space. A super-friendly village atmosphere. Your next chapter starts here. From the historic craftsmanship of the 19th century to the poolside memories of the 21st, this isn't just a house, it's the backdrop for your family's next greatest moments. (id:7434)
General Features
| Features | Sloping, Flat site |
|---|---|
| Pool Features | Salt Water Pool |
| Community Features | School Bus |
| Property Type | Single Family |
| Zoning Description | C4-RES |
| CommunityName | Campbellville |
| Amenities | Golf Nearby, Park, Place of Worship, Ski area |
| Building Amenities | Fireplace(s) |
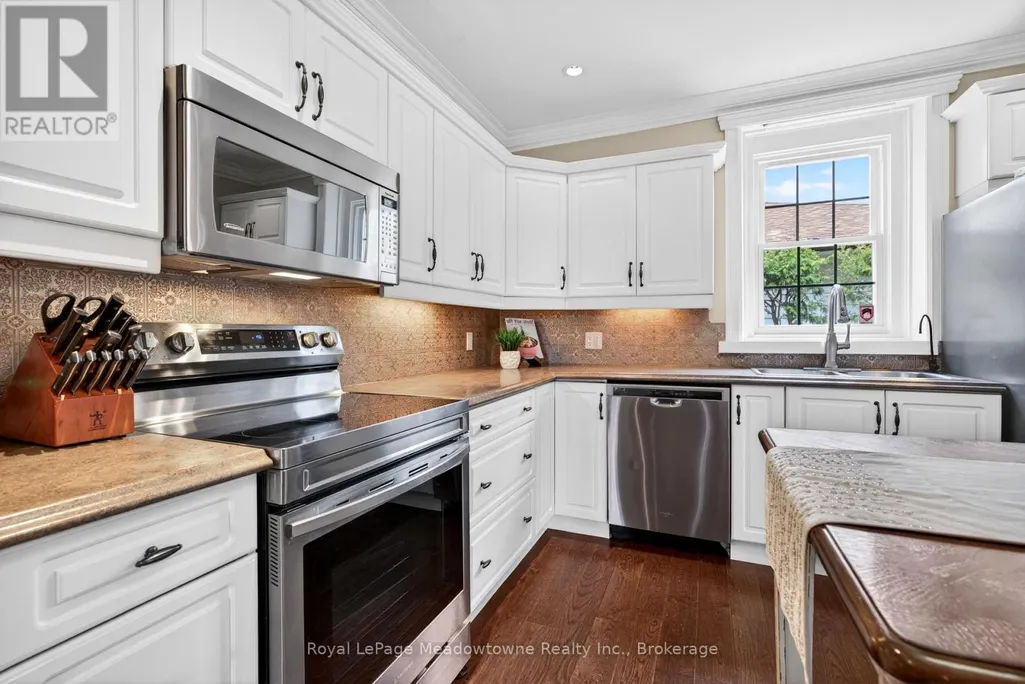
| Building Appliances | Dishwasher, Microwave, Stove, Window Coverings, Refrigerator |
| Building Cooling Type | Central air conditioning |
| Location Description | Cross Streets: Guelph Line & Campbell Ave. E. ** Directions: 401 West to Guelph Line South. Turn Left on Campbell Ave E. Property on Left. |
| Parking Space Total | 8 |
| Foundation Type | Block, Stone |
| Building Type | House |
| Ownership Type | Freehold |
| Building.StoriesTotal | 2.5 |
Interior Features
| Building Fireplace Present | True |
|---|---|
| Building Fireplace Total | 2 |
| Building Heating Type | Forced air |
| Building Heating Fuel | Natural gas |
| Basement Development | Partially finished |
| Basement Type | Full (Partially finished) |
| Construction Style Attachment | Detached |
| Flooring Type | Tile, Carpeted, Laminate, Hardwood |
| Living Area Range | 2500 |
| Bedrooms | 3+1 |
Exterior Features
| Pool Type | Inground pool |
|---|---|
| Structure | Deck, Porch |
| Land Amenities | Golf Nearby, Park, Place of Worship, Ski area |
| Landscape Features | Landscaped |
| Sewer | Septic System |
| Exterior Finish | Aluminum siding |
| Fence Type | Partially fenced |
Room Details
| Room | Dimensions | Level | Flooring | Details |
|---|---|---|---|---|
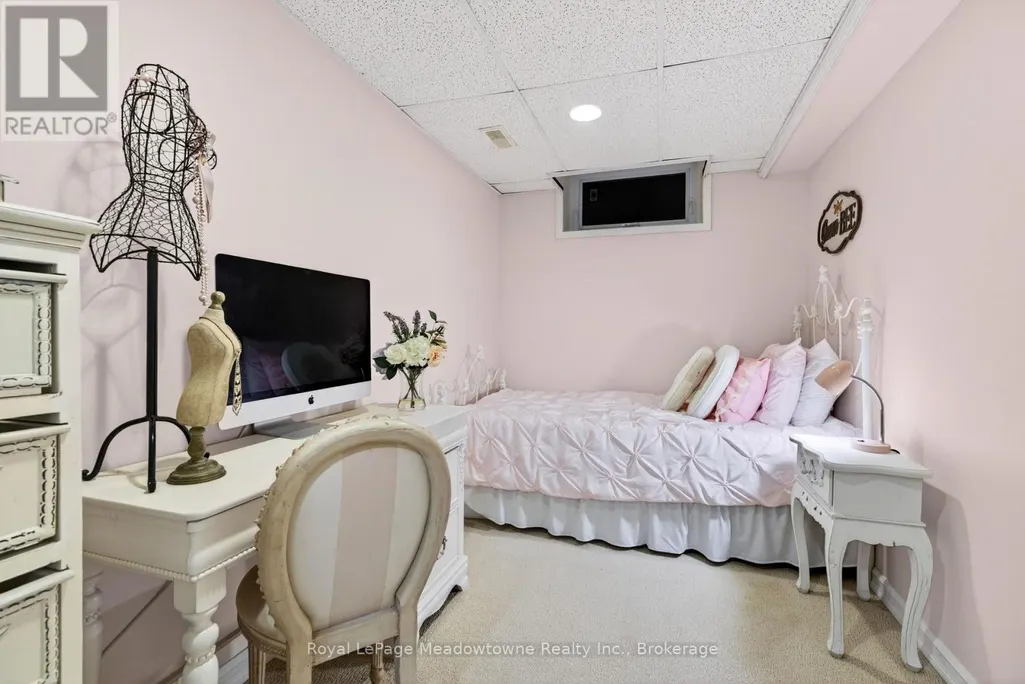
| Bedroom | 3.48 m x 2.11 m | Basement | 2.11 m | |
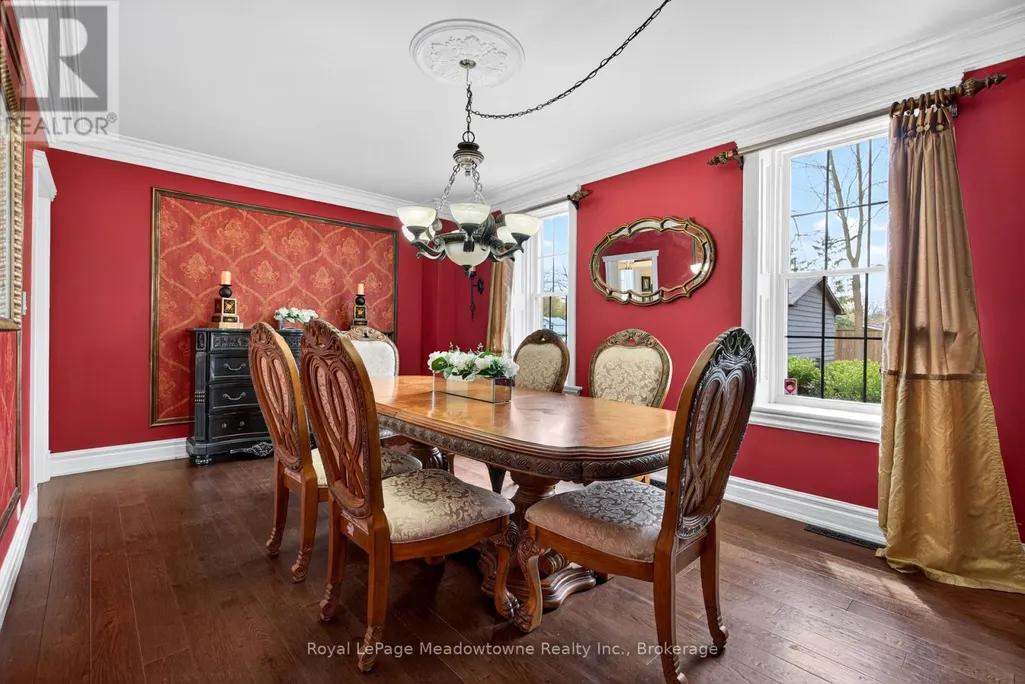
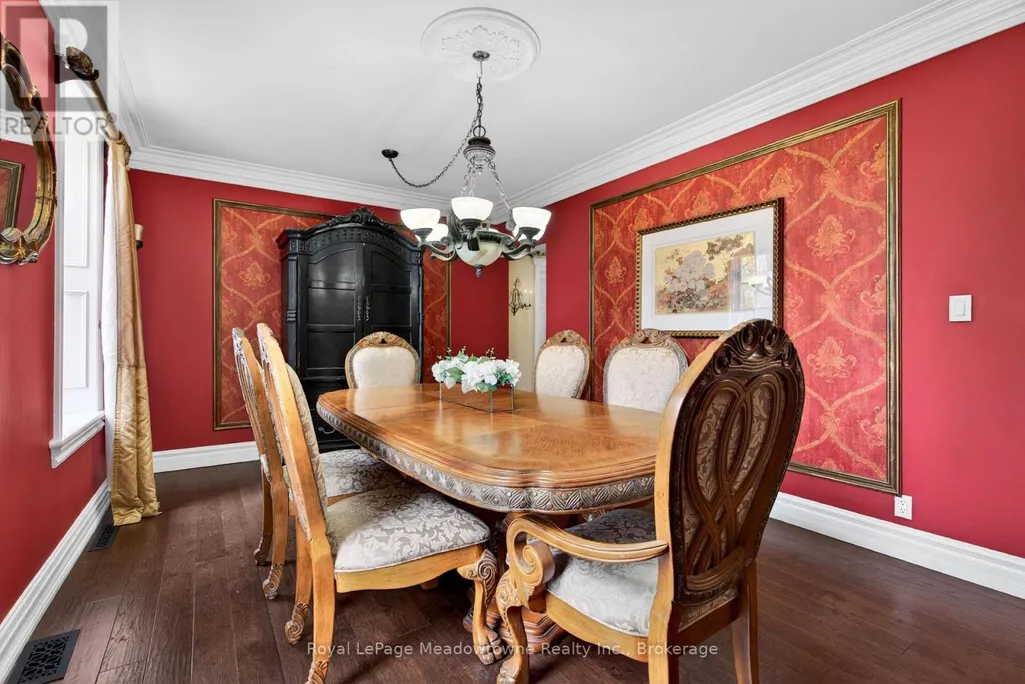
| Dining room | 5.51 m x 3.43 m | Main level | 3.43 m | |
| Family room | 5.54 m x 4.72 m | Main level | 4.72 m | |
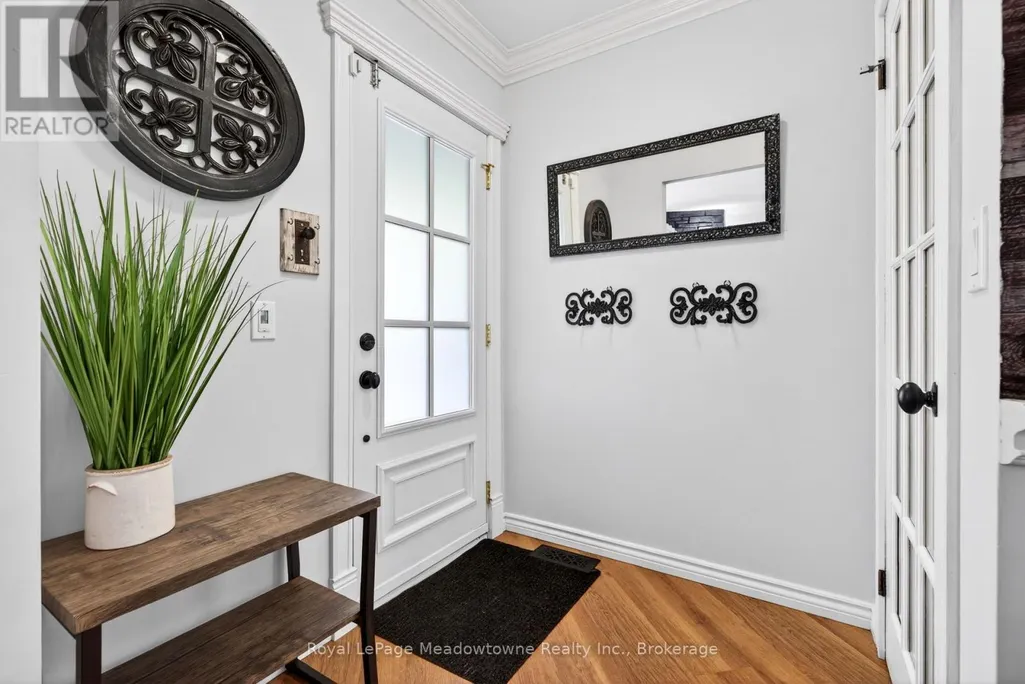
| Foyer | 3.4 m x 3.15 m | Main level | 3.15 m | |
| Kitchen | 4.19 m x 3.58 m | Main level | 3.58 m | |
| Living room | 3.99 m x 3.94 m | Main level | 3.94 m | |
| Other | 6.1 m x 6.1 m | Third level | 6.1 m | |
| Primary Bedroom | 3.94 m x 3.63 m | Second level | 3.63 m | |
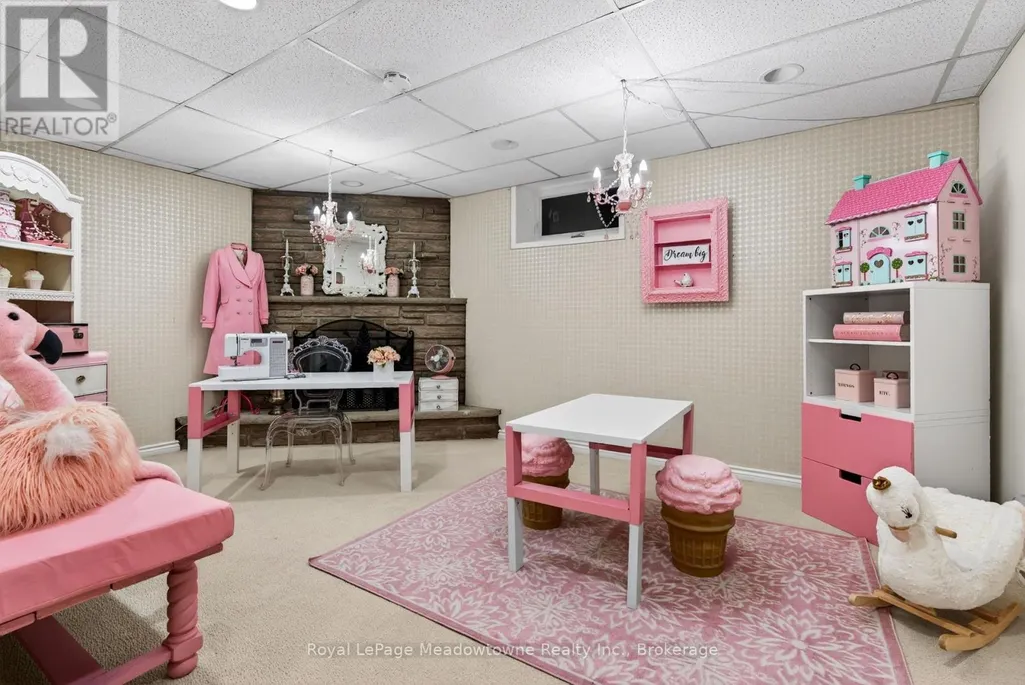
| Recreational, Games room | 5.26 m x 3.45 m | Basement | 3.45 m | |
| Sunroom | 5.99 m x 3.66 m | Main level | 3.66 m | |
| Utility room | 3.76 m x 1.45 m | Basement | 1.45 m |
Amenities
- Views
- New Construction
- Adult 55+
- Lease To Own
- No Strata Fees
- Furnished
- Primary On Main
- Air Conditioning
- Seller Finance
- Green
- Fixer Upper
- Horse
- Golf
- Fireplace
- Deck
- Garage
- Basement
- Pool

Property vs Single Family Average in L0P 1B0
Price
In The Neighbourhood
Milton (Campbellville)
$ 829,900
- Type
- Single Family
- Rooms
- 3 Beds + 1 Baths
Coldwell Banker Elevate Realty
Milton (Campbellville)
$ 1,399,900
- Type
- Single Family
- Rooms
- 5 Beds + 4 Baths
ROYAL LEPAGE PINNACLE REAL ESTATE
 Toronto Real Estate Board (TRREB); All information deemed reliable but not guaranteed. All properties are subject to prior sale, change or withdrawal. Neither listing broker(s) or information provider(s) shall be responsible for any typographical errors, misinformation, misprints and shall be held totally harmless. Listing(s) information is provided for consumer's personal, non-commercial use and may not be used for any purpose other than to identify prospective properties consumers may be interested

 Data provided by the Ontario Regional Technology & Information Systems. The information is deemed reliable, but is not guaranteed. Not intended to solicit buyers or sellers, landlords or tenants currently under contract.
The trademarks REALTOR®, REALTORS® and the REALTOR® logo are controlled by The Canadian Real Estate Association (CREA) and identify real estate professionals who are members of CREA. The trademarks MLS®, Multiple Listing Service® and the associated logos are owned
Data provided by the Ontario Regional Technology & Information Systems. The information is deemed reliable, but is not guaranteed. Not intended to solicit buyers or sellers, landlords or tenants currently under contract.
The trademarks REALTOR®, REALTORS® and the REALTOR® logo are controlled by The Canadian Real Estate Association (CREA) and identify real estate professionals who are members of CREA. The trademarks MLS®, Multiple Listing Service® and the associated logos are owned
 All information deemed reliable but not guaranteed. All properties are subject to prior sale, change or withdrawal. Neither listing broker(s) or information provider(s) shall be responsible for any typographical errors, misinformation, misprints and shall be held totally harmless. Listing(s) information is provided for consumer's personal, non-commercial use and may not be used for any purpose other than to identify prospective properties consumers may be interested in purchasing. The data relating
 All information deemed reliable but not guaranteed. All properties are subject to prior sale, change or withdrawal. Neither listing broker(s) or information provider(s) shall be responsible for any typographical errors, misinformation, misprints and shall be held totally harmless. Listing(s) information is provided for consumer's personal, non-commercial use and may not be used for any purpose other than to identify prospective properties consumers may be interested in purchasing. The data relating