
Address
Main - 100 Dowling Avenue, Toronto (South Parkdale), ON
Price
$ 3,700
Property Attributes
- ID#W13740328
- TypeSingle Family
- Listing Status Active
- MunicipalityToronto (South Parkdale)
- CityToronto (South Parkdale)
- AreaSouth Parkdale
- NeighbourhoodSouth Parkdale
- Postal CodeM6K 3A4
- Style
- Price$ 3,700
- Bedrooms3
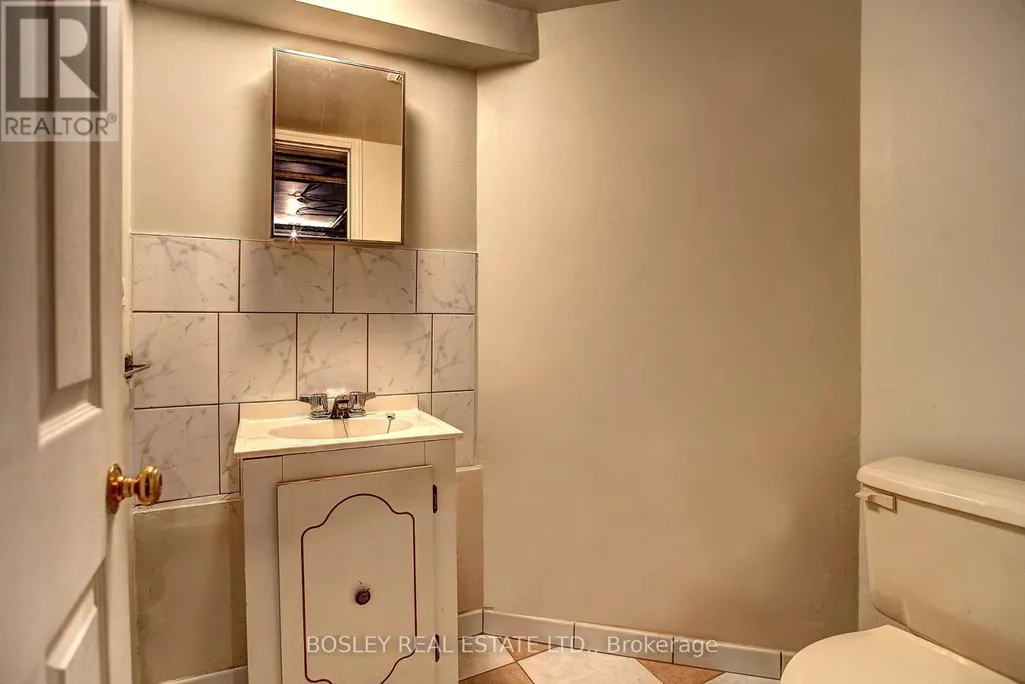
- Bathrooms2
- Half Bathrooms0
Data Source:
Canadian Real Estate Association (CREA)
Property Description
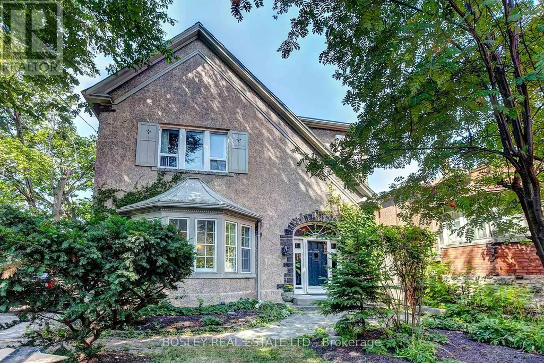
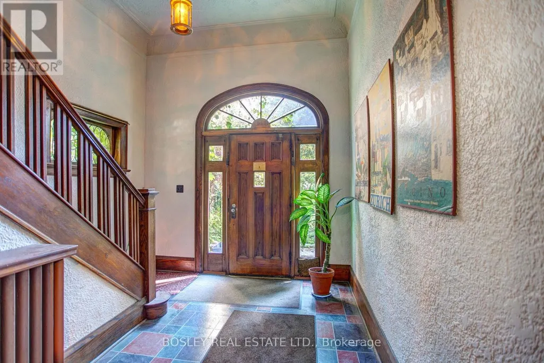
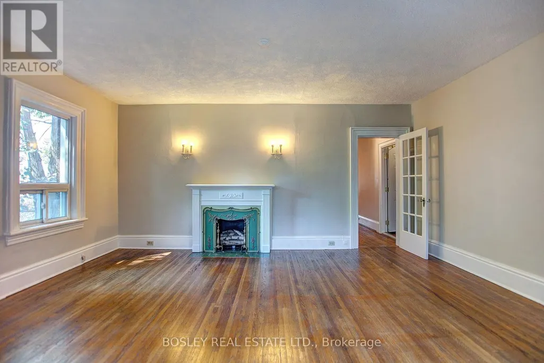
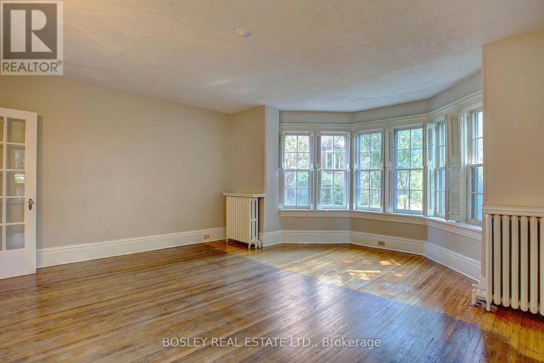
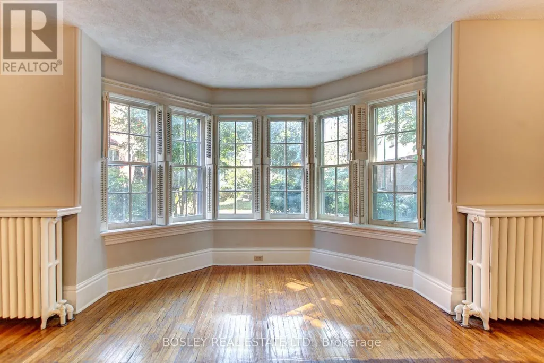
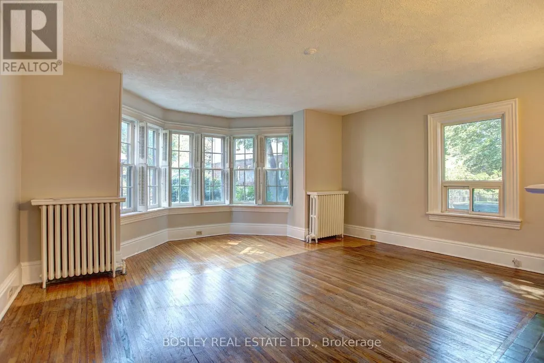
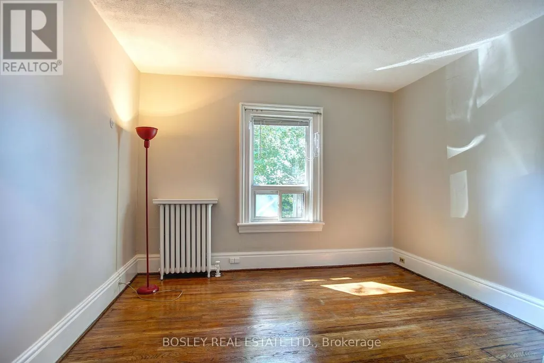
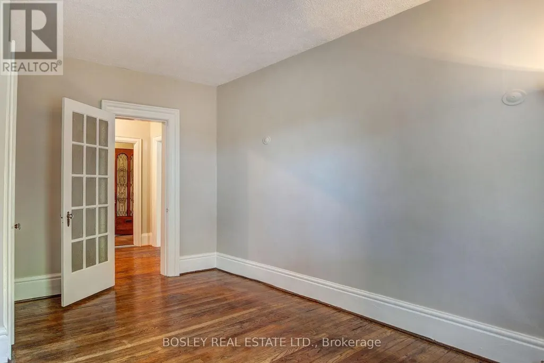
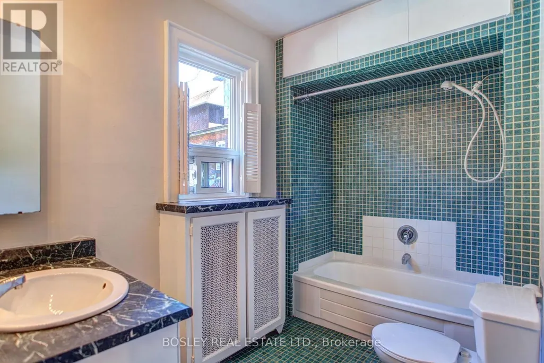
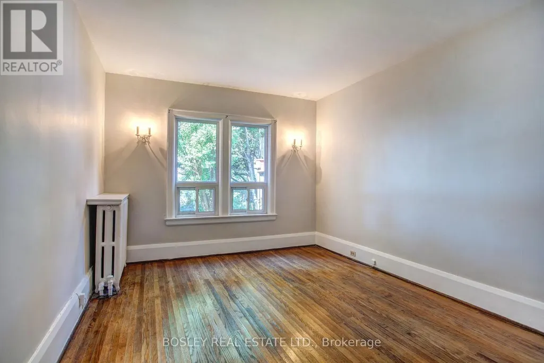
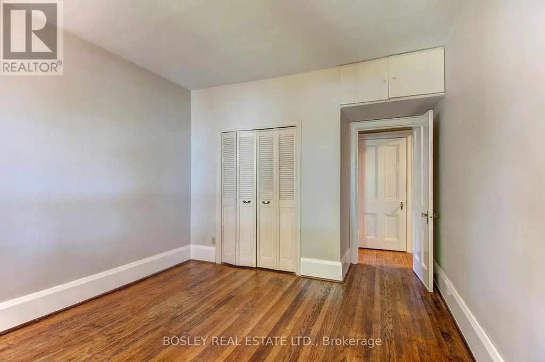
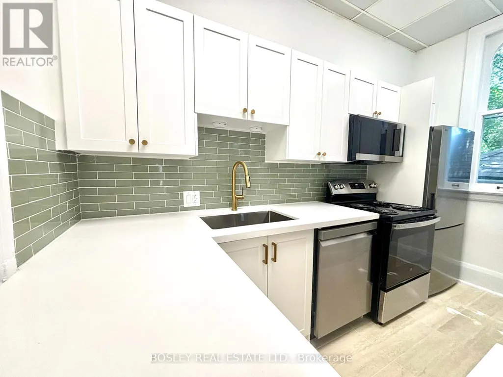
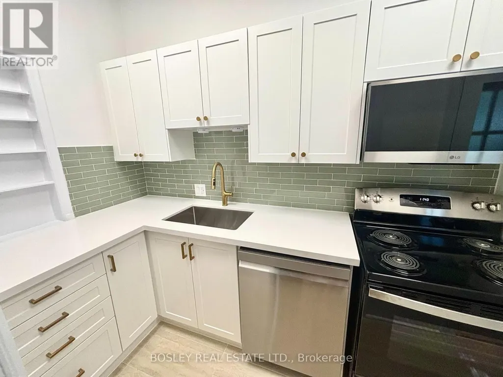
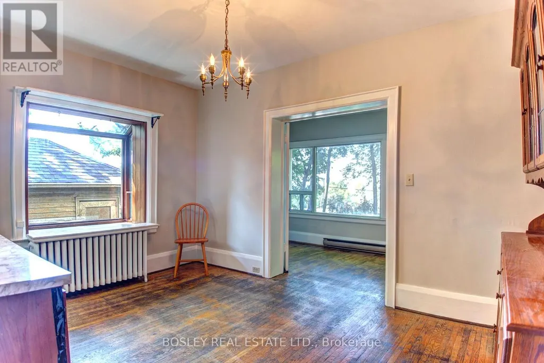
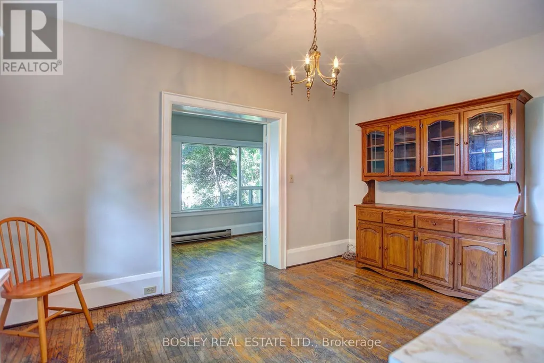
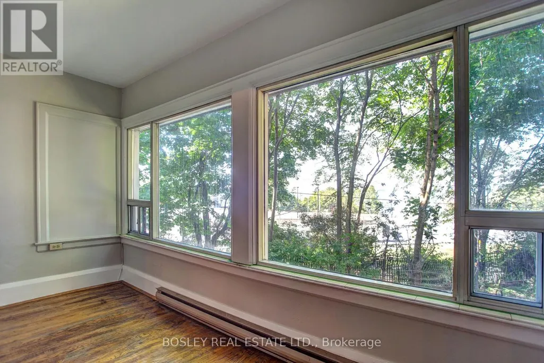
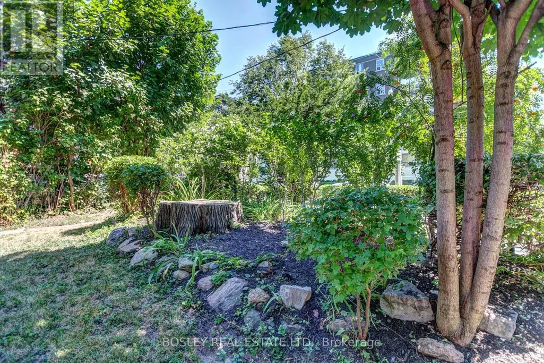
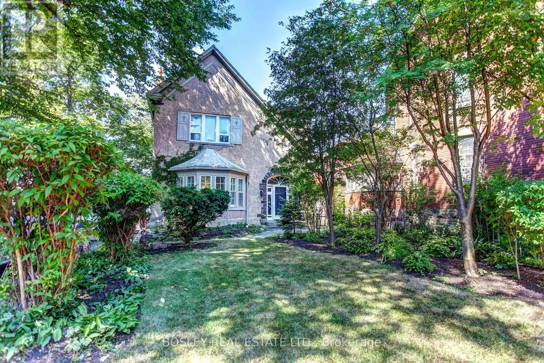
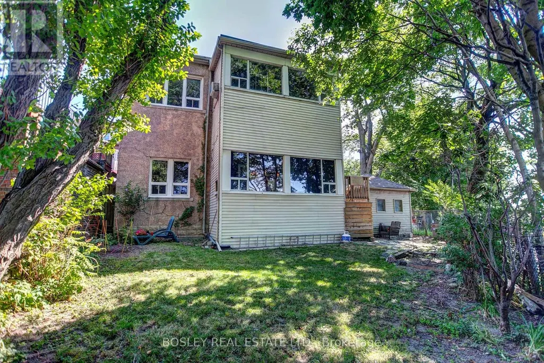
Welcome to your serene work-from-home sanctuary! All-inclusive utilities make for effortless living. A rare combination of space, character, and tranquility! This renovated 3-bedroom, 2-bathroom suite effortlessly combines timeless historic charm with bright, modern living. Boasting dramatic 11-foot ceilings, a sun-drenched sunroom, and large windows throughout, the home is filled with natural light all day long. Nestled back from the street, enjoy the privacy of a landscaped front yard and stunning lake views from the backyard-offering a peaceful retreat just outside. (id:7434)
General Features
| Features | Cul-de-sac, Carpet Free |
|---|---|
| Community Features | Community Centre |
| Property Type | Single Family |
| Lease | 3700.00 |
| CommunityName | South Parkdale |
| Amenities | Hospital, Park, Public Transit |
| Building Amenities | Separate Electricity Meters |
| Building Appliances | Dishwasher, Stove, Refrigerator |
| Building Basement Features | Walk out |
| Building Cooling Type | None |
| Location Description | King and Jameson |
| Parking Space Total | 2 |
| Foundation Type | Concrete |
| Building Type | House |
| Ownership Type | Freehold |
| Building.StoriesTotal | 2 |
Interior Features
| Building Fireplace Present | False |
|---|---|
| Building Heating Type | Baseboard heaters |
| Building Heating Fuel | Natural gas |
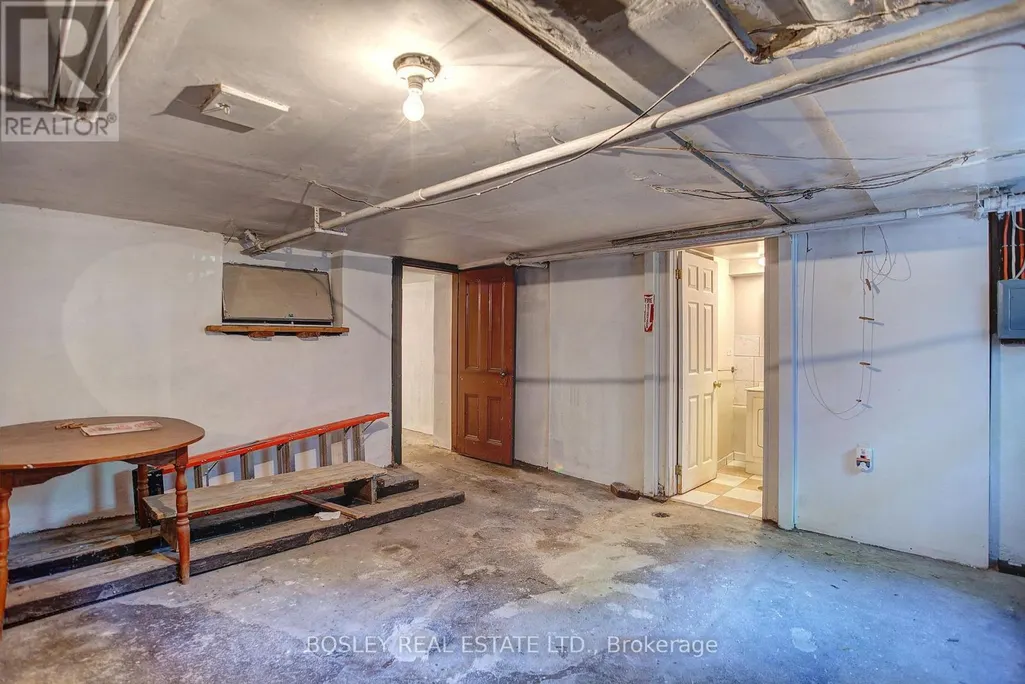
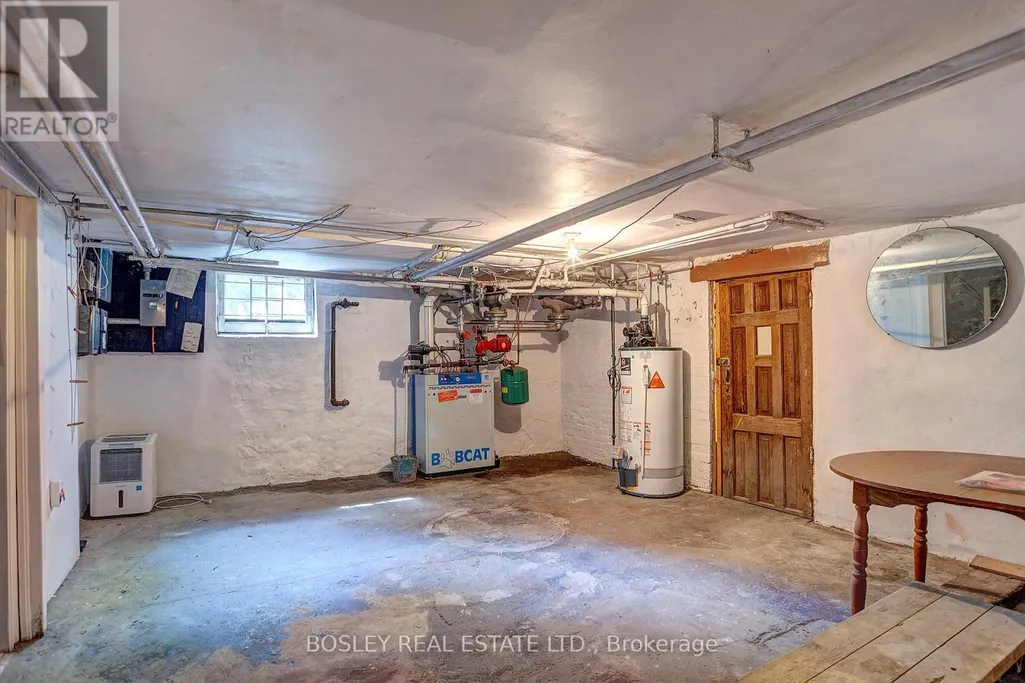
| Basement Development | Partially finished |
| Basement Type | N/A (Partially finished), N/A |
| Construction Style Attachment | Detached |
| Flooring Type | Hardwood |
| Living Area Range | 700 |
| Bedrooms | 3 |
Exterior Features
| ViewType | View of water |
|---|---|
| Land Amenities | Hospital, Park, Public Transit |
| Sewer | Sanitary sewer |
| Exterior Finish | Brick, Concrete |
Room Details
| Room | Dimensions | Level | Flooring | Details |
|---|---|---|---|---|
| Bedroom 2 | 3.83 m x 3.83 m | Ground level | 3.83 m | |
| Bedroom 3 | 4.82 m x 6.02 m | Ground level | 6.02 m | |
| Kitchen | 3.04 m x 1.06 m | Ground level | 1.06 m | |
| Living room | 4.27 m x 4.57 m | Ground level | 4.57 m | |
| Other | 7.4 m x 7.4 m | Lower level | 7.4 m | |
| Primary Bedroom | 7.49 m x 7.49 m | Ground level | 7.49 m | |
| Sunroom | 4.5 m x 4.25 m | Ground level | 4.25 m |
Amenities
- Views
- New Construction
- Adult 55+
- Lease To Own
- No Strata Fees
- Furnished
- Primary On Main
- Air Conditioning
- Seller Finance
- Green
- Fixer Upper
- Horse
- Golf
- Fireplace
- Deck
- Garage
- Basement
- Pool

Property vs Single Family Average in M6K 3A4
Price
In The Neighbourhood
Open House
Toronto (South Parkdale)
$ 1,499,999
- Type
- Single Family
- Rooms
- 5 Beds + 4 Baths
ROYAL LEPAGE SIGNATURE REALTY
Just Listed
Toronto (South Parkdale)
$ 1,369,999
- Type
- Single Family
- Rooms
- 5 Beds + 3 Baths
RE/MAX WEST REALTY INC.
Toronto (South Parkdale)
$ 1,400
- Type
- Single Family
- Rooms
- 1 Beds + 1 Baths
RE/MAX HALLMARK REALTY LTD.
Rural Parkland County
$ 649,000
- Type
- Single Family
- Size
- 2,196 SqFt
- Rooms
- 4 Beds + 2.5 Baths
Exp Realty
Toronto (South Parkdale)
$ 2,950
- Type
- Single Family
- Rooms
- 2 Beds + 1 Baths
ROYAL LEPAGE SIGNATURE REALTY
 Toronto Real Estate Board (TRREB); All information deemed reliable but not guaranteed. All properties are subject to prior sale, change or withdrawal. Neither listing broker(s) or information provider(s) shall be responsible for any typographical errors, misinformation, misprints and shall be held totally harmless. Listing(s) information is provided for consumer's personal, non-commercial use and may not be used for any purpose other than to identify prospective properties consumers may be interested

 Data provided by the Ontario Regional Technology & Information Systems. The information is deemed reliable, but is not guaranteed. Not intended to solicit buyers or sellers, landlords or tenants currently under contract.
The trademarks REALTOR®, REALTORS® and the REALTOR® logo are controlled by The Canadian Real Estate Association (CREA) and identify real estate professionals who are members of CREA. The trademarks MLS®, Multiple Listing Service® and the associated logos are owned
Data provided by the Ontario Regional Technology & Information Systems. The information is deemed reliable, but is not guaranteed. Not intended to solicit buyers or sellers, landlords or tenants currently under contract.
The trademarks REALTOR®, REALTORS® and the REALTOR® logo are controlled by The Canadian Real Estate Association (CREA) and identify real estate professionals who are members of CREA. The trademarks MLS®, Multiple Listing Service® and the associated logos are owned
 All information deemed reliable but not guaranteed. All properties are subject to prior sale, change or withdrawal. Neither listing broker(s) or information provider(s) shall be responsible for any typographical errors, misinformation, misprints and shall be held totally harmless. Listing(s) information is provided for consumer's personal, non-commercial use and may not be used for any purpose other than to identify prospective properties consumers may be interested in purchasing. The data relating
 All information deemed reliable but not guaranteed. All properties are subject to prior sale, change or withdrawal. Neither listing broker(s) or information provider(s) shall be responsible for any typographical errors, misinformation, misprints and shall be held totally harmless. Listing(s) information is provided for consumer's personal, non-commercial use and may not be used for any purpose other than to identify prospective properties consumers may be interested in purchasing. The data relating