
Address
4 - 5425 Eighth Line, Milton (TR Rural Trafalgar), ON
Price
$ 1,800
Property Attributes
- ID#W13030658
- TypeSingle Family
- Listing Status Active
- MunicipalityMilton (TR Rural Trafalgar)
- CityMilton (TR Rural Trafalgar)
- Area1044 - TR Rural Trafalgar
- Neighbourhood1044 - TR Rural Trafalgar
- Postal CodeL9E 1A3
- Style
- Price$ 1,800
- Bedrooms1
- Bathrooms1
- Half Bathrooms0
Data Source:
Canadian Real Estate Association (CREA)
Property Description
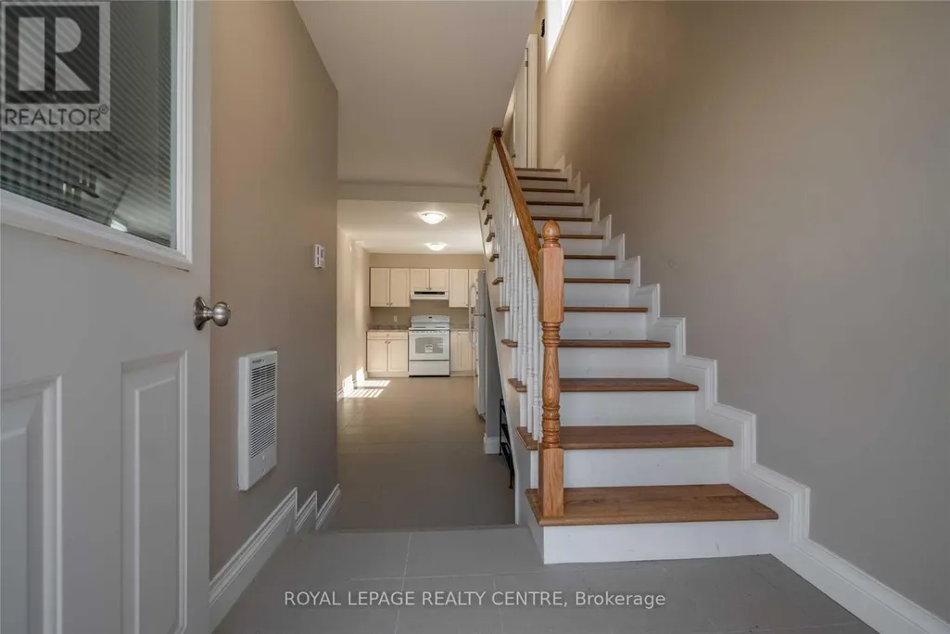
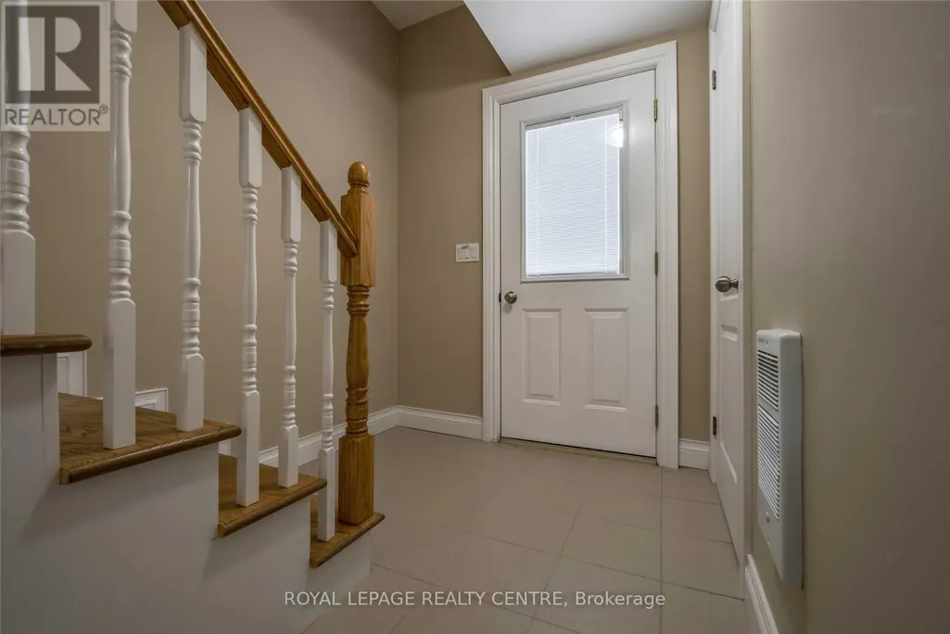
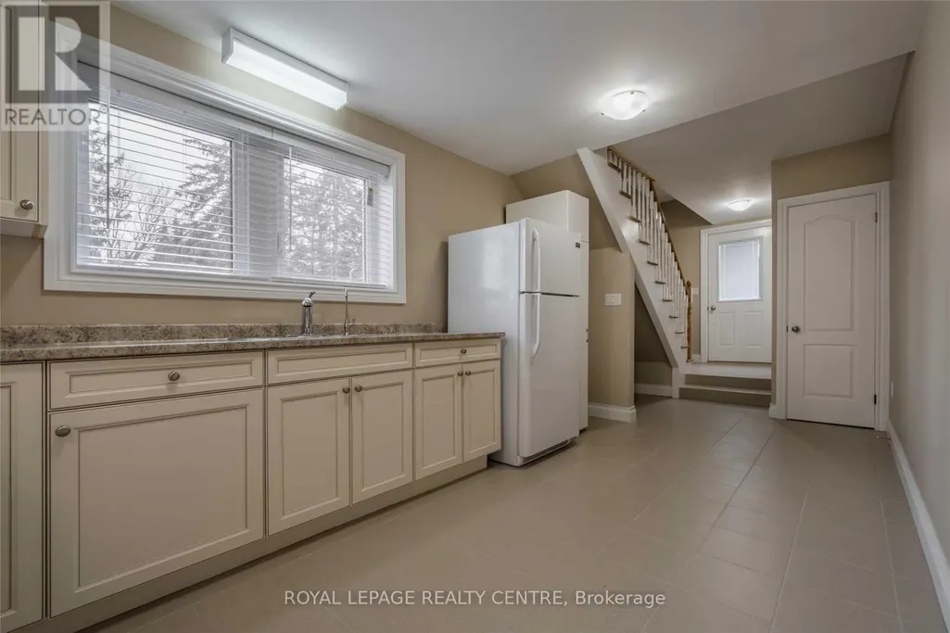
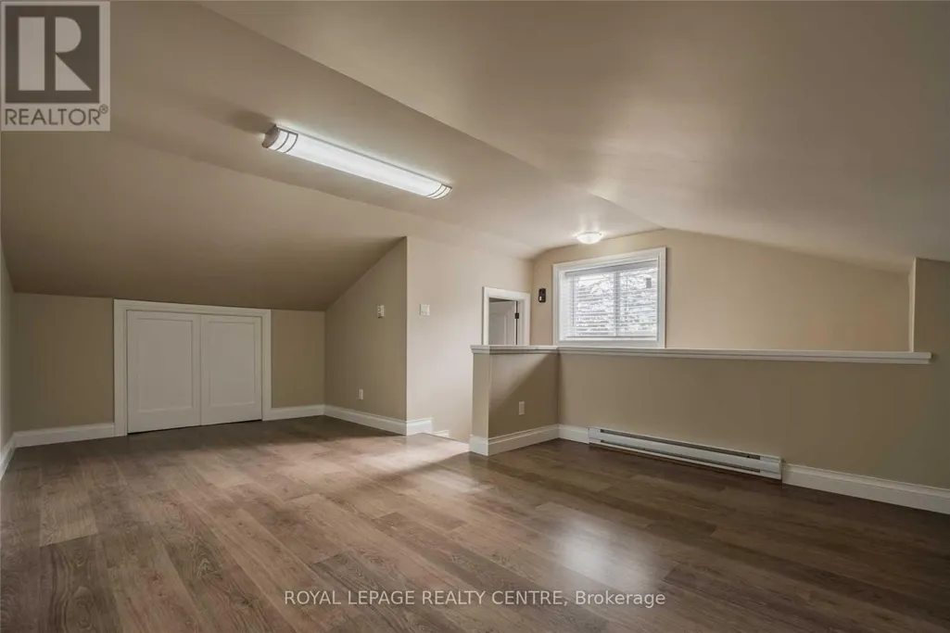
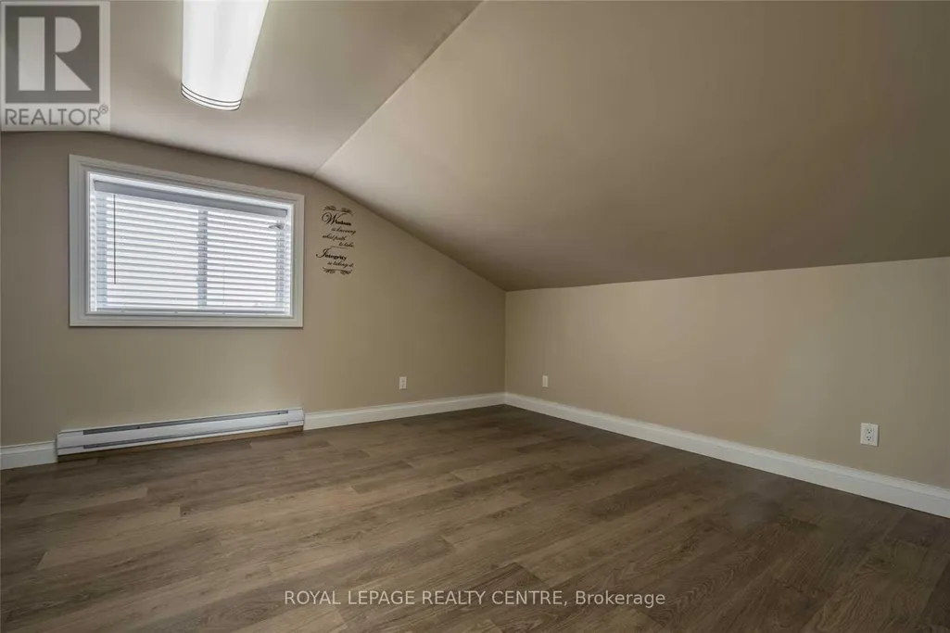
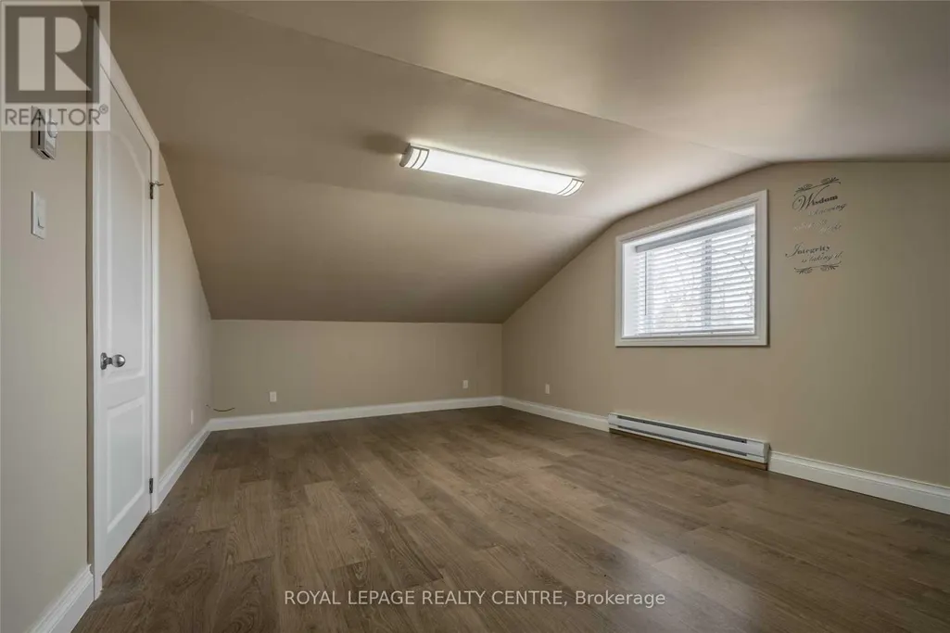
Private 2 Storey, 1 Bedroom Unit In Separate Building On The Mississauga/Oakville Border. Perfect Location And Easy To Get To The QEW, 403, 407/Eginton And Access To Mississauga, Milton And Oakville. 10 Minutes To All Shopping Necessities At Dundas And Trafalgar: Walmart, Longos, Canadian Tire, Superstore, Winners, Homesense And Lots Of Places To Eat. Main Floor Features Large Eat-In Kitchen With Appliances And Tile Floor. Upstairs Features Large Bedroom With Lots Of Storage Space Between And 3 Piece Bathroom With Shower Only. Ideal For Couple Or Single. 2 Tandem Outdoor Parking Spots And Very Spacious Locker. Prefer No Pets And No Smoking. Water and electricity are included. (id:7434)
General Features
| Features | Open space, Level, Carpet Free, Country residential, Laundry- Coin operated |
|---|---|
| Property Type | Single Family |
| Lease | 1800.00 |
| CommunityName | 1044 - TR Rural Trafalgar |
| Building Amenities | Separate Heating Controls, Separate Electricity Meters |
| Building Appliances | Water purifier, Water softener |
| Building Cooling Type | Wall unit |
| Location Description | Eighth Line Between Britannia & Lower Base |
| Parking Space Total | 2 |
| Foundation Type | Concrete |
| Building Type | House |
| Building.StoriesTotal | 2 |
Interior Features
| Building Fireplace Present | False |
|---|---|
| Building Heating Type | Baseboard heaters |
| Building Heating Fuel | Electric |
| Basement Type | None |
| Flooring Type | Tile, Laminate |
| Bedrooms | 1 |
Exterior Features
| Sewer | Septic System |
|---|---|
| Exterior Finish | Aluminum siding |
Room Details
| Room | Dimensions | Level | Flooring | Details |
|---|---|---|---|---|
| Kitchen | 2.65 m x 5.85 m | Main level | 5.85 m | |
| Living room | 5.7 m x 3.8 m | Second level | 3.8 m | |
| Primary Bedroom | 3.63 m x 5.83 m | Second level | 5.83 m |
Amenities
- Views
- New Construction
- Adult 55+
- Lease To Own
- No Strata Fees
- Furnished
- Primary On Main
- Air Conditioning
- Seller Finance
- Green
- Fixer Upper
- Horse
- Golf
- Fireplace
- Deck
- Garage
- Basement
- Pool

Property vs Single Family Average in L9E 1A3
In The Neighbourhood
Milton (TR Rural Trafalgar)
$ 1,899,999
- Type
- Single Family
- Rooms
- 8 Beds + 5 Baths
HARVEY KALLES REAL ESTATE LTD.
Milton (TR Rural Trafalgar)
$ 2,588,000
- Type
- Single Family
- Rooms
- 6 Beds + 4.5 Baths
SAM MCDADI REAL ESTATE INC.
Milton (TR Rural Trafalgar)
$ 1,649,000
- Type
- Single Family
- Rooms
- 3 Beds + 1.5 Baths
RE/MAX REAL ESTATE CENTRE INC.
Milton (TR Rural Trafalgar)
$ 5,999,000
- Type
- Single Family
- Rooms
- 3 Beds + 1 Baths
Royal LePage Real Estate Associates
Milton (TR Rural Trafalgar)
$ 3,688,000
- Type
- Single Family
- Rooms
- 4 Beds + 3.5 Baths
SAM MCDADI REAL ESTATE INC.
Milton (TR Rural Trafalgar)
$ 7,999,000
- Type
- Single Family
- Rooms
- 9 Beds + 5.5 Baths
REVEL REALTY INC.
 Toronto Real Estate Board (TRREB); All information deemed reliable but not guaranteed. All properties are subject to prior sale, change or withdrawal. Neither listing broker(s) or information provider(s) shall be responsible for any typographical errors, misinformation, misprints and shall be held totally harmless. Listing(s) information is provided for consumer's personal, non-commercial use and may not be used for any purpose other than to identify prospective properties consumers may be interested

 Data provided by the Ontario Regional Technology & Information Systems. The information is deemed reliable, but is not guaranteed. Not intended to solicit buyers or sellers, landlords or tenants currently under contract.
The trademarks REALTOR®, REALTORS® and the REALTOR® logo are controlled by The Canadian Real Estate Association (CREA) and identify real estate professionals who are members of CREA. The trademarks MLS®, Multiple Listing Service® and the associated logos are owned
Data provided by the Ontario Regional Technology & Information Systems. The information is deemed reliable, but is not guaranteed. Not intended to solicit buyers or sellers, landlords or tenants currently under contract.
The trademarks REALTOR®, REALTORS® and the REALTOR® logo are controlled by The Canadian Real Estate Association (CREA) and identify real estate professionals who are members of CREA. The trademarks MLS®, Multiple Listing Service® and the associated logos are owned
 All information deemed reliable but not guaranteed. All properties are subject to prior sale, change or withdrawal. Neither listing broker(s) or information provider(s) shall be responsible for any typographical errors, misinformation, misprints and shall be held totally harmless. Listing(s) information is provided for consumer's personal, non-commercial use and may not be used for any purpose other than to identify prospective properties consumers may be interested in purchasing. The data relating
 All information deemed reliable but not guaranteed. All properties are subject to prior sale, change or withdrawal. Neither listing broker(s) or information provider(s) shall be responsible for any typographical errors, misinformation, misprints and shall be held totally harmless. Listing(s) information is provided for consumer's personal, non-commercial use and may not be used for any purpose other than to identify prospective properties consumers may be interested in purchasing. The data relating