
Just Listed









Address
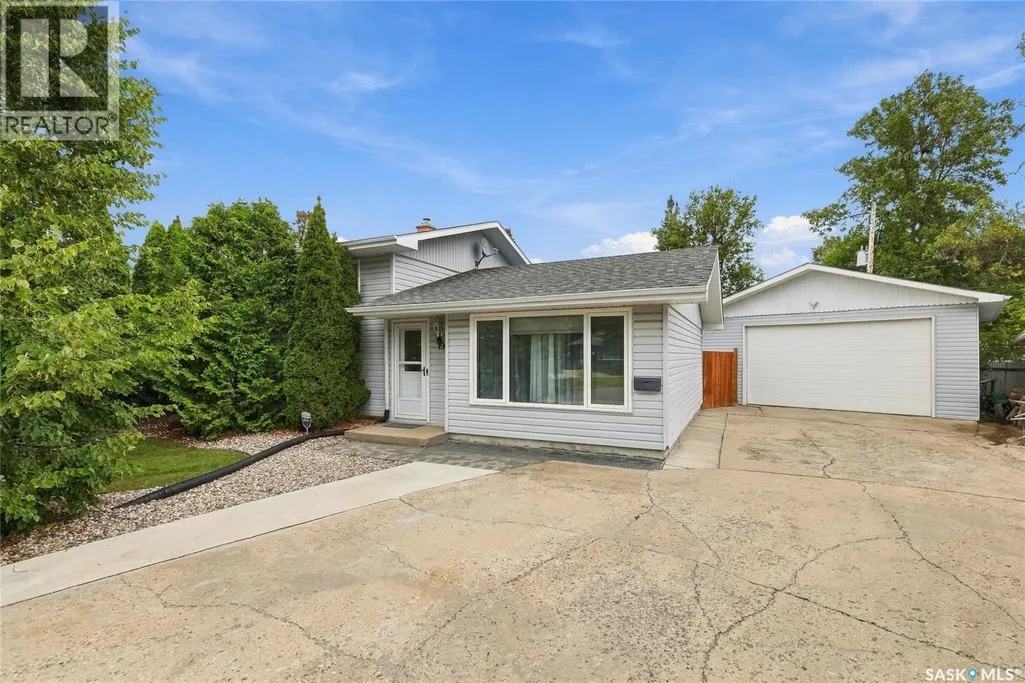
19 Sampson Place, Regina, SK
Price
$ 399,900
Property Attributes
- ID#SK049536
- TypeSingle Family
- Listing Status Active
- MunicipalityRegina
- CityRegina
- AreaRegina
- NeighbourhoodRegent Park
- Postal CodeS4R 4R5
- Style
- Year Built1961
- Price$ 399,900
- Bedrooms3
- Bathrooms2
- Half Bathrooms0
- Sqr Footage1531
Data Source:
Canadian Real Estate Association (CREA)
Property Description
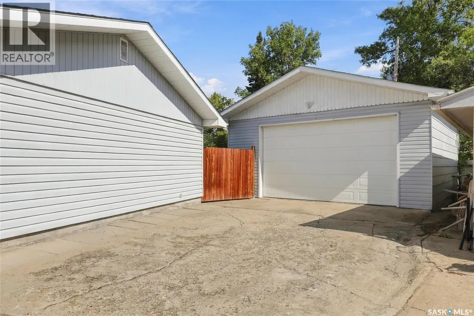
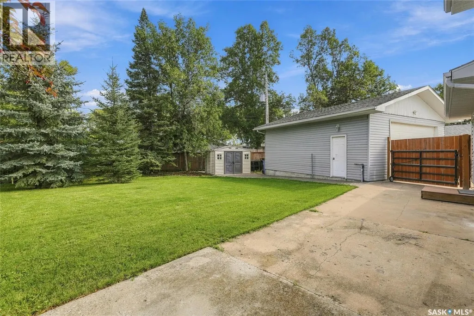
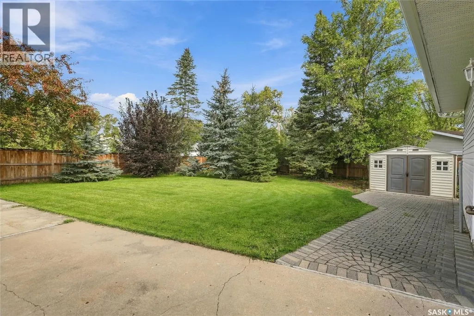
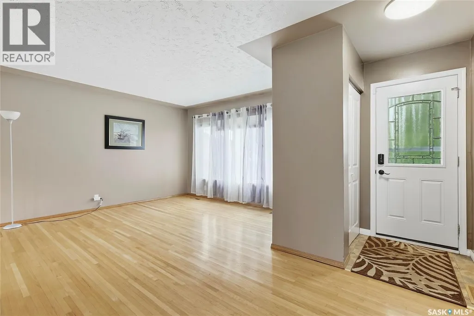
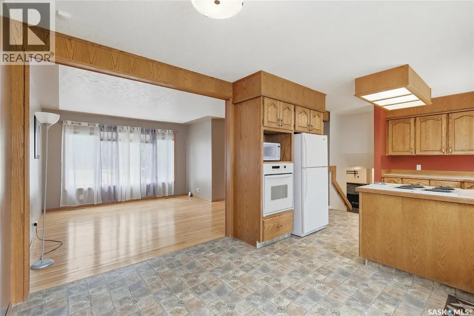
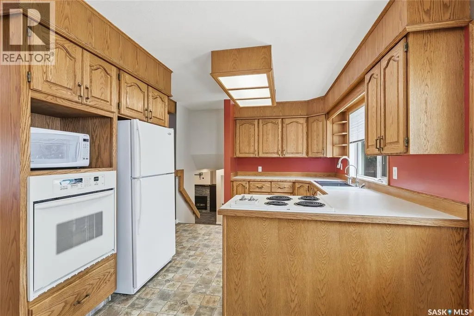
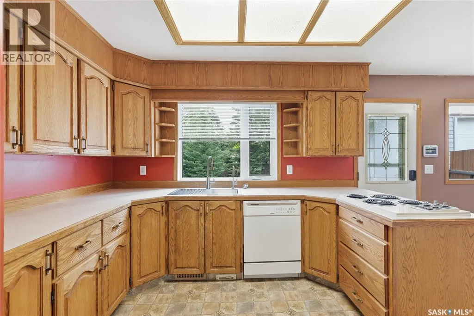
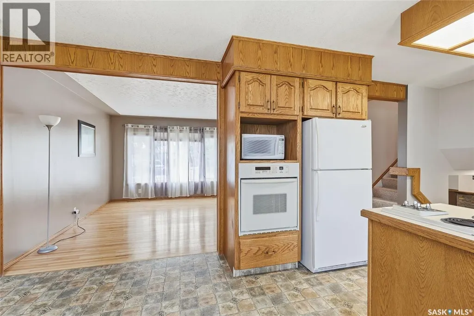
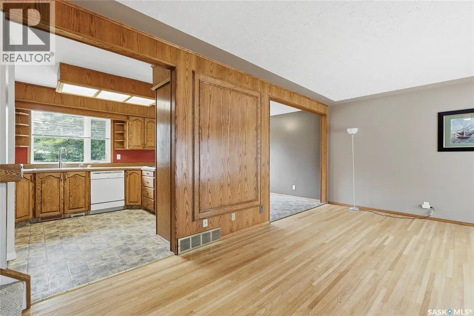
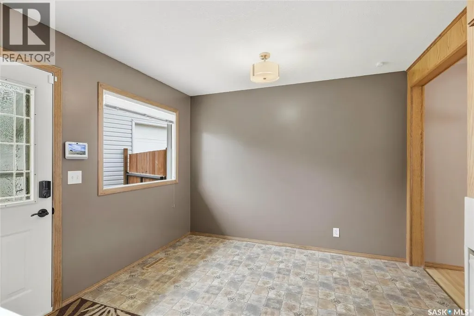
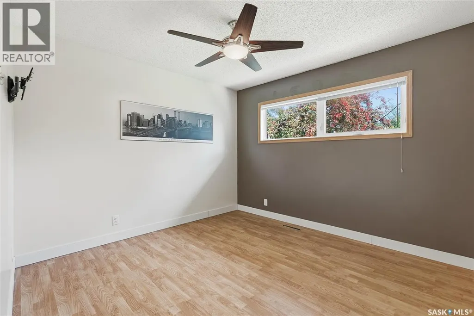
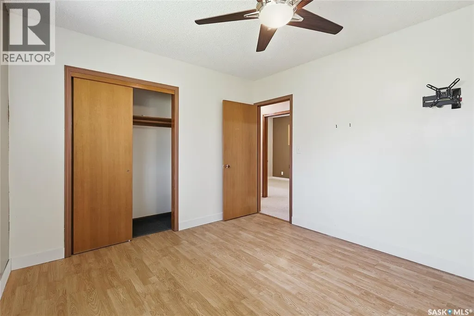
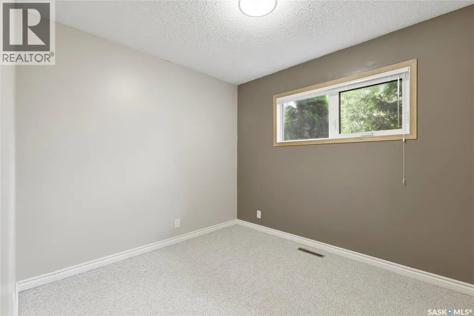
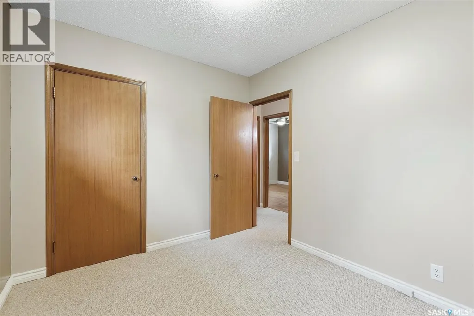
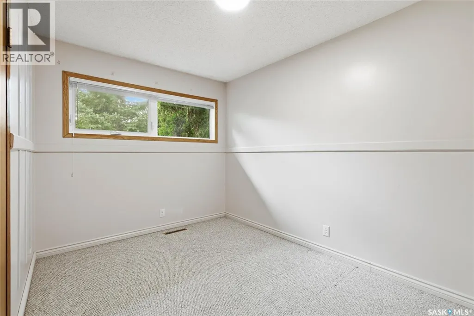
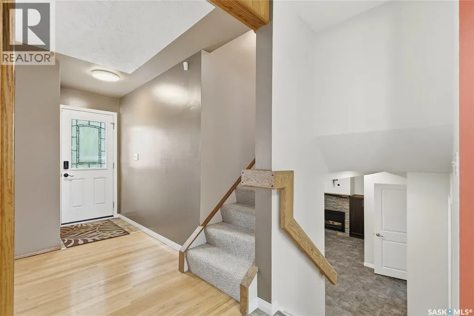
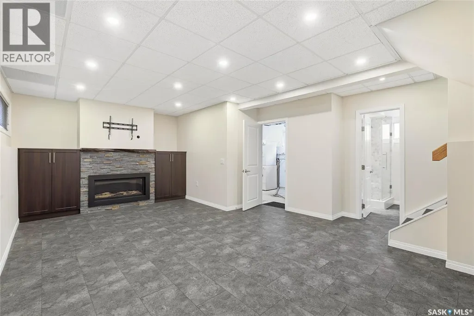
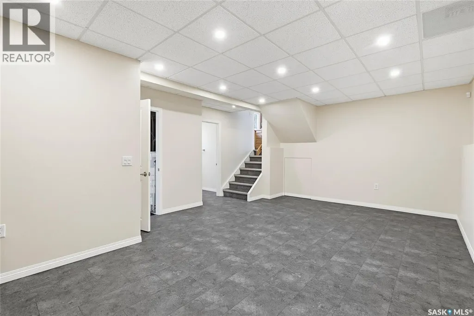
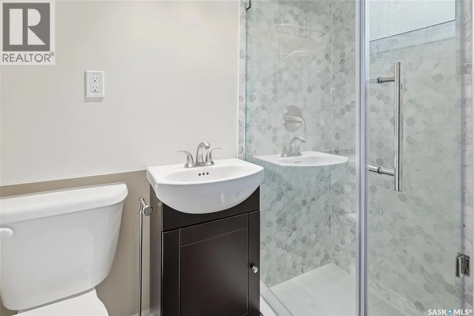
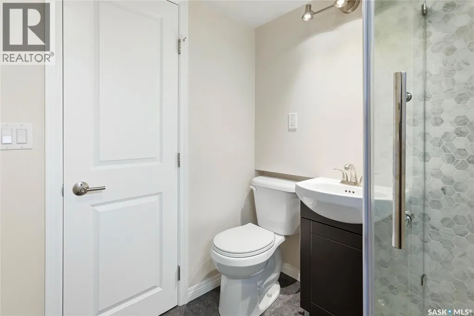
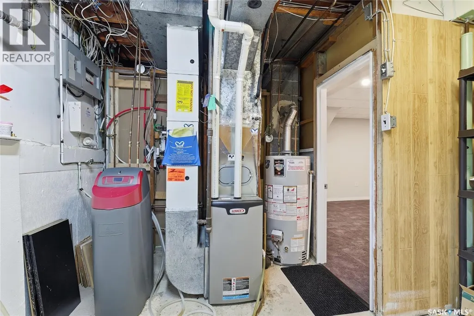
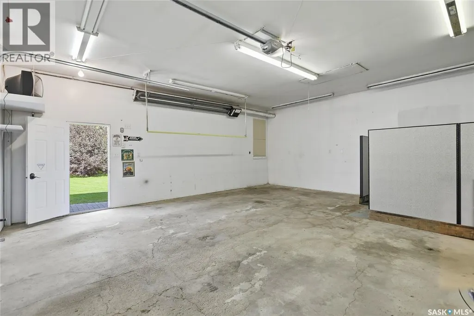
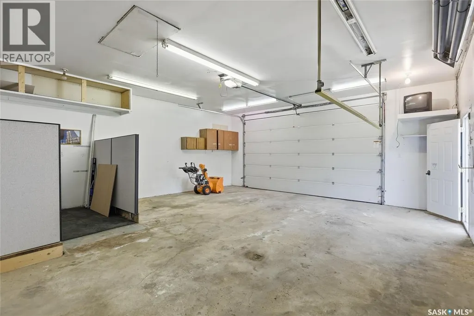
Check out this AAA 3 bedroom 3 level split with oversize mechanics heated garage located on a quiet bay with a massive 9054 sqft park like back yard. Step through the front door into a bright living room with hardwood floors. The oak kitchen overlooks the backyard and has direct access to a large patio via doors in the connected dining area. The kitchen comes complete with built in range, oven and dishwasher along with a fridge and microwave. The second floor consists of 3 bedrooms and updated 4 piece bathroom. The lower level has a large recreation room with a feature natural gas fireplace. There is also a 3 piece bathroom and large utility room with storage. The main floor crawlspace has a concrete floor for additional storage. The detached garage has an extra tall garage door for big trucks and is fully insulated and heated. Other mechanical upgrades over the past few years are triple glazed PVC windows, High efficiency furnace and shingles on both house and detached garage. For a virtual walk thru click on the 3d button or view in your browser https://unbranded.youriguide.com/19_sampson_pl_regina_sk in your browser (id:7434)
General Features
| Features | Treed, Irregular lot size |
|---|---|
| Property Type | Single Family |
| Neighbourhood | Regent Park |
| Building Appliances | Washer, Refrigerator, Dishwasher, Dryer, Microwave, Oven - Built-In, Window Coverings, Garage door opener remote(s), Storage Shed, Stove |
| Building Cooling Type | Central air conditioning |
| Location Description | Lot 34 Block 41 Plan 61R16952 |
| Building Type | House |
| Ownership Type | Freehold |
Interior Features
| Building Fireplace Present | True |
|---|---|
| Building Fireplace Type | Conventional |
| Building Heating Type | Forced air |
| Building Heating Fuel | Natural gas |
| Basement Development | Not Applicable |
| Basement Type | Crawl space (Not Applicable) |
| Construction Style Attachment | Detached |
| Fireplace Fuel | Gas |
| Living Area Range | 1531 |
| Bedrooms | 3 |
Exterior Features
| Structure | Patio(s) |
|---|---|
| Landscape Features | Lawn |
| Fence Type | Fence |
Room Details
| Room | Dimensions | Level | Flooring | Details |
|---|---|---|---|---|
| 3pc Bathroom | Measurements not available | Third level | ||
| 4pc Bathroom | Measurements not available | Second level | ||
| Bedroom | 8'10" x 10' | Second level | ||
| Dining room | 10'4" x 7'11" | Main level | ||
| Kitchen | 10'4" x 12'4" | Main level | ||
| Living room | 13'9" x 18'5" | Main level | ||
| Other | 11'7" x 12'2" | Third level | ||
| Primary Bedroom | 10'6" x 11'7" | Second level |
Amenities
- Views
- New Construction
- Adult 55+
- Lease To Own
- No Strata Fees
- Furnished
- Primary On Main
- Air Conditioning
- Seller Finance
- Green
- Fixer Upper
- Horse
- Golf
- Fireplace
- Deck
- Garage
- Basement
- Pool

Property vs Single Family Average in S4R 4R5
Price
Year Built
In The Neighbourhood
Regina
$ 259,900
- Type
- Single Family
- Size
- 1,040 SqFt
- Rooms
- 5 Beds + 2 Baths
Brent Ackerman Realty Ltd.
Regina
$ 310,000
- Type
- Single Family
- Size
- 948 SqFt
- Rooms
- 3 Beds + 1 Baths
Realty Executives Diversified Realty
Regina
$ 165,000
- Type
- Single Family
- Size
- 927 SqFt
- Rooms
- 3 Beds + 1 Baths
Century 21 Dome Realty Inc.
 Toronto Real Estate Board (TRREB); All information deemed reliable but not guaranteed. All properties are subject to prior sale, change or withdrawal. Neither listing broker(s) or information provider(s) shall be responsible for any typographical errors, misinformation, misprints and shall be held totally harmless. Listing(s) information is provided for consumer's personal, non-commercial use and may not be used for any purpose other than to identify prospective properties consumers may be interested

 Data provided by the Ontario Regional Technology & Information Systems. The information is deemed reliable, but is not guaranteed. Not intended to solicit buyers or sellers, landlords or tenants currently under contract.
The trademarks REALTOR®, REALTORS® and the REALTOR® logo are controlled by The Canadian Real Estate Association (CREA) and identify real estate professionals who are members of CREA. The trademarks MLS®, Multiple Listing Service® and the associated logos are owned
Data provided by the Ontario Regional Technology & Information Systems. The information is deemed reliable, but is not guaranteed. Not intended to solicit buyers or sellers, landlords or tenants currently under contract.
The trademarks REALTOR®, REALTORS® and the REALTOR® logo are controlled by The Canadian Real Estate Association (CREA) and identify real estate professionals who are members of CREA. The trademarks MLS®, Multiple Listing Service® and the associated logos are owned
 All information deemed reliable but not guaranteed. All properties are subject to prior sale, change or withdrawal. Neither listing broker(s) or information provider(s) shall be responsible for any typographical errors, misinformation, misprints and shall be held totally harmless. Listing(s) information is provided for consumer's personal, non-commercial use and may not be used for any purpose other than to identify prospective properties consumers may be interested in purchasing. The data relating
 All information deemed reliable but not guaranteed. All properties are subject to prior sale, change or withdrawal. Neither listing broker(s) or information provider(s) shall be responsible for any typographical errors, misinformation, misprints and shall be held totally harmless. Listing(s) information is provided for consumer's personal, non-commercial use and may not be used for any purpose other than to identify prospective properties consumers may be interested in purchasing. The data relating