

Address
55 Shelswell Boulevard, Oro-Medonte, ON
Price
$ 749,900
Property Attributes
- ID#S13795792
- TypeSingle Family
- Listing Status Active
- MunicipalityOro-Medonte
- CityOro-Medonte
- AreaRural Oro-Medonte
- NeighbourhoodRural Oro-Medonte
- Postal CodeL0L 2E0
- StyleBungalow
- Price$ 749,900
- Bedrooms3+1
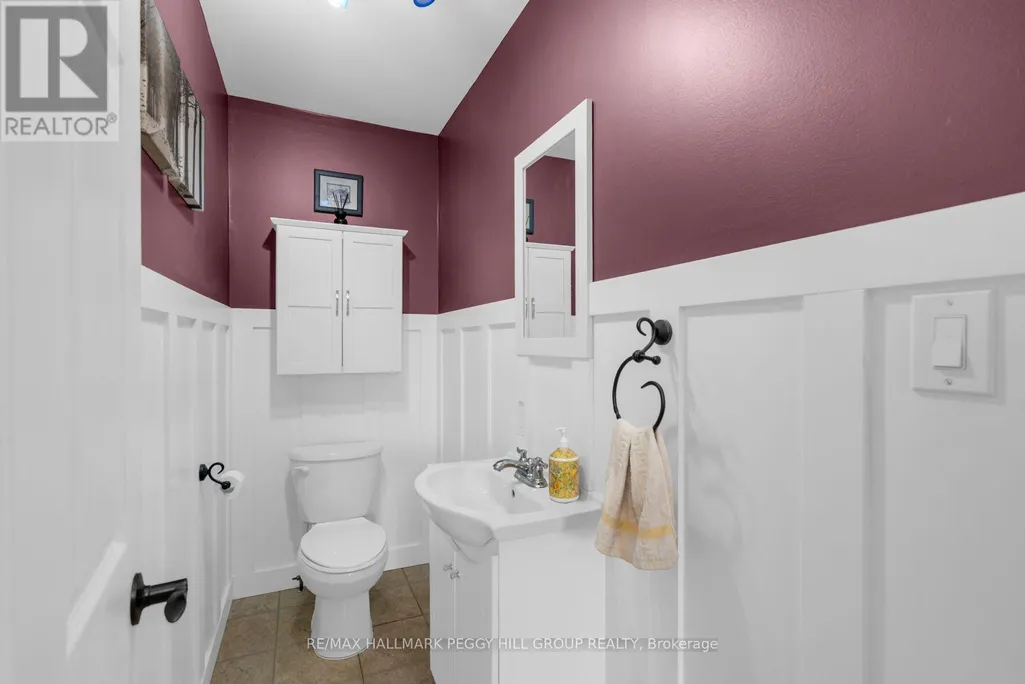
- Bathrooms2
- Half Bathrooms1
Data Source:
Canadian Real Estate Association (CREA)
Property Description
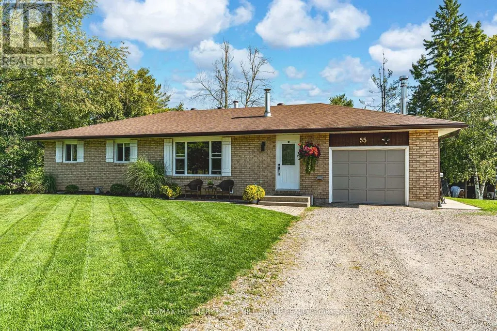
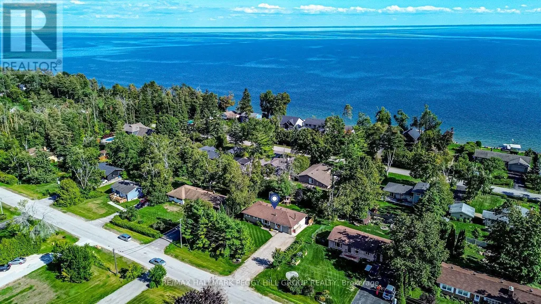
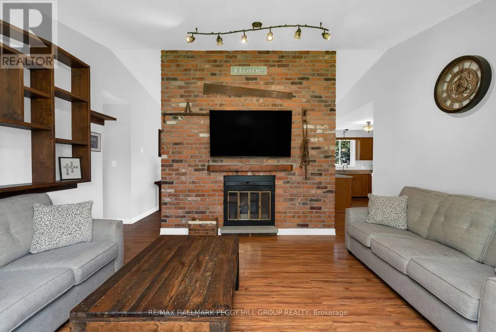
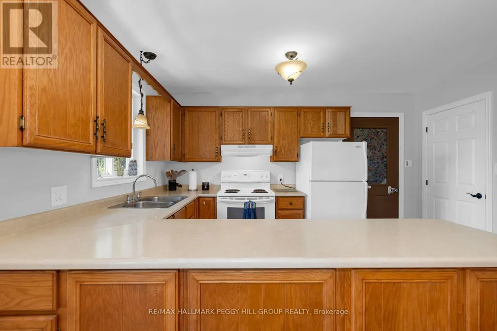
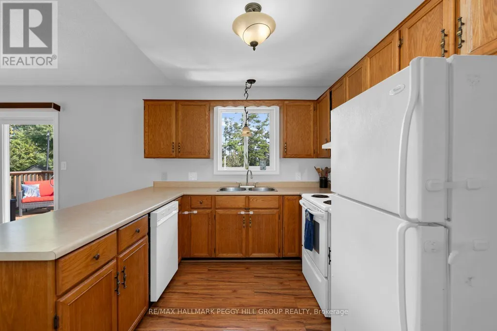
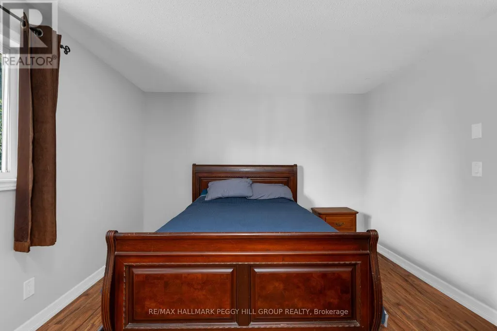
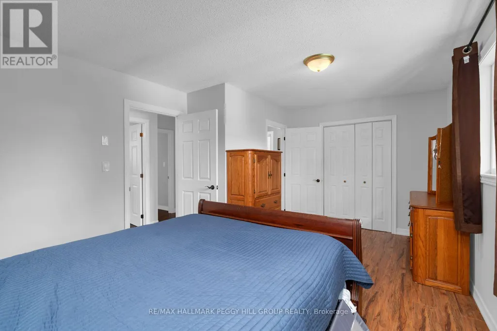
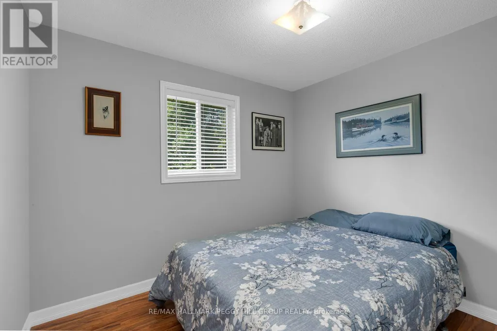
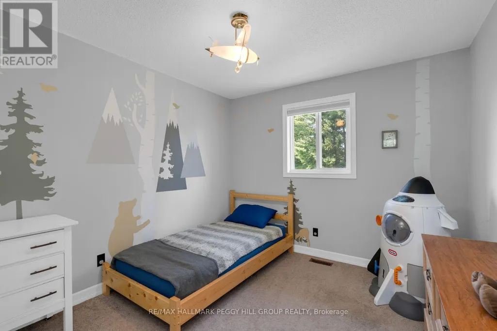
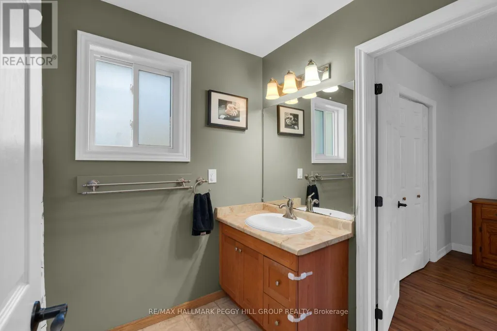
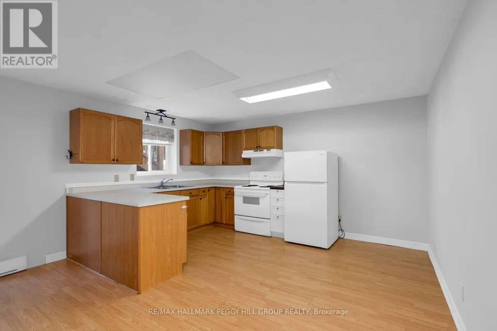
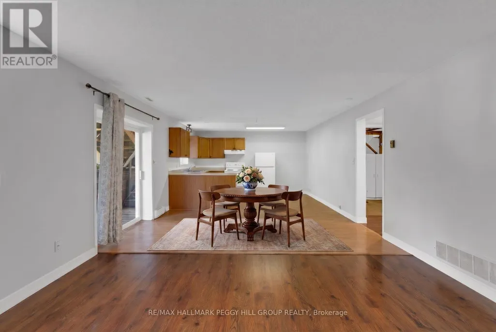
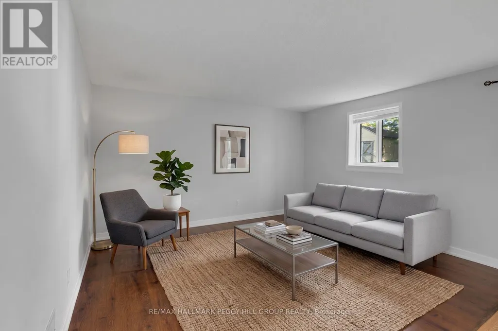
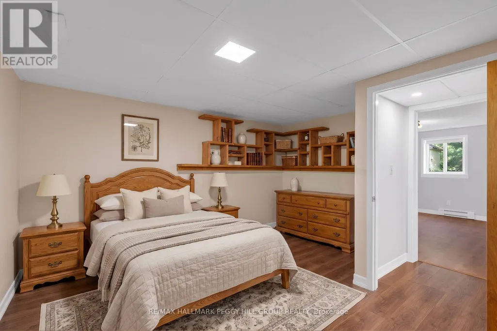
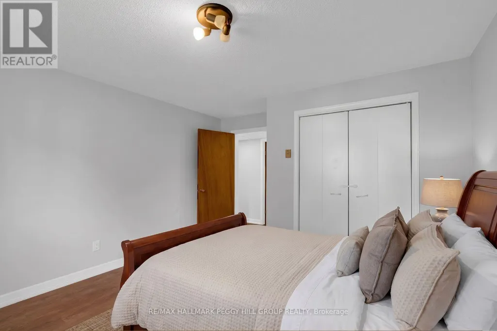
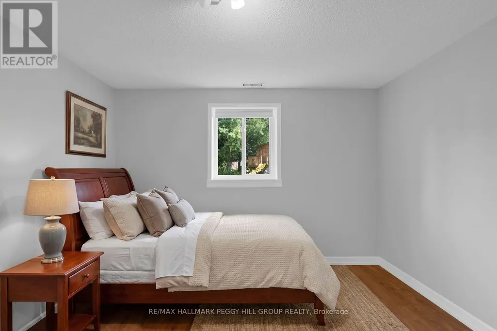
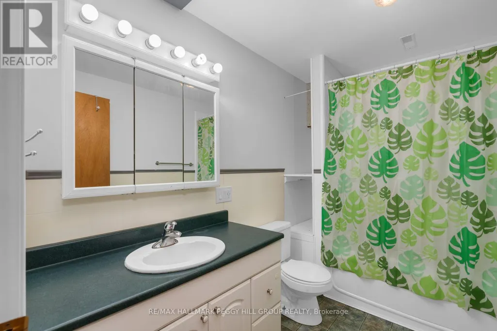
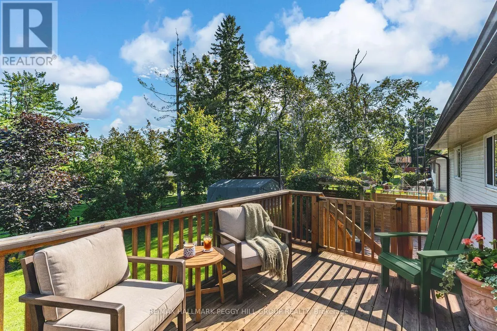
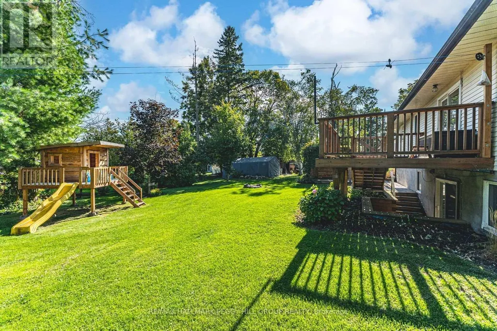
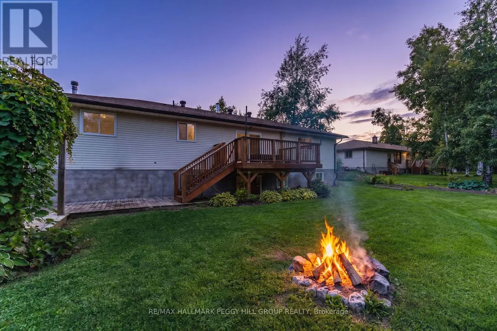
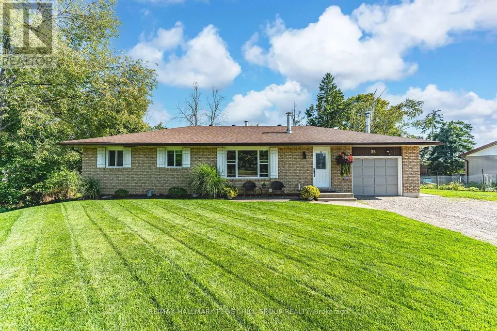
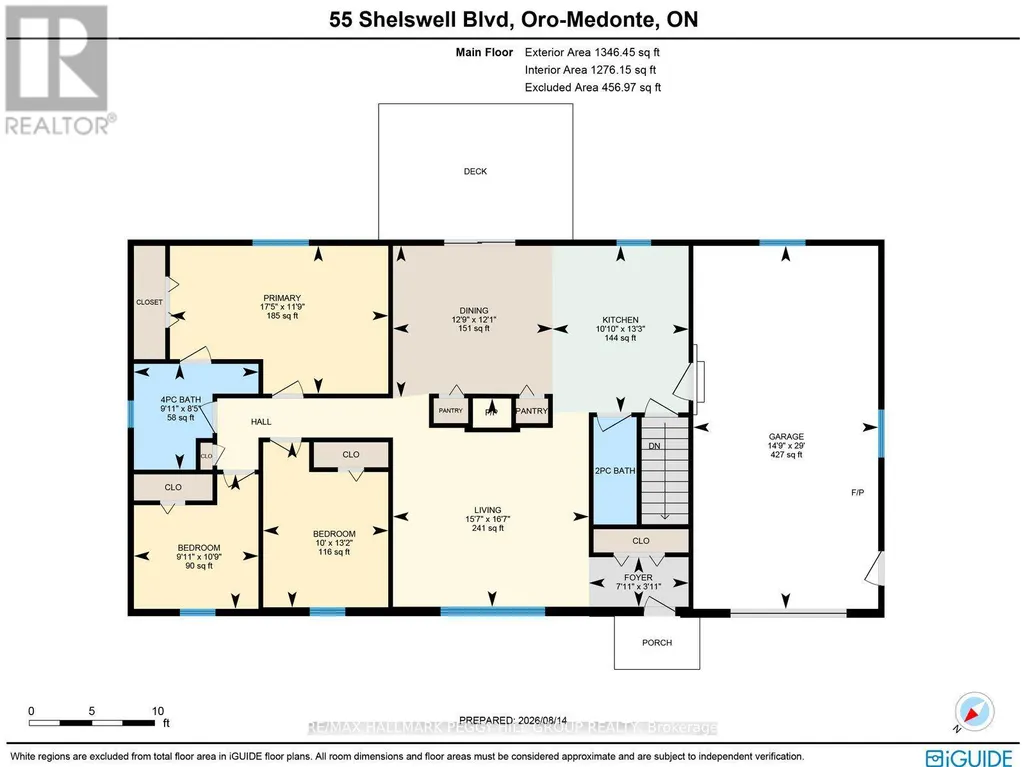
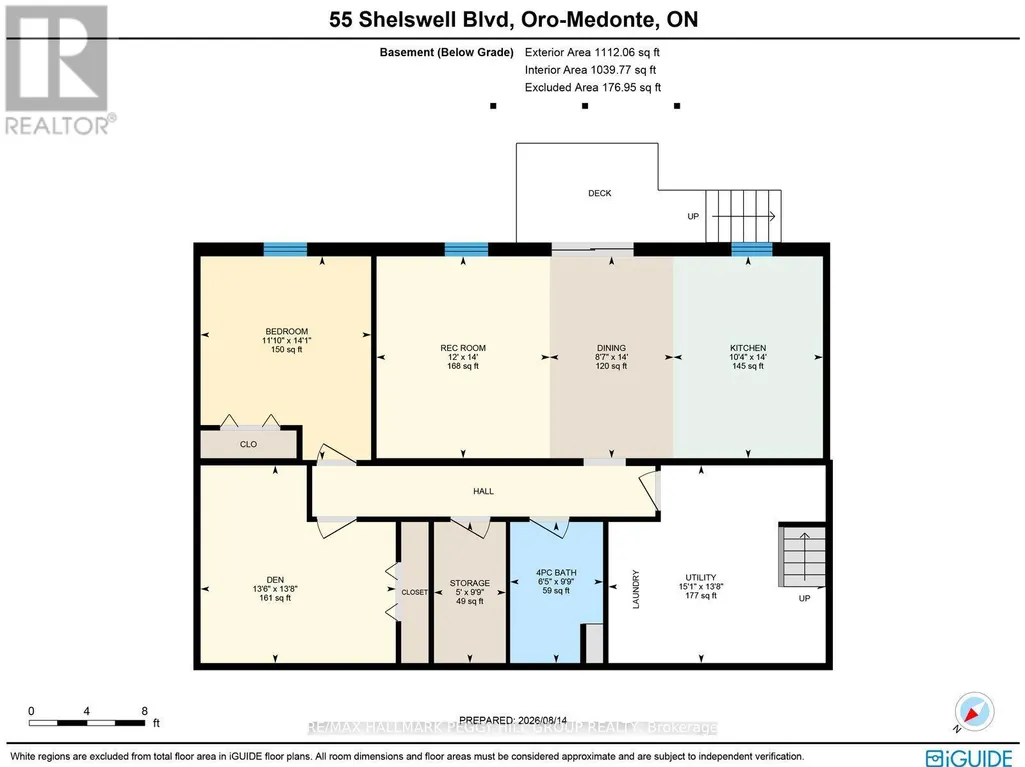
BUNGALOW ON A GENEROUS LOT WITH A WALKOUT BASEMENT & IN-LAW POTENTIAL! Set on a 100 x 160 ft lot, this brick bungalow offers nearly 2,600 sq. ft. of finished living space with a layout that can keep pace through multiple stages of life. The living room is centred by a floor-to-ceiling brick fireplace wall, while the dining area walks out to the large back deck overlooking the yard. The kitchen offers warm wood cabinetry, generous counter space, a peninsula and a pantry for extra storage. Three bedrooms complete the main level, including a primary bedroom with semi-ensuite access to the 4-piece main bath. The finished walkout basement is one of the home's biggest selling features, with a second kitchen, its own living area, an additional bedroom, a den and a full bathroom giving older children, extended family or guests more independence while remaining under the same roof. Significant investment has been made to the exterior, with a generous lawn, mature trees, landscaping, garden shed and backyard playhouse making good use of the lot. Updated windows, shingles, furnace and air conditioning take care of several major components. The attached heated garage/workshop has inside entry, 200-amp service and a 50-amp pony box, while the driveway can accommodate up to eight vehicles. (id:7434)
General Features
| Property Type | Single Family |
|---|---|
| Zoning Description | R1 |
| CommunityName | Rural Oro-Medonte |
| Amenities | Park, Marina |
| Building Age | 31 to 50 years |
| Building Amenities | Fireplace(s) |
| Building Appliances | Dishwasher, Dryer, Stove, Washer, Window Coverings, Refrigerator |
| Building Architectural Style | Bungalow |
| Building Basement Features | Walk out |
| Building Cooling Type | Central air conditioning |
| Location Description | Cross Streets: Elvyn Cres/Shelswell Blvd. ** Directions: County Rd 20/5 Line S/Lakeshore Rd W/Elvyn Cres/Shelswell Blvd. |
| Parking Space Total | 9 |
| Foundation Type | Block |
| Building Type | House |
| Ownership Type | Freehold |
| Building.StoriesTotal | 1 |
Interior Features
| Building Fireplace Present | True |
|---|---|
| Building Fireplace Total | 1 |
| Building Heating Type | Forced air |
| Building Heating Fuel | Natural gas |
| Basement Development | Finished |
| Basement Type | N/A (Finished) |
| Construction Style Attachment | Detached |
| Living Area Range | 1100 |
| Bedrooms | 3+1 |
Exterior Features
| Structure | Shed |
|---|---|
| Land Amenities | Park, Marina |
| Sewer | Septic System |
| Exterior Finish | Brick, Vinyl siding |
Room Details
| Room | Dimensions | Level | Flooring | Details |
|---|---|---|---|---|
| Bedroom 2 | 4.01 m x 3.04 m | Main level | 3.04 m | |
| Bedroom 3 | 3.27 m x 3.03 m | Main level | 3.03 m | |
| Bedroom 4 | 4.3 m x 3.6 m | Basement | 3.6 m | |
| Den | 4.17 m x 4.12 m | Basement | 4.12 m | |
| Dining room | 3.68 m x 3.88 m | Main level | 3.88 m | |
| Foyer | 1.21 m x 2.42 m | Main level | 2.42 m | |
| Kitchen | 4.05 m x 3.31 m | Main level | 3.31 m | |
| Living room | 5.06 m x 4.76 m | Main level | 4.76 m | |
| Primary Bedroom | 3.59 m x 5.31 m | Main level | 5.31 m | |
| Recreational, Games room | 4.26 m x 3.66 m | Basement | 3.66 m |
Amenities
- Views
- New Construction
- Adult 55+
- Lease To Own
- No Strata Fees
- Furnished
- Primary On Main
- Air Conditioning
- Seller Finance
- Green
- Fixer Upper
- Horse
- Golf
- Fireplace
- Deck
- Garage
- Basement
- Pool

Property vs Single Family Average in L0L 2E0
Price
In The Neighbourhood
Just Listed
Oro-Medonte
$ 1,999,000
- Type
- Single Family
- Rooms
- 4 Beds + 2 Baths
RE/MAX CROSSTOWN REALTY INC.
Just Listed
Oro-Medonte
$ 549,649
- Type
- Single Family
- Rooms
- 3 Beds + 1 Baths
Century 21 B.J. Roth Realty Ltd.
Just Listed
Oro-Medonte
$ 1,170,000
- Type
- Single Family
- Rooms
- 4 Beds + 3 Baths
CENTURY 21 B.J. ROTH REALTY LTD.
 Toronto Real Estate Board (TRREB); All information deemed reliable but not guaranteed. All properties are subject to prior sale, change or withdrawal. Neither listing broker(s) or information provider(s) shall be responsible for any typographical errors, misinformation, misprints and shall be held totally harmless. Listing(s) information is provided for consumer's personal, non-commercial use and may not be used for any purpose other than to identify prospective properties consumers may be interested

 Data provided by the Ontario Regional Technology & Information Systems. The information is deemed reliable, but is not guaranteed. Not intended to solicit buyers or sellers, landlords or tenants currently under contract.
The trademarks REALTOR®, REALTORS® and the REALTOR® logo are controlled by The Canadian Real Estate Association (CREA) and identify real estate professionals who are members of CREA. The trademarks MLS®, Multiple Listing Service® and the associated logos are owned
Data provided by the Ontario Regional Technology & Information Systems. The information is deemed reliable, but is not guaranteed. Not intended to solicit buyers or sellers, landlords or tenants currently under contract.
The trademarks REALTOR®, REALTORS® and the REALTOR® logo are controlled by The Canadian Real Estate Association (CREA) and identify real estate professionals who are members of CREA. The trademarks MLS®, Multiple Listing Service® and the associated logos are owned
 All information deemed reliable but not guaranteed. All properties are subject to prior sale, change or withdrawal. Neither listing broker(s) or information provider(s) shall be responsible for any typographical errors, misinformation, misprints and shall be held totally harmless. Listing(s) information is provided for consumer's personal, non-commercial use and may not be used for any purpose other than to identify prospective properties consumers may be interested in purchasing. The data relating
 All information deemed reliable but not guaranteed. All properties are subject to prior sale, change or withdrawal. Neither listing broker(s) or information provider(s) shall be responsible for any typographical errors, misinformation, misprints and shall be held totally harmless. Listing(s) information is provided for consumer's personal, non-commercial use and may not be used for any purpose other than to identify prospective properties consumers may be interested in purchasing. The data relating