
Address
191 Livingstone Street W, Barrie (Sunnidale), ON
Price
$ 699,000
Property Attributes
- ID#S13743630
- TypeSingle Family
- Listing Status Active
- MunicipalityBarrie (Sunnidale)
- CityBarrie (Sunnidale)
- AreaSunnidale
- NeighbourhoodSunnidale
- Postal CodeL4N 6Z9
- Style
- Price$ 699,000
- Bedrooms4+2
- Bathrooms3
- Half Bathrooms1
Data Source:
Canadian Real Estate Association (CREA)
Property Description
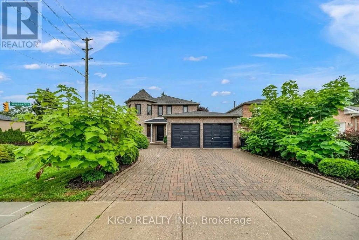
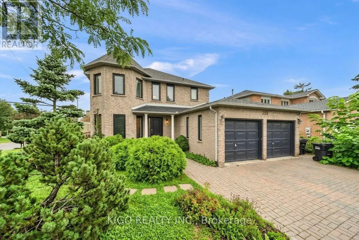
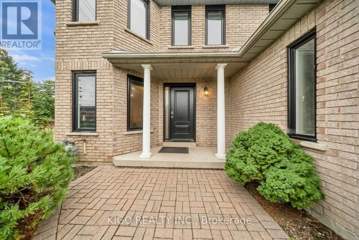
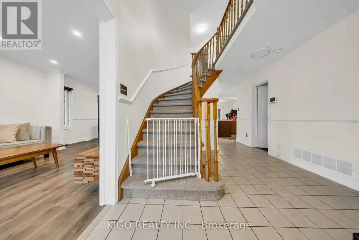
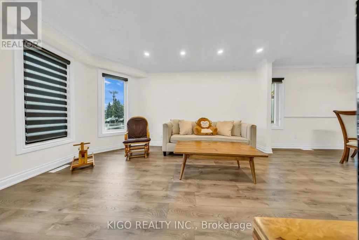
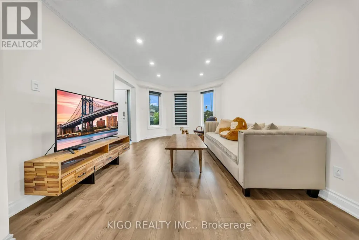
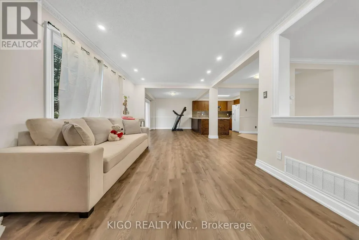
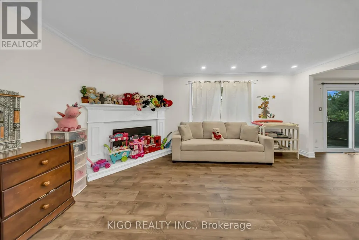
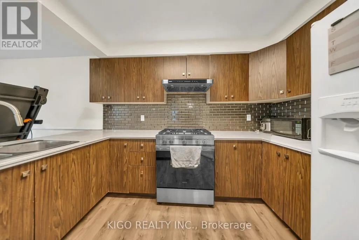
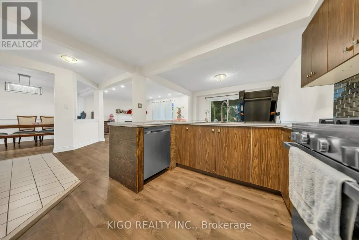
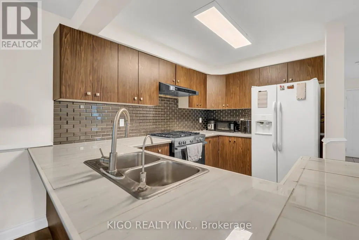
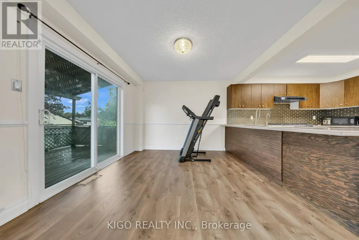
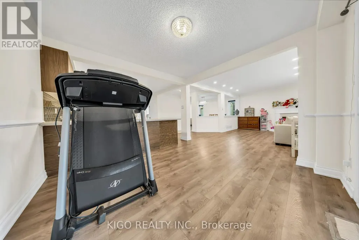
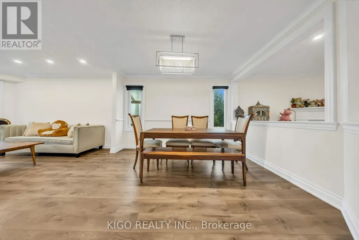
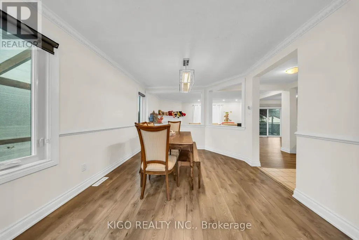
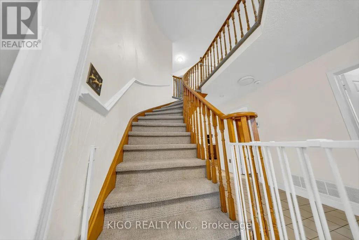
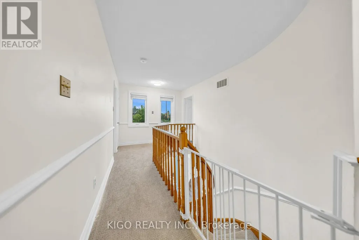
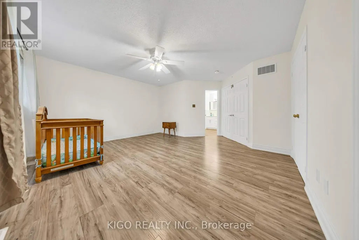
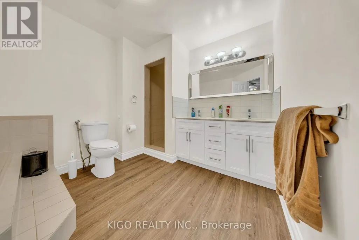
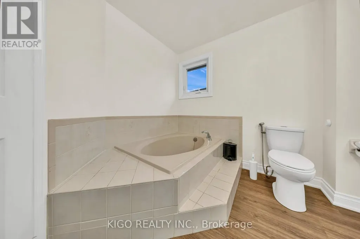
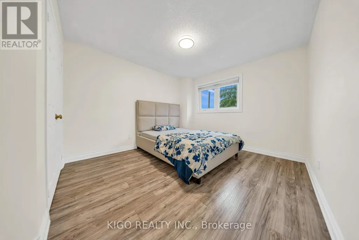
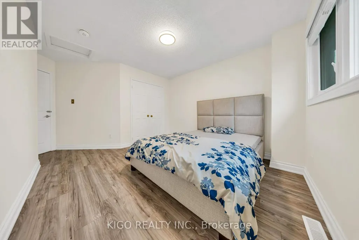
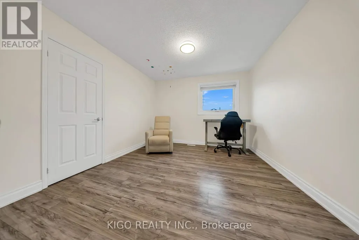
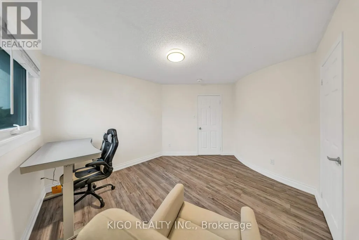
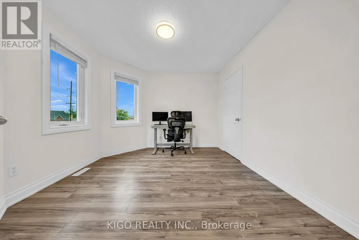
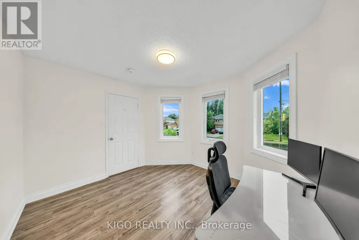
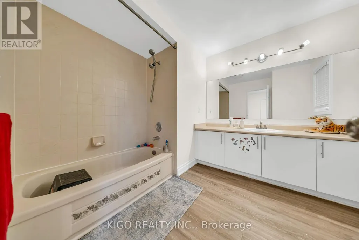
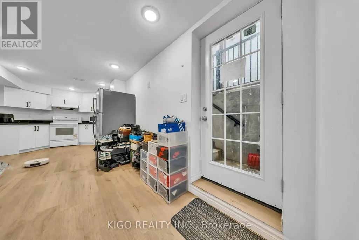
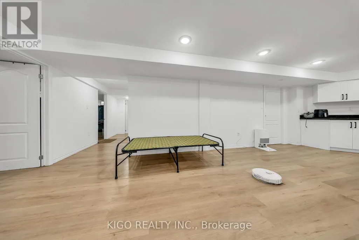
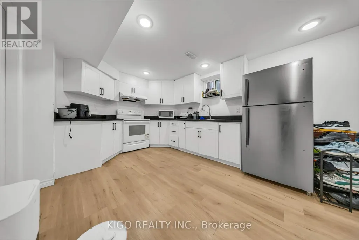
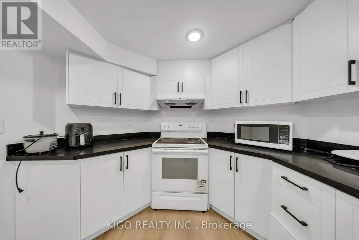
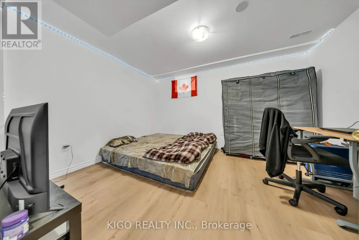
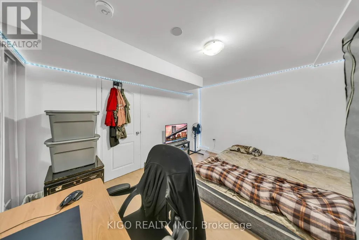
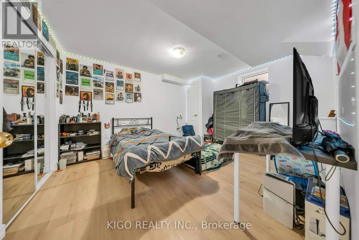
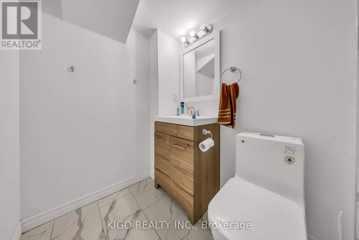
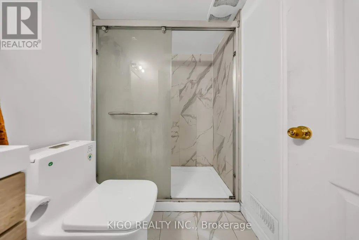
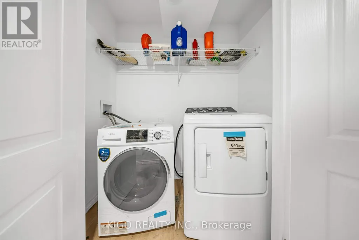
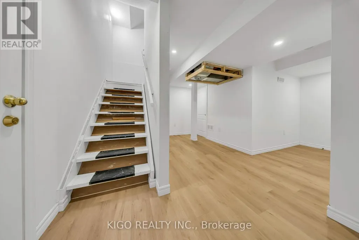
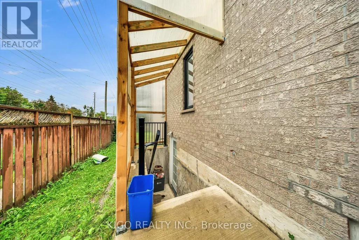
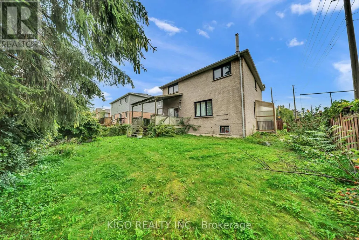
Rare legal duplex in Barrie's established Sunnidale neighbourhood: a beautifully updated 4 bedroom, 2.5 bath detached home offering 2,338 sq. ft. above grade, plus a fully self-contained, legal 2-bedroom basement apartment with its own private entrance and separate laundry, so a buyer steps into real, lender-recognized income from day one. Set on a premium 55' x 112' lot with a landscaped, fully fenced backyard and deck, the main home features an open-concept layout with vinyl flooring on the main floor and pot lighting, a gas fireplace in the family room and an eat-in kitchen with backsplash. Upstairs, primary suite with a spa-inspired 5-piece ensuite and double closets with three additional bedrooms and a 4-piece full bathroom. All backed by a double car attached garage and private driveway parking. Minutes from downtown Barrie, the Kempenfelt Bay waterfront, Allandale Waterfront GO Station, RVH, Georgian College, and Highway 400, this location delivers the transit, healthcare, and lifestyle infrastructure both end-users and tenants look for. Don't miss your chance to own a true mortgage helper or investors wanting verified, code-compliant income home. Book your showing today! (id:7434)
General Features
| Community Features | School Bus |
|---|---|
| Property Type | Single Family |
| Zoning Description | R2 |
| CommunityName | Sunnidale |
| Amenities | Park, Public Transit, Schools |
| Building Age | 31 to 50 years |
| Building Amenities | Fireplace(s) |
| Building Appliances | Water Heater, Water softener, Dishwasher, Dryer, Hood Fan, Stove, Washer, Window Coverings, Refrigerator |
| Building Basement Features | Apartment in basement, Separate entrance, Walk-up |
| Building Cooling Type | Central air conditioning |
| Location Description | Anne St. N and Livingstone St. W |
| Parking Space Total | 4 |
| Foundation Type | Poured Concrete |
| Building Type | House |
| Ownership Type | Freehold |
| Building.StoriesTotal | 2 |
Interior Features
| Building Fireplace Present | True |
|---|---|
| Building Fireplace Total | 1 |
| Building Heating Type | Forced air |
| Building Heating Fuel | Natural gas |
| Basement Type | N/A, N/A, N/A |
| Construction Style Attachment | Detached |
| Flooring Type | Tile |
| Living Area Range | 2000 |
| Bedrooms | 4+2 |
Exterior Features
| Structure | Deck, Patio(s) |
|---|---|
| Land Amenities | Park, Public Transit, Schools |
| Sewer | Sanitary sewer |
| Exterior Finish | Brick |
| Fence Type | Fenced yard |
Room Details
| Room | Dimensions | Level | Flooring | Details |
|---|---|---|---|---|
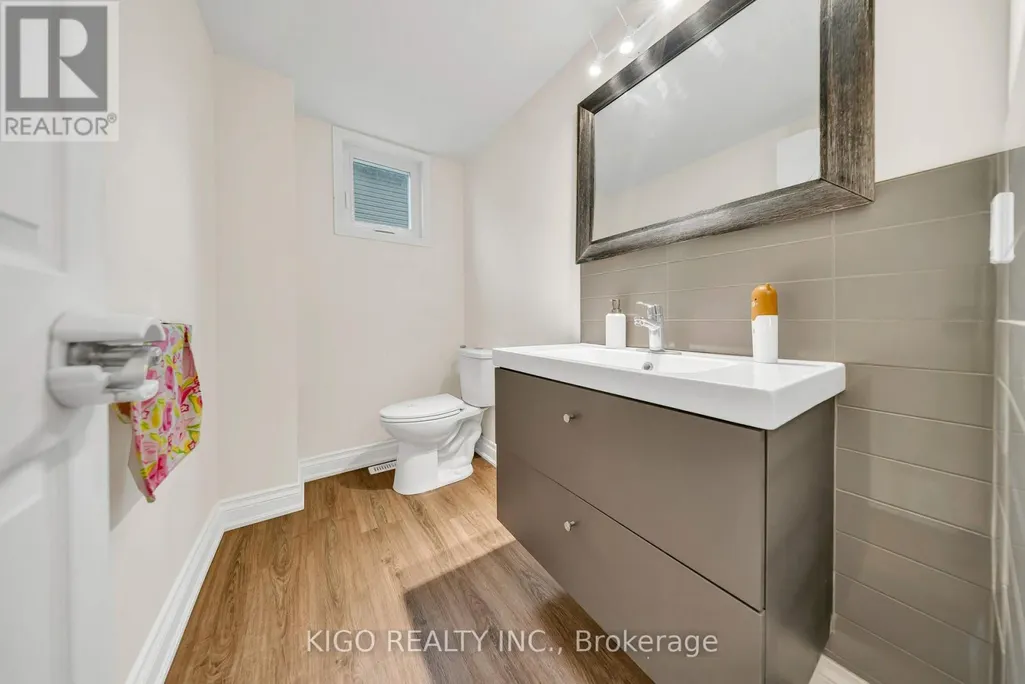
| Bathroom | 2.26 m x 1.4 m | Main level | 1.4 m | |
| Bedroom | 4 m x 3.23 m | Basement | 3.23 m | |
| Bedroom 2 | 3.81 m x 3.25 m | Basement | 3.25 m | |
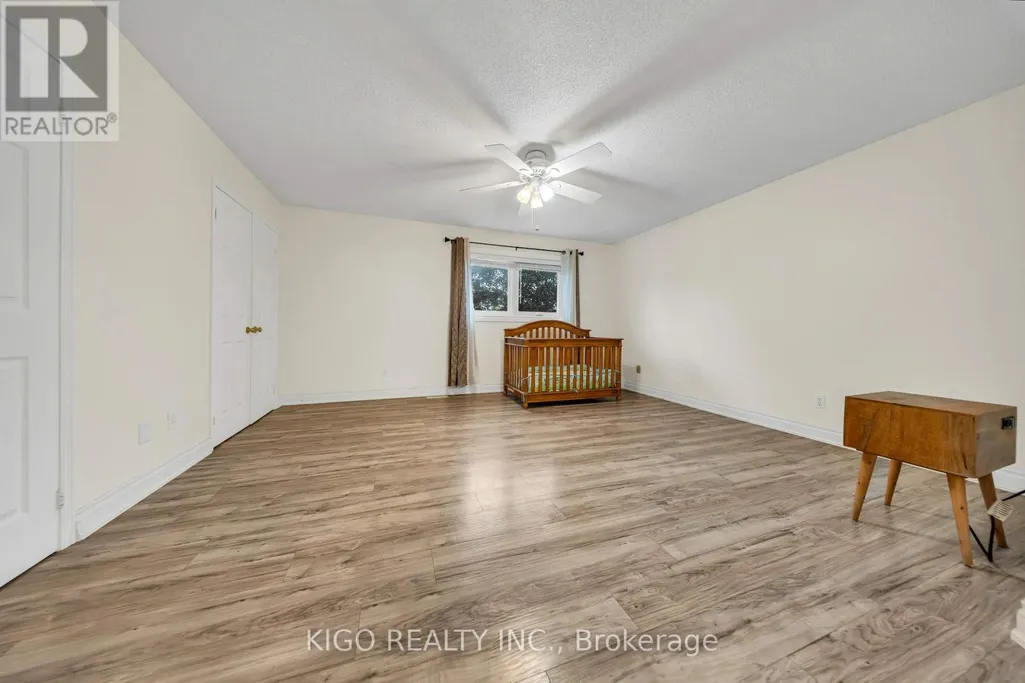
| Bedroom 3 | 4.37 m x 3.08 m | Second level | 3.08 m | |
| Bedroom 4 | 3.35 m x 3.2 m | Second level | 3.2 m | |
| Dining room | 3.08 m x 3.66 m | Main level | 3.66 m | |
| Family room | 3.32 m x 4.63 m | Main level | 4.63 m | |
| Kitchen | 3.58 m x 6.5 m | Main level | 6.5 m | |
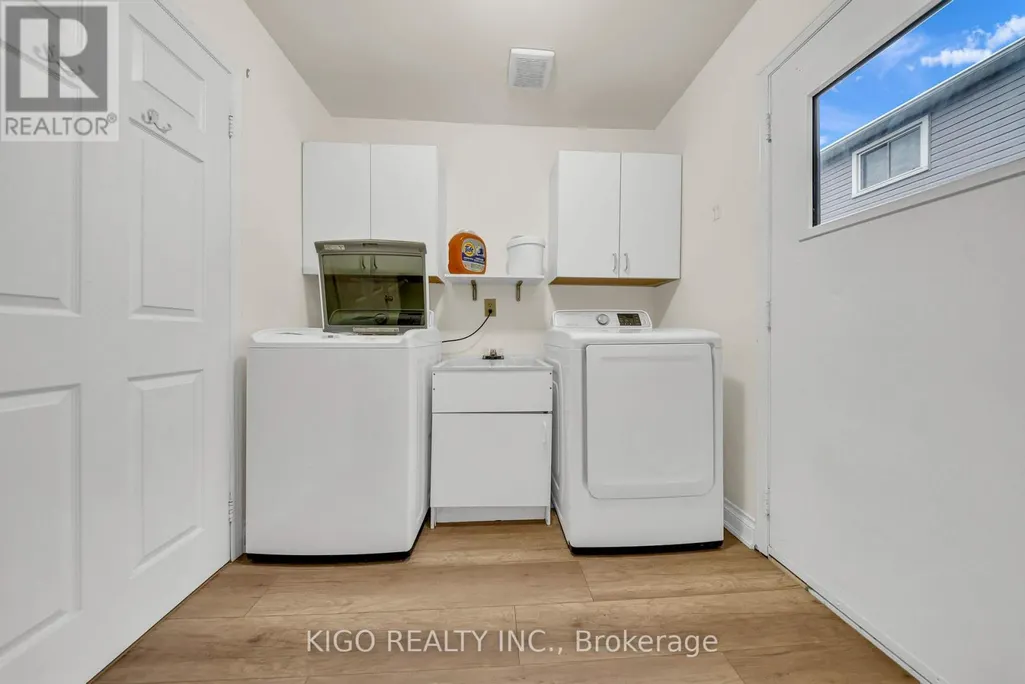
| Laundry room | 2.26 m x 2.64 m | Main level | 2.64 m | |
| Living room | 5.44 m x 4.94 m | Main level | 4.94 m | |
| Primary Bedroom | 4.61 m x 5.33 m | Second level | 5.33 m | |
| Recreational, Games room | 3.18 m x 3.99 m | Basement | 3.99 m | |
| Utility room | 3.08 m x 0.69 m | Basement | 0.69 m |
Amenities
- Views
- New Construction
- Adult 55+
- Lease To Own
- No Strata Fees
- Furnished
- Primary On Main
- Air Conditioning
- Seller Finance
- Green
- Fixer Upper
- Horse
- Golf
- Fireplace
- Deck
- Garage
- Basement
- Pool

Property vs Single Family Average in L4N 6Z9
Price
In The Neighbourhood
Open House
Barrie (Sunnidale)
$ 720,000
- Type
- Single Family
- Rooms
- 5 Beds + 2.5 Baths
ROYAL LEPAGE FIRST CONTACT REALTY
Barrie (Sunnidale)
$ 725,000
- Type
- Single Family
- Rooms
- 3 Beds + 2 Baths
SUTTON GROUP INCENTIVE REALTY INC.
Barrie (Sunnidale)
$ 819,900
- Type
- Single Family
- Rooms
- 4 Beds + 2.5 Baths
RE/MAX CROSSTOWN REALTY INC.
 Toronto Real Estate Board (TRREB); All information deemed reliable but not guaranteed. All properties are subject to prior sale, change or withdrawal. Neither listing broker(s) or information provider(s) shall be responsible for any typographical errors, misinformation, misprints and shall be held totally harmless. Listing(s) information is provided for consumer's personal, non-commercial use and may not be used for any purpose other than to identify prospective properties consumers may be interested

 Data provided by the Ontario Regional Technology & Information Systems. The information is deemed reliable, but is not guaranteed. Not intended to solicit buyers or sellers, landlords or tenants currently under contract.
The trademarks REALTOR®, REALTORS® and the REALTOR® logo are controlled by The Canadian Real Estate Association (CREA) and identify real estate professionals who are members of CREA. The trademarks MLS®, Multiple Listing Service® and the associated logos are owned
Data provided by the Ontario Regional Technology & Information Systems. The information is deemed reliable, but is not guaranteed. Not intended to solicit buyers or sellers, landlords or tenants currently under contract.
The trademarks REALTOR®, REALTORS® and the REALTOR® logo are controlled by The Canadian Real Estate Association (CREA) and identify real estate professionals who are members of CREA. The trademarks MLS®, Multiple Listing Service® and the associated logos are owned
 All information deemed reliable but not guaranteed. All properties are subject to prior sale, change or withdrawal. Neither listing broker(s) or information provider(s) shall be responsible for any typographical errors, misinformation, misprints and shall be held totally harmless. Listing(s) information is provided for consumer's personal, non-commercial use and may not be used for any purpose other than to identify prospective properties consumers may be interested in purchasing. The data relating
 All information deemed reliable but not guaranteed. All properties are subject to prior sale, change or withdrawal. Neither listing broker(s) or information provider(s) shall be responsible for any typographical errors, misinformation, misprints and shall be held totally harmless. Listing(s) information is provided for consumer's personal, non-commercial use and may not be used for any purpose other than to identify prospective properties consumers may be interested in purchasing. The data relating