


Address
47 Northview Crescent, Barrie (Northwest), ON
Price
$ 989,000
Property Attributes
- ID#S13720876
- TypeSingle Family
- Listing Status Active
- MunicipalityBarrie (Northwest)
- CityBarrie (Northwest)
- AreaNorthwest
- NeighbourhoodNorthwest
- Postal CodeL4N 9T4
- Style
- Price$ 989,000
- Bedrooms4+1
- Bathrooms3
- Half Bathrooms1
Data Source:
Canadian Real Estate Association (CREA)
Property Description
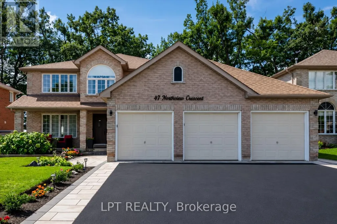
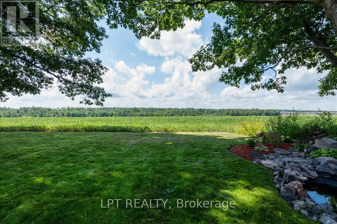
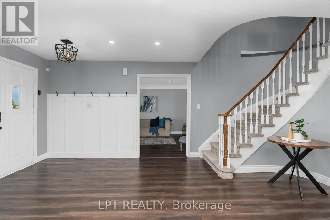
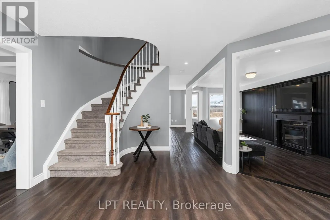
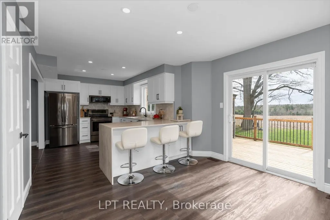
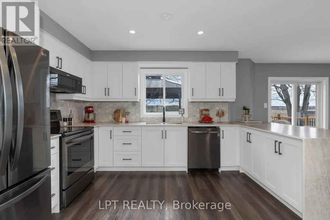
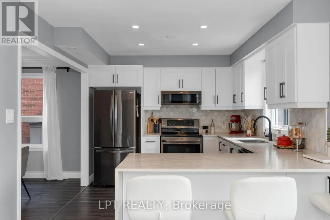
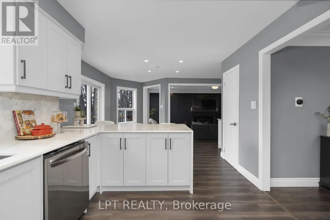
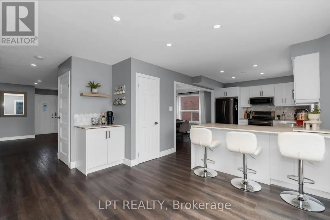
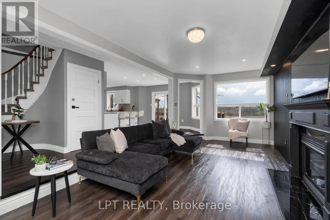
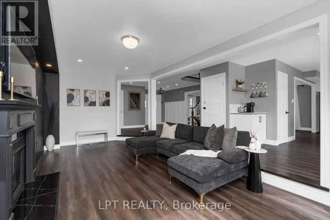
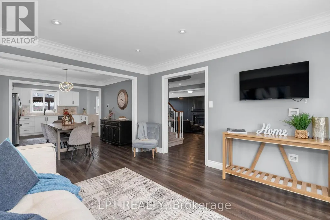
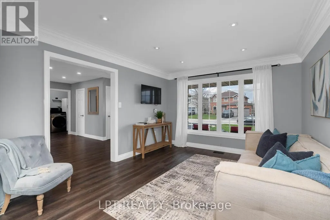
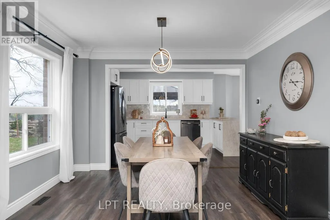
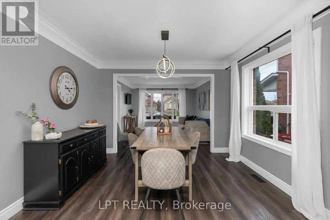
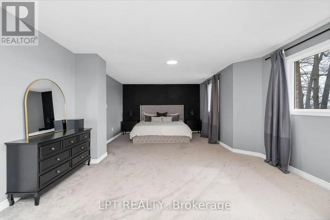
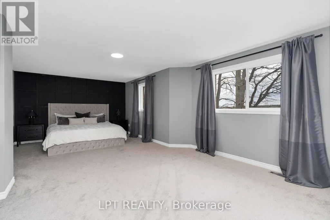
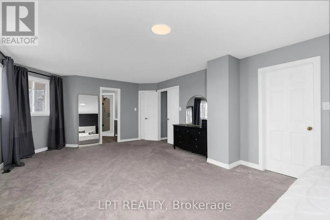
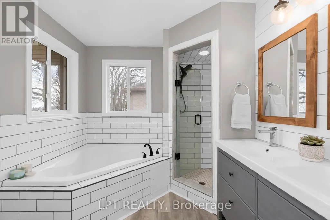
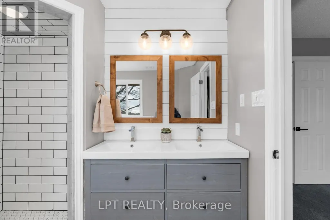
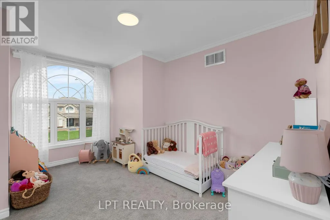
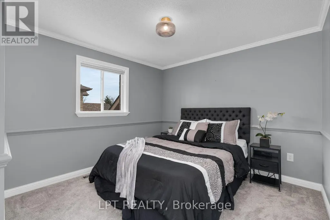
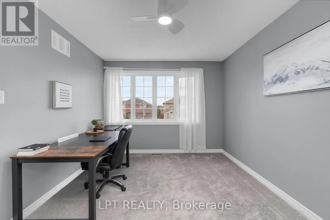
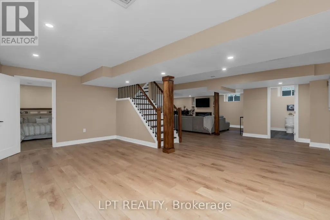
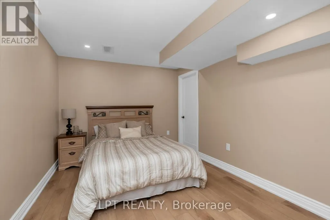
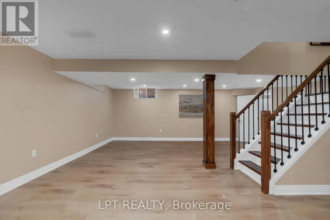
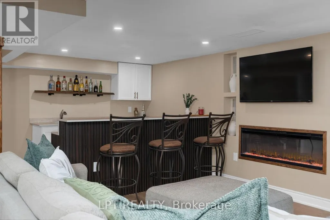
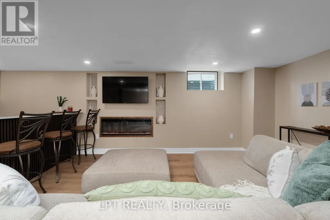
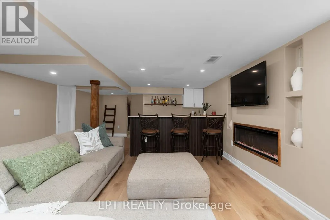
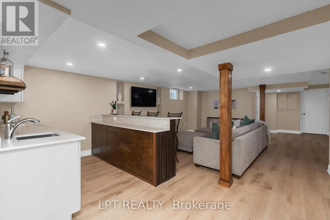
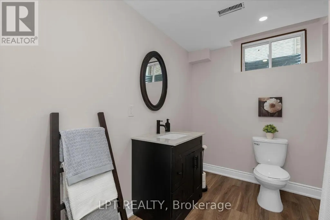
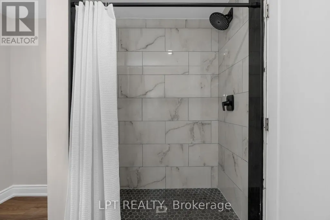
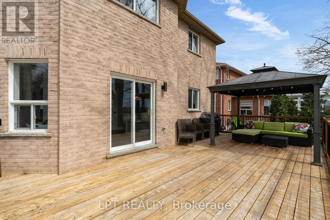
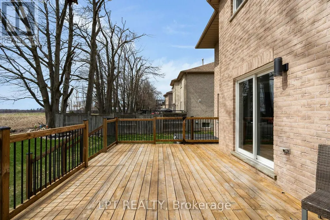
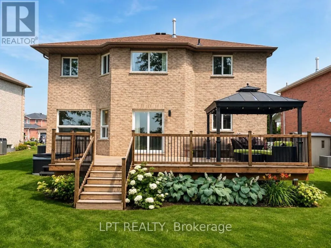
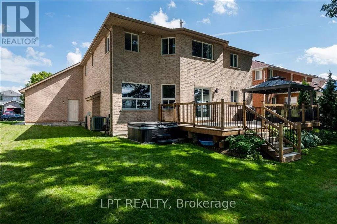
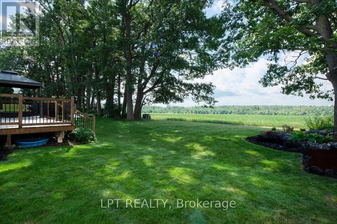
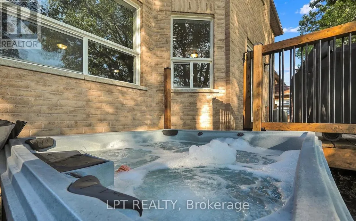
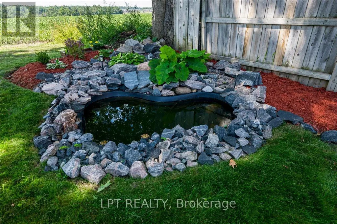
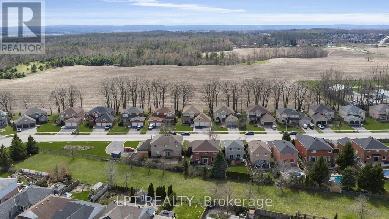
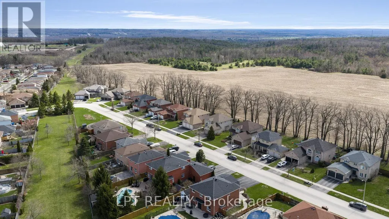
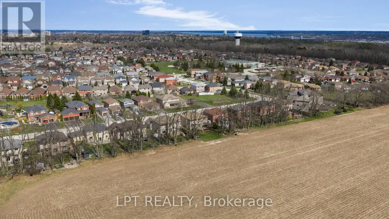
Welcome to one of Barrie's most coveted hidden gems - where privacy, premium upgrades and breathtaking views come together on a rare premium 59' x 120' lot with a 3 car garage, backing onto beautiful green space. Set in a truly special location with nearly 4,000 sq. ft. of finished living space, this exceptional home offers the space, upgrades and setting that are increasingly difficult to find. Step inside to a fully renovated custom kitchen, thoughtfully designed as the heart of the home. Stunning quartz countertops, a striking marble backsplash, oversized breakfast bar and dedicated coffee bar flow seamlessly into the bright open-concept sunken living room, creating the perfect environment for both everyday family life and effortless entertaining. Upstairs, you'll find four spacious bedrooms, including an impressive primary retreat featuring two walk-in closets and a 5-piece ensuite. A second 5-piece bathroom provides plenty of comfort and convenience for the rest of the family. The fully finished basement extends the living space even further, offering a versatile recreation area, wet bar with quartz countertops, 3-piece bathroom and an additional bedroom with large walk-in closet. Then step outside and discover what truly sets this property apart. Your kitchen opens directly onto a private 400 sq. ft. backyard deck complete with pergola and hot tub, overlooking peaceful, unobstructed green-space views with no rear neighbours. It's a private outdoor retreat where you can enjoy your morning coffee, host summer gatherings or unwind in the hot tub while taking in the tranquility of your surroundings. Despite the incredible sense of privacy, you're just 5 minutes from Highway 400, shopping, restaurants and the amenities of Bayfield Street and Georgian Mall. (id:7434)
General Features
| Features | Sump Pump |
|---|---|
| Property Type | Single Family |
| CommunityName | Northwest |
| Building Amenities | Fireplace(s) |
| Building Appliances | Hot Tub, Water Heater, Water softener, Dishwasher, Dryer, Microwave, Stove, Washer, Refrigerator |
| Building Cooling Type | Central air conditioning |
| Location Description | Cross Streets: Cloughley Dr. and Ferndale Dr. N. ** Directions: Cloughley Dr. to Northview Cres. |
| Parking Space Total | 6 |
| Foundation Type | Concrete |
| Building Type | House |
| Ownership Type | Freehold |
| Building.StoriesTotal | 2 |
Interior Features
| Building Fireplace Present | True |
|---|---|
| Building Fireplace Total | 2 |
| Building Heating Type | Forced air |
| Building Heating Fuel | Natural gas |
| Basement Development | Finished |
| Basement Type | Full (Finished) |
| Construction Style Attachment | Detached |
| Living Area Range | 2500 |
| Bedrooms | 4+1 |
Exterior Features
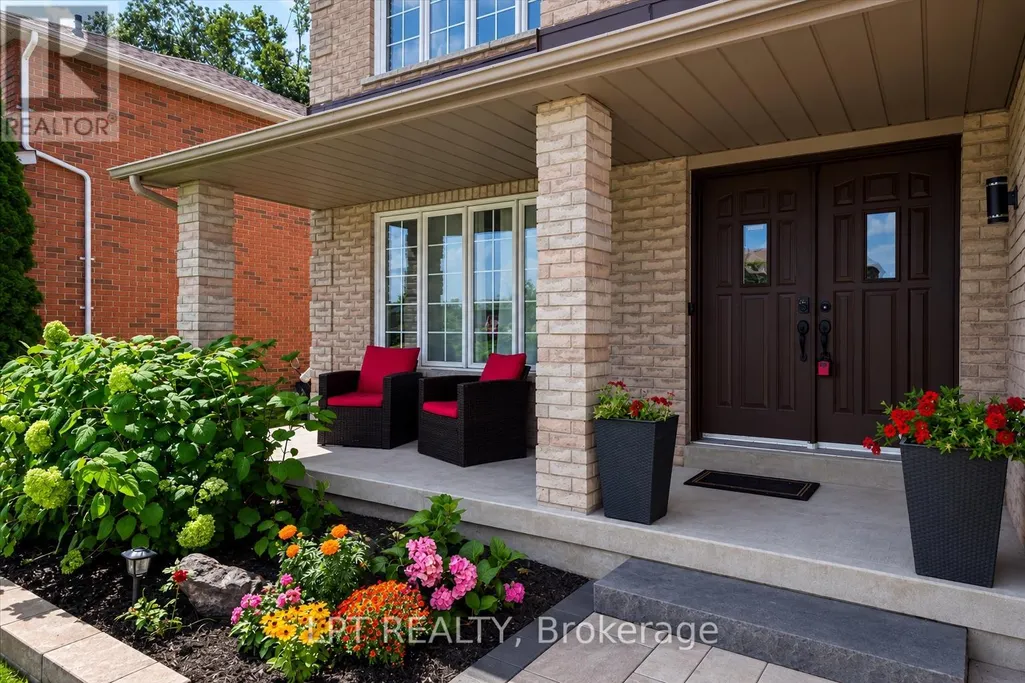
| Structure | Deck, Porch |
|---|---|
| Landscape Features | Landscaped |
| Sewer | Sanitary sewer |
| Exterior Finish | Brick |
Room Details
| Room | Dimensions | Level | Flooring | Details |
|---|---|---|---|---|
| Bathroom | 3.2 m x 2.96 m | Basement | 2.96 m | |
| Bedroom 2 | 4.42 m x 4.34 m | Second level | 4.34 m | |
| Bedroom 3 | 4.06 m x 3.05 m | Second level | 3.05 m | |
| Bedroom 4 | 3.94 m x 3.23 m | Second level | 3.23 m | |
| Bedroom 5 | 3.66 m x 3.05 m | Basement | 3.05 m | |
| Dining room | 3.68 m x 3.63 m | Main level | 3.63 m | |
| Family room | 6.83 m x 3.33 m | Main level | 3.33 m | |
| Kitchen | 3.4 m x 2.74 m | Main level | 2.74 m | |
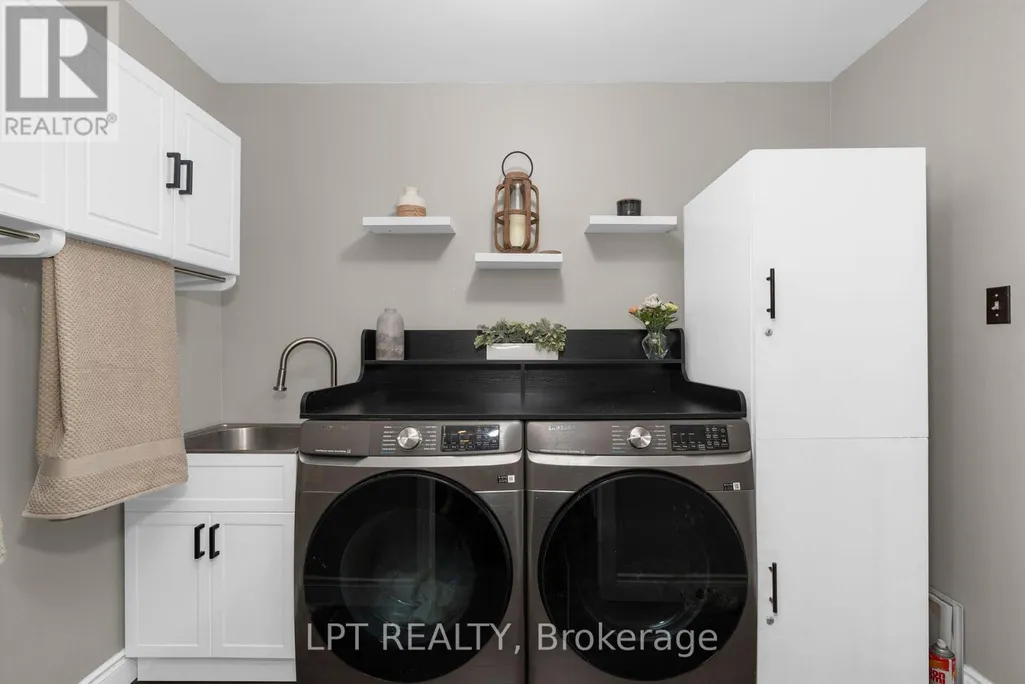
| Laundry room | 2.87 m x 1.85 m | Main level | 1.85 m | |
| Living room | 7.19 m x 3.48 m | Main level | 3.48 m | |
| Primary Bedroom | 7.62 m x 4.34 m | Second level | 4.34 m |
Amenities
- Views
- New Construction
- Adult 55+
- Lease To Own
- No Strata Fees
- Furnished
- Primary On Main
- Air Conditioning
- Seller Finance
- Green
- Fixer Upper
- Horse
- Golf
- Fireplace
- Deck
- Garage
- Basement
- Pool

Property vs Single Family Average in L4N 9T4
Price
In The Neighbourhood
Open House
Barrie (Northwest)
$ 799,900
- Type
- Single Family
- Rooms
- 3 Beds + 2.5 Baths
RE/MAX HALLMARK CHAY REALTY
Barrie (Northwest)
$ 3,200
- Type
- Single Family
- Rooms
- 4 Beds + 3.5 Baths
CENTURY 21 HERITAGE GROUP LTD.
 Toronto Real Estate Board (TRREB); All information deemed reliable but not guaranteed. All properties are subject to prior sale, change or withdrawal. Neither listing broker(s) or information provider(s) shall be responsible for any typographical errors, misinformation, misprints and shall be held totally harmless. Listing(s) information is provided for consumer's personal, non-commercial use and may not be used for any purpose other than to identify prospective properties consumers may be interested

 Data provided by the Ontario Regional Technology & Information Systems. The information is deemed reliable, but is not guaranteed. Not intended to solicit buyers or sellers, landlords or tenants currently under contract.
The trademarks REALTOR®, REALTORS® and the REALTOR® logo are controlled by The Canadian Real Estate Association (CREA) and identify real estate professionals who are members of CREA. The trademarks MLS®, Multiple Listing Service® and the associated logos are owned
Data provided by the Ontario Regional Technology & Information Systems. The information is deemed reliable, but is not guaranteed. Not intended to solicit buyers or sellers, landlords or tenants currently under contract.
The trademarks REALTOR®, REALTORS® and the REALTOR® logo are controlled by The Canadian Real Estate Association (CREA) and identify real estate professionals who are members of CREA. The trademarks MLS®, Multiple Listing Service® and the associated logos are owned
 All information deemed reliable but not guaranteed. All properties are subject to prior sale, change or withdrawal. Neither listing broker(s) or information provider(s) shall be responsible for any typographical errors, misinformation, misprints and shall be held totally harmless. Listing(s) information is provided for consumer's personal, non-commercial use and may not be used for any purpose other than to identify prospective properties consumers may be interested in purchasing. The data relating
 All information deemed reliable but not guaranteed. All properties are subject to prior sale, change or withdrawal. Neither listing broker(s) or information provider(s) shall be responsible for any typographical errors, misinformation, misprints and shall be held totally harmless. Listing(s) information is provided for consumer's personal, non-commercial use and may not be used for any purpose other than to identify prospective properties consumers may be interested in purchasing. The data relating