
Open House Sun, Sep 20th 11:30 AM - 01:30 PM
Address
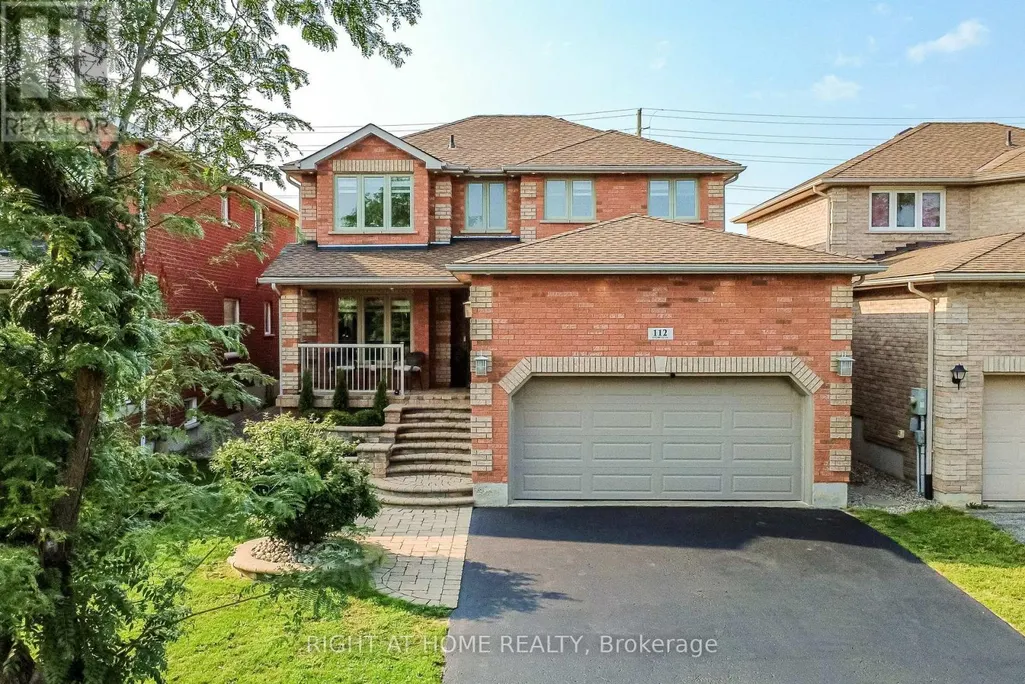
112 Birchwood Drive, Barrie (East Bayfield), ON
Price
$ 979,000
Open House Sun, Sep 20th 11:30 AM - 01:30 PM
Property Attributes
- ID#S13678350
- TypeSingle Family
- Listing Status Active
- MunicipalityBarrie (East Bayfield)
- CityBarrie (East Bayfield)
- AreaEast Bayfield
- NeighbourhoodEast Bayfield
- Postal CodeL4M 6X4
- Style
- Price$ 979,000
- Bedrooms4
- Bathrooms2
- Half Bathrooms2
Data Source:
Canadian Real Estate Association (CREA)
Property Description
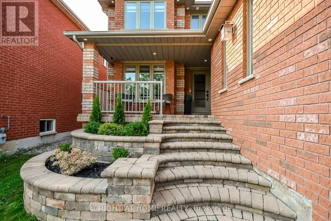
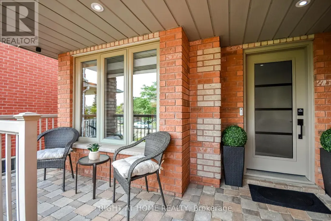
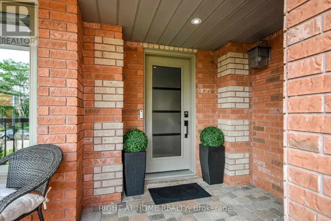
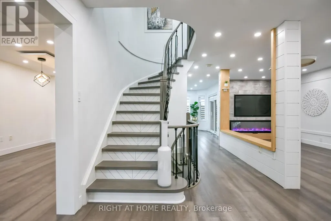
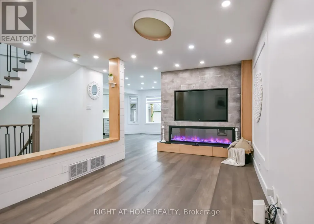
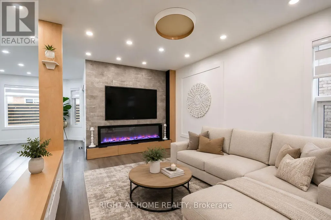
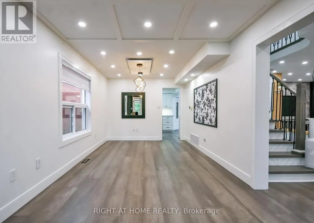
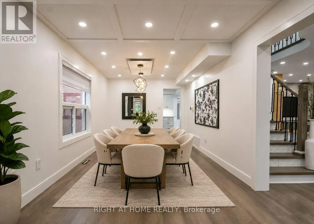
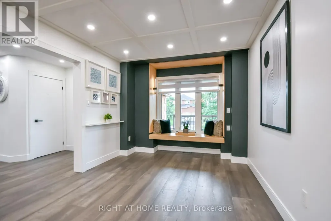
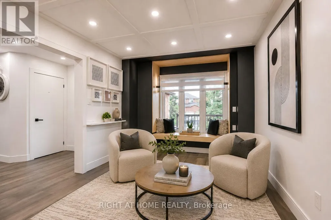
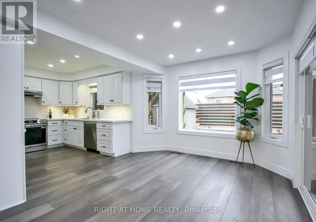
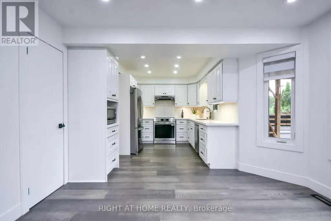
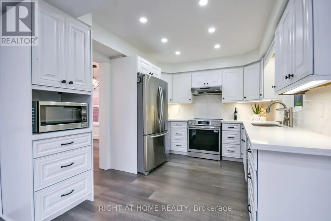
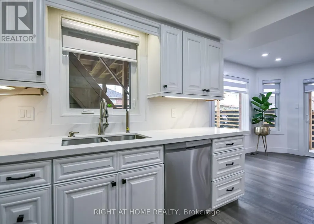
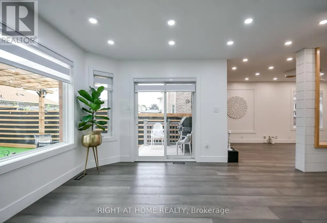
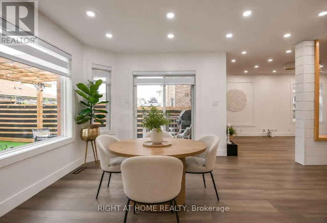
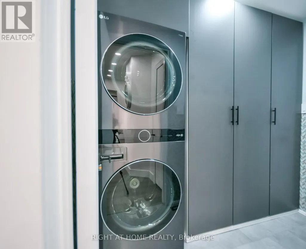
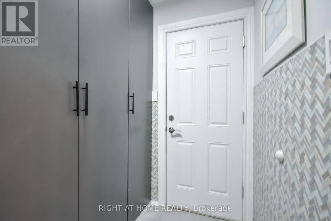
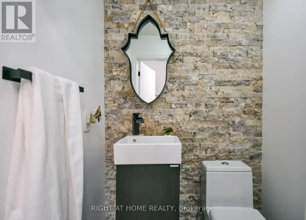
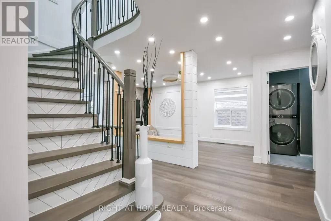
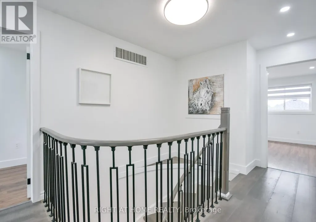
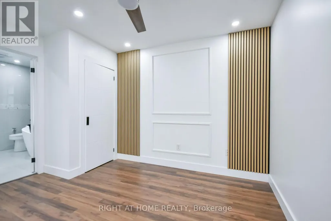
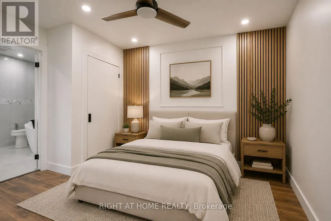
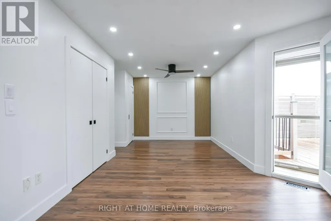
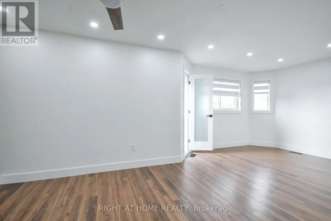
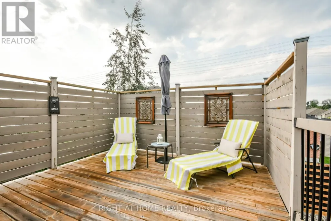
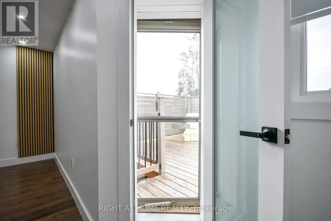
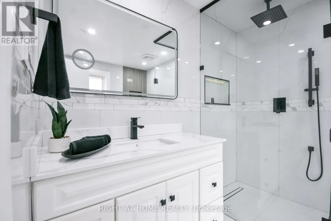
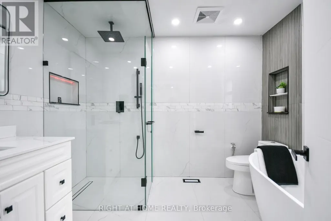
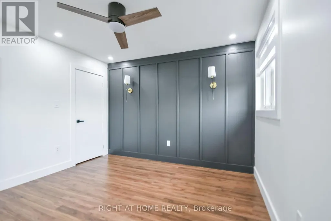
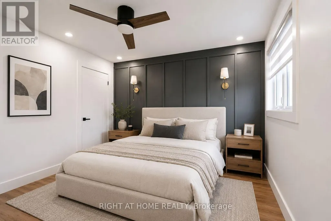
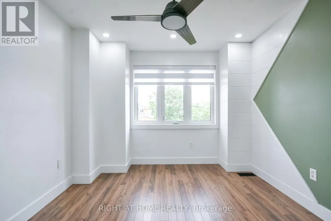
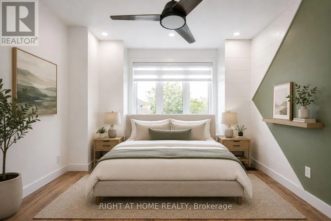
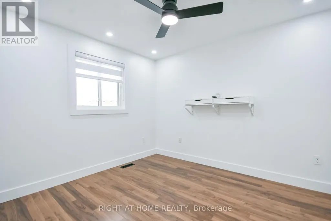
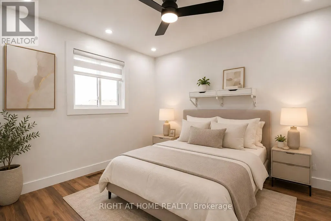
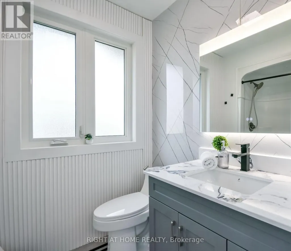
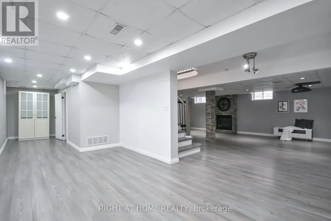
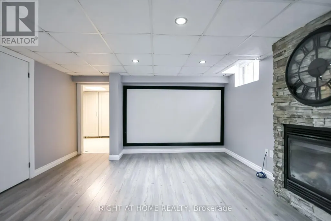
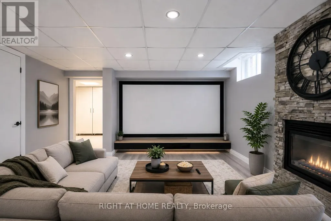
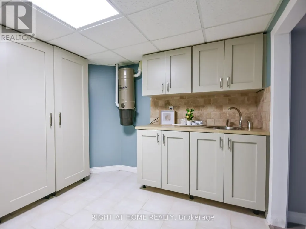
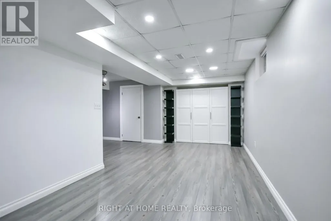
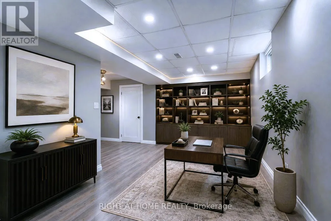
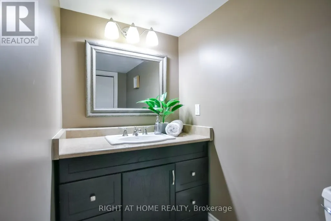
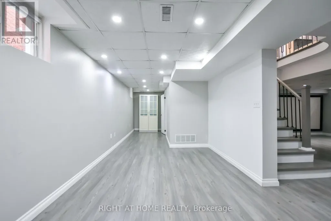
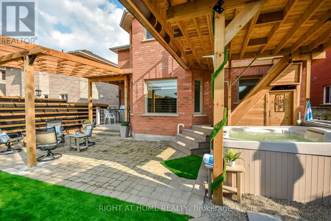
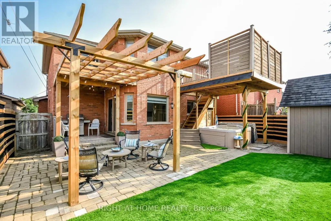
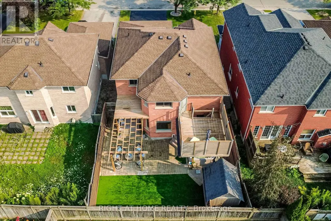
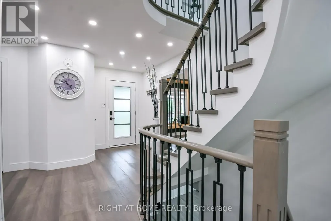
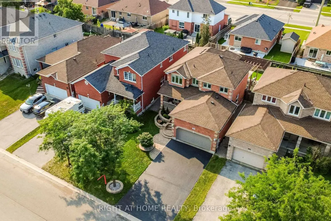
Lake City Luxury in Barrie-Fully Renovated & Move-In Ready! Welcome to this beautifully renovated 4-bedroom, 4-bathroom Home offering over 3,000 sq. ft. of finished living space. Bright, Stylish and thoughtfully upgraded throughout, this Home delivers a truly move-in-ready, worry-free lifestyle in a quiet, attractive neighborhood just minutes from Georgian Mall, Restaurants, Entertainment, Hwy 400 and the GO Train for an easy Toronto/GTA commute. A grand stone entrance and welcoming front porch set the tone. Inside, an elegant staircase, powder room and spacious principal rooms create an impressive first impression. The bright living room and formal dining area provide effortless entertaining, while the family room features a cozy fireplace and opens to the breakfast area and stunning outdoor retreat. The brand-new white kitchen features quartz countertops, modern appliances-including a new, never-used stove and dishwasher-ample cabinetry, pantry and excellent storage. The finished laundry room offers extensive built-in cabinetry and convenient garage access. Step outside to a fully fenced, beautifully landscaped backyard with maintenance-free & trending evergreen grass, stone patio, hot tub, rustic outdoor shower and gas BBQ-your own private space for relaxing and entertaining. Upstairs, the spacious primary suite offers a walkout to a private deck and a brand-new modern ensuite with soaker tub and glass shower. Three additional generous bedrooms share a full bathroom. The finished basement expands your living space with a spectacular media room featuring a stone gas fireplace & wet bar/snack area, plus a versatile games room, office, library or Gym & convenient powder room. Additional highlights include a 2-car garage with upper-level storage and workshop, 4-car driveway with no sidewalk, brand-new blinds, digitally controlled lighting and an irrigation system. A rare combination of luxury, functionality, location and lifestyle-this one is ready to impress! (id:7434)
General Features
| Features | Carpet Free |
|---|---|
| Property Type | Single Family |
| CommunityName | East Bayfield |
| Building Amenities | Fireplace(s) |
| Building Appliances | Central Vacuum, Water Heater, Blinds, Stove, Refrigerator |
| Building Cooling Type | Central air conditioning |
| Location Description | Cross Streets: LIVINGSTON & ST VINCENT. ** Directions: LIVINGSTONE TO STANLEY TO BIRCHWOOD. |
| Parking Space Total | 6 |
| Foundation Type | Poured Concrete |
| Building Type | House |
| Ownership Type | Freehold |
| Building.StoriesTotal | 2 |
Interior Features
| Building Fireplace Present | True |
|---|---|
| Building Fireplace Total | 2 |
| Building Heating Type | Forced air |
| Building Heating Fuel | Natural gas |
| Basement Development | Finished |
| Basement Type | Full (Finished) |
| Construction Style Attachment | Detached |
| Flooring Type | Hardwood, Tile |
| Living Area Range | 2000 |
| Bedrooms | 4 |
Exterior Features
| Sewer | Sanitary sewer |
|---|---|
| Exterior Finish | Brick |
Room Details
| Room | Dimensions | Level | Flooring | Details |
|---|---|---|---|---|
| Bathroom | 3.04 m x 2.49 m | Second level | 2.49 m | |
| Bedroom 2 | 3.31 m x 3.02 m | Second level | 3.02 m | |
| Bedroom 3 | 3.46 m x 3.33 m | Second level | 3.33 m | |
| Bedroom 4 | 3.91 m x 3.09 m | Second level | 3.09 m | |
| Cold room | 4.78 m x 1.7 m | Basement | 1.7 m | |
| Den | 3.22 m x 2.78 m | Basement | 2.78 m | |
| Dining room | 3.62 m x 3.05 m | Main level | 3.05 m | |
| Eating area | 3.73 m x 2.99 m | Main level | 2.99 m | |
| Family room | 5.05 m x 2.92 m | Main level | 2.92 m | |
| Foyer | 2.61 m x 1.66 m | Main level | 1.66 m | |
| Kitchen | 3.67 m x 2.99 m | Main level | 2.99 m | |
| Laundry room | 2.33 m x 1.8 m | Main level | 1.8 m | |
| Living room | 3.62 m x 3.05 m | Main level | 3.05 m | |
| Media | 7.43 m x 5.7 m | Basement | 5.7 m | |
| Office | 5.5 m x 2.9 m | Basement | 2.9 m | |
| Partial bathroom | 1.4 m x 1.17 m | Main level | 1.17 m | |
| Primary Bedroom | 6.54 m x 3.7 m | Second level | 3.7 m |
Amenities
- Views
- New Construction
- Adult 55+
- Lease To Own
- No Strata Fees
- Furnished
- Primary On Main
- Air Conditioning
- Seller Finance
- Green
- Fixer Upper
- Horse
- Golf
- Fireplace
- Deck
- Garage
- Basement
- Pool

Property vs Single Family Average in L4M 6X4
Price
In The Neighbourhood
Barrie (East Bayfield)
$ 649,900
- Type
- Single Family
- Rooms
- 3 Beds + 2 Baths
RE/MAX HALLMARK CHAY REALTY
Barrie (East Bayfield)
$ 869,900
- Type
- Single Family
- Rooms
- 4 Beds + 3 Baths
Royal LePage Lakes Of Muskoka - Clarke Muskoka Realty
Barrie (East Bayfield)
$ 898,000
- Type
- Single Family
- Rooms
- 5 Beds + 3.5 Baths
REMAX YOUR COMMUNITY REALTY
Barrie (East Bayfield)
$ 849,900
- Type
- Single Family
- Rooms
- 4 Beds + 3 Baths
KELLER WILLIAMS EXPERIENCE REALTY
Barrie (East Bayfield)
$ 849,000
- Type
- Single Family
- Rooms
- 4 Beds + 3 Baths
RE/MAX HALLMARK PEGGY HILL GROUP REALTY
 Toronto Real Estate Board (TRREB); All information deemed reliable but not guaranteed. All properties are subject to prior sale, change or withdrawal. Neither listing broker(s) or information provider(s) shall be responsible for any typographical errors, misinformation, misprints and shall be held totally harmless. Listing(s) information is provided for consumer's personal, non-commercial use and may not be used for any purpose other than to identify prospective properties consumers may be interested

 Data provided by the Ontario Regional Technology & Information Systems. The information is deemed reliable, but is not guaranteed. Not intended to solicit buyers or sellers, landlords or tenants currently under contract.
The trademarks REALTOR®, REALTORS® and the REALTOR® logo are controlled by The Canadian Real Estate Association (CREA) and identify real estate professionals who are members of CREA. The trademarks MLS®, Multiple Listing Service® and the associated logos are owned
Data provided by the Ontario Regional Technology & Information Systems. The information is deemed reliable, but is not guaranteed. Not intended to solicit buyers or sellers, landlords or tenants currently under contract.
The trademarks REALTOR®, REALTORS® and the REALTOR® logo are controlled by The Canadian Real Estate Association (CREA) and identify real estate professionals who are members of CREA. The trademarks MLS®, Multiple Listing Service® and the associated logos are owned
 All information deemed reliable but not guaranteed. All properties are subject to prior sale, change or withdrawal. Neither listing broker(s) or information provider(s) shall be responsible for any typographical errors, misinformation, misprints and shall be held totally harmless. Listing(s) information is provided for consumer's personal, non-commercial use and may not be used for any purpose other than to identify prospective properties consumers may be interested in purchasing. The data relating
 All information deemed reliable but not guaranteed. All properties are subject to prior sale, change or withdrawal. Neither listing broker(s) or information provider(s) shall be responsible for any typographical errors, misinformation, misprints and shall be held totally harmless. Listing(s) information is provided for consumer's personal, non-commercial use and may not be used for any purpose other than to identify prospective properties consumers may be interested in purchasing. The data relating