
Address
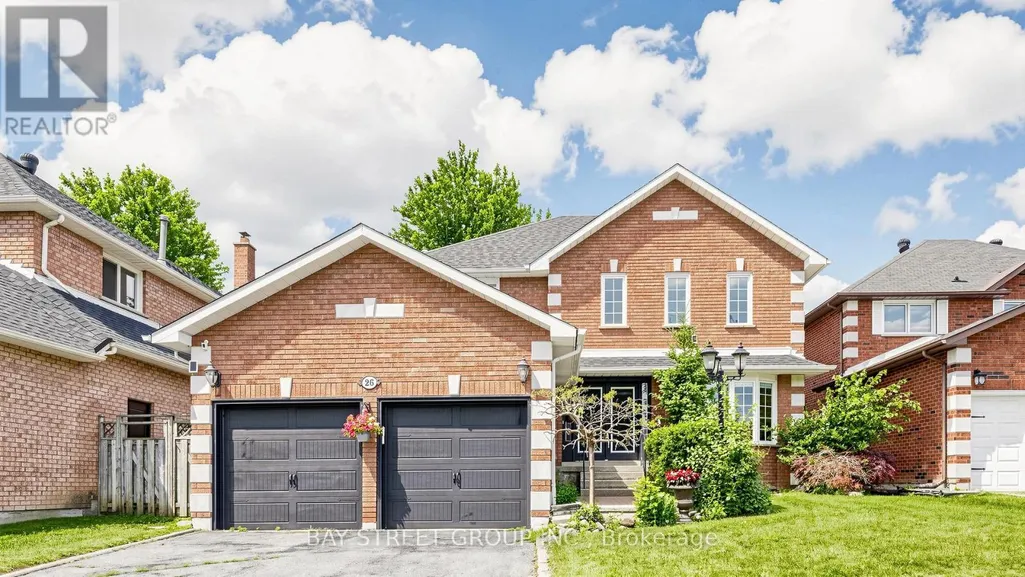
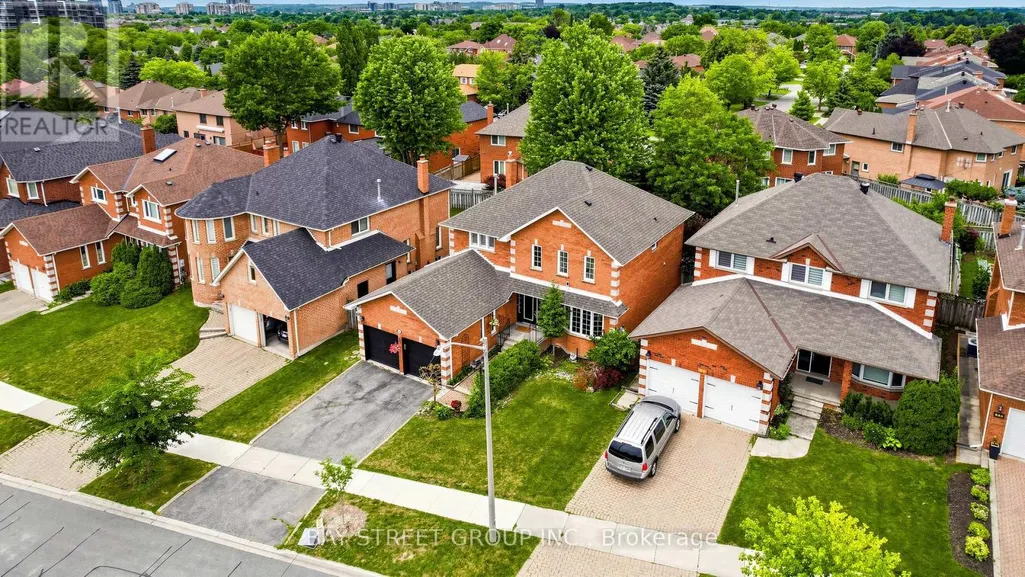
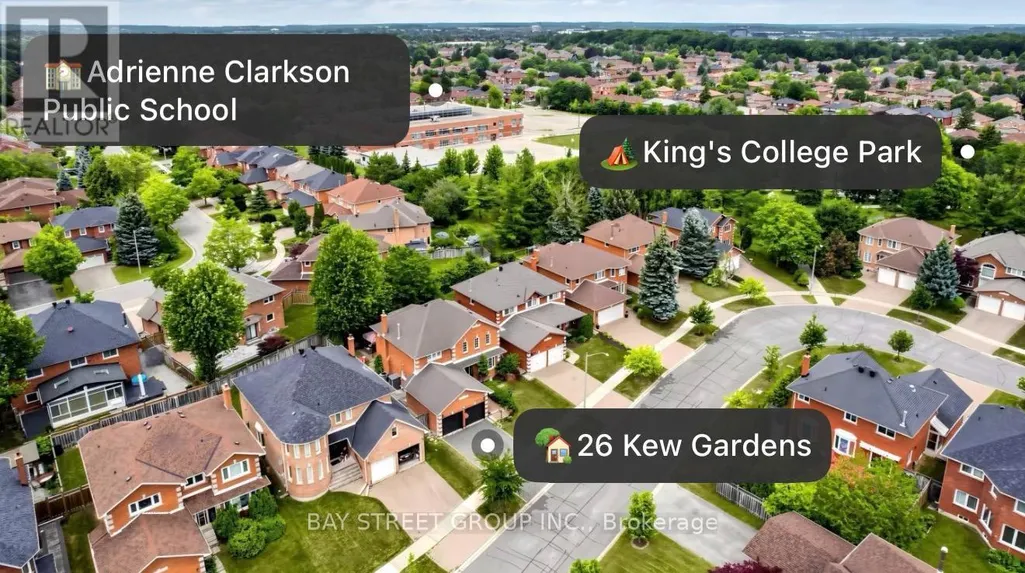
26 Kew Gardens, Richmond Hill (Doncrest), ON
Price
$ 1,750,000
Property Attributes
- ID#N13758966
- TypeSingle Family
- Listing Status Active
- MunicipalityRichmond Hill (Doncrest)
- CityRichmond Hill (Doncrest)
- AreaDoncrest
- NeighbourhoodDoncrest
- Postal CodeL4B 1R6
- Style
- Price$ 1,750,000
- Bedrooms4+1
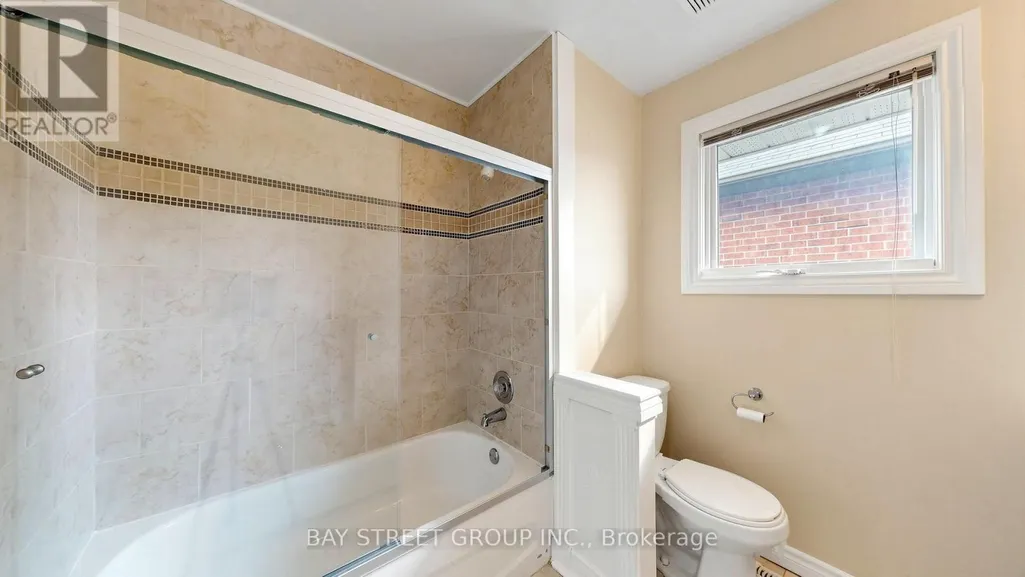
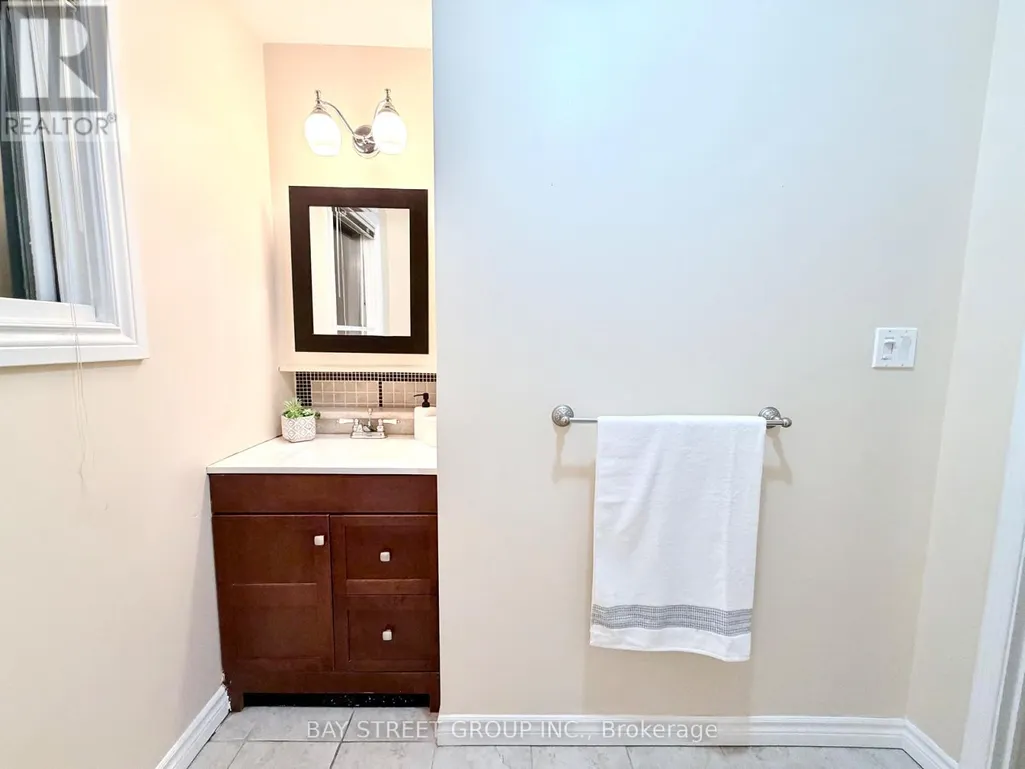
- Bathrooms3
- Half Bathrooms1
Data Source:
Canadian Real Estate Association (CREA)
Property Description
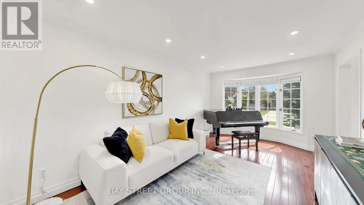
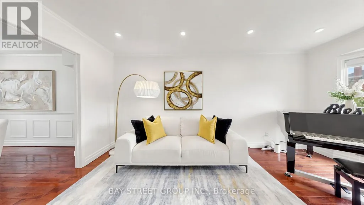
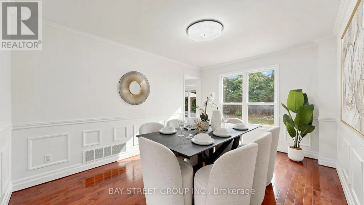
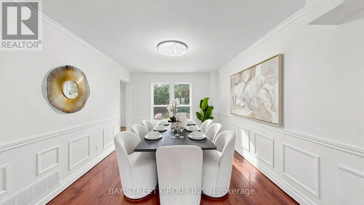
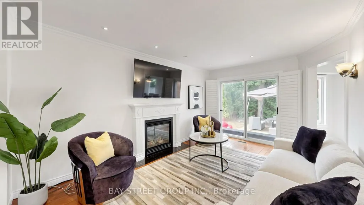
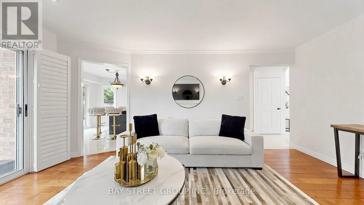
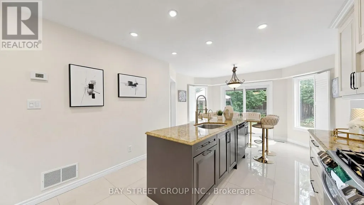
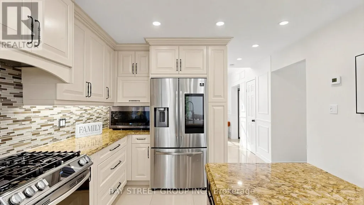
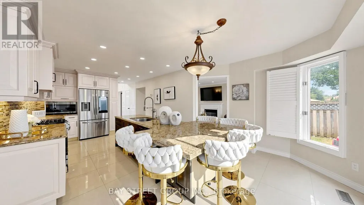
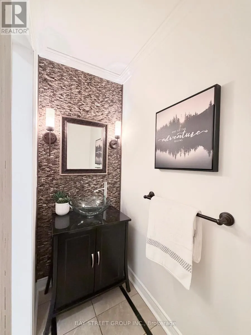
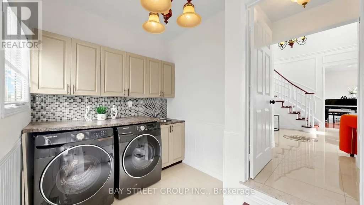
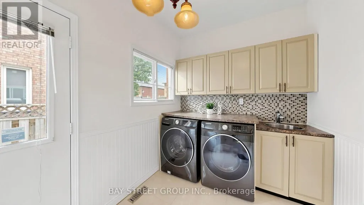
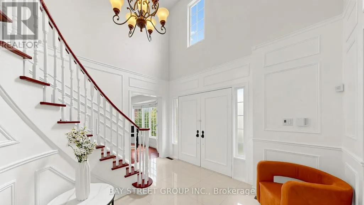
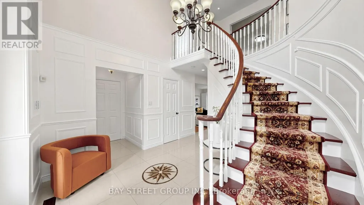
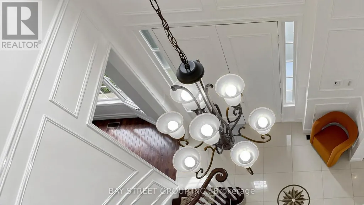
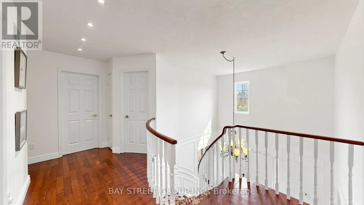
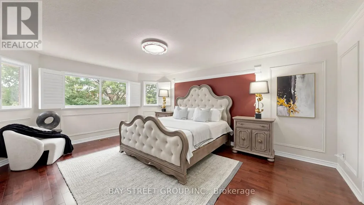
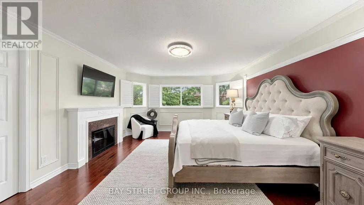
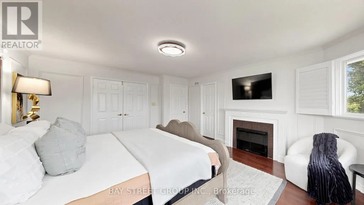
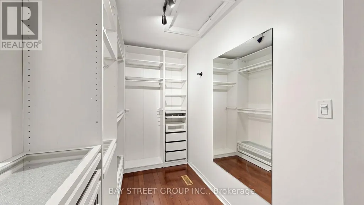
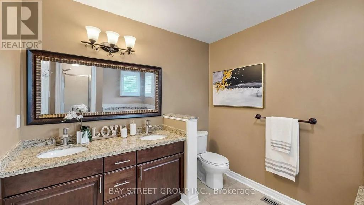
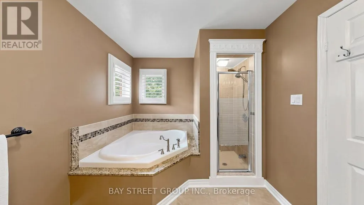
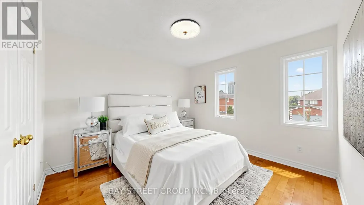
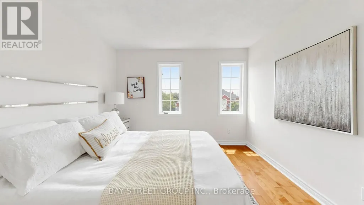
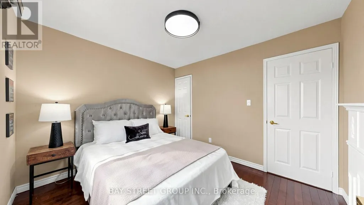
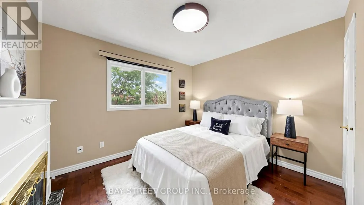
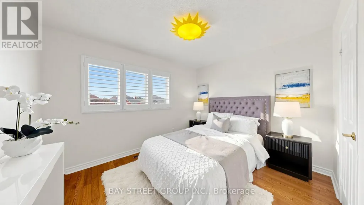
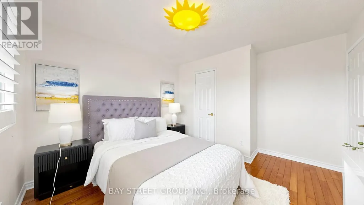
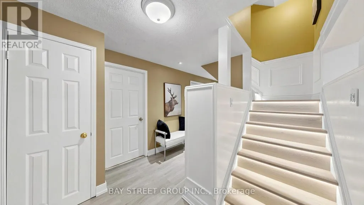
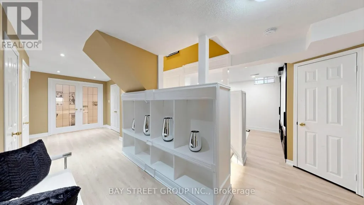
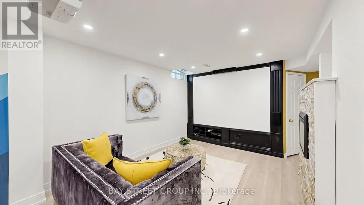
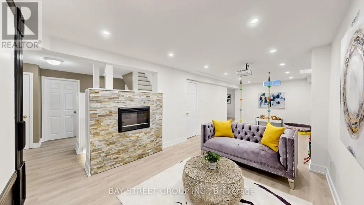
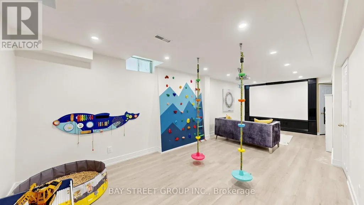
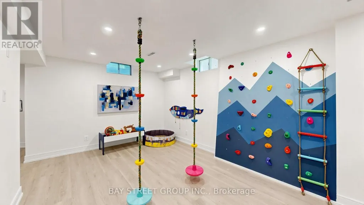
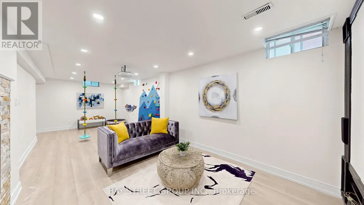
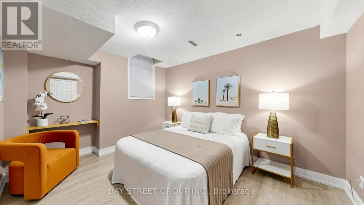
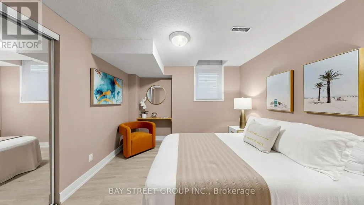
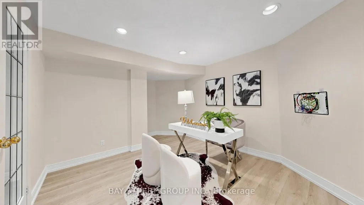
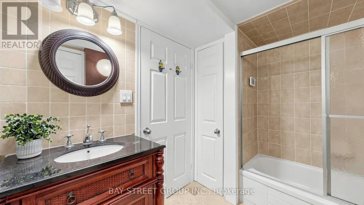
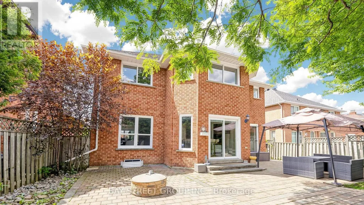
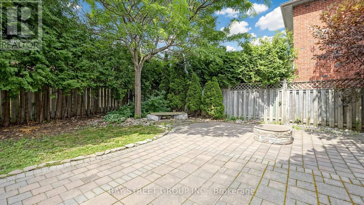
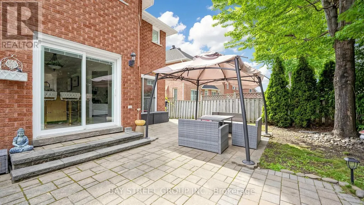
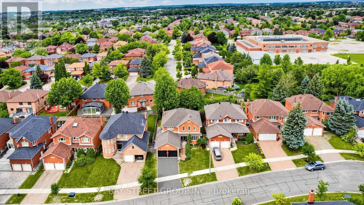
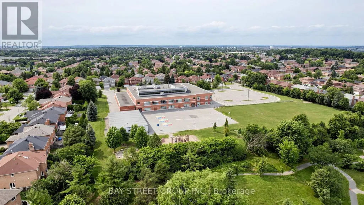
Rarely Offered, Well Maintained/Recently Renovated(Spent $$$$ in 2025)/Beautiful detached home in Doncrest. Premium lot, Great Layout, High Ceiling Hallway, a Lots of Storage. Stylish modern finishes and a bright eat-in kitchen with walkout to a private backyard. Newly painted walls, upgraded Mast bedroom walk-in closet. Fully renovated basement (2025) with an entertainment area, office, 1 bedroom, and a play room, offers additional living space. Hardwood Flooring Main & 2nd Floor. 4 Big Bedrooms Upstairs, plus additional bedroom in basement. California Shutter, Crown Molding & Pot lights . Located in top-ranking school district and walking distance to all amenities including shops, parks, and transit. (id:7434)
General Features
| Property Type | Single Family |
|---|---|
| CommunityName | Doncrest |
| Building Appliances | Central Vacuum |
| Building Cooling Type | Central air conditioning |
| Location Description | Bayview Ave & Highway 7 |
| Parking Space Total | 4 |
| Foundation Type | Concrete |
| Building Type | House |
| Ownership Type | Freehold |
| Building.StoriesTotal | 2 |
Interior Features
| Building Fireplace Present | True |
|---|---|
| Building Heating Type | Forced air |
| Building Heating Fuel | Natural gas |
| Basement Development | Finished |
| Basement Type | N/A (Finished) |
| Construction Style Attachment | Detached |
| Flooring Type | Porcelain Tile, Hardwood |
| Living Area Range | 2500 |
| Bedrooms | 4+1 |
Exterior Features
| Sewer | Sanitary sewer |
|---|---|
| Exterior Finish | Brick, Brick Facing |
Room Details
| Room | Dimensions | Level | Flooring | Details |
|---|---|---|---|---|
| Bathroom | Measurements not available | Basement | ||
| Bedroom 2 | 3.7 m x 3.4 m | Second level | 3.4 m | |
| Bedroom 3 | 3.1 m x 3.5 m | Second level | 3.5 m | |
| Bedroom 4 | 3.4 m x 3.1 m | Second level | 3.1 m | |
| Bedroom 5 | 3.3 m x 3.5 m | Second level | 3.5 m | |
| Dining room | 4.4 m x 3.32 m | Main level | 3.32 m | |
| Eating area | 2.9 m x 4.3 m | Main level | 4.3 m | |
| Family room | 5.21 m x 3.1 m | Main level | 3.1 m | |
| Kitchen | 3.51 m x 3.7 m | Main level | 3.7 m | |
| Living room | 5 m x 3.3 m | Main level | 3.3 m | |
| Media | Measurements not available | Basement | ||
| Office | Measurements not available | Basement | ||
| Playroom | Measurements not available | Basement | ||
| Primary Bedroom | 4.4 m x 5.7 m | Second level | 5.7 m |
Amenities
- Views
- New Construction
- Adult 55+
- Lease To Own
- No Strata Fees
- Furnished
- Primary On Main
- Air Conditioning
- Seller Finance
- Green
- Fixer Upper
- Horse
- Golf
- Fireplace
- Deck
- Garage
- Basement
- Pool

Property vs Single Family Average in L4B 1R6
Price
In The Neighbourhood
Richmond Hill (Doncrest)
$ 1,889,000
- Type
- Single Family
- Rooms
- 4 Beds + 3.5 Baths
SUTTON GROUP-ADMIRAL REALTY INC.
Richmond Hill (Doncrest)
$ 2,300,000
- Type
- Single Family
- Rooms
- 6 Beds + 5.5 Baths
RE/MAX EXCEL REALTY LTD.
 Toronto Real Estate Board (TRREB); All information deemed reliable but not guaranteed. All properties are subject to prior sale, change or withdrawal. Neither listing broker(s) or information provider(s) shall be responsible for any typographical errors, misinformation, misprints and shall be held totally harmless. Listing(s) information is provided for consumer's personal, non-commercial use and may not be used for any purpose other than to identify prospective properties consumers may be interested

 Data provided by the Ontario Regional Technology & Information Systems. The information is deemed reliable, but is not guaranteed. Not intended to solicit buyers or sellers, landlords or tenants currently under contract.
The trademarks REALTOR®, REALTORS® and the REALTOR® logo are controlled by The Canadian Real Estate Association (CREA) and identify real estate professionals who are members of CREA. The trademarks MLS®, Multiple Listing Service® and the associated logos are owned
Data provided by the Ontario Regional Technology & Information Systems. The information is deemed reliable, but is not guaranteed. Not intended to solicit buyers or sellers, landlords or tenants currently under contract.
The trademarks REALTOR®, REALTORS® and the REALTOR® logo are controlled by The Canadian Real Estate Association (CREA) and identify real estate professionals who are members of CREA. The trademarks MLS®, Multiple Listing Service® and the associated logos are owned
 All information deemed reliable but not guaranteed. All properties are subject to prior sale, change or withdrawal. Neither listing broker(s) or information provider(s) shall be responsible for any typographical errors, misinformation, misprints and shall be held totally harmless. Listing(s) information is provided for consumer's personal, non-commercial use and may not be used for any purpose other than to identify prospective properties consumers may be interested in purchasing. The data relating
 All information deemed reliable but not guaranteed. All properties are subject to prior sale, change or withdrawal. Neither listing broker(s) or information provider(s) shall be responsible for any typographical errors, misinformation, misprints and shall be held totally harmless. Listing(s) information is provided for consumer's personal, non-commercial use and may not be used for any purpose other than to identify prospective properties consumers may be interested in purchasing. The data relating