

Address
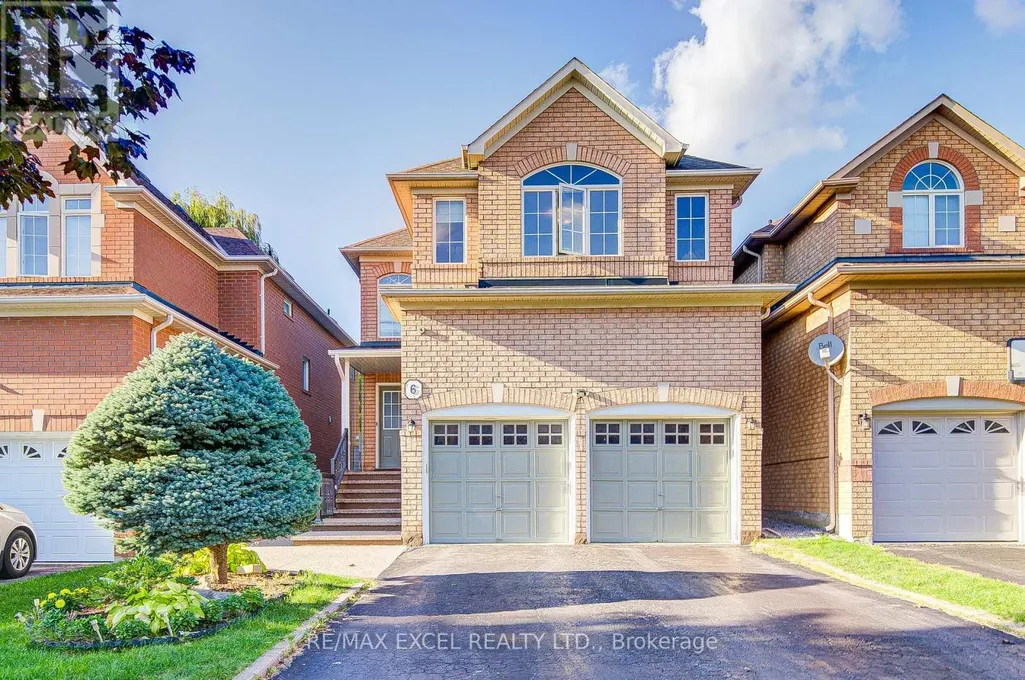
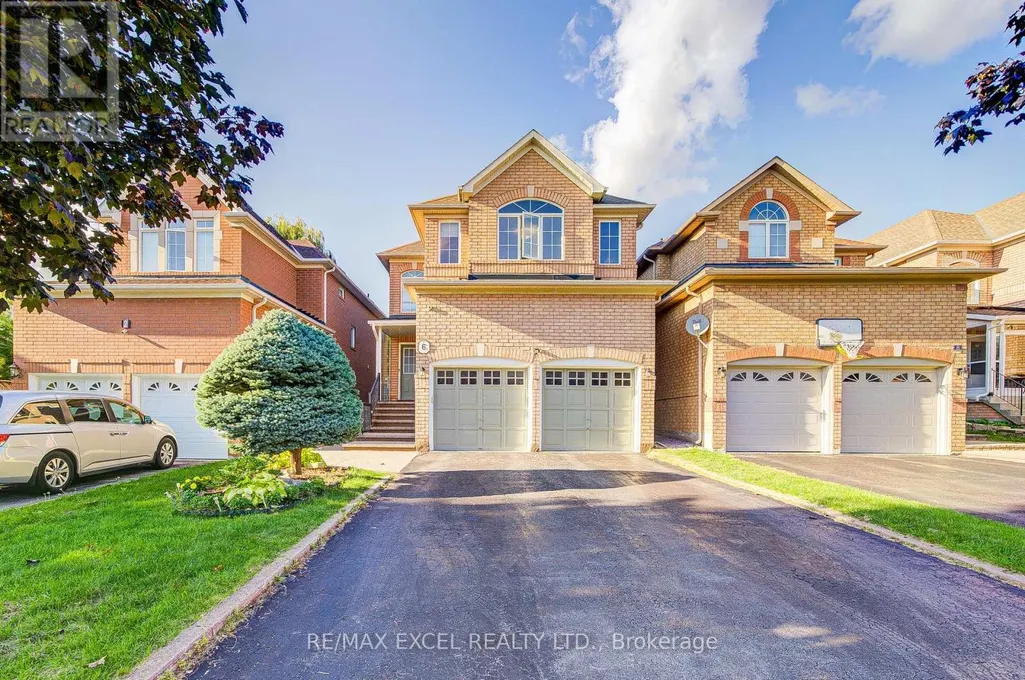
6 Sapphire Drive, Richmond Hill (Rouge Woods), ON
Price
$ 1,750,000
Property Attributes
- ID#N13734186
- TypeSingle Family
- Listing Status Active
- MunicipalityRichmond Hill (Rouge Woods)
- CityRichmond Hill (Rouge Woods)
- AreaRouge Woods
- NeighbourhoodRouge Woods
- Postal CodeL4S 2E4
- Style
- Price$ 1,750,000
- Bedrooms4+1
- Bathrooms4
- Half Bathrooms1
Data Source:
Canadian Real Estate Association (CREA)
Property Description
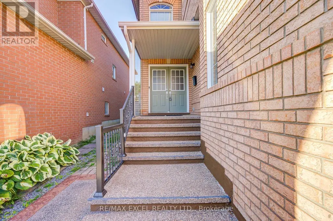
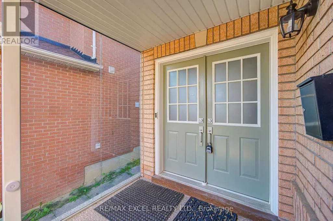
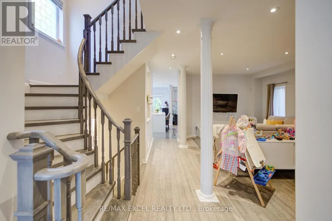
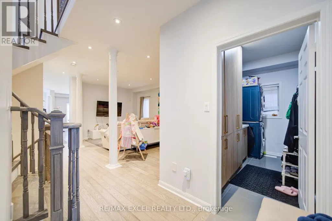
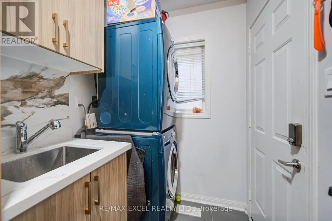
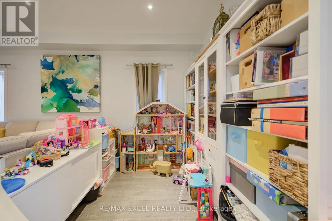
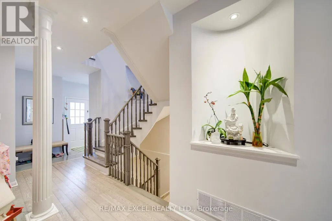
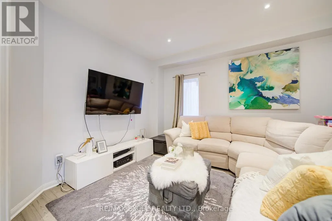
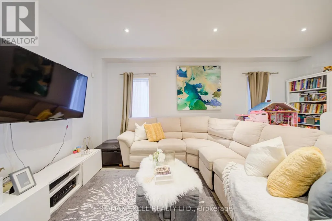
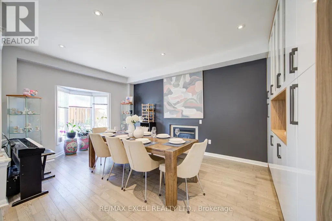
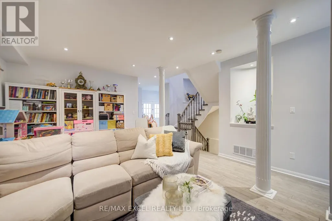
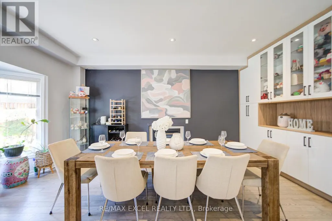
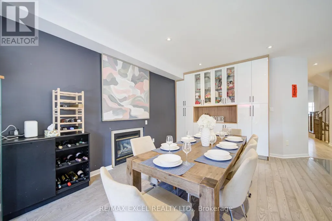
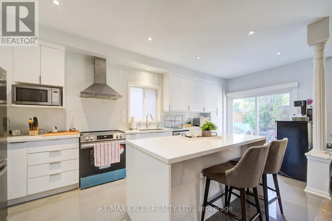
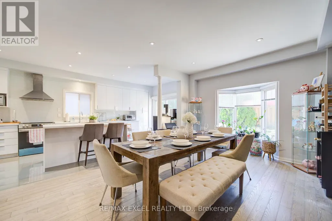
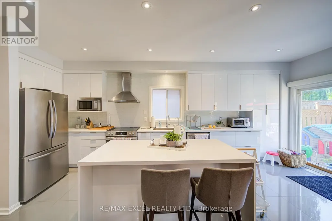
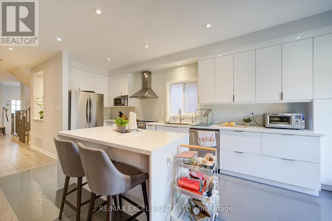
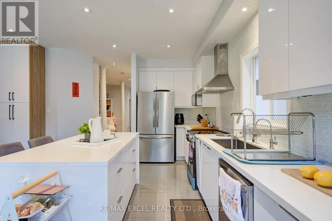
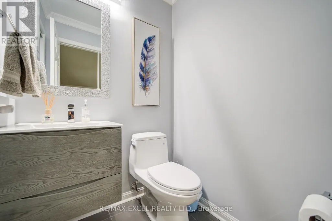
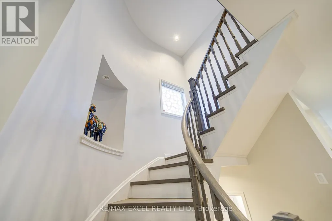
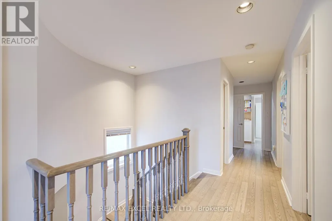
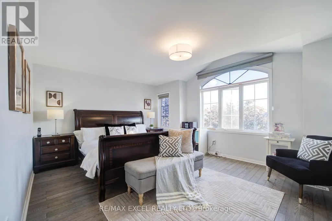
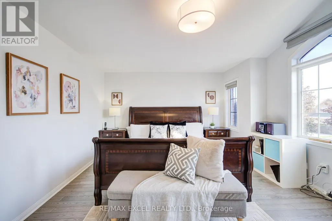
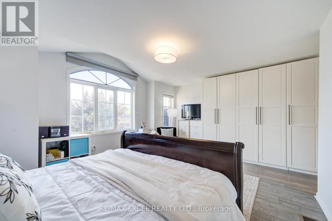
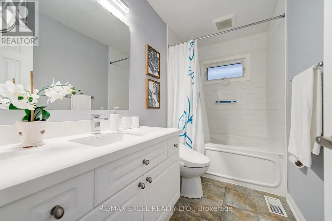
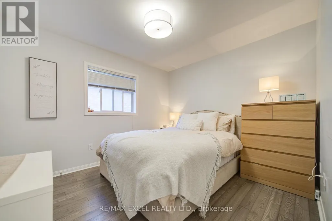
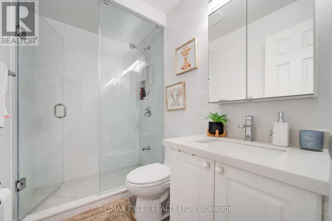
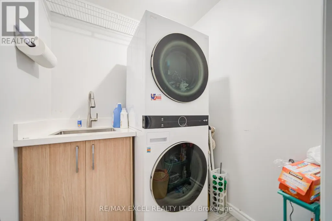
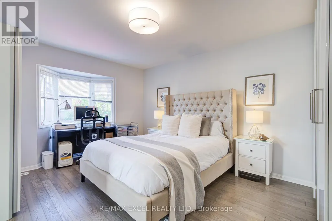
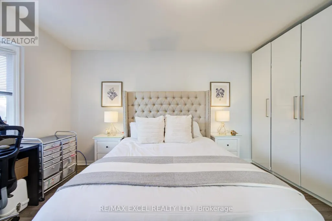
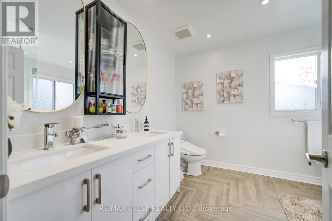
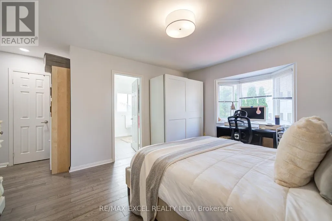
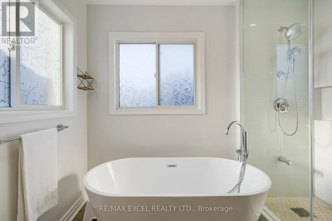
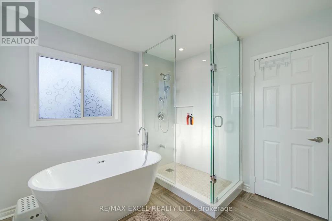
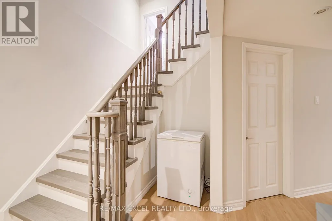
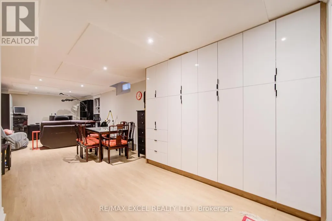
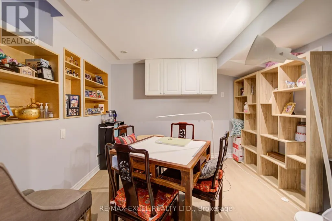
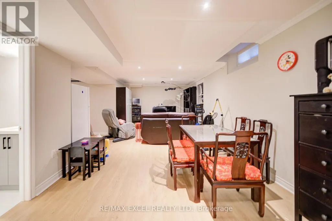
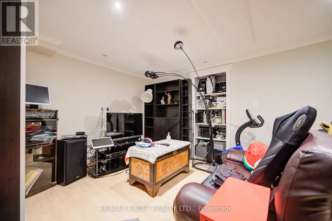
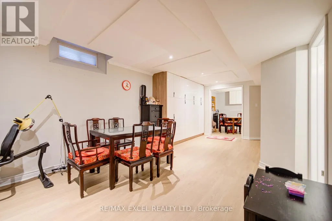
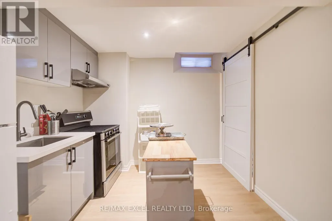
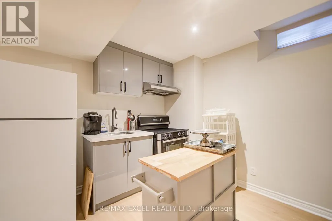
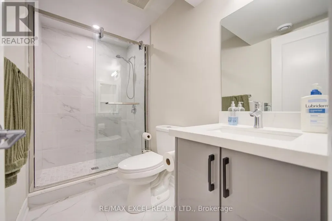
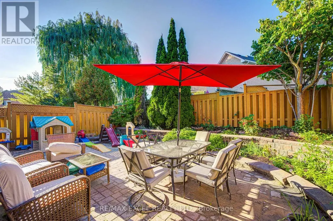
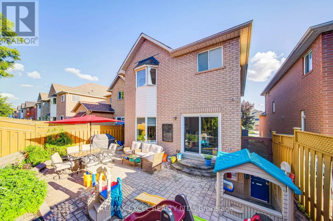
Welcome to this extensively upgraded 4-bedroom, 2-storey detached home in the prestigious Rouge Woods community. Fully renovated in 2017 and thoughtfully improved since, this bright and functional residence offers 9-ft ceilings, hardwood floors, pot lights, and custom built-in cabinetry in the basement, laundry, and dining areas. The gourmet kitchen with granite counters flows into an inviting family room with a cozy gas fireplace. The spacious primary suite features a newly renovated 5-piece ensuite, while the second bedroom enjoys its own 4-piece ensuite. A shared bathroom has been updated with a modern walk-in shower. The finished basement has been updated with a stylish new kitchen, an added full bathroom, and abundant storage, making it ideal for extended family or rental potential. Practical updates include an upgraded electrical panel, new insulation (2023), and a high-efficiency furnace (rental). Enjoy direct garage access from a mudroom with laundry plus a second main-floor laundry option, a cold room, and a fully fenced backyard perfect for entertaining. With top schools, parks, shopping, banks, and transit just steps away and easy access to Hwy 404, this move-in-ready home blends modern comfort, exceptional upgrades, and an unbeatable Rouge Woods location. (id:7434)
General Features
| Features | Carpet Free |
|---|---|
| Community Features | Community Centre |
| Property Type | Single Family |
| CommunityName | Rouge Woods |
| Amenities | Park, Public Transit |
| Building Appliances | Garage door opener remote(s), Dishwasher, Dryer, Stove, Washer, Window Coverings, Refrigerator |
| Building Cooling Type | Central air conditioning |
| Location Description | Major Mac/Leslie |
| Parking Space Total | 6 |
| Foundation Type | Concrete |
| Building Type | House |
| Ownership Type | Freehold |
| Building.StoriesTotal | 2 |
Interior Features
| Building Fireplace Present | True |
|---|---|
| Building Heating Type | Forced air |
| Building Heating Fuel | Natural gas |
| Basement Development | Finished |
| Basement Type | Full (Finished) |
| Construction Style Attachment | Detached |
| Flooring Type | Hardwood, Ceramic |
| Living Area Range | 2500 |
| Bedrooms | 4+1 |
Exterior Features
| Land Amenities | Park, Public Transit |
|---|---|
| Sewer | Sanitary sewer |
| Exterior Finish | Brick |
Room Details
| Room | Dimensions | Level | Flooring | Details |
|---|---|---|---|---|
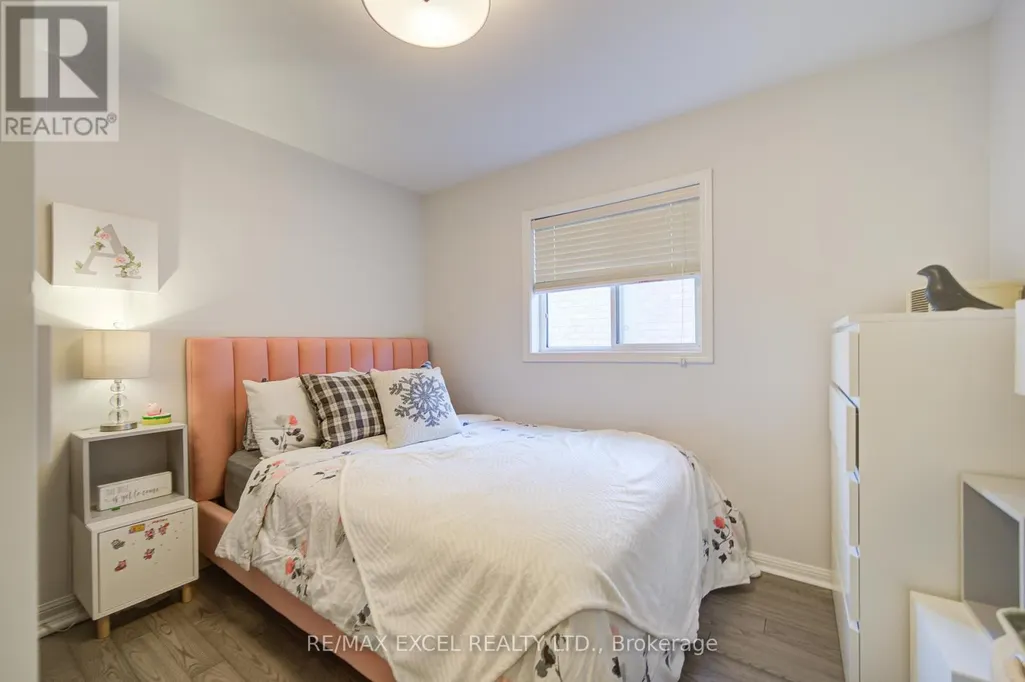
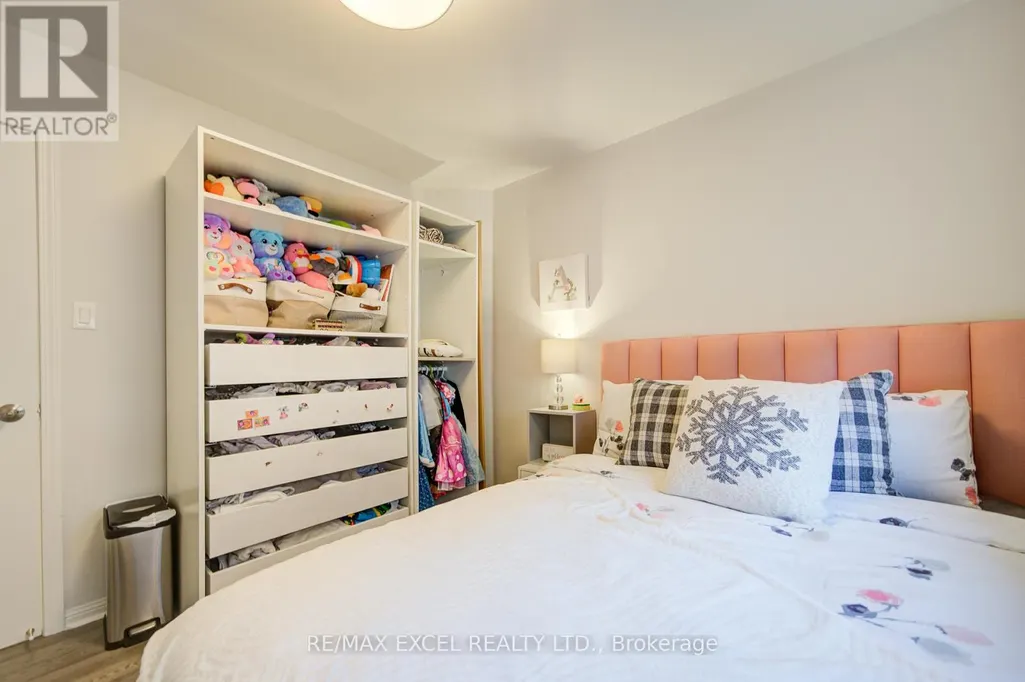
| Bedroom 2 | 4.94 m x 3.85 m | Second level | 3.85 m | |
| Bedroom 3 | 3.39 m x 3.02 m | Second level | 3.02 m | |
| Bedroom 4 | 3.13 m x 2.62 m | Second level | 2.62 m | |
| Dining room | 5.56 m x 4.69 m | Main level | 4.69 m | |
| Eating area | 6.43 m x 2.93 m | Main level | 2.93 m | |
| Family room | 4.86 m x 2.91 m | Main level | 2.91 m | |
| Kitchen | 6.43 m x 2.93 m | Main level | 2.93 m | |
| Laundry room | 1.75 m x 1.55 m | Second level | 1.55 m | |
| Living room | 5.56 m x 4.69 m | Main level | 4.69 m | |
| Mud room | 3.22 m x 1.1 m | Main level | 1.1 m | |
| Primary Bedroom | 3.94 m x 3.69 m | Second level | 3.69 m | |
| Recreational, Games room | 9.37 m x 2.99 m | Basement | 2.99 m |
Amenities
- Views
- New Construction
- Adult 55+
- Lease To Own
- No Strata Fees
- Furnished
- Primary On Main
- Air Conditioning
- Seller Finance
- Green
- Fixer Upper
- Horse
- Golf
- Fireplace
- Deck
- Garage
- Basement
- Pool

Property vs Single Family Average in L4S 2E4
Price
In The Neighbourhood
Just Listed
Richmond Hill (Rouge Woods)
$ 1,447,000
- Type
- Single Family
- Rooms
- 6 Beds + 4.5 Baths
EASY LIST REALTY LTD.
Just Listed
Richmond Hill (Rouge Woods)
$ 3,500
- Type
- Single Family
- Rooms
- 3 Beds + 2.5 Baths
AIMHOME REALTY INC.
Richmond Hill (Rouge Woods)
$ 1,399,800
- Type
- Single Family
- Rooms
- 4 Beds + 4.5 Baths
HOMELIFE LANDMARK REALTY INC.
Richmond Hill (Rouge Woods)
$ 1,480,000
- Type
- Single Family
- Rooms
- 4 Beds + 3.5 Baths
RE/MAX HALLMARK MAXX & AFI GROUP REALTY
Richmond Hill (Rouge Woods)
$ 1,798,900
- Type
- Single Family
- Rooms
- 5 Beds + 4.5 Baths
Advent Realty Inc.
 Toronto Real Estate Board (TRREB); All information deemed reliable but not guaranteed. All properties are subject to prior sale, change or withdrawal. Neither listing broker(s) or information provider(s) shall be responsible for any typographical errors, misinformation, misprints and shall be held totally harmless. Listing(s) information is provided for consumer's personal, non-commercial use and may not be used for any purpose other than to identify prospective properties consumers may be interested

 Data provided by the Ontario Regional Technology & Information Systems. The information is deemed reliable, but is not guaranteed. Not intended to solicit buyers or sellers, landlords or tenants currently under contract.
The trademarks REALTOR®, REALTORS® and the REALTOR® logo are controlled by The Canadian Real Estate Association (CREA) and identify real estate professionals who are members of CREA. The trademarks MLS®, Multiple Listing Service® and the associated logos are owned
Data provided by the Ontario Regional Technology & Information Systems. The information is deemed reliable, but is not guaranteed. Not intended to solicit buyers or sellers, landlords or tenants currently under contract.
The trademarks REALTOR®, REALTORS® and the REALTOR® logo are controlled by The Canadian Real Estate Association (CREA) and identify real estate professionals who are members of CREA. The trademarks MLS®, Multiple Listing Service® and the associated logos are owned
 All information deemed reliable but not guaranteed. All properties are subject to prior sale, change or withdrawal. Neither listing broker(s) or information provider(s) shall be responsible for any typographical errors, misinformation, misprints and shall be held totally harmless. Listing(s) information is provided for consumer's personal, non-commercial use and may not be used for any purpose other than to identify prospective properties consumers may be interested in purchasing. The data relating
 All information deemed reliable but not guaranteed. All properties are subject to prior sale, change or withdrawal. Neither listing broker(s) or information provider(s) shall be responsible for any typographical errors, misinformation, misprints and shall be held totally harmless. Listing(s) information is provided for consumer's personal, non-commercial use and may not be used for any purpose other than to identify prospective properties consumers may be interested in purchasing. The data relating