
Address
6 Thomas Kinnear Court, Markham (Sherwood-Amberglen), ON
Price
$ 1,299,900
Property Attributes
- ID#N13581884
- TypeSingle Family
- Listing Status Active
- MunicipalityMarkham (Sherwood-Amberglen)
- CityMarkham (Sherwood-Amberglen)
- AreaSherwood-Amberglen
- NeighbourhoodSherwood-Amberglen
- Postal CodeL3P 3H6
- Style
- Price$ 1,299,900
- Bedrooms4
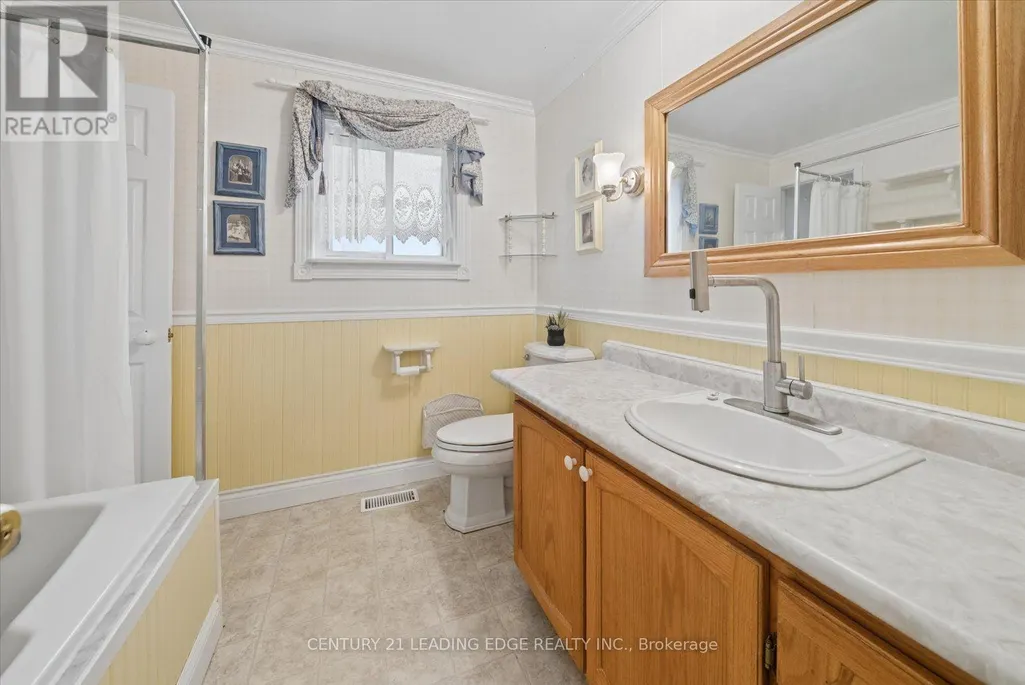
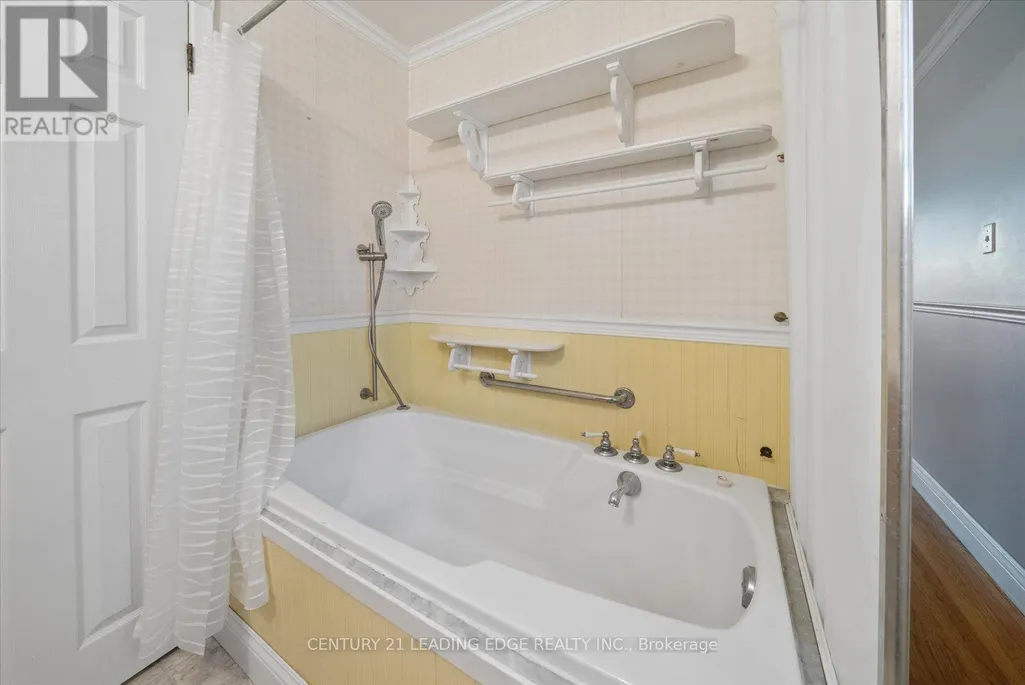
- Bathrooms2
- Half Bathrooms1
Data Source:
Canadian Real Estate Association (CREA)
Property Description
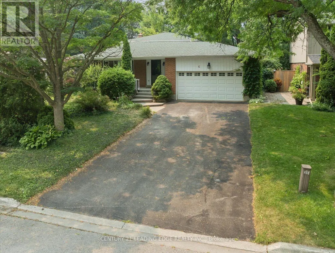
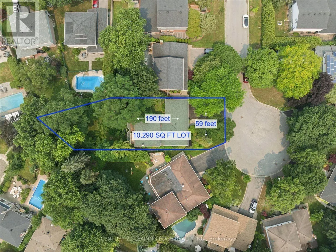
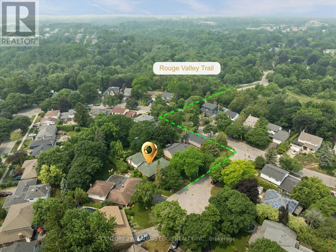
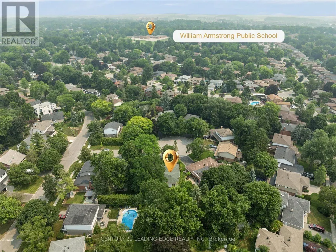
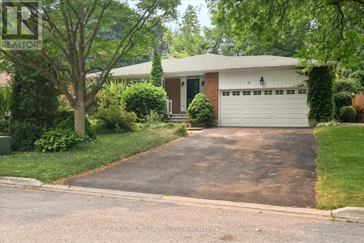
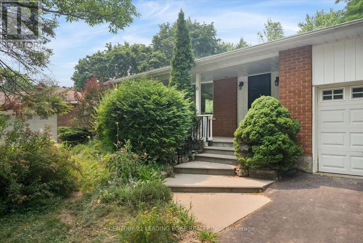
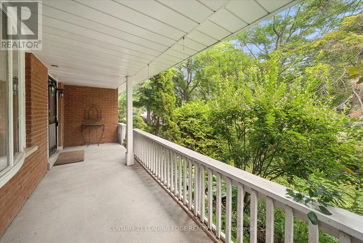
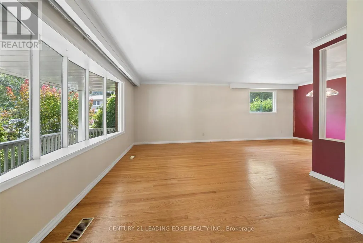
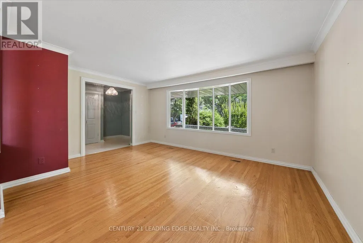
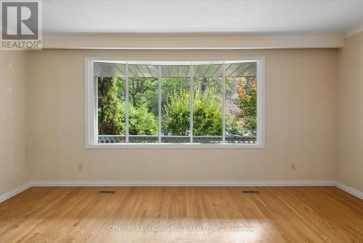
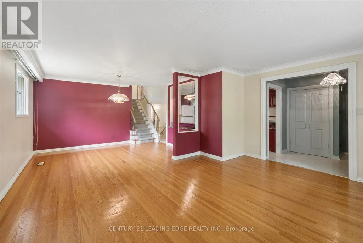
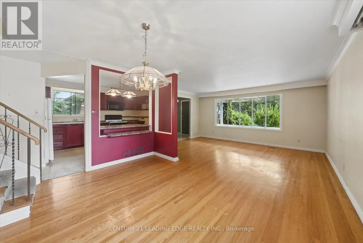
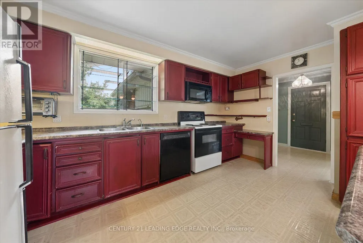
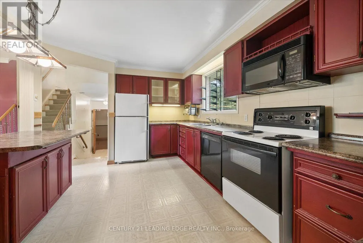

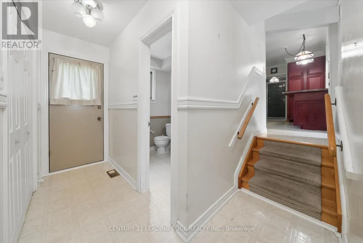
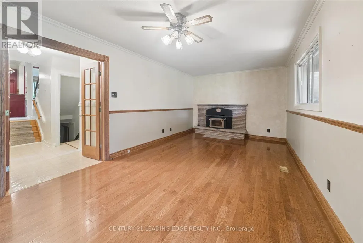
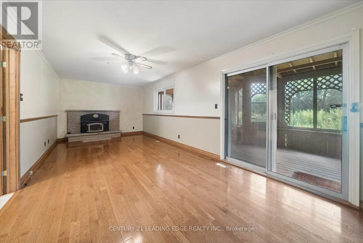
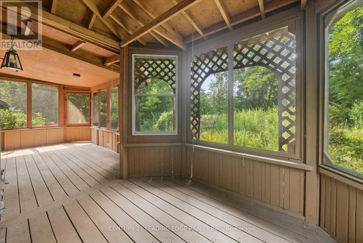
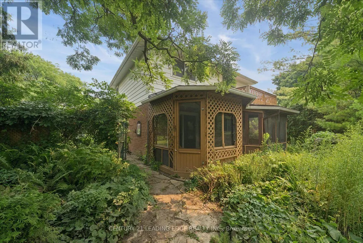
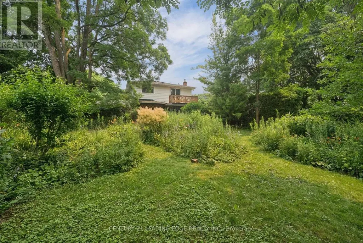
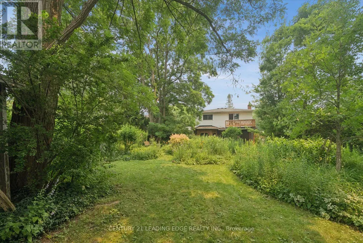
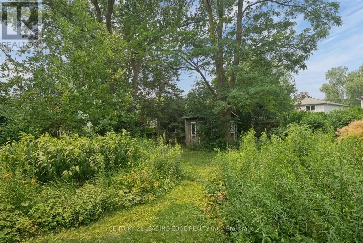
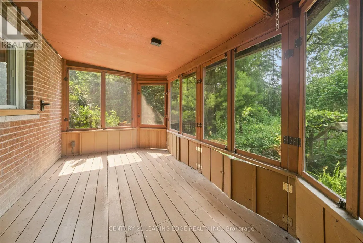
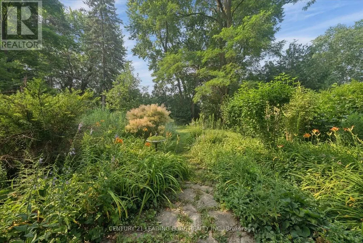
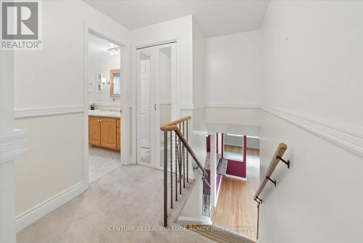
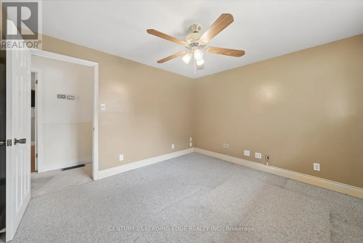
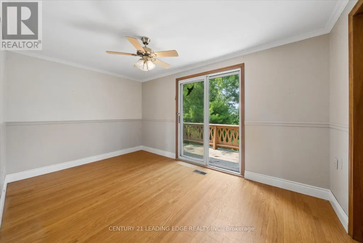
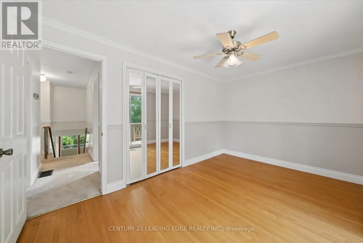
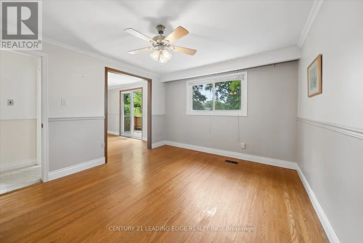
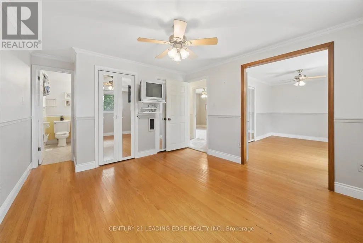
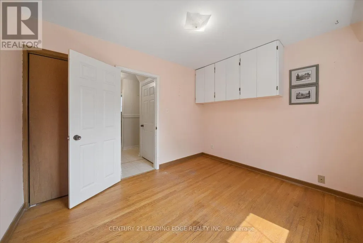
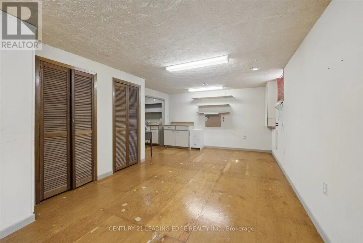
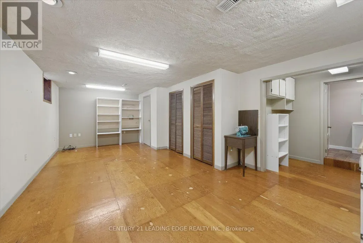

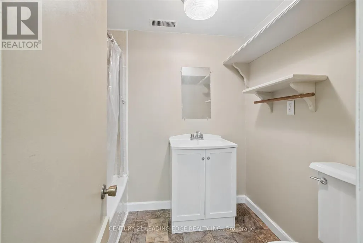

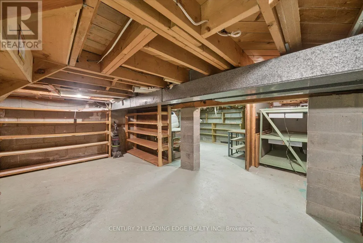
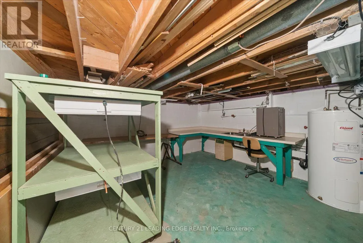
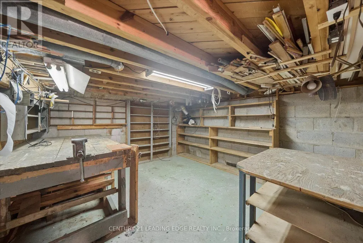
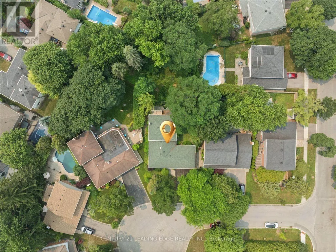
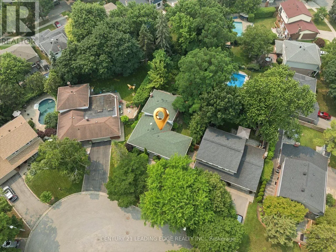
This beautiful home has been lovingly maintained by the same owners since 1984 and this is your opportunity to make it your own. It has 5 features that are rarely offered together: 1. It's a detached home with a 2-car garage on a massive 10,290 SQ LOT 2. It's on a quiet court surrounded by exceptionally well-maintained homes 3. It's a 3-minute walk from Rouge Valley Trail, spanning KMs of picturesque walking, running and biking trails. 4. It's in a top-tier school zone 5. It's a very accessible location, just minutes from the 407, the Markham GO Station, Markham Village Community Centre, Historic Main St. Markham, and Markham Stouffville Hospital. The backyard is a magical, serene space surrounded by mature trees and beautiful greenery. You can enjoy the lush garden or trim it back to make way for a pool or outdoor activities. Enjoy the nature offered by this exceptional lot from the front porch, from every window in the home, and from the 3-season fully netted sunroom in the backyard. The home is a 1,872 SQ FT detached, 4-bedroom backsplit with large principal rooms, including a beautiful open concept living and dining area overlooking the front porch through a large bay window, a large kitchen with an eat-in area and a massive family room in the rear with a wood-burning fireplace. The basement has an additional family rec room, a roughed-in kitchen, a bathroom, a large laundry and furnace room and plenty of built-ins for storage. The rear of the basement has over 550 SQ FT of unfinished storage space. Functional 266 SQ FT 2-car garage with doors to the backyard and 2nd level storage with a fold-up ladder. Live your best life in this rare gem in a beautiful neighbourhood with tree-lined streets right next to the Rouge Valley Trail. (id:7434)
General Features
| Features | Cul-de-sac, Wooded area, Irregular lot size, Conservation/green belt, In-Law Suite |
|---|---|
| Property Type | Single Family |
| CommunityName | Sherwood-Amberglen |
| Amenities | Park, Schools |
| Building Age | 51 to 99 years |
| Building Amenities | Fireplace(s) |
| Building Appliances | Garage door opener remote(s), Dishwasher, Garage door opener, Hood Fan, Microwave, Stove, Refrigerator |
| Building Cooling Type | Central air conditioning |
| Location Description | Wooten Way & Hwy 7 |
| Parking Space Total | 6 |
| Foundation Type | Block |
| Building Type | House |
| Ownership Type | Freehold |
Interior Features
| Building Fireplace Present | True |
|---|---|
| Building Fireplace Total | 1 |
| Building Heating Type | Forced air |
| Building Heating Fuel | Natural gas |
| Basement Development | Finished |
| Basement Type | N/A (Finished) |
| Construction Style Attachment | Detached |
| Flooring Type | Hardwood, Wood, Vinyl, Carpeted |
| Living Area Range | 1500 |
| Bedrooms | 4 |
Exterior Features
| Structure | Porch, Patio(s), Shed |
|---|---|
| Land Amenities | Park, Schools |
| Landscape Features | Landscaped |
| Sewer | Sanitary sewer |
| Exterior Finish | Aluminum siding, Brick |
| Fence Type | Fully Fenced, Fenced yard |
Room Details
| Room | Dimensions | Level | Flooring | Details |
|---|---|---|---|---|
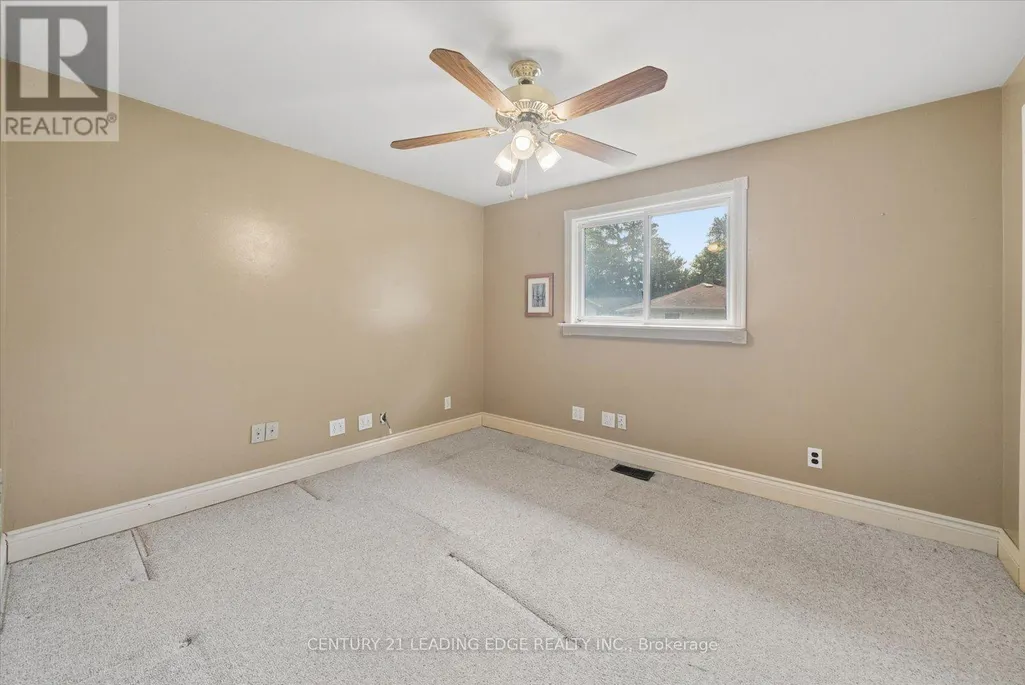
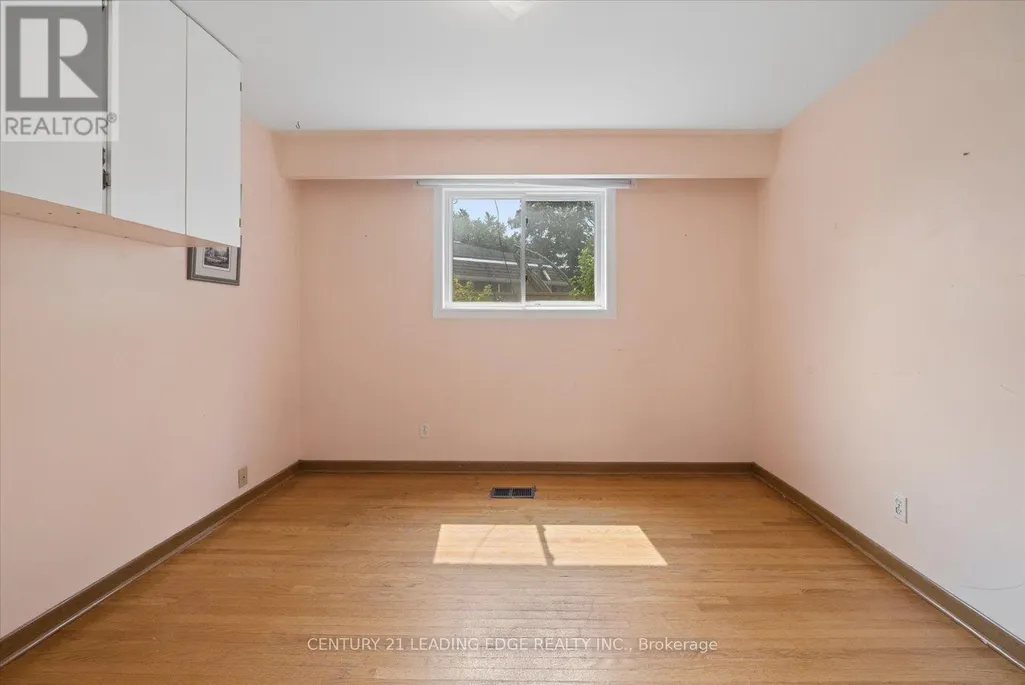
| Bedroom 2 | 2.26 m x 2.51 m | Second level | 2.51 m | |
| Bedroom 3 | 3.81 m x 3.4 m | Second level | 3.4 m | |
| Bedroom 4 | 3.34 m x 2.81 m | Main level | 2.81 m | |
| Dining room | 3.99 m x 3.34 m | Main level | 3.34 m | |
| Family room | 7.42 m x 3.36 m | Main level | 3.36 m | |
| Kitchen | 5.36 m x 3.43 m | Main level | 3.43 m | |
| Laundry room | 4.75 m x 3.39 m | Basement | 3.39 m | |
| Living room | 4.9 m x 4.13 m | Main level | 4.13 m | |
| Other | 7.41 m x 7.06 m | Basement | 7.06 m | |
| Primary Bedroom | 3.45 m x 4 m | Second level | 4 m | |
| Recreational, Games room | 3.92 m x 6.84 m | Basement | 6.84 m | |
| Sunroom | 7.42 m x 2.54 m | Main level | 2.54 m |
Amenities
- Views
- New Construction
- Adult 55+
- Lease To Own
- No Strata Fees
- Furnished
- Primary On Main
- Air Conditioning
- Seller Finance
- Green
- Fixer Upper
- Horse
- Golf
- Fireplace
- Deck
- Garage
- Basement
- Pool

Property vs Single Family Average in L3P 3H6
Price
In The Neighbourhood
Just Listed
Markham (Sherwood-Amberglen)
$ 1,900
- Type
- Single Family
- Rooms
- 1 Beds + 1 Baths
CENTURY 21 PERCY FULTON LTD.
Just Listed
Markham (Sherwood-Amberglen)
$ 1,488,888
- Type
- Single Family
- Rooms
- 4 Beds + 2.5 Baths
HC REALTY GROUP INC.
Markham (Sherwood-Amberglen)
$ 1,799,000
- Type
- Single Family
- Rooms
- 5 Beds + 3.5 Baths
RE/MAX ACE REALTY INC.
Markham (Sherwood-Amberglen)
$ 1,098,000
- Type
- Single Family
- Rooms
- 4 Beds + 3 Baths
REMAX CONNECT REALTY
Markham (Sherwood-Amberglen)
$ 2,400
- Type
- Single Family
- Rooms
- 2 Beds + 1 Baths
RE/MAX EXCEL REALTY LTD.
Open House
Markham (Sherwood-Amberglen)
$ 1,548,888
- Type
- Single Family
- Rooms
- 5 Beds + 3 Baths
SUTTON GROUP-ADMIRAL REALTY INC.
 Toronto Real Estate Board (TRREB); All information deemed reliable but not guaranteed. All properties are subject to prior sale, change or withdrawal. Neither listing broker(s) or information provider(s) shall be responsible for any typographical errors, misinformation, misprints and shall be held totally harmless. Listing(s) information is provided for consumer's personal, non-commercial use and may not be used for any purpose other than to identify prospective properties consumers may be interested

 Data provided by the Ontario Regional Technology & Information Systems. The information is deemed reliable, but is not guaranteed. Not intended to solicit buyers or sellers, landlords or tenants currently under contract.
The trademarks REALTOR®, REALTORS® and the REALTOR® logo are controlled by The Canadian Real Estate Association (CREA) and identify real estate professionals who are members of CREA. The trademarks MLS®, Multiple Listing Service® and the associated logos are owned
Data provided by the Ontario Regional Technology & Information Systems. The information is deemed reliable, but is not guaranteed. Not intended to solicit buyers or sellers, landlords or tenants currently under contract.
The trademarks REALTOR®, REALTORS® and the REALTOR® logo are controlled by The Canadian Real Estate Association (CREA) and identify real estate professionals who are members of CREA. The trademarks MLS®, Multiple Listing Service® and the associated logos are owned
 All information deemed reliable but not guaranteed. All properties are subject to prior sale, change or withdrawal. Neither listing broker(s) or information provider(s) shall be responsible for any typographical errors, misinformation, misprints and shall be held totally harmless. Listing(s) information is provided for consumer's personal, non-commercial use and may not be used for any purpose other than to identify prospective properties consumers may be interested in purchasing. The data relating
 All information deemed reliable but not guaranteed. All properties are subject to prior sale, change or withdrawal. Neither listing broker(s) or information provider(s) shall be responsible for any typographical errors, misinformation, misprints and shall be held totally harmless. Listing(s) information is provided for consumer's personal, non-commercial use and may not be used for any purpose other than to identify prospective properties consumers may be interested in purchasing. The data relating