
Address
8 Granada Court, Markham (German Mills), ON
Price
$ 2,098,000
Property Attributes
- ID#N13460410
- TypeSingle Family
- Listing Status Active
- MunicipalityMarkham (German Mills)
- CityMarkham (German Mills)
- AreaGerman Mills
- NeighbourhoodGerman Mills
- Postal CodeL3T 4V4
- Style
- Price$ 2,098,000
- Bedrooms4+1
- Bathrooms3
- Half Bathrooms1
Data Source:
Canadian Real Estate Association (CREA)
Property Description
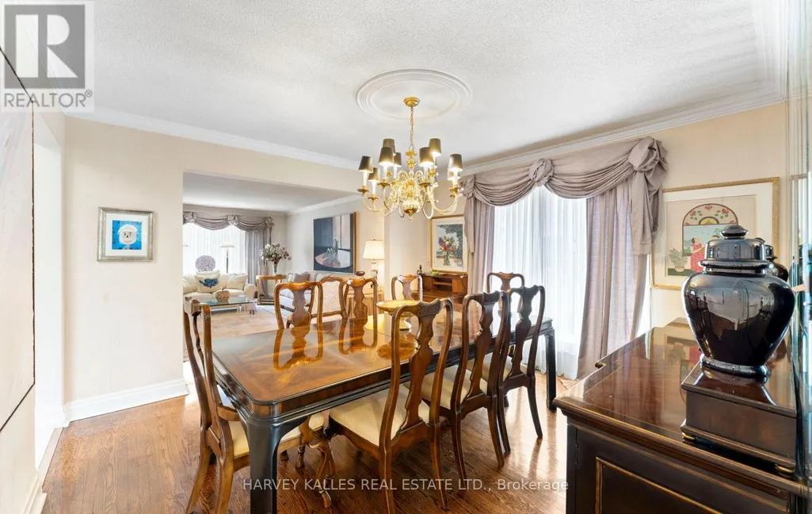
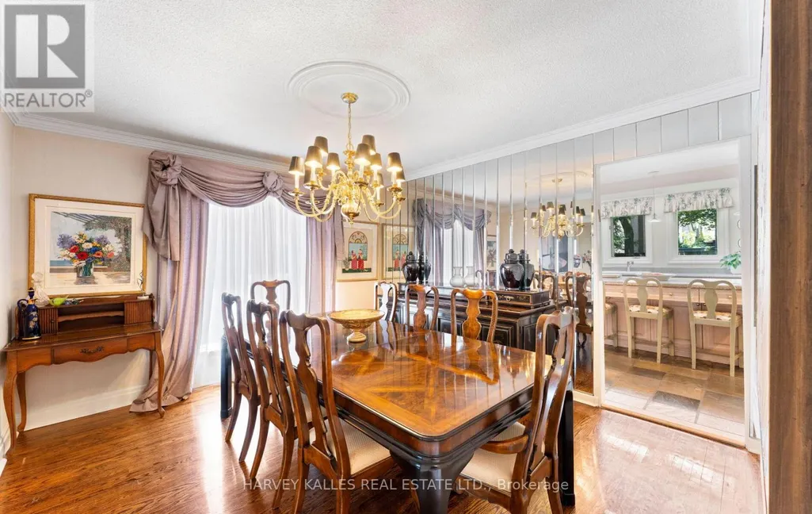
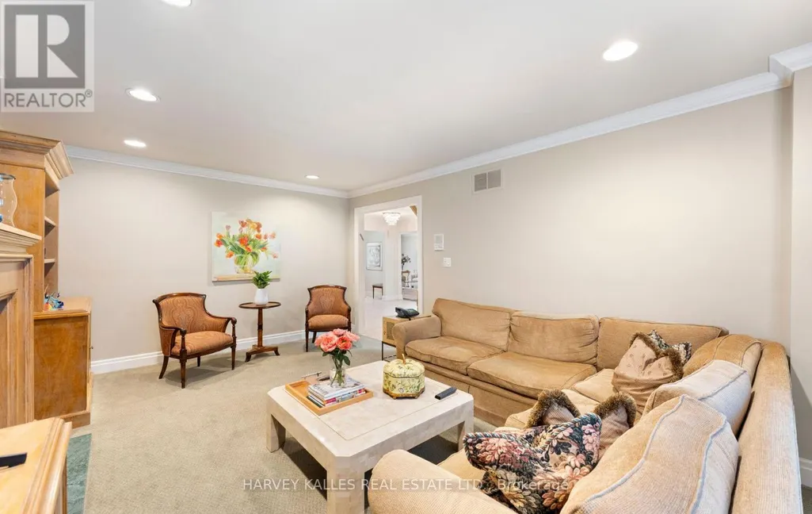
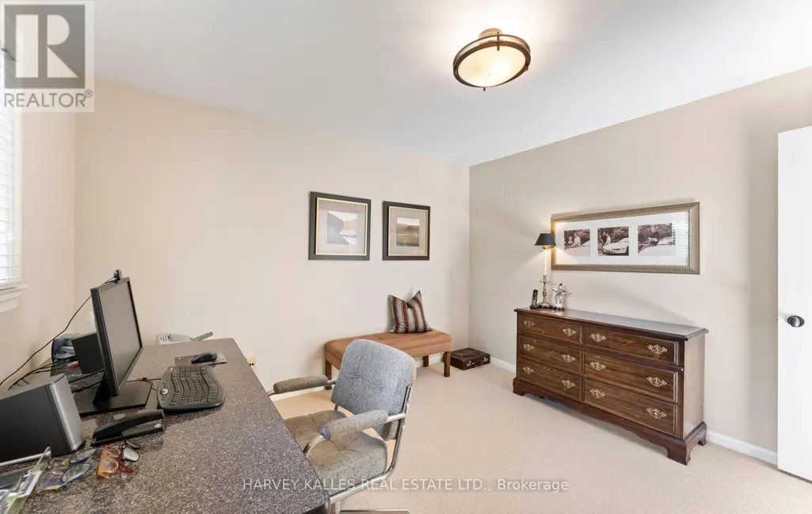
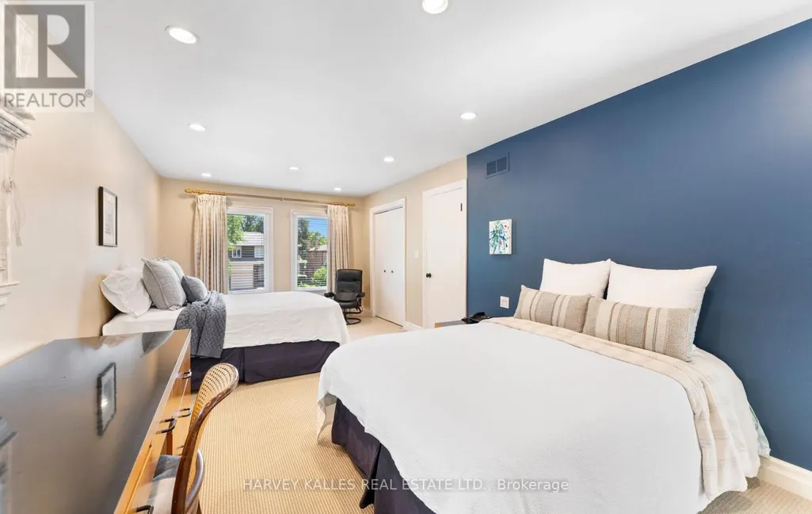
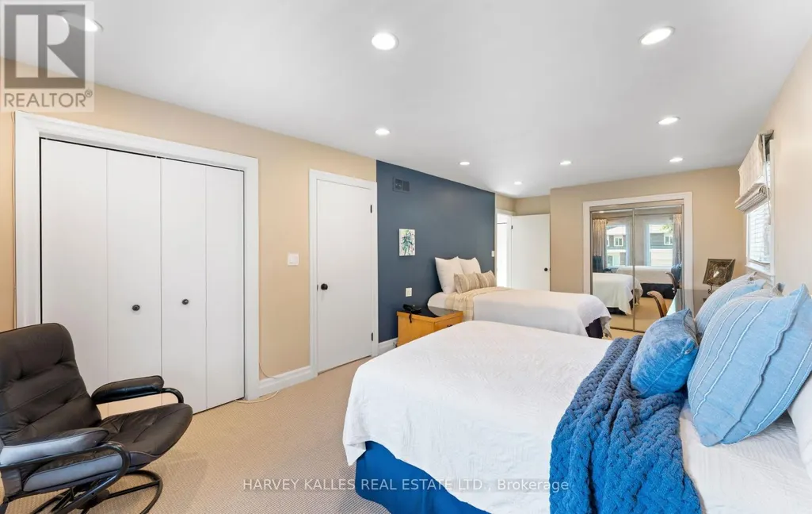
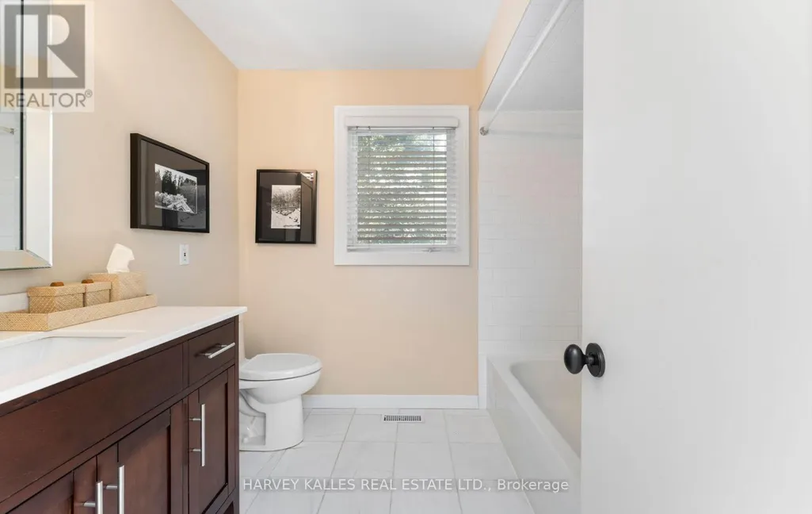
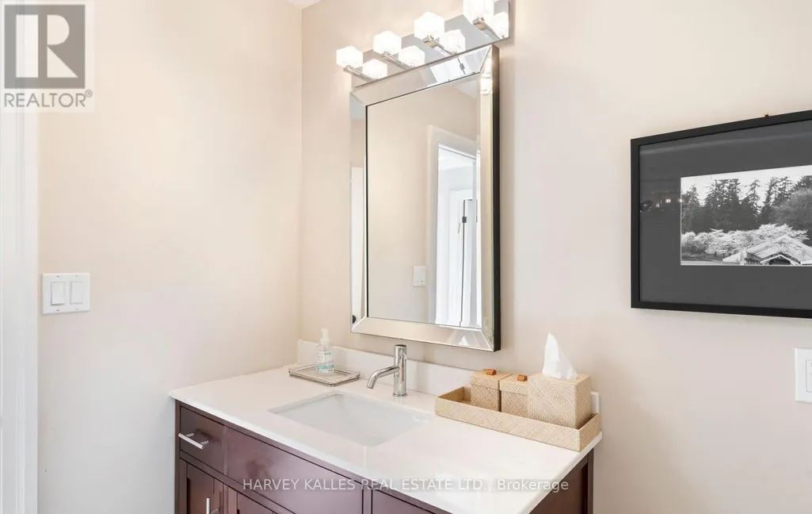
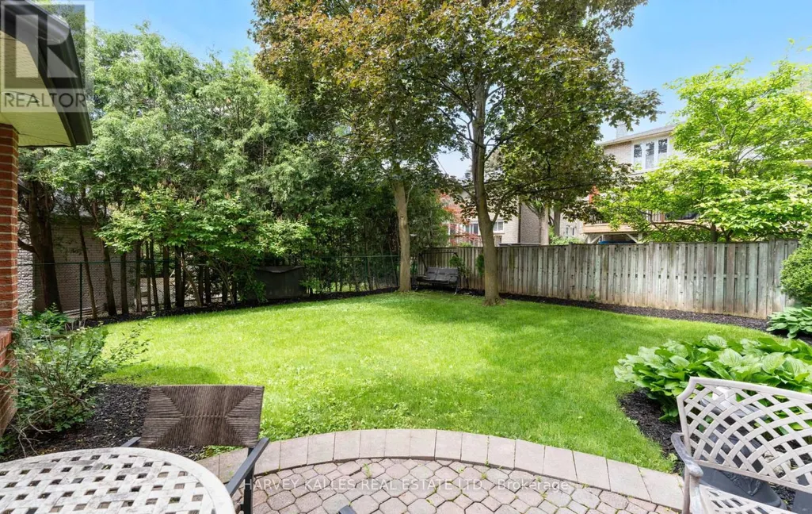
Rarely offered on a coveted cul-de-sac in prestigious German Mills, this beautifully renovated and meticulously maintained family home combines exceptional space, comfort, and location. Situated on a premium 51.25 x 122 ft lot, 8 Granada Court offers 4 bedrooms, 4 bathrooms, and the flexibility to easily convert back to a 5-bedroom layout, making it ideal for growing families. Nestled on one of the neighbourhood's most sought-after and peaceful courts, this home offers the privacy and safety that families value, with minimal traffic and a welcoming community atmosphere. The lush landscaped gardens, double-wide driveway, and double garage create outstanding curb appeal and a memorable first impression. Inside, spacious principal rooms are complemented by a desirable main floor family room and a stunning extended kitchen designed for everyday living and effortless entertaining. The oversized kitchen features a centre island, generous eat-in area, abundant cabinetry and extensive workspace, creating the perfect gathering place for family and friends. Meticulously cared, the home seamlessly blends functionality with style. The beautifully landscaped front and rear yards provide a private outdoor oasis surrounded by mature greenery, offering exceptional spaces for relaxation, entertaining, and family enjoyment. Located in the heart of highly desirable German Mills, residents enjoy easy access to parks, walking trails, recreation facilities, top-rated schools, shopping, transit, and major commuter routes. Nearby green spaces and parkland provide endless opportunities for outdoor activities while preserving the tranquil character that makes this neighbourhood so special. Opportunities to own on a quiet cul-de-sac in a well-established and family-friendly neighbourhood are few and far between. This exceptional home offers the perfect combination of location, lifestyle, and move-in-ready comfort, within a mature community known for its parks, amenities, and enduring appeal. (id:7434)
General Features
| Property Type | Single Family |
|---|---|
| CommunityName | German Mills |
| Building Appliances | All, Dryer, Washer, Window Coverings |
| Building Cooling Type | Central air conditioning |
| Location Description | Cross Streets: Steeles Ave E & Don Mills Rd. ** Directions: Steeles Ave E & Waggoners Wells Ln. |
| Parking Space Total | 6 |
| Foundation Type | Unknown |
| Building Type | House |
| Ownership Type | Freehold |
| Building.StoriesTotal | 2 |
Interior Features
| Building Fireplace Present | True |
|---|---|
| Building Heating Type | Forced air |
| Building Heating Fuel | Natural gas |
| Basement Development | Finished |
| Basement Type | N/A (Finished) |
| Construction Style Attachment | Detached |
| Flooring Type | Porcelain Tile, Carpeted, Laminate, Hardwood, Slate |
| Living Area Range | 2500 |
| Bedrooms | 4+1 |
Exterior Features
| Sewer | Sanitary sewer |
|---|---|
| Exterior Finish | Brick |
Room Details
| Room | Dimensions | Level | Flooring | Details |
|---|---|---|---|---|
| Bedroom 2 | 2.99 m x 5.43 m | Second level | 5.43 m | |
| Bedroom 3 | 3.37 m x 7.42 m | Second level | 7.42 m | |
| Bedroom 4 | 3.37 m x 3.51 m | Second level | 3.51 m | |
| Bedroom 5 | 3.97 m x 3.43 m | Lower level | 3.43 m | |
| Dining room | 3.88 m x 3.71 m | Main level | 3.71 m | |
| Eating area | 3.23 m x 6.36 m | Main level | 6.36 m | |
| Family room | 3.97 m x 5.35 m | Main level | 5.35 m | |
| Foyer | 2.44 m x 1.9 m | Main level | 1.9 m | |
| Kitchen | 3.98 m x 4.94 m | Main level | 4.94 m | |
| Laundry room | 2.3 m x 2.45 m | Main level | 2.45 m | |
| Living room | 3.88 m x 5.62 m | Main level | 5.62 m | |
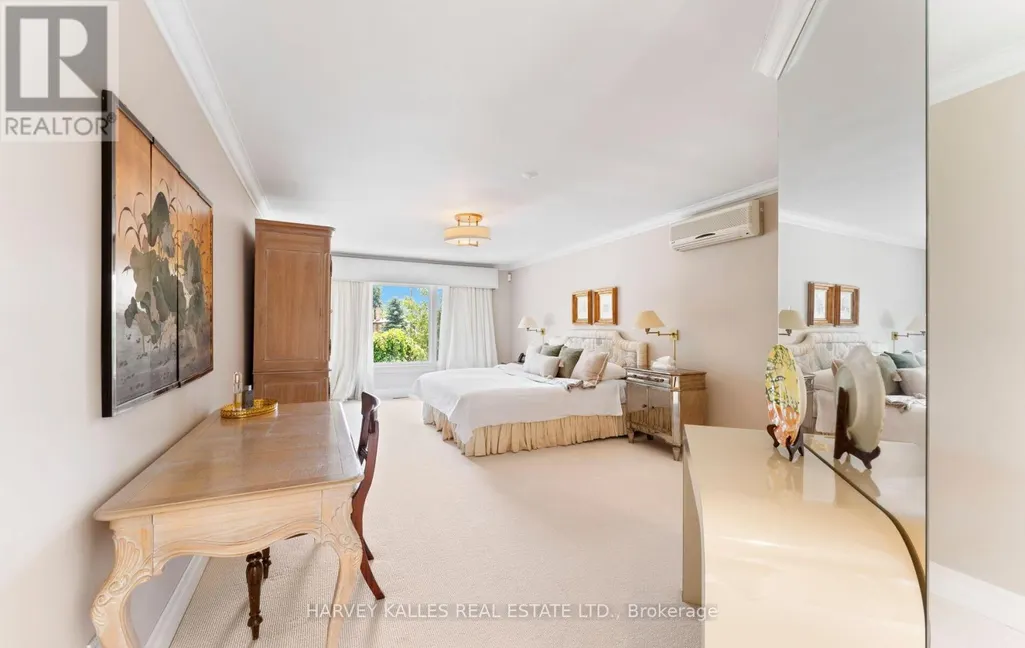
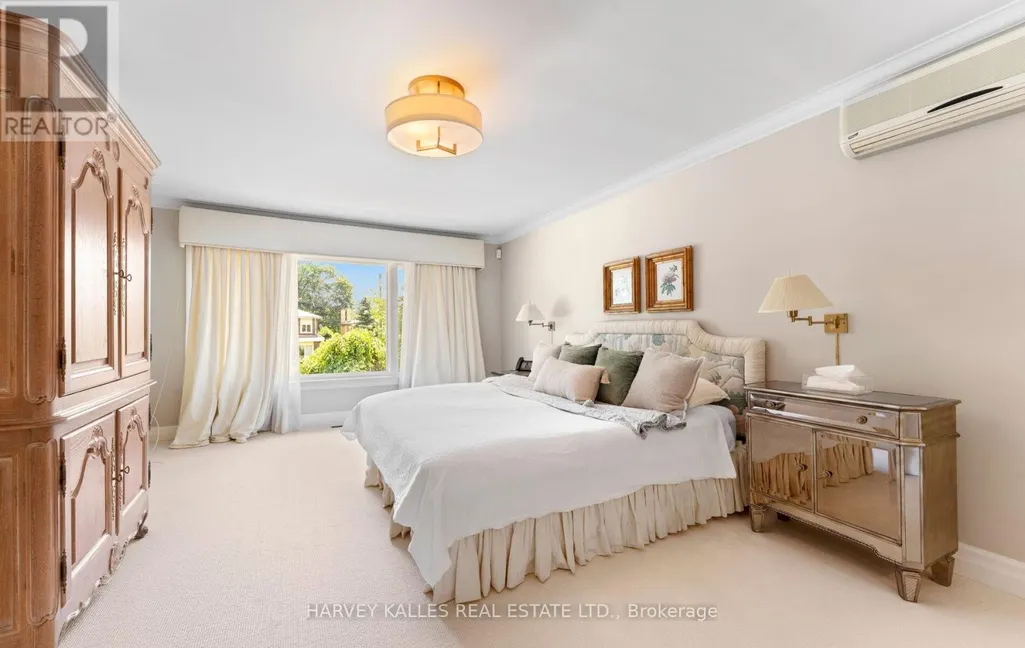
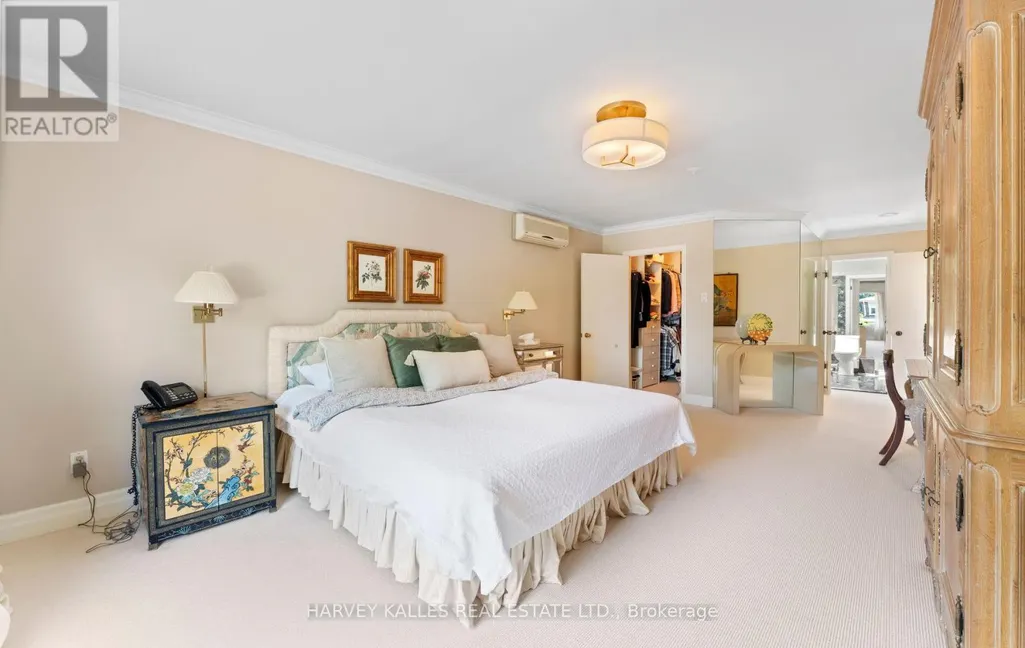
| Primary Bedroom | 3.88 m x 8.77 m | Second level | 8.77 m | |
| Recreational, Games room | 7.21 m x 12.4 m | Lower level | 12.4 m | |
| Utility room | 3.97 m x 2.6 m | Lower level | 2.6 m |
Amenities
- Views
- New Construction
- Adult 55+
- Lease To Own
- No Strata Fees
- Furnished
- Primary On Main
- Air Conditioning
- Seller Finance
- Green
- Fixer Upper
- Horse
- Golf
- Fireplace
- Deck
- Garage
- Basement
- Pool

Property vs Single Family Average in L3T 4V4
Price
In The Neighbourhood
Just Listed
Markham (German Mills)
$ 1,088,000
- Type
- Single Family
- Rooms
- 4 Beds + 2.5 Baths
ALLIED INTERNATIONAL REALTY CANADA INC.
Markham (German Mills)
$ 3,200
- Type
- Single Family
- Rooms
- 3 Beds + 2 Baths
HOMELIFE LANDMARK REALTY INC.
Markham (German Mills)
$ 1,850
- Type
- Single Family
- Rooms
- 1 Beds + 1 Baths
HOMELIFE NEW WORLD REALTY INC.
Markham (German Mills)
$ 2,099,990
- Type
- Single Family
- Rooms
- 4 Beds + 2.5 Baths
BAY STREET GROUP INC.
 Toronto Real Estate Board (TRREB); All information deemed reliable but not guaranteed. All properties are subject to prior sale, change or withdrawal. Neither listing broker(s) or information provider(s) shall be responsible for any typographical errors, misinformation, misprints and shall be held totally harmless. Listing(s) information is provided for consumer's personal, non-commercial use and may not be used for any purpose other than to identify prospective properties consumers may be interested

 Data provided by the Ontario Regional Technology & Information Systems. The information is deemed reliable, but is not guaranteed. Not intended to solicit buyers or sellers, landlords or tenants currently under contract.
The trademarks REALTOR®, REALTORS® and the REALTOR® logo are controlled by The Canadian Real Estate Association (CREA) and identify real estate professionals who are members of CREA. The trademarks MLS®, Multiple Listing Service® and the associated logos are owned
Data provided by the Ontario Regional Technology & Information Systems. The information is deemed reliable, but is not guaranteed. Not intended to solicit buyers or sellers, landlords or tenants currently under contract.
The trademarks REALTOR®, REALTORS® and the REALTOR® logo are controlled by The Canadian Real Estate Association (CREA) and identify real estate professionals who are members of CREA. The trademarks MLS®, Multiple Listing Service® and the associated logos are owned
 All information deemed reliable but not guaranteed. All properties are subject to prior sale, change or withdrawal. Neither listing broker(s) or information provider(s) shall be responsible for any typographical errors, misinformation, misprints and shall be held totally harmless. Listing(s) information is provided for consumer's personal, non-commercial use and may not be used for any purpose other than to identify prospective properties consumers may be interested in purchasing. The data relating
 All information deemed reliable but not guaranteed. All properties are subject to prior sale, change or withdrawal. Neither listing broker(s) or information provider(s) shall be responsible for any typographical errors, misinformation, misprints and shall be held totally harmless. Listing(s) information is provided for consumer's personal, non-commercial use and may not be used for any purpose other than to identify prospective properties consumers may be interested in purchasing. The data relating