
Just Listed


Address
27132a Twp Rd 632, Rural Westlock County, AB
Price
$ 899,900
Property Attributes
- ID#E4509595
- TypeSingle Family
- Listing Status Active
- MunicipalityRural Westlock County
- CityRural Westlock County
- AreaRural Westlock County
- NeighbourhoodNone
- Postal CodeT0G 1H0
- StyleHillside Bungalow
- Year Built1980
- Price$ 899,900
- Bedrooms4
- Bathrooms2
- Half Bathrooms0
- Sqr Footage1121
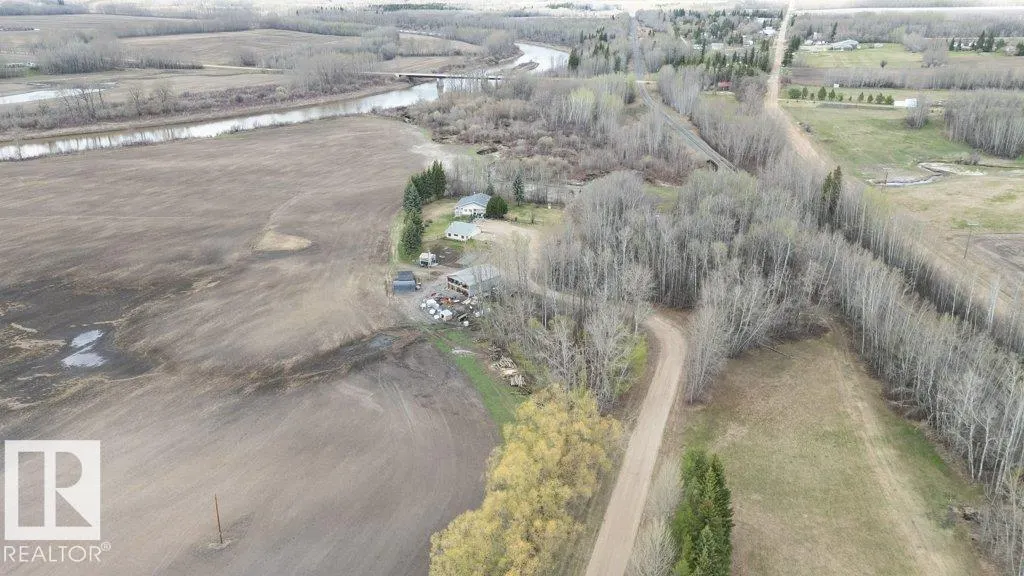
- Lot Size56.5 Acres
Data Source:
Canadian Real Estate Association (CREA)
Property Description
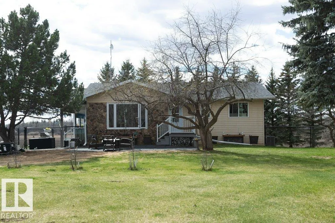
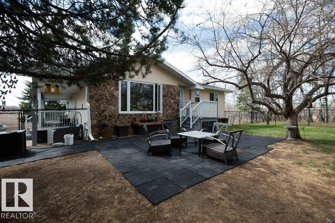
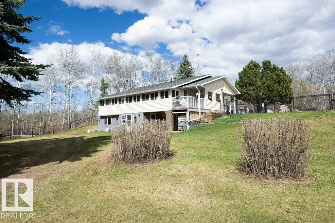
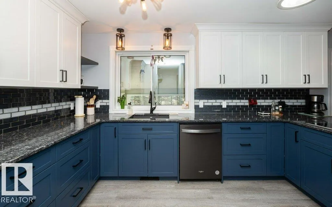
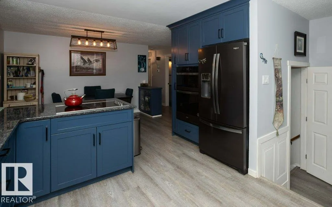
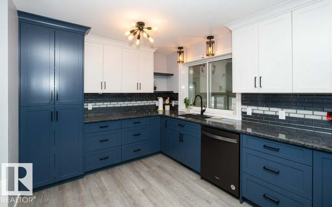
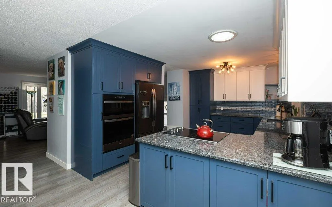
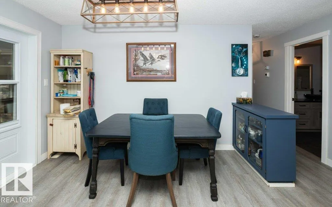
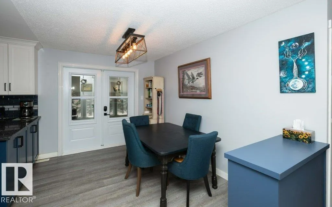
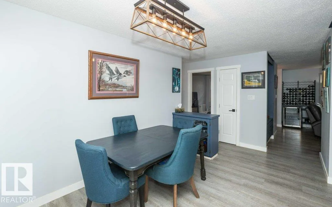
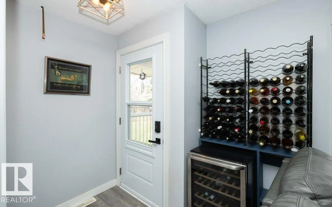
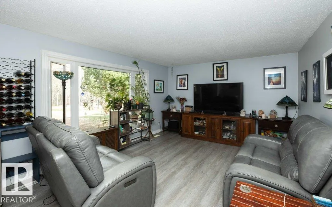
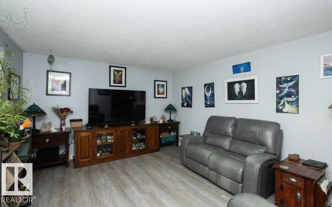
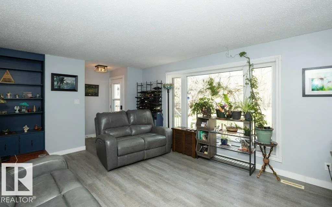
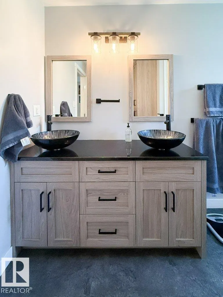
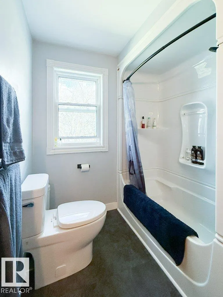
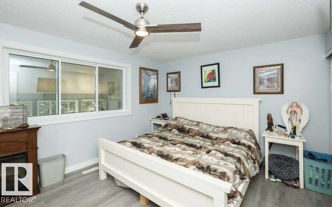
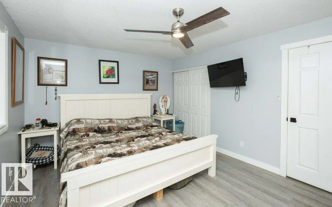
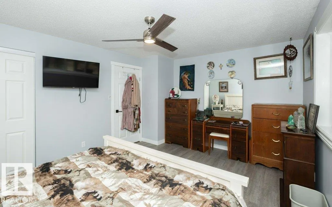
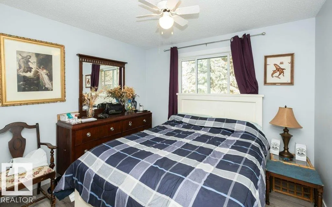
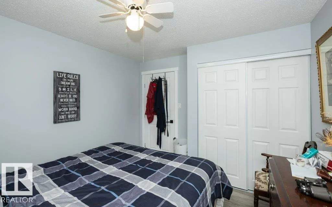
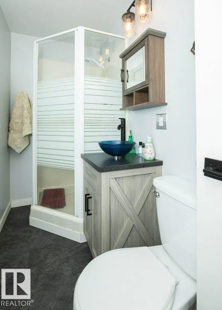
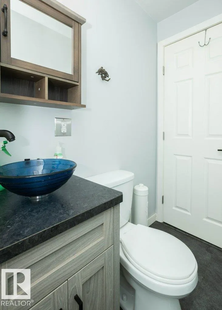
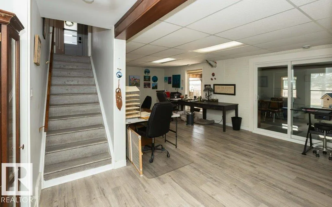
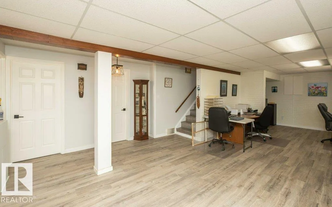
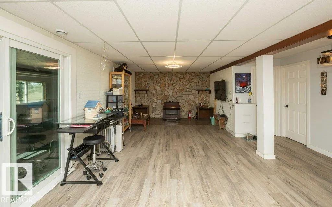
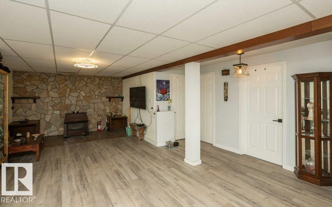
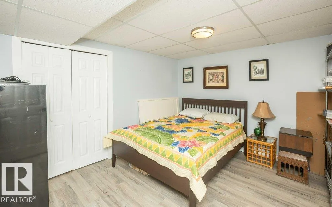
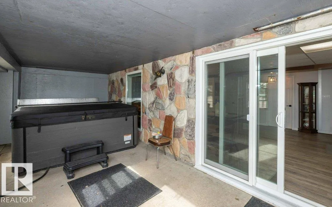
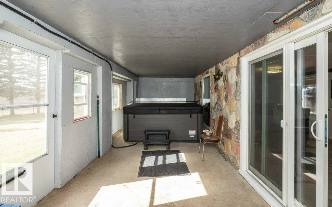
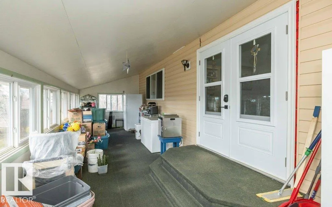
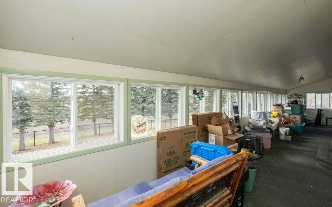
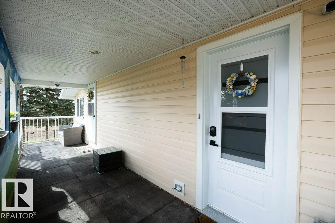
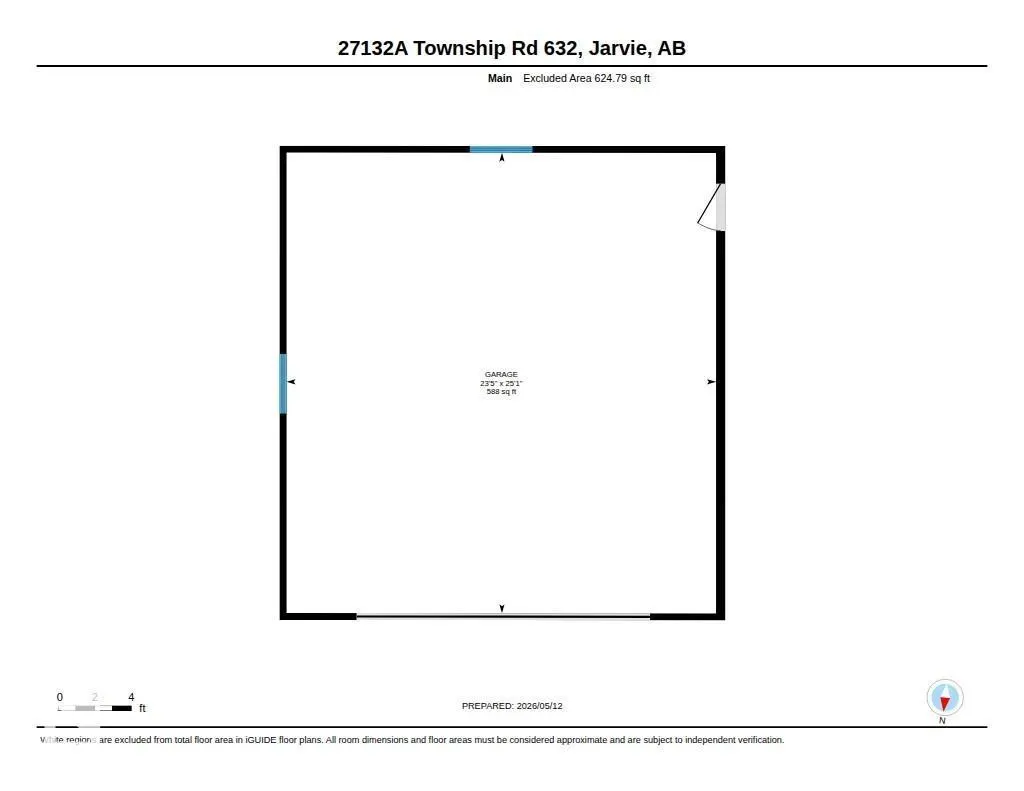
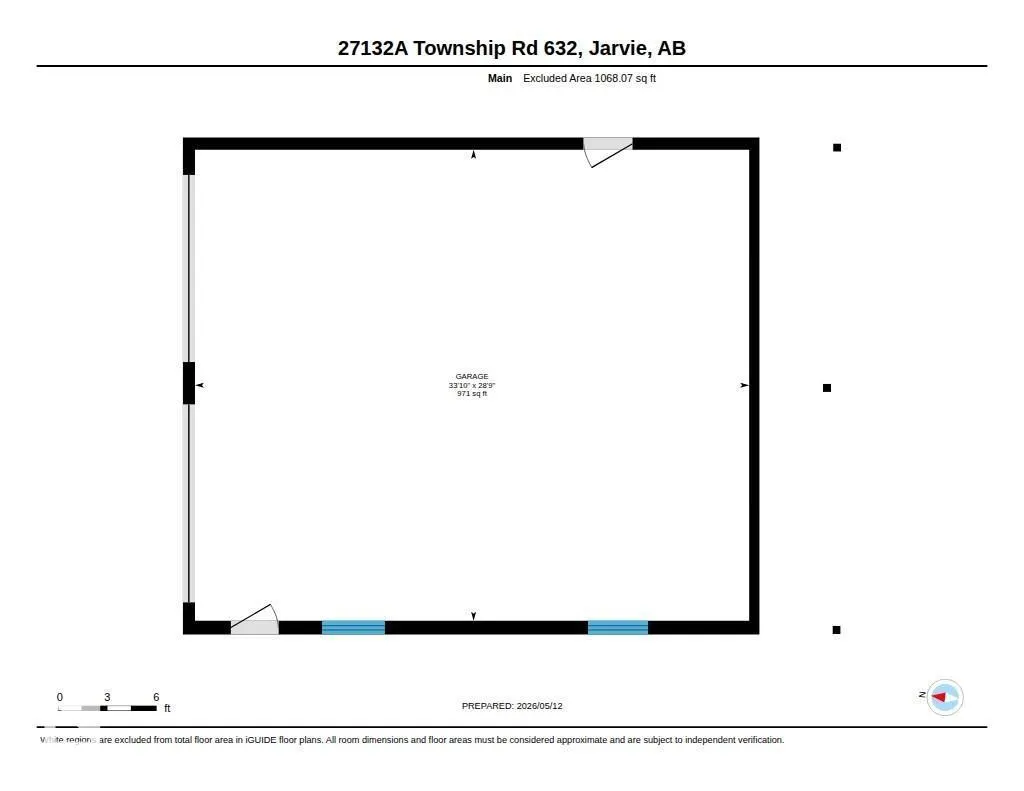
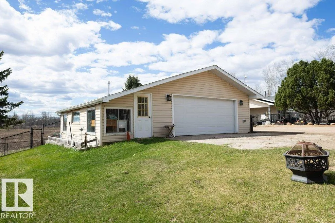
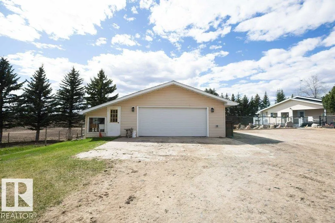
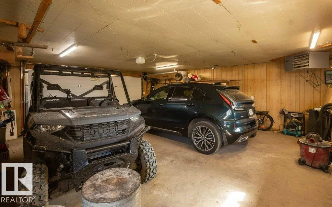
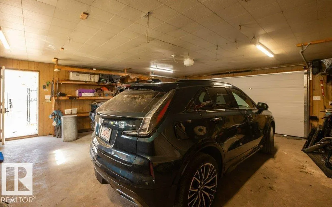
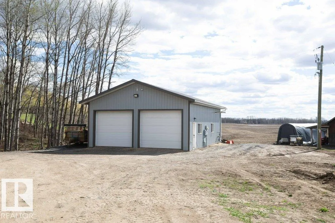
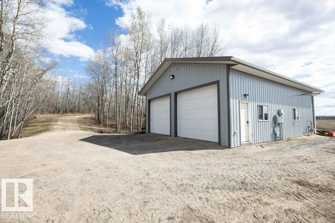
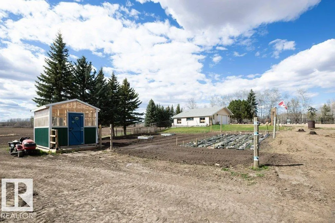
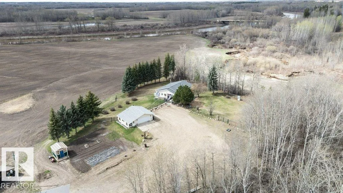
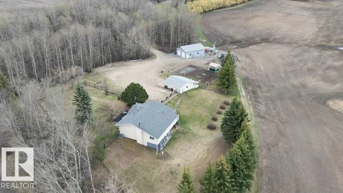
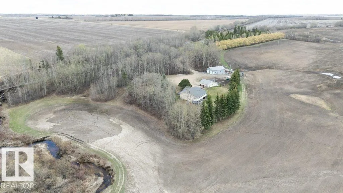
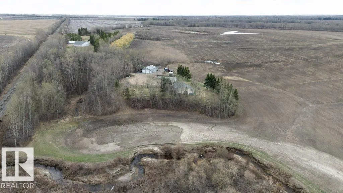
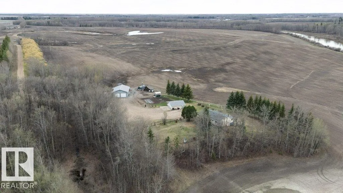
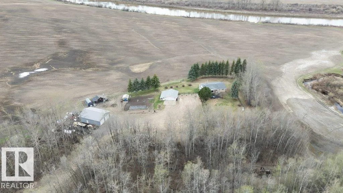
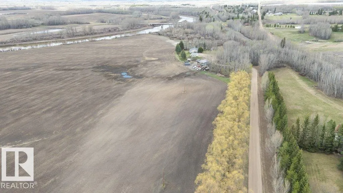
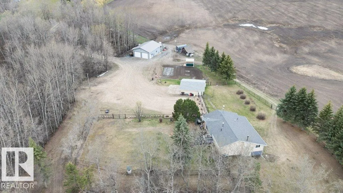
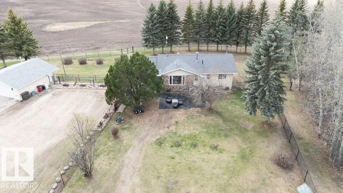
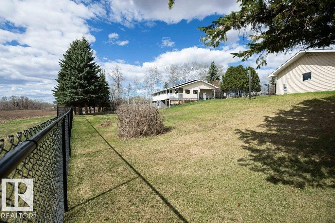
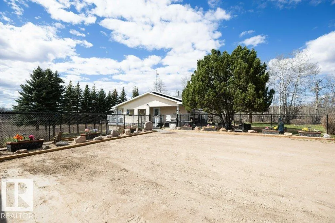
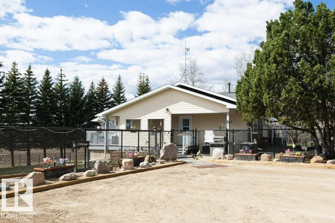
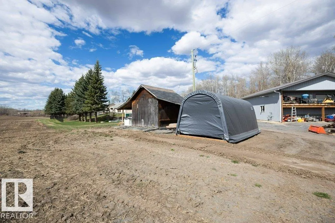
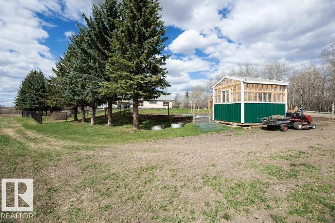
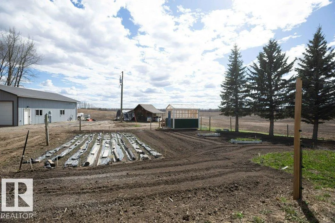
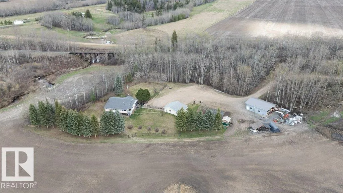
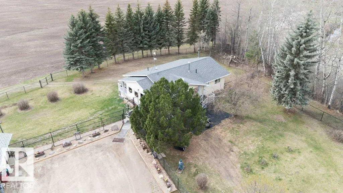
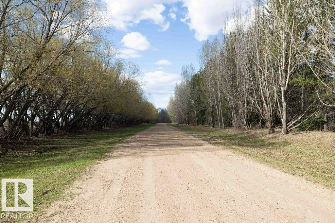
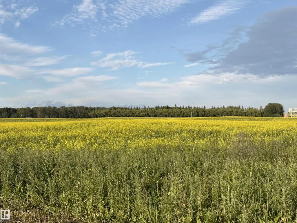
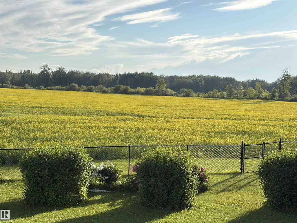
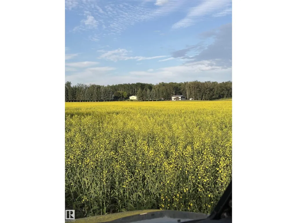
Beautiful views starting as you drive down the lane, 57 acres of prime riverland, would make an excellent hobby farm, horse ranch, wedding venue, market garden or just a peaceful place to call home. Plenty of space for family to come camping. This magnificent property is a rare find, home has a walk out basement with countless upgrades over the past 5 years, new kitchen cabinets, appliances, paint,flooring , windows, interior doors, baseboards, lighting, bathroom, eavestroughs, softit, facia, central air. Outside has new fencing, garage door, electrical and a 2024 heated shop and the list goes on. Garden spot with greenhouse. Covered enclosed deck offers great views of the landscape sit in the front yard and enjoy the birds under the trees. Fertile soil, close to fisihing, lakes & outdoor recreation. Enjoy a relaxing soak in the hottub all year round with enclosed lower deck. If space & privacy are on your list, welcome to this country living retreat, come enjoy and relax. (id:7434)
General Features
| Property Type | Single Family |
|---|---|
| Neighbourhood | None |
| Building Amenities | Vinyl Windows |
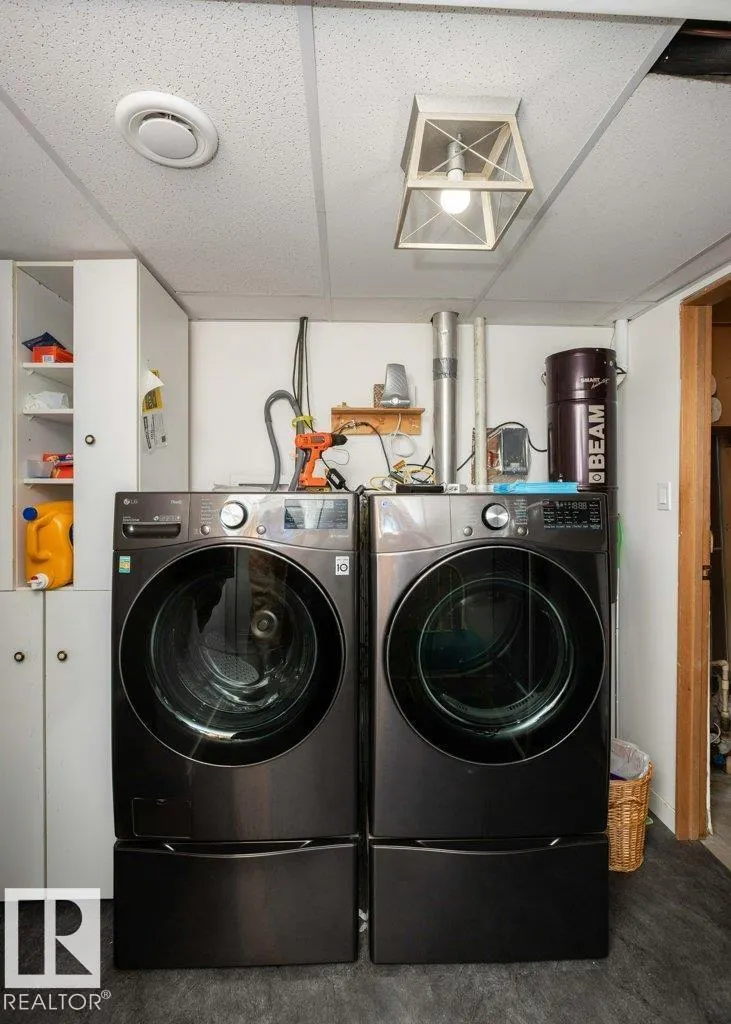
| Building Appliances | Dishwasher, Dryer, Freezer, Garage door opener remote(s), Garage door opener, Microwave, Refrigerator, Storage Shed, Stove, Washer |
| Building Architectural Style | Hillside Bungalow |
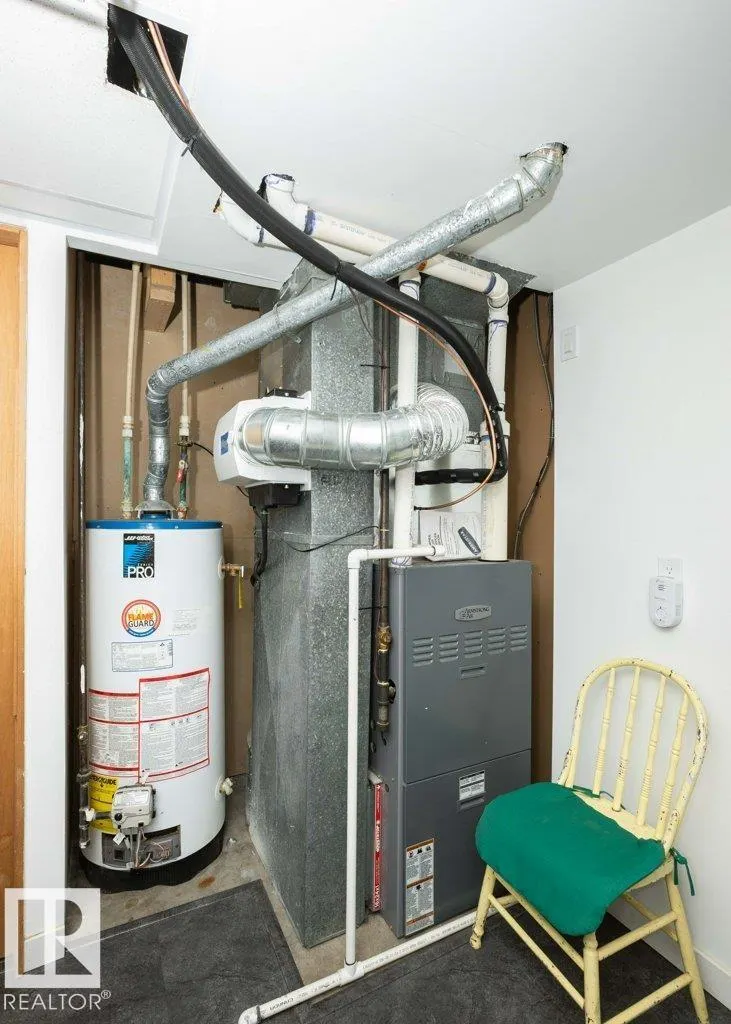
| Building Cooling Type | Central air conditioning |
| Building Type | House |
| Building.StoriesTotal | 1 |
Interior Features
| Building Fireplace Present | False |
|---|---|
| Building Heating Type | Forced air |
| Basement Development | Finished |
| Basement Type | Full (Finished) |
| Construction Style Attachment | Detached |
| Living Area Range | 1121 |
| Bedrooms | 4 |
Exterior Features
| Structure | Deck, Dog Run - Fenced In, Fire Pit, Greenhouse |
|---|---|
| ViewType | Valley view |
Room Details
| Room | Dimensions | Level | Flooring | Details |
|---|---|---|---|---|
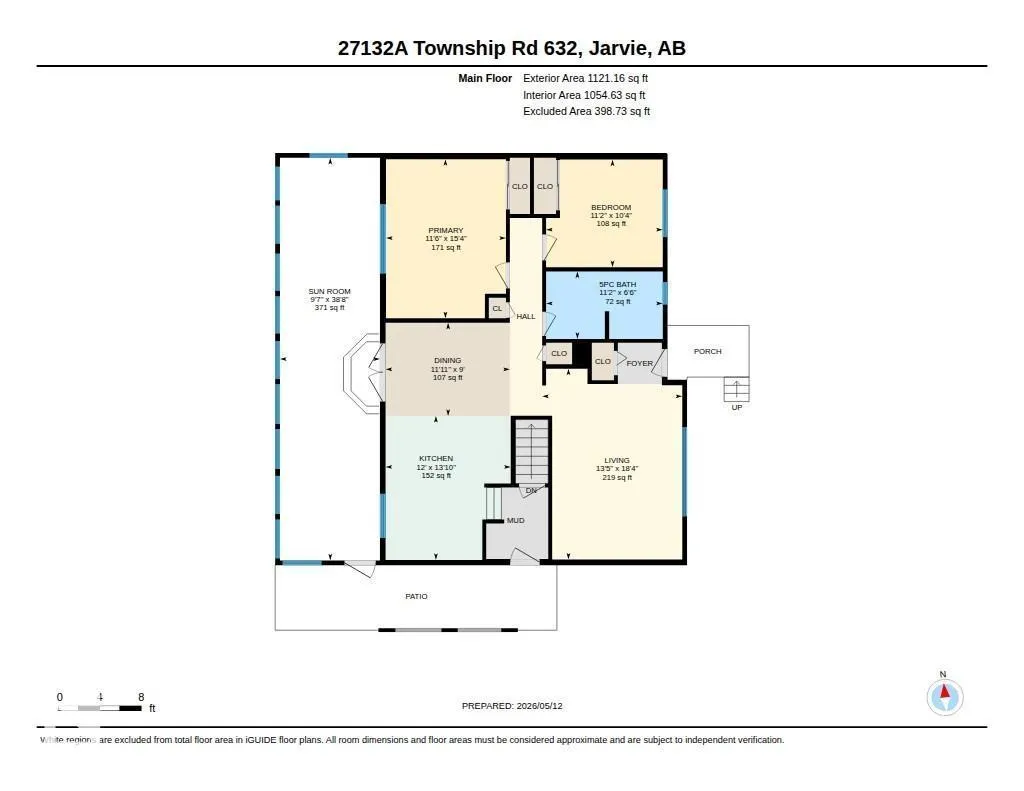
| Bedroom 2 | 11'2" x 10'4 | Main level | ||
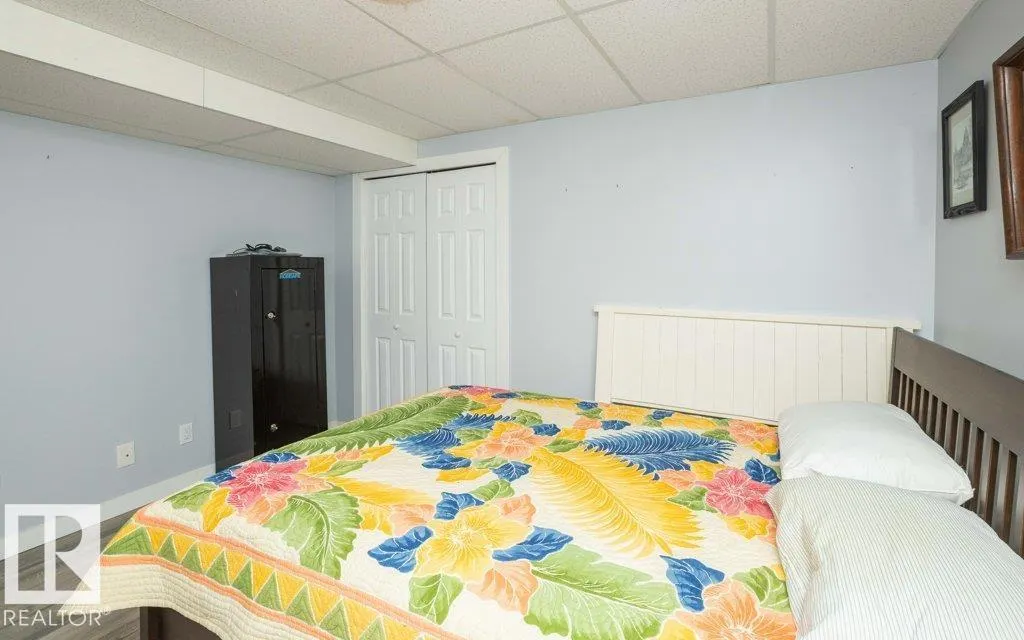
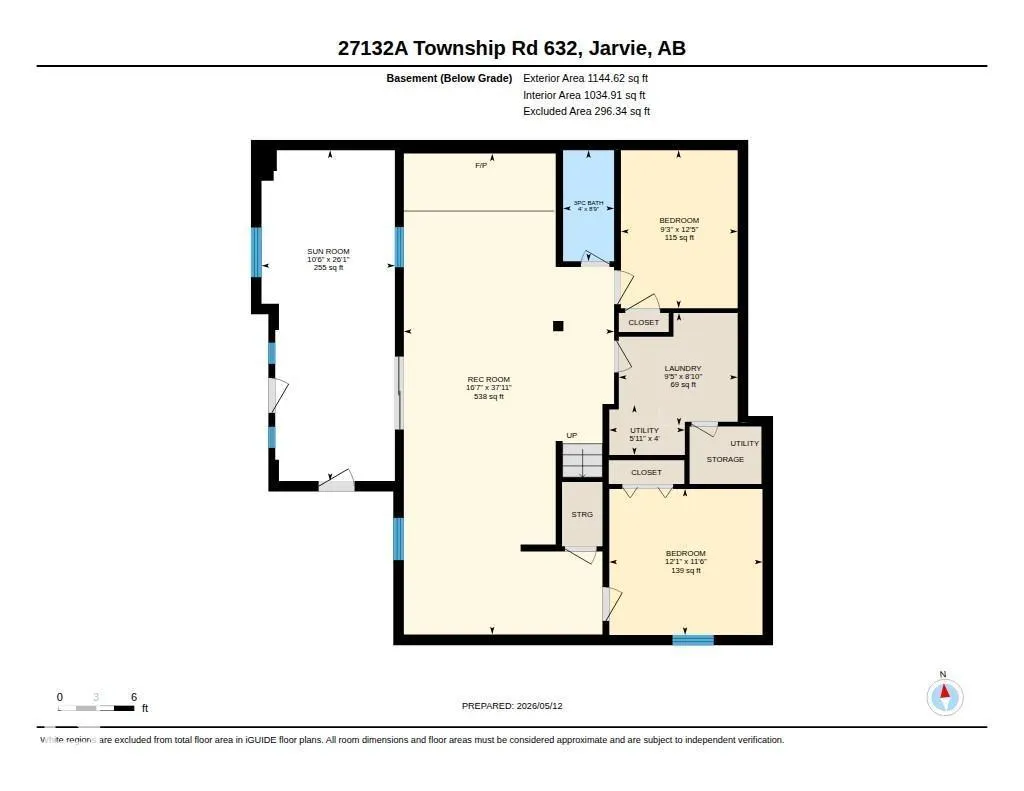
| Bedroom 3 | 9'3" x 12'5 | Basement | ||
| Bedroom 4 | 12'1" x 11'6" | Basement | ||
| Dining room | 11'11" x 9' | Main level | ||
| Family room | 16'7" x 37'11 | Basement | ||
| Kitchen | 12' x 13'10" | Main level | ||
| Laundry room | 9'5" x 8'10" | Basement | ||
| Living room | 13.5 m x 18.5 m | Main level | 18.5 m | |
| Primary Bedroom | 11'6" x 15'4" | Main level | ||
| Sunroom | 9'7" x 38'8" | Main level |
Amenities
- Views
- New Construction
- Adult 55+
- Lease To Own
- No Strata Fees
- Furnished
- Primary On Main
- Air Conditioning
- Seller Finance
- Green
- Fixer Upper
- Horse
- Golf
- Fireplace
- Deck
- Garage
- Basement
- Pool

Property vs Single Family Average in T0G 1H0
Price
Year Built
In The Neighbourhood
Just Listed
Rural Lac Ste. Anne County
$ 799,900
- Type
- Single Family
- Size
- 2,024 SqFt
- Rooms
- 4 Beds + 3 Baths
Stone and Sling Realty Group
Just Listed
Rural Athabasca County
$ 435,000
- Type
- Single Family
- Size
- 1,530 SqFt
- Rooms
- 5 Beds + 3.5 Baths
RE/MAX Excellence
Just Listed
Rural Bonnyville M.D.
$ 1,299,900
- Type
- Single Family
- Size
- 1,748 SqFt
- Rooms
- 4 Beds + 3 Baths
The Agency North Central Alberta
Just Listed
Rural Strathcona County
$ 1,600,000
- Type
- Single Family
- Size
- 1,033 SqFt
- Rooms
- 7 Beds + 3 Baths
Exp Realty
Just Listed
Rural Lac Ste. Anne County
$ 525,000
- Type
- Single Family
- Size
- 1,003 SqFt
- Rooms
- 3 Beds + 2 Baths
RE/MAX PREFERRED CHOICE
Just Listed
Rural Parkland County
$ 120,000
- Type
- Single Family
- Size
- 1,056 SqFt
- Rooms
- 1 Beds + 0 Baths
RE/MAX Professionals
Just Listed
Rural Wetaskiwin County
$ 529,000
- Type
- Single Family
- Size
- 1,290 SqFt
- Rooms
- 3 Beds + 2 Baths
RE/MAX Real Estate
Just Listed
Rural Thorhild County
$ 500,000
- Type
- Single Family
- Size
- 958 SqFt
- Rooms
- 4 Beds + 2 Baths
RE/MAX Excellence
Just Listed
Rural Lesser Slave River M.D.
$ 270,000
- Type
- Single Family
- Size
- 1,012 SqFt
- Rooms
- 3 Beds + 2 Baths
Exp Realty
Just Listed
Rural Thorhild County
$ 4,999,702
- Type
- Single Family
- Size
- 2,347 SqFt
- Rooms
- 4 Beds + 2.5 Baths
RE/MAX Elite
Just Listed
Rural Leduc County
$ 549,000
- Type
- Single Family
- Size
- 1,910 SqFt
- Rooms
- 5 Beds + 2.5 Baths
Exp Realty
Just Listed
Rural Beaver County
$ 274,900
- Type
- Single Family
- Size
- 1,399 SqFt
- Rooms
- 3 Beds + 1 Baths
RE/MAX Elite
 Toronto Real Estate Board (TRREB); All information deemed reliable but not guaranteed. All properties are subject to prior sale, change or withdrawal. Neither listing broker(s) or information provider(s) shall be responsible for any typographical errors, misinformation, misprints and shall be held totally harmless. Listing(s) information is provided for consumer's personal, non-commercial use and may not be used for any purpose other than to identify prospective properties consumers may be interested

 Data provided by the Ontario Regional Technology & Information Systems. The information is deemed reliable, but is not guaranteed. Not intended to solicit buyers or sellers, landlords or tenants currently under contract.
The trademarks REALTOR®, REALTORS® and the REALTOR® logo are controlled by The Canadian Real Estate Association (CREA) and identify real estate professionals who are members of CREA. The trademarks MLS®, Multiple Listing Service® and the associated logos are owned
Data provided by the Ontario Regional Technology & Information Systems. The information is deemed reliable, but is not guaranteed. Not intended to solicit buyers or sellers, landlords or tenants currently under contract.
The trademarks REALTOR®, REALTORS® and the REALTOR® logo are controlled by The Canadian Real Estate Association (CREA) and identify real estate professionals who are members of CREA. The trademarks MLS®, Multiple Listing Service® and the associated logos are owned
 All information deemed reliable but not guaranteed. All properties are subject to prior sale, change or withdrawal. Neither listing broker(s) or information provider(s) shall be responsible for any typographical errors, misinformation, misprints and shall be held totally harmless. Listing(s) information is provided for consumer's personal, non-commercial use and may not be used for any purpose other than to identify prospective properties consumers may be interested in purchasing. The data relating
 All information deemed reliable but not guaranteed. All properties are subject to prior sale, change or withdrawal. Neither listing broker(s) or information provider(s) shall be responsible for any typographical errors, misinformation, misprints and shall be held totally harmless. Listing(s) information is provided for consumer's personal, non-commercial use and may not be used for any purpose other than to identify prospective properties consumers may be interested in purchasing. The data relating