
Just Listed
Address
48 Mill Rd, Cardiff, AB
Price
$ 599,900
Property Attributes
- ID#E4508734
- TypeSingle Family
- Listing Status Active
- MunicipalityCardiff
- CityCardiff
- AreaCardiff
- NeighbourhoodNone
- Postal CodeT8R 1N7
- Style
- Year Built1992
- Price$ 599,900
- Bedrooms5
- Bathrooms3
- Half Bathrooms1
- Sqr Footage2467
Data Source:
Canadian Real Estate Association (CREA)
Property Description
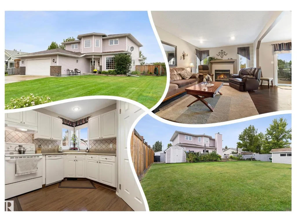
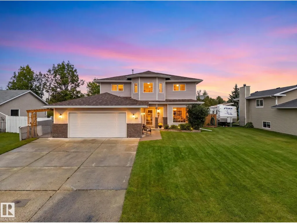
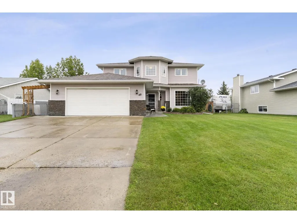
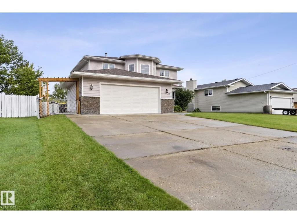
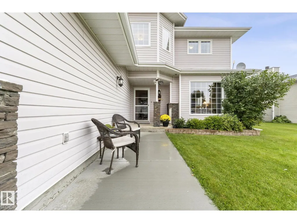
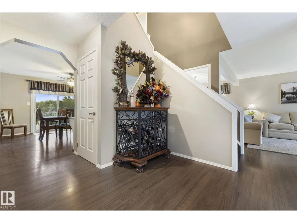
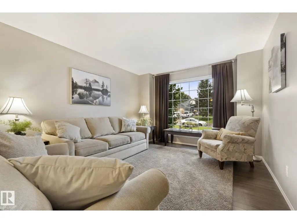
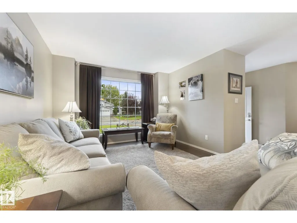
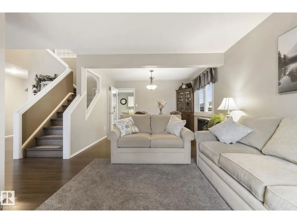
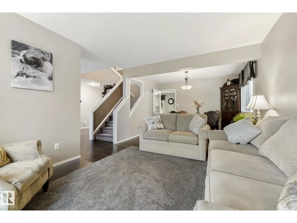
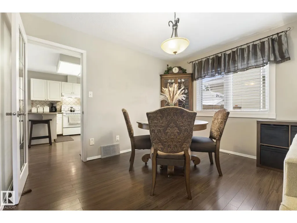
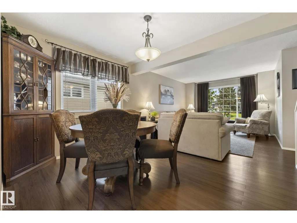
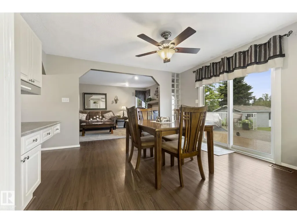
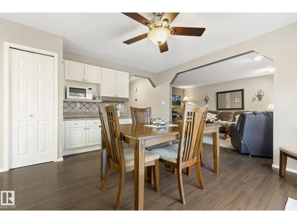
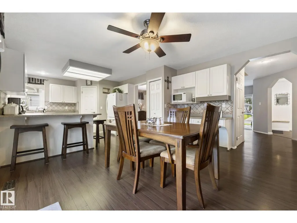
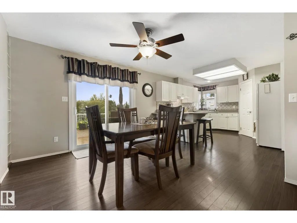
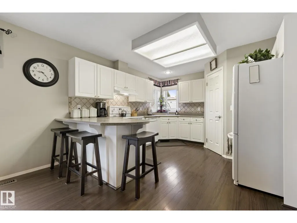
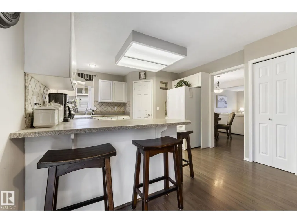
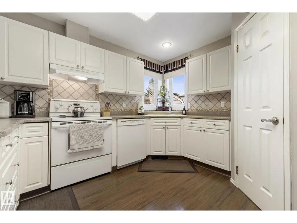
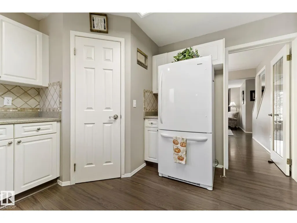
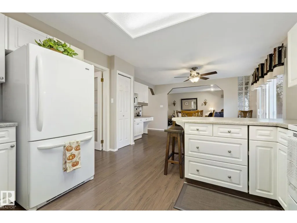
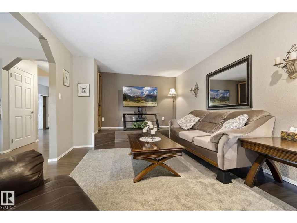
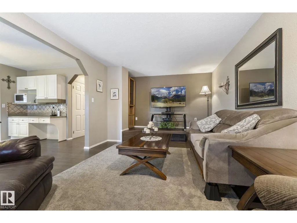
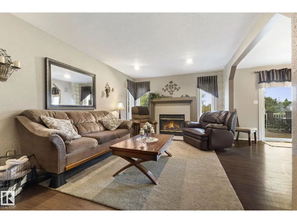
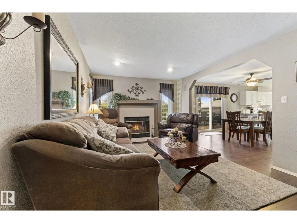
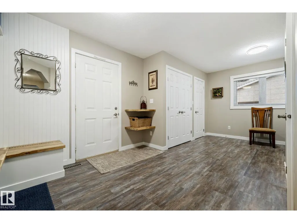
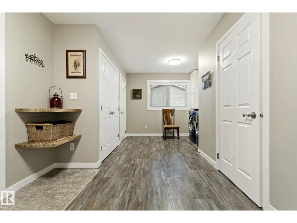
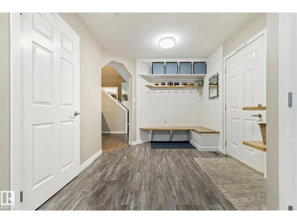
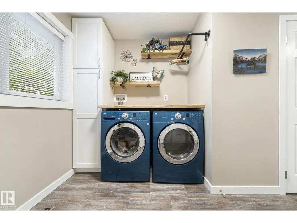
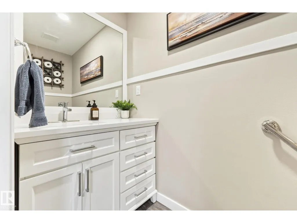
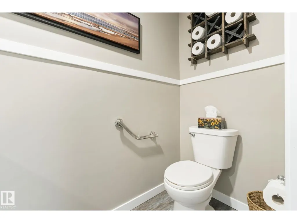
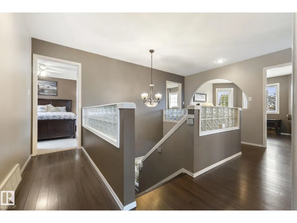
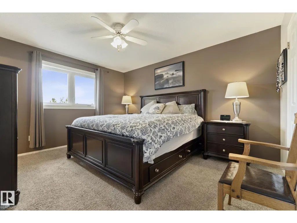
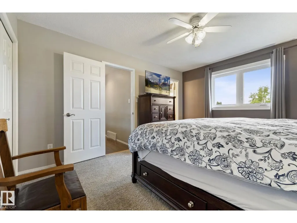
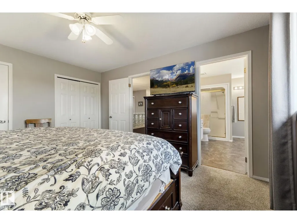
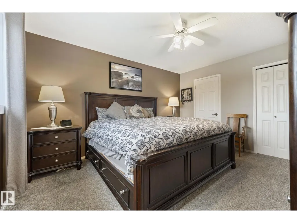
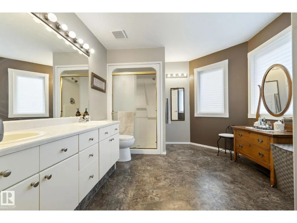
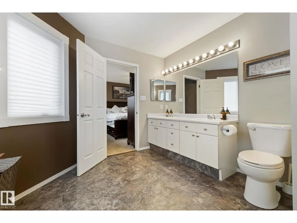
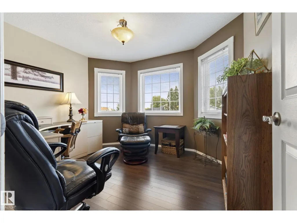
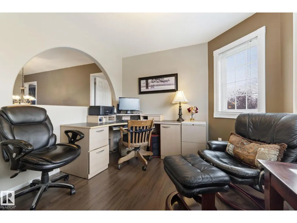
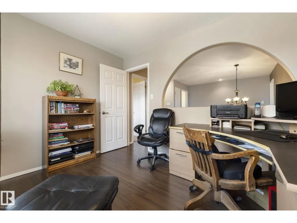
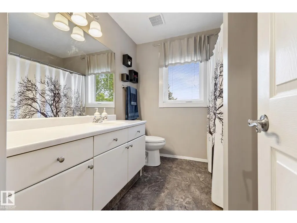
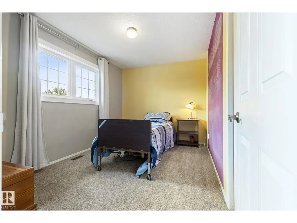
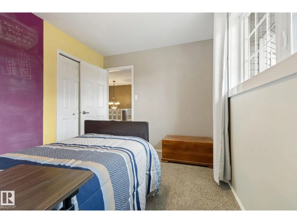
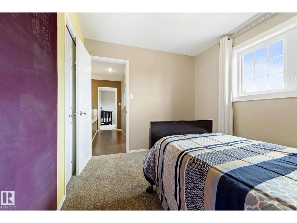
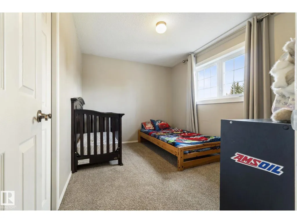
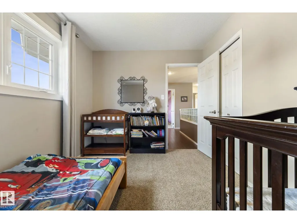
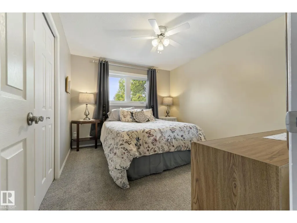
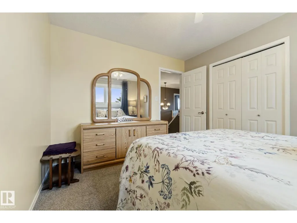
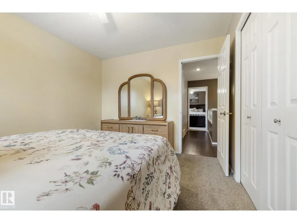
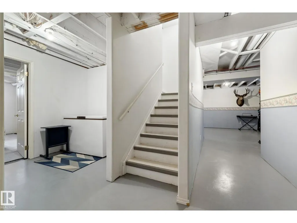
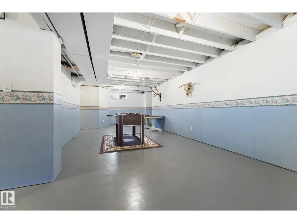
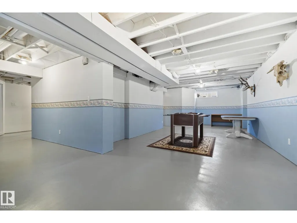
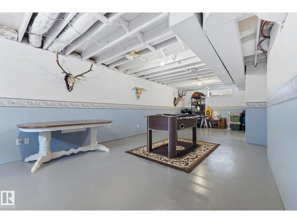
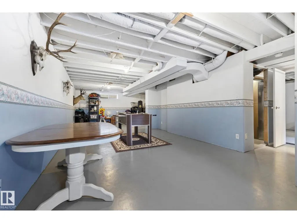
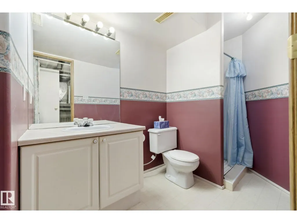
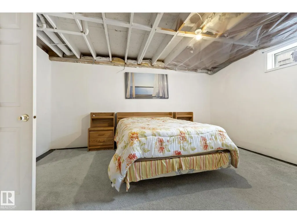
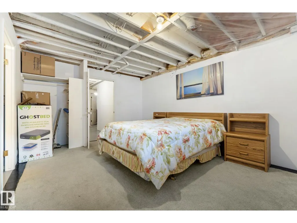
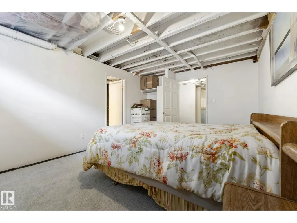
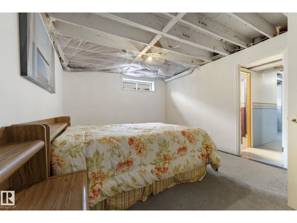
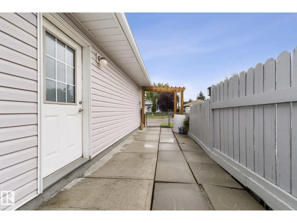
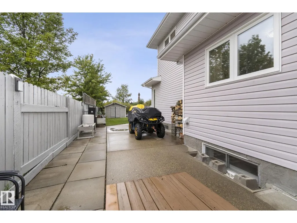
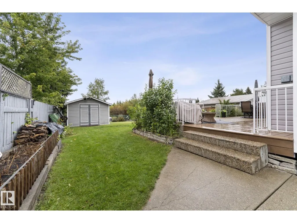
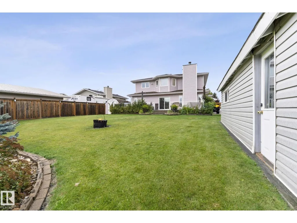
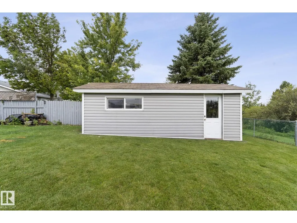
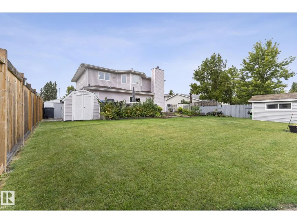
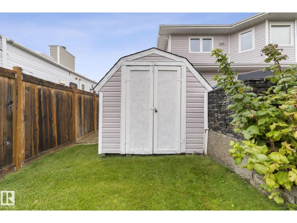
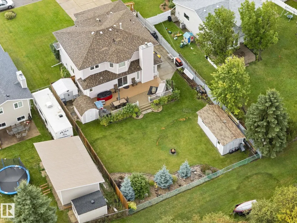
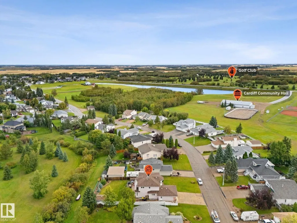
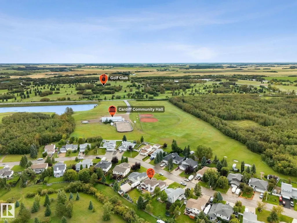
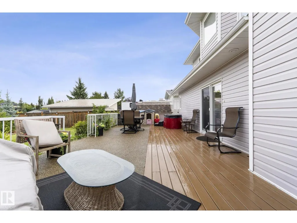
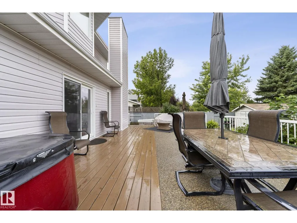
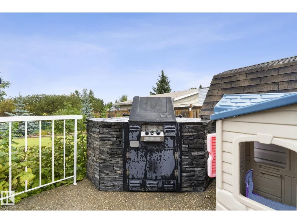
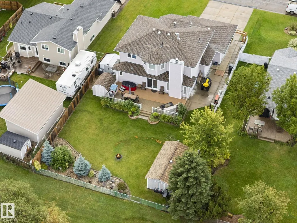
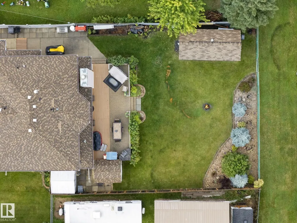
CLASS w/ Distinction in Cardiff! A GRAND home, along a QUIET street w/a STUNNING yard is yours to behold! GORGEOUS curb appeal w/STONE accents, newer sidewalk & a LARGE driveway & RV PARKING. Enter into warm, WELCOMING decor; hard surface flooring & an INSPIRING staircase greet you! Entertain in the BRIGHT, formal living & dining room. Adjacent is a RENOVATED MUDROOM, w/an exquisite LAUNDRY facility, 2 piece bath & access to the OVERSIZED dbl ATTACHED GARAGE. Cook in the U-SHAPED, WHITE kitchen w/ TILED back splash & CORNER PANTRY, it overlooks the EAT-IN NOOK w/access to the HUGE DECK & a cozy family room. Upper floor has 4 family friendly bdrms, a full bath & a DEN! The Primary has a WALK-IN & 4 piece ensuite to RELAX in. Basement is mostly finished, w/a huge REC ROOM, bdrm, 4 STORAGE AREAS and 3 pce bath. Play on the AMPLE bi-surface deck w/ BUILT IN BBQ; the FULLY FENCED yard is SPECTACULAR w/ 3 storage sheds, beautiful landscaping & it all BACKS ONTO A PARK! Close to an amazing Golf Course & MORE! (id:7434)
General Features
| Features | No back lane, Park/reserve, Level |
|---|---|
| Property Type | Single Family |
| Neighbourhood | None |
| Amenities | Park, Golf Course, Playground, Schools, Shopping |
| Building Appliances | Dishwasher, Dryer, Refrigerator, Storage Shed, Stove, Washer, Window Coverings |
| Parking Space Total | 4 |
| Building Type | House |
| Ownership Type | Freehold |
| Building.StoriesTotal | 2 |
Interior Features
| Building Fireplace Present | True |
|---|---|
| Building Fireplace Type | Unknown |
| Building Heating Type | Forced air |
| Basement Development | Finished |
| Basement Type | Full (Finished) |
| Construction Style Attachment | Detached |
| Fireplace Fuel | Wood |
| Living Area Range | 2467 |
| Bedrooms | 5 |
Exterior Features
| Structure | Deck, Patio(s) |
|---|---|
| Land Amenities | Park, Golf Course, Playground, Schools, Shopping |
| Fence Type | Fence |
Room Details
| Room | Dimensions | Level | Flooring | Details |
|---|---|---|---|---|
| Bedroom 2 | 3.74 m x 3.18 m | Upper Level | 3.18 m | |
| Bedroom 3 | 3.58 m x 2.75 m | Upper Level | 2.75 m | |
| Bedroom 4 | 3.74 m x 2.78 m | Upper Level | 2.78 m | |
| Bedroom 5 | 4.8 m x 3.6 m | Basement | 3.6 m | |
| Breakfast | 2.27 m x 3.56 m | Main level | 3.56 m | |
| Den | 3.52 m x 3.07 m | Upper Level | 3.07 m | |
| Dining room | 4.2 m x 3 m | Main level | 3 m | |
| Family room | 5.69 m x 3.53 m | Main level | 3.53 m | |
| Kitchen | 3.66 m x 4.4 m | Main level | 4.4 m | |
| Living room | 4.66 m x 3.54 m | Main level | 3.54 m | |
| Mud room | 3.81 m x 5.79 m | Main level | 5.79 m | |
| Primary Bedroom | 3.58 m x 4.29 m | Upper Level | 4.29 m | |
| Recreation room | 10.64 m x 6.35 m | Basement | 6.35 m | |
| Storage | 3.16 m x 1.83 m | Basement | 1.83 m | |
| Utility room | 2.54 m x 1.71 m | Basement | 1.71 m |
Amenities
- Views
- New Construction
- Adult 55+
- Lease To Own
- No Strata Fees
- Furnished
- Primary On Main
- Air Conditioning
- Seller Finance
- Green
- Fixer Upper
- Horse
- Golf
- Fireplace
- Deck
- Garage
- Basement
- Pool

Property vs Single Family Average in T8R 1N7
Price
Year Built
In The Neighbourhood
Just Listed
Rural Bonnyville M.D.
$ 1,299,900
- Type
- Single Family
- Size
- 1,748 SqFt
- Rooms
- 4 Beds + 3 Baths
The Agency North Central Alberta
Just Listed
Rural Strathcona County
$ 1,600,000
- Type
- Single Family
- Size
- 1,033 SqFt
- Rooms
- 7 Beds + 3 Baths
Exp Realty
Just Listed
Rural Lac Ste. Anne County
$ 525,000
- Type
- Single Family
- Size
- 1,003 SqFt
- Rooms
- 3 Beds + 2 Baths
RE/MAX PREFERRED CHOICE
Just Listed
Rural Parkland County
$ 120,000
- Type
- Single Family
- Size
- 1,056 SqFt
- Rooms
- 1 Beds + 0 Baths
RE/MAX Professionals
Just Listed
Rural Thorhild County
$ 500,000
- Type
- Single Family
- Size
- 958 SqFt
- Rooms
- 4 Beds + 2 Baths
RE/MAX Excellence
Just Listed
Rural Lesser Slave River M.D.
$ 270,000
- Type
- Single Family
- Size
- 1,012 SqFt
- Rooms
- 3 Beds + 2 Baths
Exp Realty
Just Listed
Rural Thorhild County
$ 4,999,702
- Type
- Single Family
- Size
- 2,347 SqFt
- Rooms
- 4 Beds + 2.5 Baths
RE/MAX Elite
Just Listed
Rural Leduc County
$ 549,000
- Type
- Single Family
- Size
- 1,910 SqFt
- Rooms
- 5 Beds + 2.5 Baths
Exp Realty
Just Listed
Rural Beaver County
$ 274,900
- Type
- Single Family
- Size
- 1,399 SqFt
- Rooms
- 3 Beds + 1 Baths
RE/MAX Elite
Just Listed
Rural Brazeau County
$ 490,000
- Type
- Single Family
- Size
- 1,597 SqFt
- Rooms
- 2 Beds + 2 Baths
CIR Realty
Just Listed
Rural Beaver County
$ 975,000
- Type
- Single Family
- Size
- 2,835 SqFt
- Rooms
- 5 Beds + 3 Baths
Exp Realty
 Toronto Real Estate Board (TRREB); All information deemed reliable but not guaranteed. All properties are subject to prior sale, change or withdrawal. Neither listing broker(s) or information provider(s) shall be responsible for any typographical errors, misinformation, misprints and shall be held totally harmless. Listing(s) information is provided for consumer's personal, non-commercial use and may not be used for any purpose other than to identify prospective properties consumers may be interested

 Data provided by the Ontario Regional Technology & Information Systems. The information is deemed reliable, but is not guaranteed. Not intended to solicit buyers or sellers, landlords or tenants currently under contract.
The trademarks REALTOR®, REALTORS® and the REALTOR® logo are controlled by The Canadian Real Estate Association (CREA) and identify real estate professionals who are members of CREA. The trademarks MLS®, Multiple Listing Service® and the associated logos are owned
Data provided by the Ontario Regional Technology & Information Systems. The information is deemed reliable, but is not guaranteed. Not intended to solicit buyers or sellers, landlords or tenants currently under contract.
The trademarks REALTOR®, REALTORS® and the REALTOR® logo are controlled by The Canadian Real Estate Association (CREA) and identify real estate professionals who are members of CREA. The trademarks MLS®, Multiple Listing Service® and the associated logos are owned
 All information deemed reliable but not guaranteed. All properties are subject to prior sale, change or withdrawal. Neither listing broker(s) or information provider(s) shall be responsible for any typographical errors, misinformation, misprints and shall be held totally harmless. Listing(s) information is provided for consumer's personal, non-commercial use and may not be used for any purpose other than to identify prospective properties consumers may be interested in purchasing. The data relating
 All information deemed reliable but not guaranteed. All properties are subject to prior sale, change or withdrawal. Neither listing broker(s) or information provider(s) shall be responsible for any typographical errors, misinformation, misprints and shall be held totally harmless. Listing(s) information is provided for consumer's personal, non-commercial use and may not be used for any purpose other than to identify prospective properties consumers may be interested in purchasing. The data relating