
Address
141 5 St S, Rural Parkland County, AB
Price
$ 290,000
Property Attributes
- ID#E4506315
- TypeSingle Family
- Listing Status Active
- MunicipalityRural Parkland County
- CityRural Parkland County
- AreaRural Parkland County
- NeighbourhoodSeba Beach
- Postal CodeT0E 0B9
- Style
- Year Built1973
- Price$ 290,000
- Bedrooms3
- Bathrooms2
- Half Bathrooms0
- Sqr Footage573
- Lot Size0.22 Acres
Data Source:
Canadian Real Estate Association (CREA)
Property Description
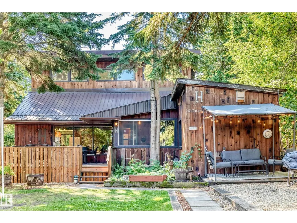
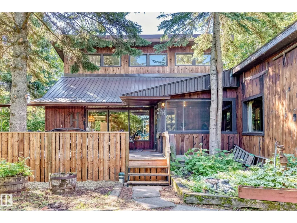
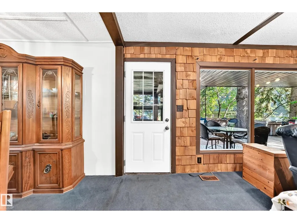
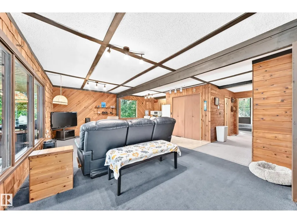
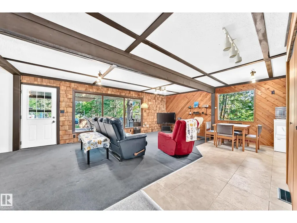
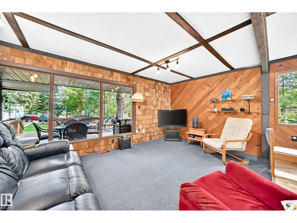
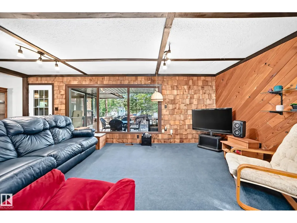
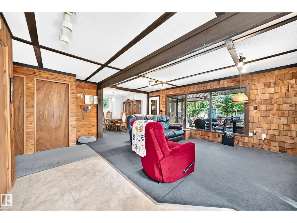
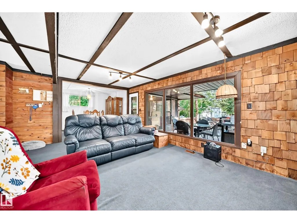
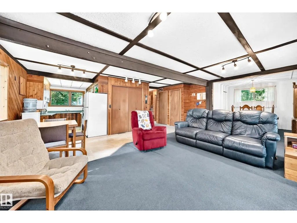
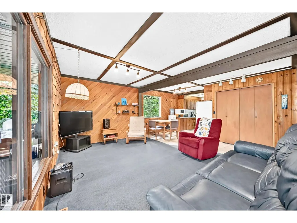
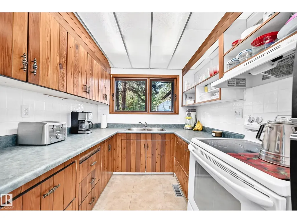
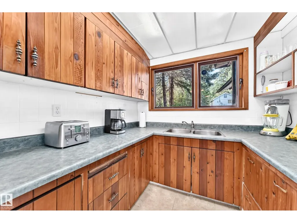
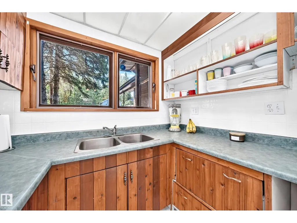
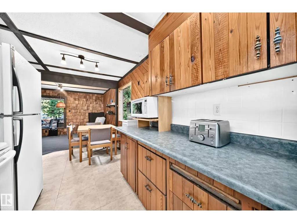
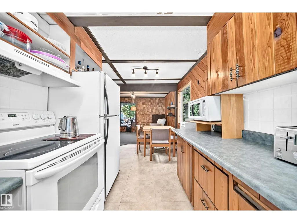
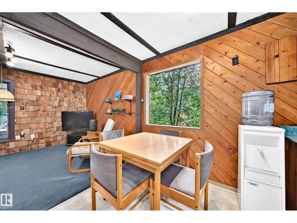
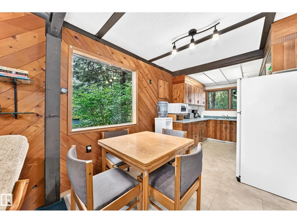
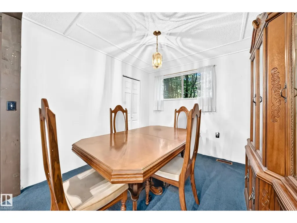
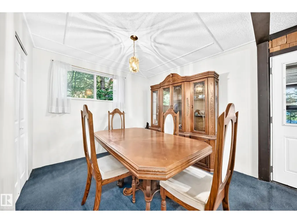
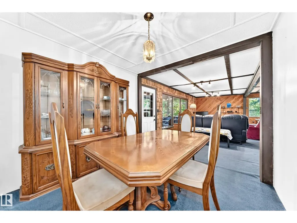
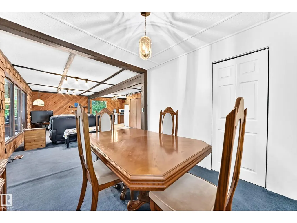
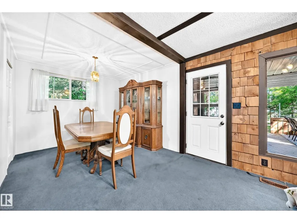
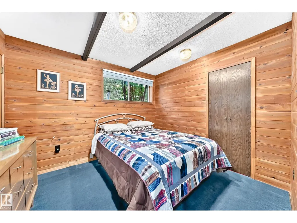
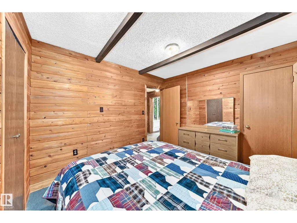
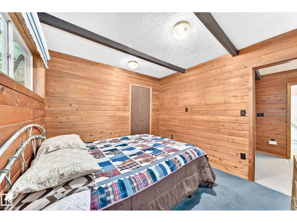
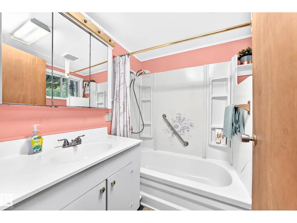
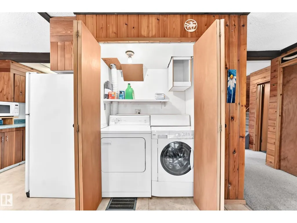
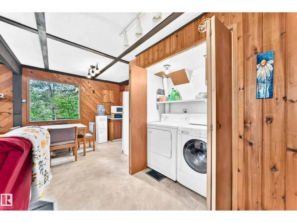
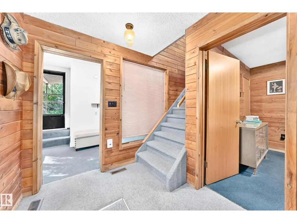
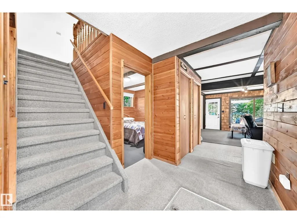
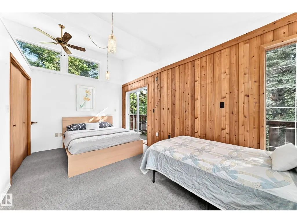
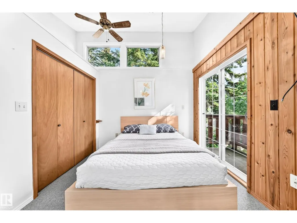
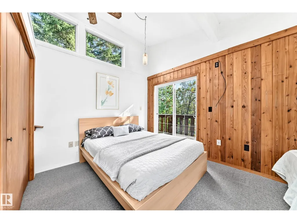
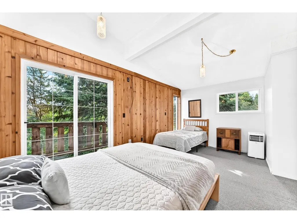
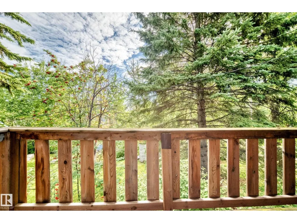
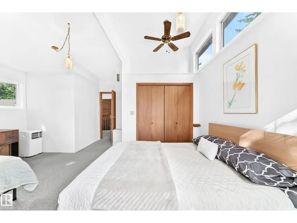
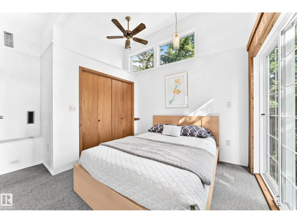
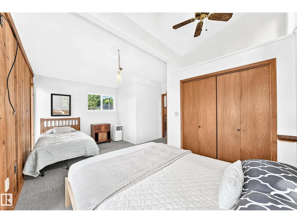
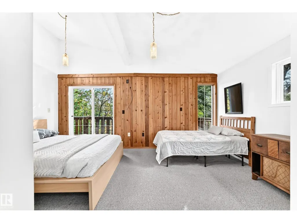
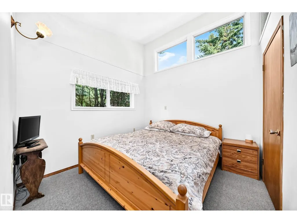
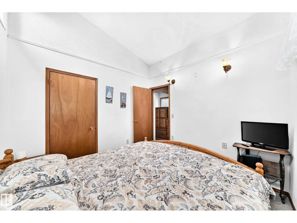
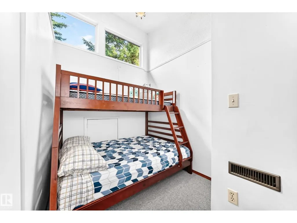
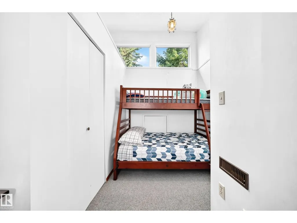
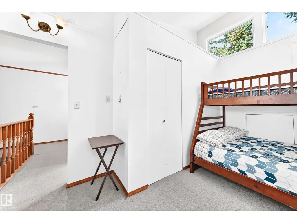
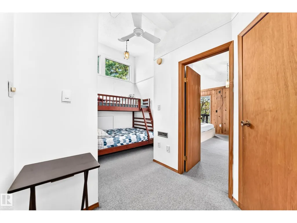
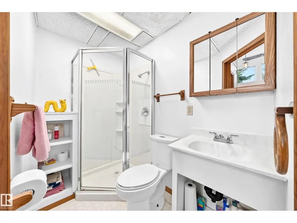
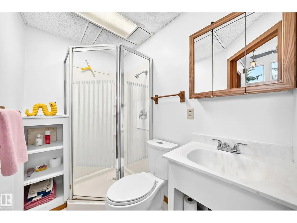
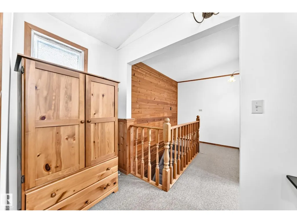
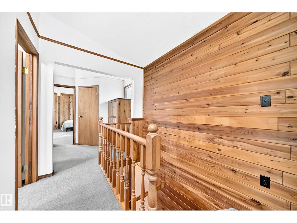
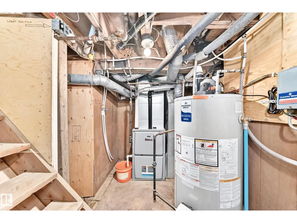
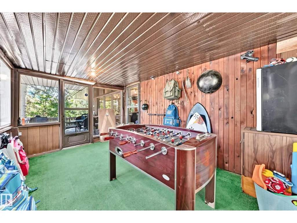
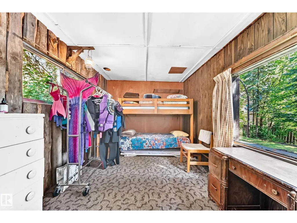
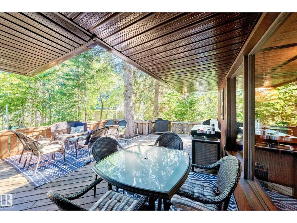
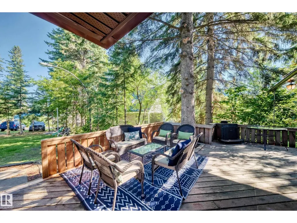
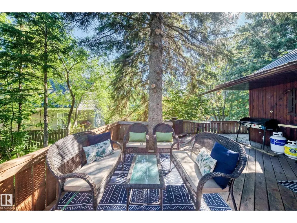
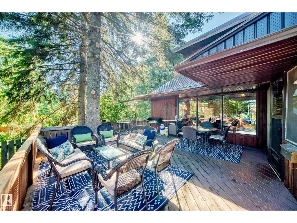
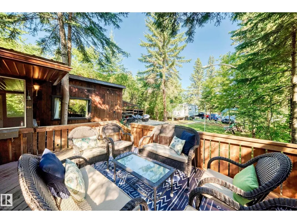
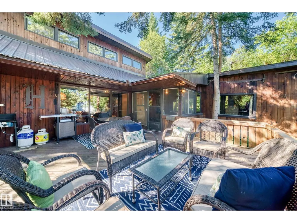
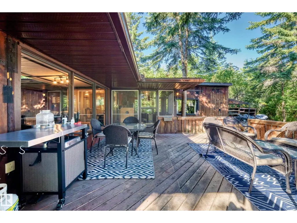
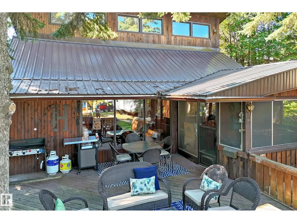
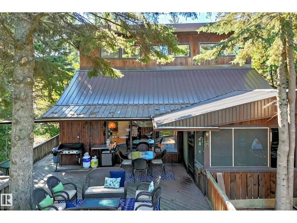
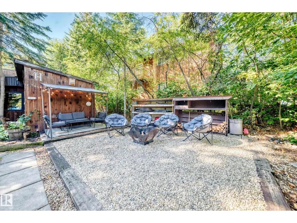
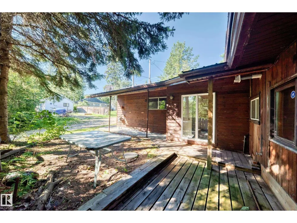
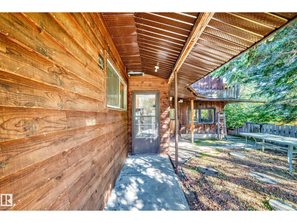
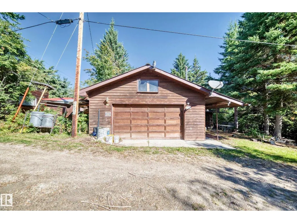
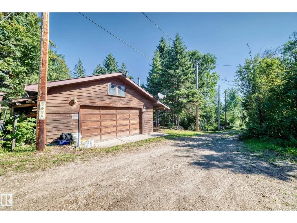
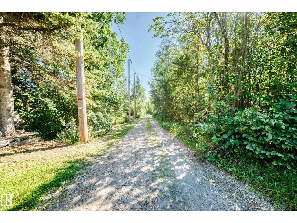
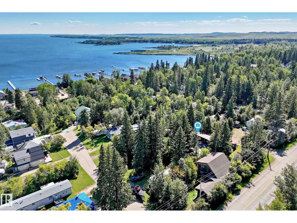
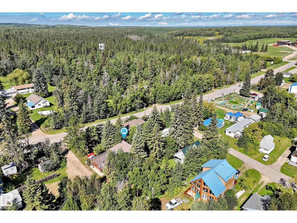
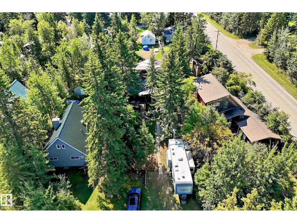
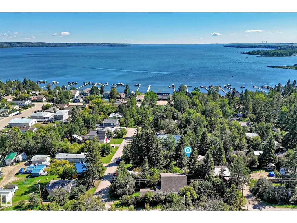
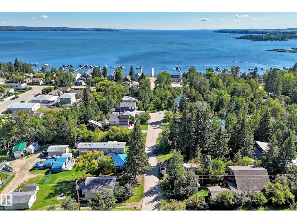
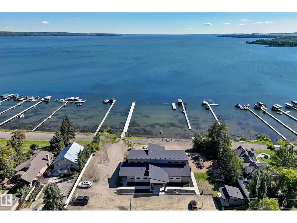
This rustic retreat offers 1,873 sq. ft. of total measured finished living space, including 573 sq. ft. above grade (RMS) plus 1,300 sq. ft. of finished below-grade living space. The spacious main living level features an inviting open-concept living room, kitchen and dining areas, bedroom, 4-piece bath and laundry. Upstairs you'll find the primary bedroom, an additional bedroom, flex space and a 3-piece bath. A brand-new furnace and hot water tank add comfort and peace of mind for year-round living.Set on a beautiful private lot, there's plenty of space! Enjoy the large deck, fire pit area and bunky,perfect for hosting family and friends at the lake. There's ample parking, including room for the RV, while the double attached garage provides plenty of space for vehicles and all your recreational toys. Enjoy everything Seba Beach has to offer, with the general store, ice cream and mini golf nearby, the golf course just up the road and the lake only a couple minutes' walk away. Come see what it's all about. (id:7434)
General Features
| Features | Cul-de-sac, Flat site, Lane, Recreational |
|---|---|
| Community Features | Lake Privileges |
| Property Type | Single Family |
| Neighbourhood | Seba Beach |
| Amenities | Golf Course, Playground, Shopping |
| Building Appliances | Dryer, Hood Fan, Microwave, Refrigerator, Stove, Washer |
| Building Type | House |
| Building.StoriesTotal | 2 |
Interior Features
| Building Fireplace Present | False |
|---|---|
| Building Heating Type | Forced air |
| Basement Type | None |
| Construction Style Attachment | Detached |
| Living Area Range | 573 |
| Bedrooms | 3 |
Exterior Features
| Structure | Deck |
|---|---|
| Land Amenities | Golf Course, Playground, Shopping |
Room Details
| Room | Dimensions | Level | Flooring | Details |
|---|---|---|---|---|
| Bedroom 2 | 2.95 m x 2.9 m | Upper Level | 2.9 m | |
| Bedroom 3 | 2.84 m x 3.21 m | Main level | 3.21 m | |
| Bonus Room | 2.6 m x 2.17 m | Upper Level | 2.17 m | |
| Dining room | 3.07 m x 2.95 m | Main level | 2.95 m | |
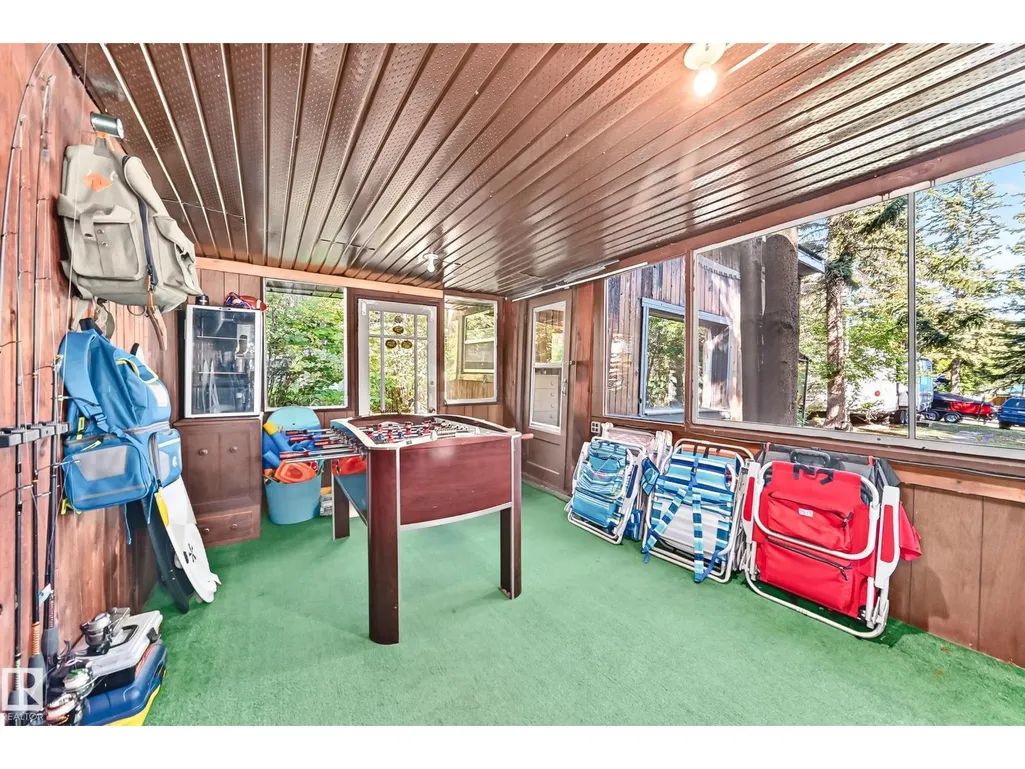
| Enclosed porch | 4.45 m x 2.96 m | Main level | 2.96 m | |
| Kitchen | 2.92 m x 4.59 m | Main level | 4.59 m | |
| Laundry room | 1.5 m x 1.9 m | Main level | 1.9 m | |
| Living room | 8.28 m x 5.49 m | Main level | 5.49 m | |
| Mud room | 3.47 m x 1.75 m | Main level | 1.75 m | |
| Other | 4.46 m x 2.84 m | Main level | 2.84 m | |
| Primary Bedroom | 5.11 m x 2.85 m | Upper Level | 2.85 m |
Amenities
- Views
- New Construction
- Adult 55+
- Lease To Own
- No Strata Fees
- Furnished
- Primary On Main
- Air Conditioning
- Seller Finance
- Green
- Fixer Upper
- Horse
- Golf
- Fireplace
- Deck
- Garage
- Basement
- Pool

Property vs Single Family Average in T0E 0B9
Price
Year Built
In The Neighbourhood
Rural Parkland County
$ 929,000
- Type
- Single Family
- Size
- 1,538 SqFt
- Rooms
- 2 Beds + 1 Baths
RE/MAX Elite
Rural Parkland County
$ 799,000
- Type
- Single Family
- Size
- 1,141 SqFt
- Rooms
- 2 Beds + 1 Baths
Rimrock Real Estate
Rural Parkland County
$ 1,998,000
- Type
- Single Family
- Size
- 3,985 SqFt
- Rooms
- 4 Beds + 3 Baths
RE/MAX Excellence
Rural Parkland County
$ 1,249,000
- Type
- Single Family
- Size
- 2,092 SqFt
- Rooms
- 4 Beds + 2.5 Baths
RE/MAX Elite
 Toronto Real Estate Board (TRREB); All information deemed reliable but not guaranteed. All properties are subject to prior sale, change or withdrawal. Neither listing broker(s) or information provider(s) shall be responsible for any typographical errors, misinformation, misprints and shall be held totally harmless. Listing(s) information is provided for consumer's personal, non-commercial use and may not be used for any purpose other than to identify prospective properties consumers may be interested

 Data provided by the Ontario Regional Technology & Information Systems. The information is deemed reliable, but is not guaranteed. Not intended to solicit buyers or sellers, landlords or tenants currently under contract.
The trademarks REALTOR®, REALTORS® and the REALTOR® logo are controlled by The Canadian Real Estate Association (CREA) and identify real estate professionals who are members of CREA. The trademarks MLS®, Multiple Listing Service® and the associated logos are owned
Data provided by the Ontario Regional Technology & Information Systems. The information is deemed reliable, but is not guaranteed. Not intended to solicit buyers or sellers, landlords or tenants currently under contract.
The trademarks REALTOR®, REALTORS® and the REALTOR® logo are controlled by The Canadian Real Estate Association (CREA) and identify real estate professionals who are members of CREA. The trademarks MLS®, Multiple Listing Service® and the associated logos are owned
 All information deemed reliable but not guaranteed. All properties are subject to prior sale, change or withdrawal. Neither listing broker(s) or information provider(s) shall be responsible for any typographical errors, misinformation, misprints and shall be held totally harmless. Listing(s) information is provided for consumer's personal, non-commercial use and may not be used for any purpose other than to identify prospective properties consumers may be interested in purchasing. The data relating
 All information deemed reliable but not guaranteed. All properties are subject to prior sale, change or withdrawal. Neither listing broker(s) or information provider(s) shall be responsible for any typographical errors, misinformation, misprints and shall be held totally harmless. Listing(s) information is provided for consumer's personal, non-commercial use and may not be used for any purpose other than to identify prospective properties consumers may be interested in purchasing. The data relating