
Address
#79 26131 Twp Road 532 A, Rural Parkland County, AB
Price
$ 1,599,000
Property Attributes
- ID#E4485983
- TypeSingle Family
- Listing Status Active
- MunicipalityRural Parkland County
- CityRural Parkland County
- AreaRural Parkland County
- NeighbourhoodCountryside Ravines
- Postal CodeT7Y 1A1
- Style
- Year Built2021
- Price$ 1,599,000
- Bedrooms5
- Bathrooms4
- Half Bathrooms2
- Sqr Footage3635
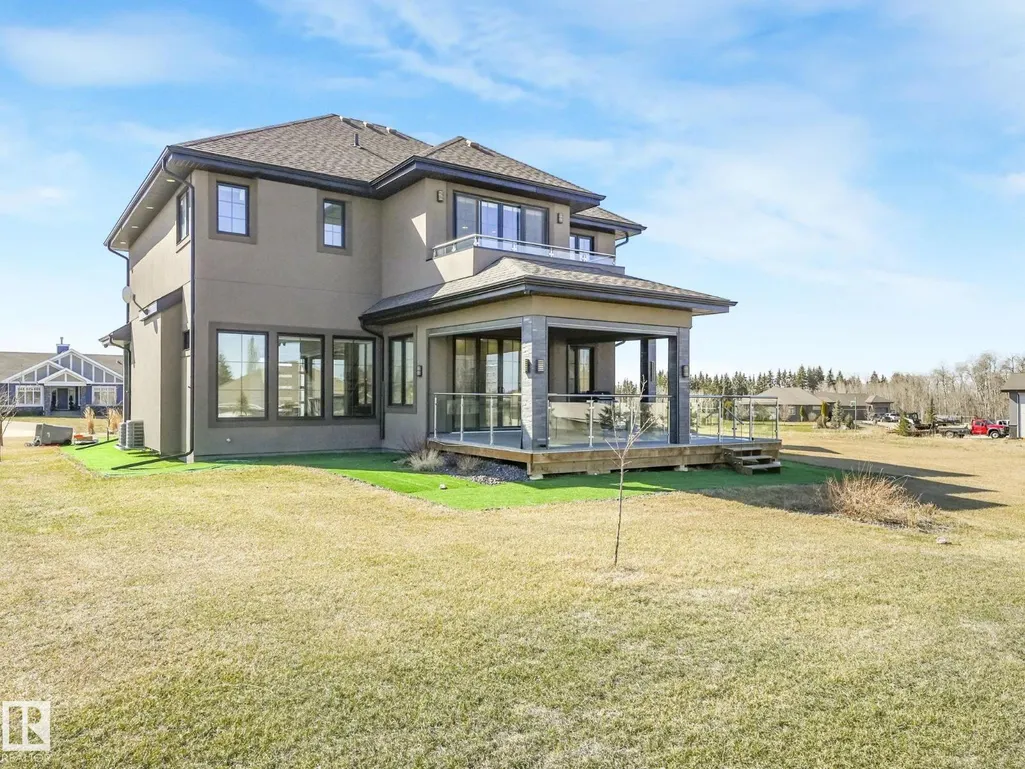
- Lot Size0.6 Acres
Data Source:
Canadian Real Estate Association (CREA)
Property Description
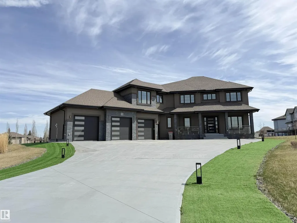
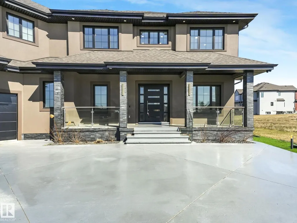
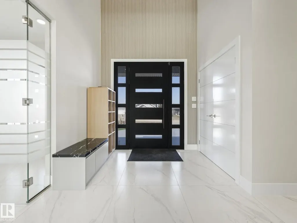
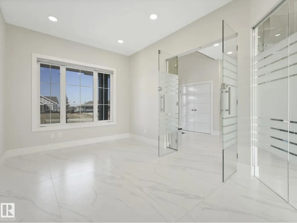
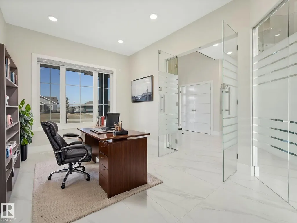
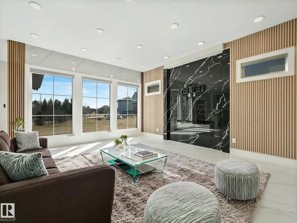
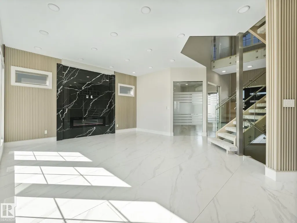
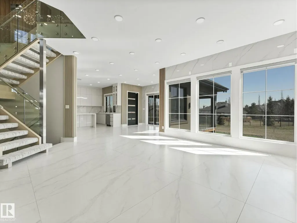
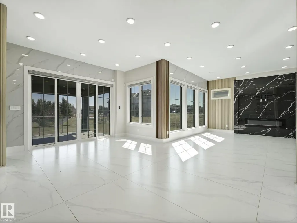
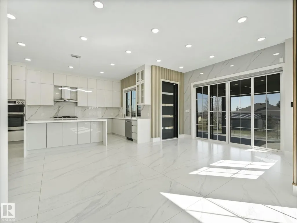
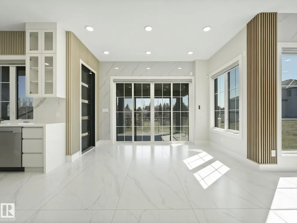
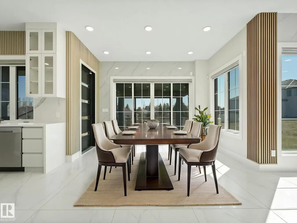
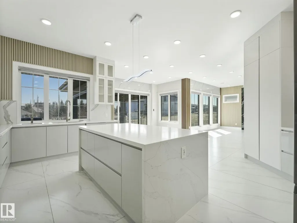
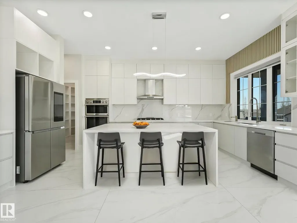
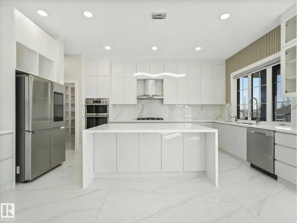
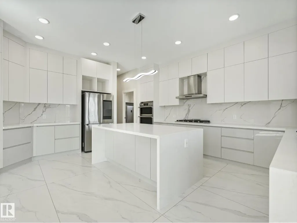
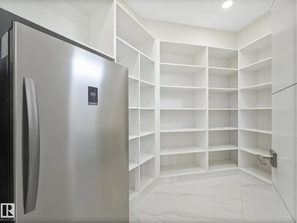
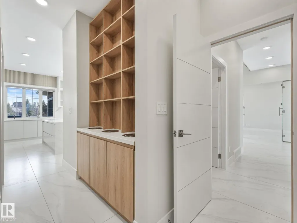
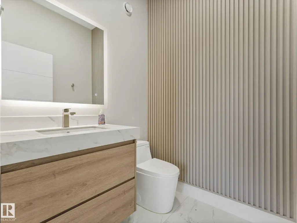
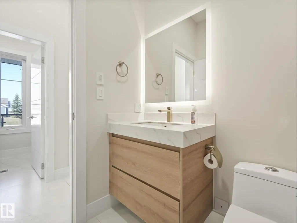
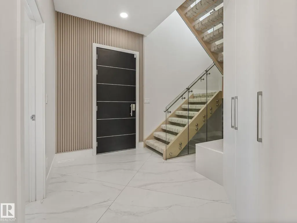
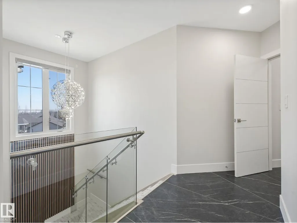
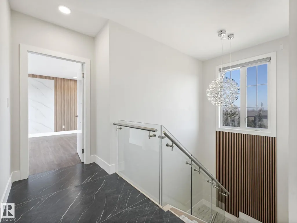
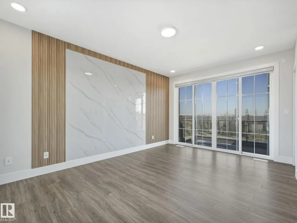
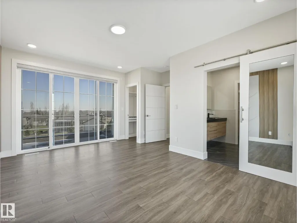
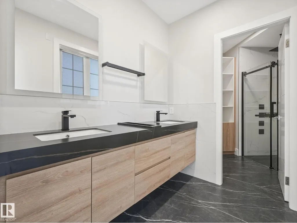
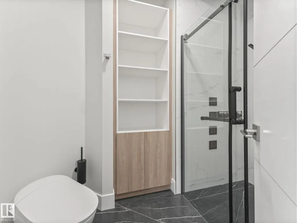
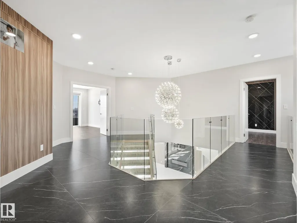
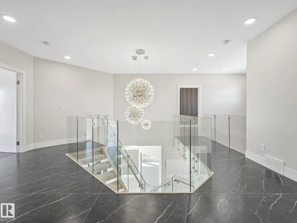
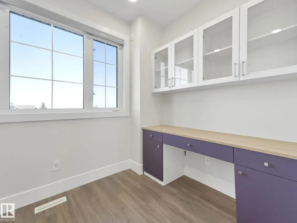
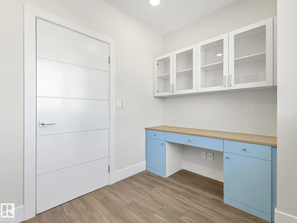
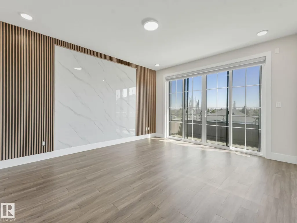
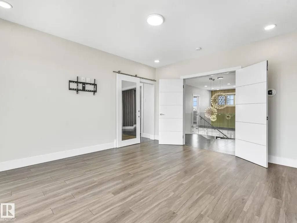
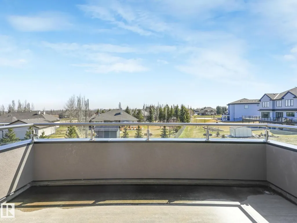
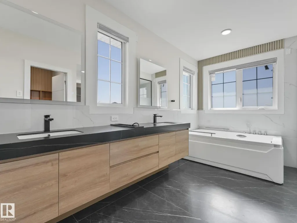
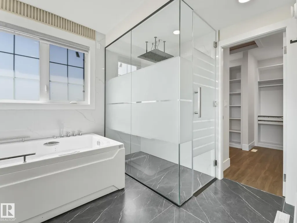
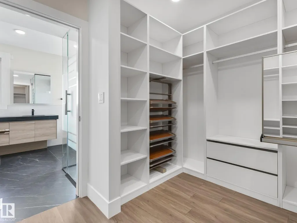
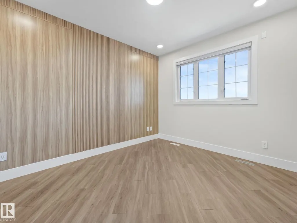
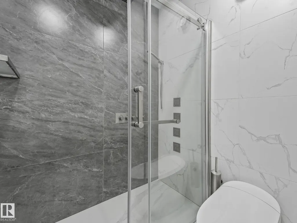
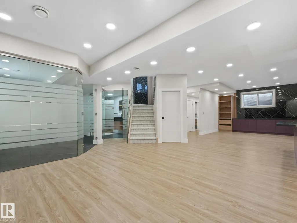
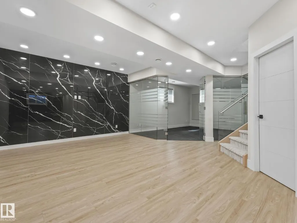
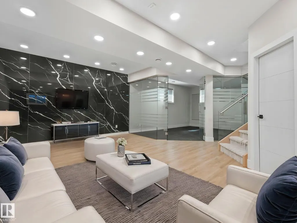
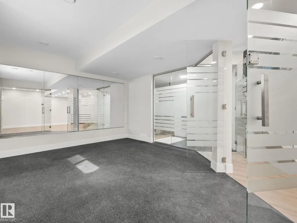
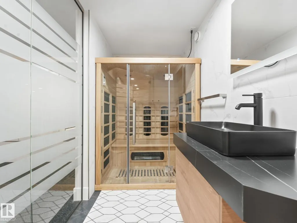
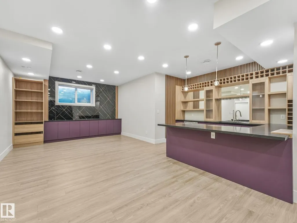
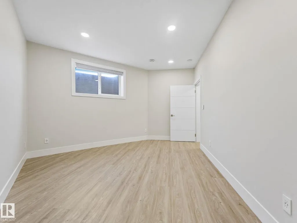
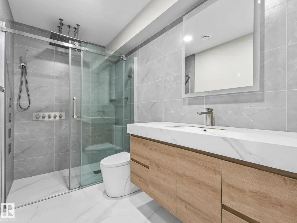
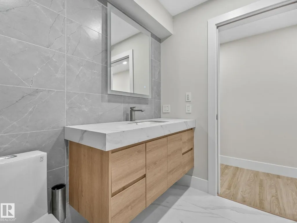
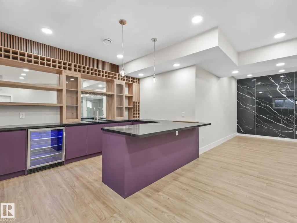
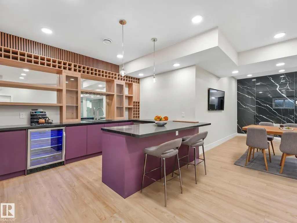
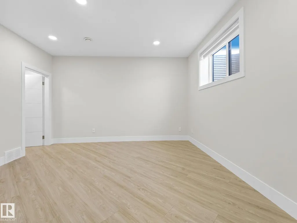
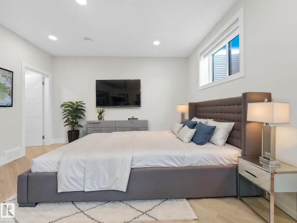
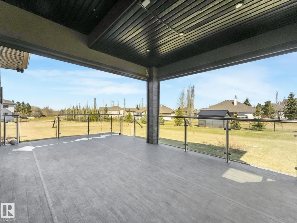
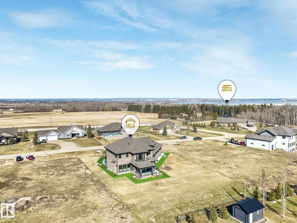
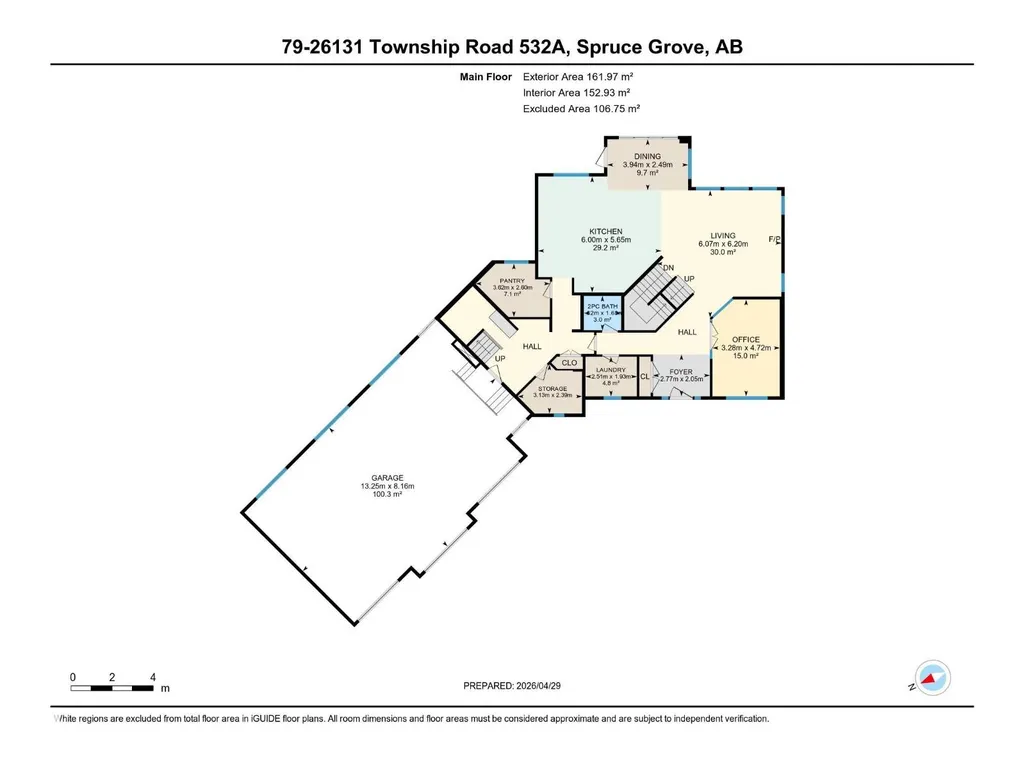
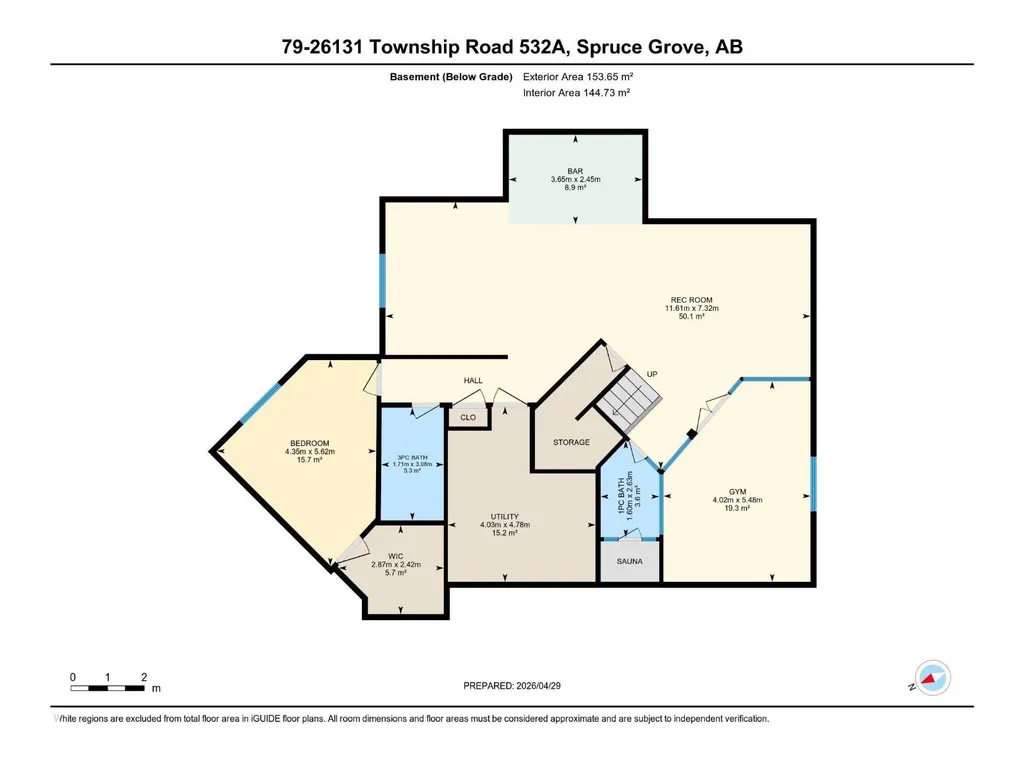
Set on 0.6 acre, this exceptional estate residence offers space, privacy, and elevated living. A triple car garage with a massive driveway provides extensive parking. The chef-inspired kitchen showcases stainless steel appliances, a large pantry, and abundant cabinetry, opening to a covered deck and expansive backyard. A glass-walled office completes the main floor. Upstairs features 4 bedrooms, including 2 ensuites, a study area, and a linen chute to the laundry room. The primary suite offers a jacuzzi and spa-style rain/massage shower, while upper baths include smart toilets. A second staircase from the mudroom leads to one of the private ensuite retreat. The fully finished basement includes a glass-enclosed gym, wet bar, infrared sauna with a 3-person capacity, storage, and 1 bedroom. Upgrades include smart blinds, dual furnaces, dual A/C units, dual hot water tanks, and dual HRV systems. (id:7434)
General Features
| Features | Park/reserve, No Animal Home |
|---|---|
| Property Type | Single Family |
| Neighbourhood | Countryside Ravines |
| Amenities | Golf Course, Playground |
| Building Appliances | Dishwasher, Dryer, Freezer, Hood Fan, Microwave, Refrigerator, Gas stove(s), Washer, Window Coverings |
| Building Cooling Type | Central air conditioning |
| Building Type | House |
| Building.StoriesTotal | 2 |
Interior Features
| Building Fireplace Present | False |
|---|---|
| Building Heating Type | Forced air |
| Basement Development | Finished |
| Basement Type | Full (Finished) |
| Construction Style Attachment | Detached |
| Living Area Range | 3635 |
| Bedrooms | 5 |
Exterior Features
| Structure | Deck, Porch |
|---|---|
| Land Amenities | Golf Course, Playground |
| Fence Type | Not fenced |
Room Details
| Room | Dimensions | Level | Flooring | Details |
|---|---|---|---|---|
| Bedroom 2 | 3.97 m x 4.59 m | Upper Level | 4.59 m | |
| Bedroom 3 | 3.63 m x 4 m | Upper Level | 4 m | |
| Bedroom 4 | 3.39 m x 3.65 m | Upper Level | 3.65 m | |
| Bedroom 5 | 4.35 m x 5.62 m | Basement | 5.62 m | |
| Dining room | 3.94 m x 2.49 m | Main level | 2.49 m | |
| Kitchen | 6 m x 5.65 m | Main level | 5.65 m | |
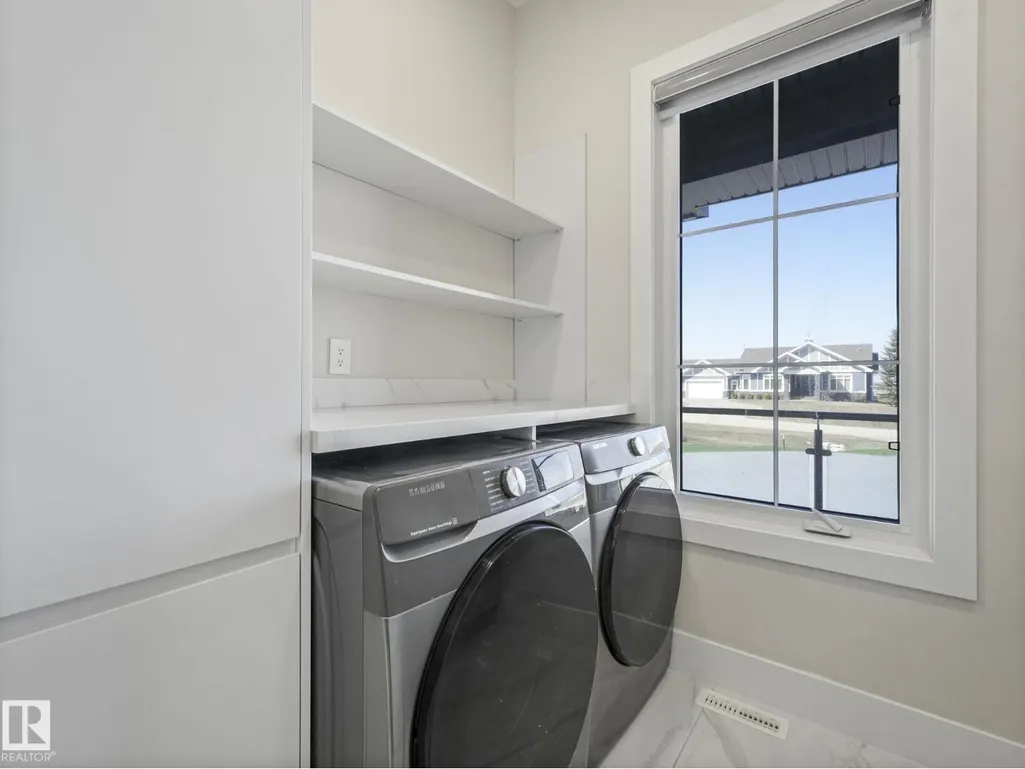
| Laundry room | 2.51 m x 1.93 m | Main level | 1.93 m | |
| Living room | 6.07 m x 6.2 m | Main level | 6.2 m | |
| Office | 3.47 m x 2.21 m | Upper Level | 2.21 m | |
| Pantry | 3.62 m x 2.6 m | Main level | 2.6 m | |
| Primary Bedroom | 4.62 m x 5.19 m | Upper Level | 5.19 m | |
| Storage | 3.13 m x 2.39 m | Main level | 2.39 m |
Amenities
- Views
- New Construction
- Adult 55+
- Lease To Own
- No Strata Fees
- Furnished
- Primary On Main
- Air Conditioning
- Seller Finance
- Green
- Fixer Upper
- Horse
- Golf
- Fireplace
- Deck
- Garage
- Basement
- Pool

Property vs Single Family Average in T7Y 1A1
Price
Year Built
In The Neighbourhood
Rural Parkland County
$ 1,474,900
- Type
- Single Family
- Size
- 2,501 SqFt
- Rooms
- 4 Beds + 3.5 Baths
Sarasota Realty
Rural Parkland County
$ 1,599,900
- Type
- Single Family
- Size
- 3,711 SqFt
- Rooms
- 4 Beds + 5 Baths
MaxWell Polaris
 Toronto Real Estate Board (TRREB); All information deemed reliable but not guaranteed. All properties are subject to prior sale, change or withdrawal. Neither listing broker(s) or information provider(s) shall be responsible for any typographical errors, misinformation, misprints and shall be held totally harmless. Listing(s) information is provided for consumer's personal, non-commercial use and may not be used for any purpose other than to identify prospective properties consumers may be interested

 Data provided by the Ontario Regional Technology & Information Systems. The information is deemed reliable, but is not guaranteed. Not intended to solicit buyers or sellers, landlords or tenants currently under contract.
The trademarks REALTOR®, REALTORS® and the REALTOR® logo are controlled by The Canadian Real Estate Association (CREA) and identify real estate professionals who are members of CREA. The trademarks MLS®, Multiple Listing Service® and the associated logos are owned
Data provided by the Ontario Regional Technology & Information Systems. The information is deemed reliable, but is not guaranteed. Not intended to solicit buyers or sellers, landlords or tenants currently under contract.
The trademarks REALTOR®, REALTORS® and the REALTOR® logo are controlled by The Canadian Real Estate Association (CREA) and identify real estate professionals who are members of CREA. The trademarks MLS®, Multiple Listing Service® and the associated logos are owned
 All information deemed reliable but not guaranteed. All properties are subject to prior sale, change or withdrawal. Neither listing broker(s) or information provider(s) shall be responsible for any typographical errors, misinformation, misprints and shall be held totally harmless. Listing(s) information is provided for consumer's personal, non-commercial use and may not be used for any purpose other than to identify prospective properties consumers may be interested in purchasing. The data relating
 All information deemed reliable but not guaranteed. All properties are subject to prior sale, change or withdrawal. Neither listing broker(s) or information provider(s) shall be responsible for any typographical errors, misinformation, misprints and shall be held totally harmless. Listing(s) information is provided for consumer's personal, non-commercial use and may not be used for any purpose other than to identify prospective properties consumers may be interested in purchasing. The data relating