
Open House Sun, Sep 20th 02:00 PM - 04:00 PM
Address
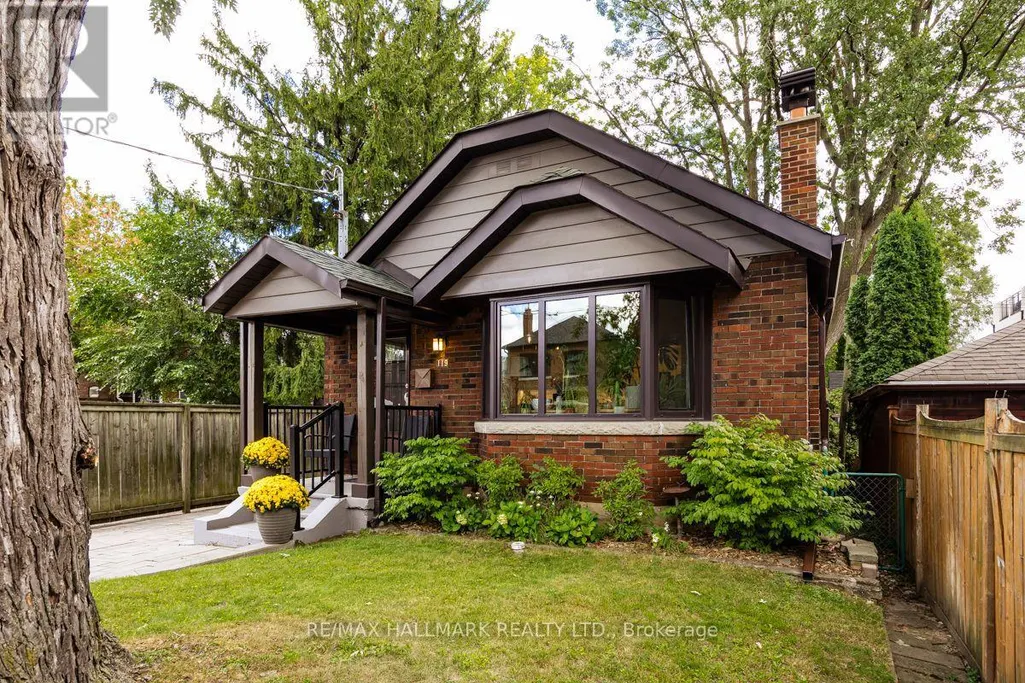
119 Jackman Avenue, Toronto (Broadview North), ON
Price
$ 999,000
Open House Sun, Sep 20th 02:00 PM - 04:00 PM
Property Attributes
- ID#E13783556
- TypeSingle Family
- Listing Status Active
- MunicipalityToronto (Broadview North)
- CityToronto (Broadview North)
- AreaBroadview North
- NeighbourhoodBroadview North
- Postal CodeM4K 2Y3
- StyleBungalow
- Price$ 999,000
- Bedrooms1+1
- Bathrooms2
- Half Bathrooms0
Data Source:
Canadian Real Estate Association (CREA)
Property Description
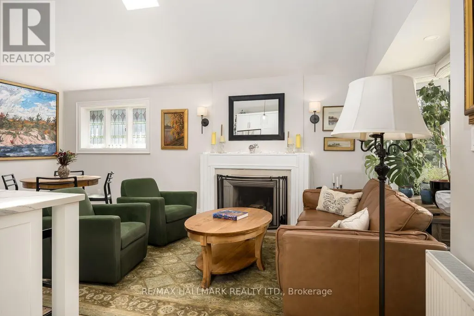
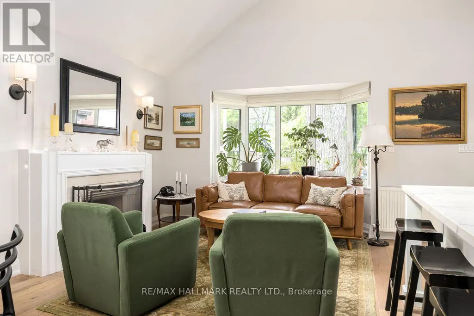
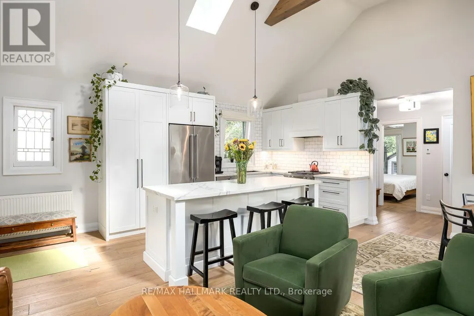
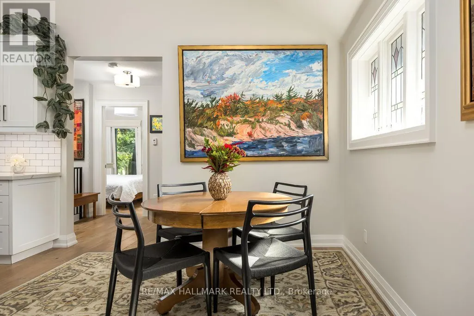
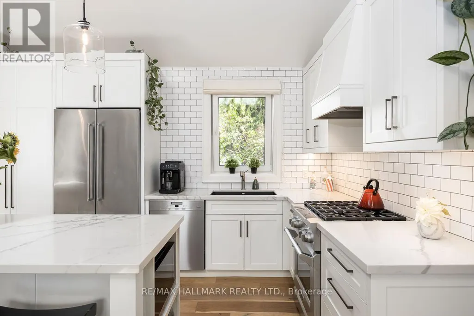
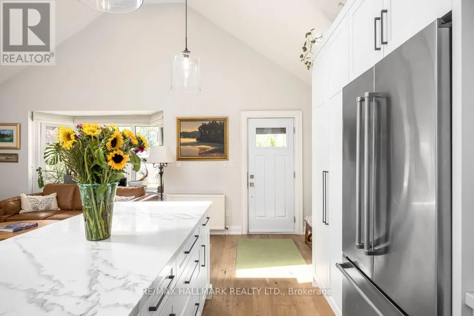
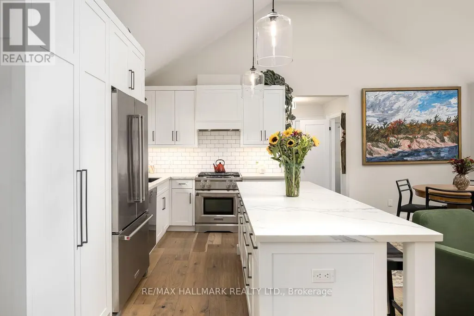
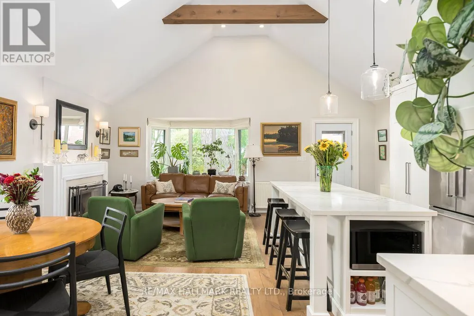
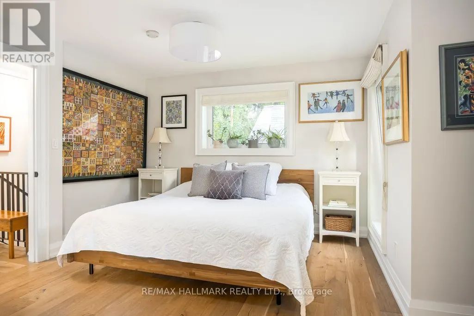
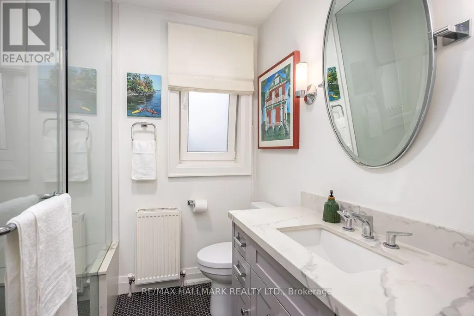
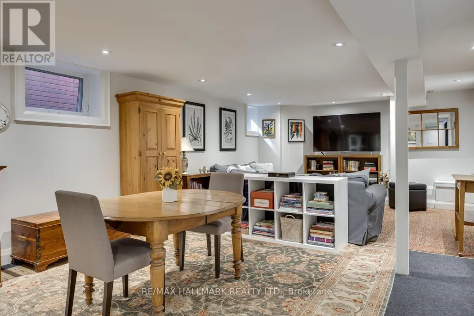
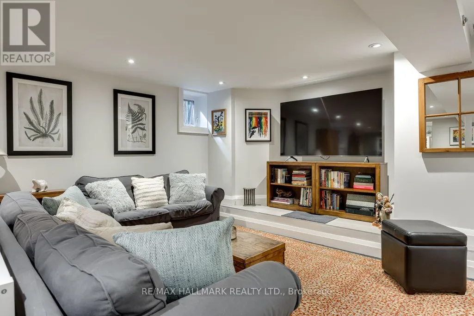
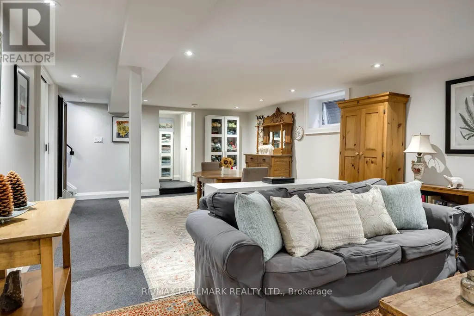
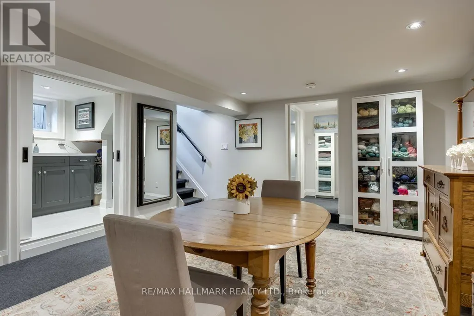
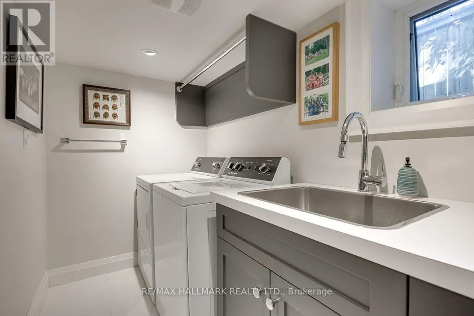
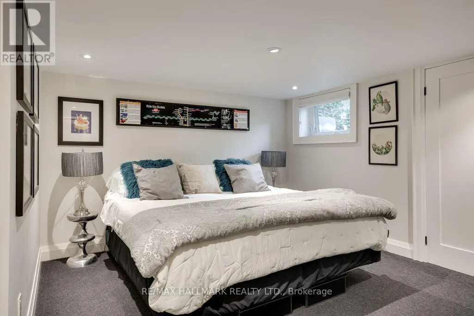
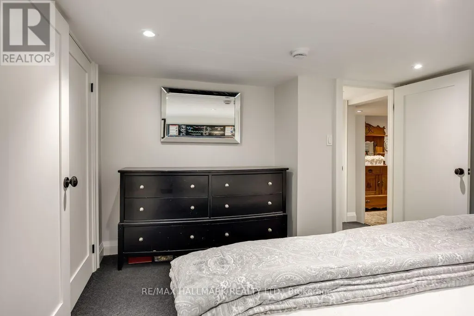
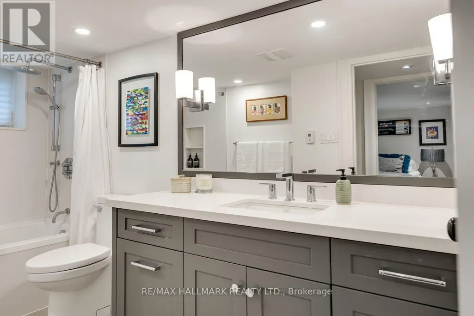
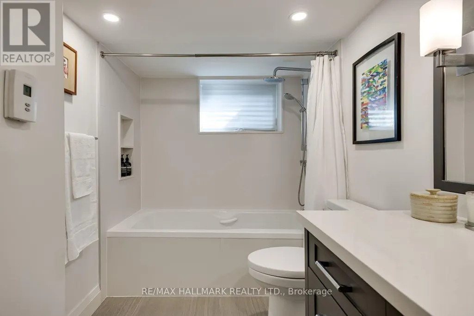
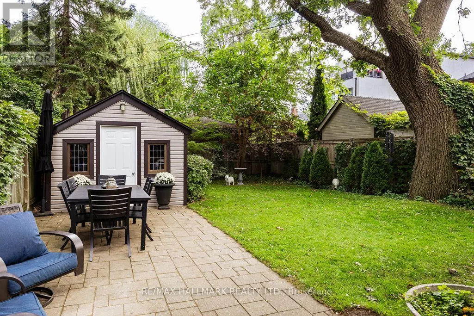
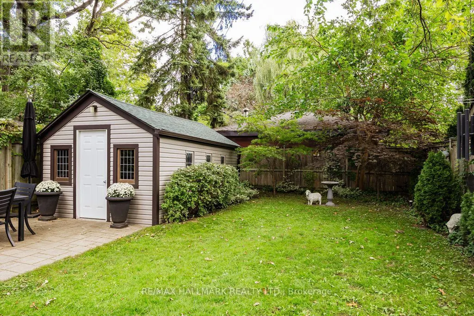
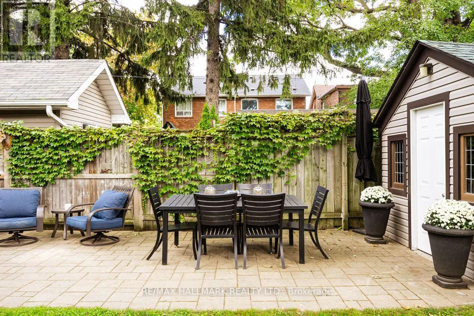
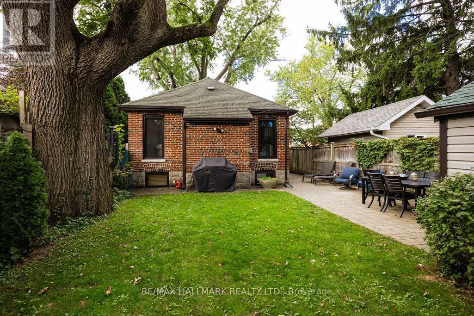
Gorgeous Home. Complete Gut Renovation. Open Concept Design, Highlighted By a 13 Foot Cathederal Ceiling With Exposed Wooden Beams. Designed By Stacy McLennan. New 200 AMP Electrical Service, Dedicated Electric Vehicle Cabling To Driveway. All New European Tilt/Turn Windows. Maintained Original Stained Glass Windows. Wood Burning Fireplace Rebuilt With Marble Hearth. New In Floor Heating Throughout The Home With New Boiler. New Ductless A/C Unit. Basement Was Lowered And Waterproofed. Beautiful Kitchen Features 3 Door S/Steel Fridge/Freezer, Dual Fuel Professional Range & Large Caerstone Island. The Bathrooms Were Custom Designed & Built With Caesarstone Counters. Some Of The Many Things That Make This Home Special Include A Private Drive, Stunning Basement With A Second Bedroom, Living & Dining Room & 2nd Bathroom. Backyard Oasis. Lovely Riverdale Home, Walk To Subway And Trendy Danforth. The List Of Improvements Are Endless. Home Inspection Available Upon Request. (id:7434)
General Features
| Features | Sump Pump |
|---|---|
| Property Type | Single Family |
| CommunityName | Broadview North |
| Building Amenities | Fireplace(s) |
| Building Appliances | Oven - Built-In, Water Heater, Dishwasher, Dryer, Microwave, Stove, Washer, Refrigerator |
| Building Architectural Style | Bungalow |
| Building Basement Features | Walk out |
| Building Cooling Type | Wall unit |
| Location Description | Cross Streets: Broadview /Mortimer. ** Directions: South of Mortimer. |
| Parking Space Total | 3 |
| Foundation Type | Unknown |
| Building Type | House |
| Ownership Type | Freehold |
| Building.StoriesTotal | 1 |
Interior Features
| Building Fireplace Present | True |
|---|---|
| Building Heating Type | Radiant heat |
| Building Heating Fuel | Wood |
| Basement Development | Finished |
| Basement Type | N/A (Finished) |
| Construction Style Attachment | Detached |
| Flooring Type | Hardwood, Carpeted |
| Living Area Range | 700 |
| Bedrooms | 1+1 |
Exterior Features
| Sewer | Sanitary sewer |
|---|---|
| Exterior Finish | Brick |
Room Details
| Room | Dimensions | Level | Flooring | Details |
|---|---|---|---|---|
| Bedroom | 3.3 m x 4 m | Basement | 4 m | |
| Dining room | 2.62 m x 3.45 m | Main level | 3.45 m | |
| Kitchen | 4.22 m x 2.54 m | Main level | 2.54 m | |
| Living room | 3 m x 6.17 m | Main level | 6.17 m | |
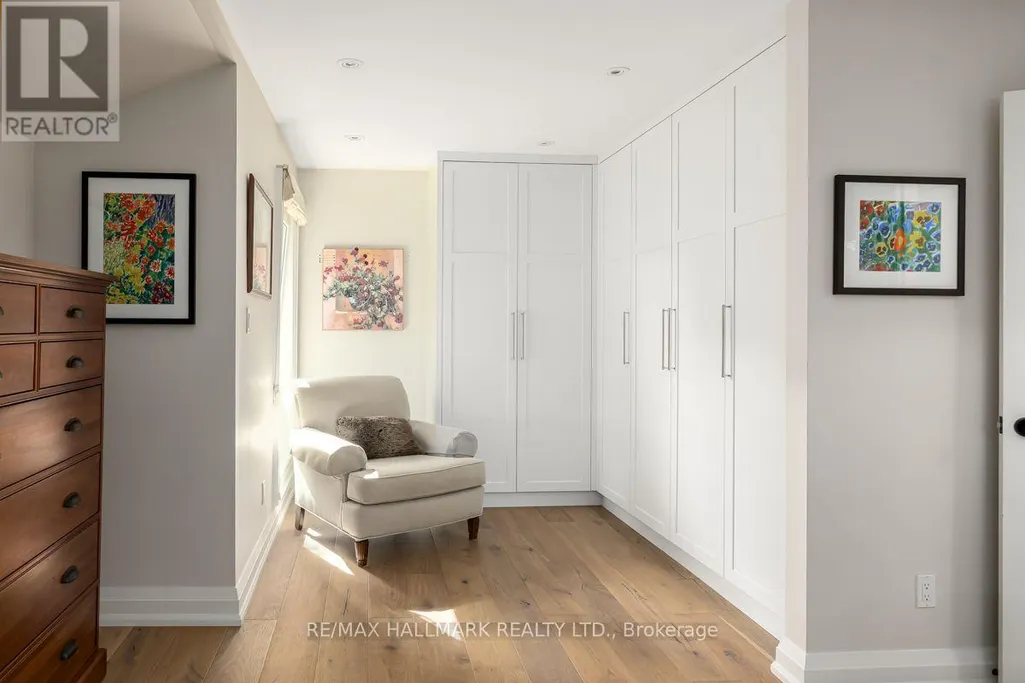
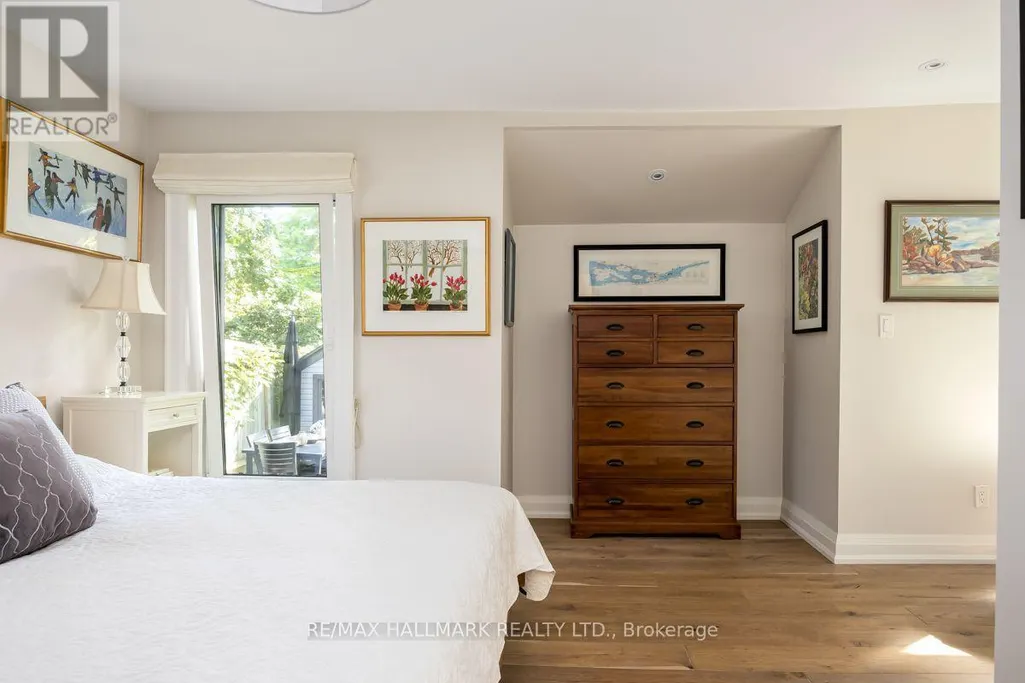
| Primary Bedroom | 3.51 m x 6.08 m | Main level | 6.08 m |
Amenities
- Views
- New Construction
- Adult 55+
- Lease To Own
- No Strata Fees
- Furnished
- Primary On Main
- Air Conditioning
- Seller Finance
- Green
- Fixer Upper
- Horse
- Golf
- Fireplace
- Deck
- Garage
- Basement
- Pool

Property vs Single Family Average in M4K 2Y3
Price
In The Neighbourhood
Toronto (Broadview North)
$ 888,000
- Type
- Single Family
- Rooms
- 2 Beds + 1 Baths
RE/MAX ULTIMATE REALTY INC.
Open House
Toronto (Broadview North)
$ 1,428,000
- Type
- Single Family
- Rooms
- 3 Beds + 3.5 Baths
RE/MAX HALLMARK REALTY LTD.
Toronto (Broadview North)
$ 1,899,000
- Type
- Single Family
- Rooms
- 4 Beds + 3.5 Baths
REAL BROKER ONTARIO LTD.
Toronto (Broadview North)
$ 4,500
- Type
- Single Family
- Rooms
- 5 Beds + 2 Baths
RE/MAX HALLMARK REALTY LTD.
Open House
Toronto (Broadview North)
$ 1,599,000
- Type
- Single Family
- Rooms
- 5 Beds + 3 Baths
RIGHT AT HOME REALTY
 Toronto Real Estate Board (TRREB); All information deemed reliable but not guaranteed. All properties are subject to prior sale, change or withdrawal. Neither listing broker(s) or information provider(s) shall be responsible for any typographical errors, misinformation, misprints and shall be held totally harmless. Listing(s) information is provided for consumer's personal, non-commercial use and may not be used for any purpose other than to identify prospective properties consumers may be interested

 Data provided by the Ontario Regional Technology & Information Systems. The information is deemed reliable, but is not guaranteed. Not intended to solicit buyers or sellers, landlords or tenants currently under contract.
The trademarks REALTOR®, REALTORS® and the REALTOR® logo are controlled by The Canadian Real Estate Association (CREA) and identify real estate professionals who are members of CREA. The trademarks MLS®, Multiple Listing Service® and the associated logos are owned
Data provided by the Ontario Regional Technology & Information Systems. The information is deemed reliable, but is not guaranteed. Not intended to solicit buyers or sellers, landlords or tenants currently under contract.
The trademarks REALTOR®, REALTORS® and the REALTOR® logo are controlled by The Canadian Real Estate Association (CREA) and identify real estate professionals who are members of CREA. The trademarks MLS®, Multiple Listing Service® and the associated logos are owned
 All information deemed reliable but not guaranteed. All properties are subject to prior sale, change or withdrawal. Neither listing broker(s) or information provider(s) shall be responsible for any typographical errors, misinformation, misprints and shall be held totally harmless. Listing(s) information is provided for consumer's personal, non-commercial use and may not be used for any purpose other than to identify prospective properties consumers may be interested in purchasing. The data relating
 All information deemed reliable but not guaranteed. All properties are subject to prior sale, change or withdrawal. Neither listing broker(s) or information provider(s) shall be responsible for any typographical errors, misinformation, misprints and shall be held totally harmless. Listing(s) information is provided for consumer's personal, non-commercial use and may not be used for any purpose other than to identify prospective properties consumers may be interested in purchasing. The data relating