

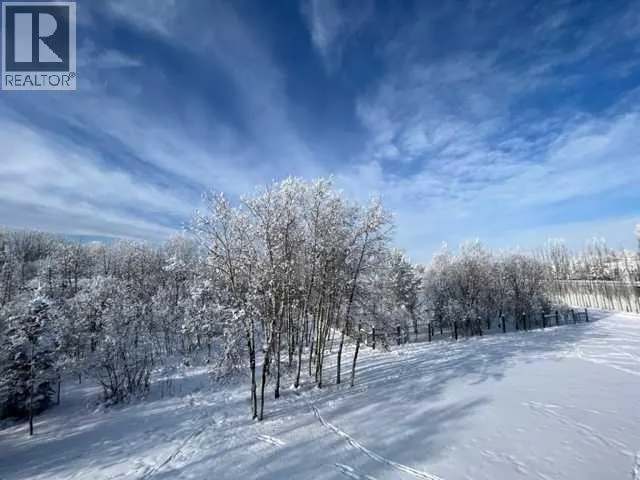
Address
17 Oak Avenue, Okotoks, AB
Price
$ 2,485,000
Property Attributes
- ID#A2344314
- TypeSingle Family
- Listing Status Active
- MunicipalityOkotoks
- CityOkotoks
- AreaOkotoks
- Postal CodeT1S 1K6
- Style
- Year Built2001
- Price$ 2,485,000
- Bedrooms4
- Bathrooms4
- Half Bathrooms0
- Sqr Footage4047
- Lot Size13.84 Acres
Data Source:
Canadian Real Estate Association (CREA)
Property Description
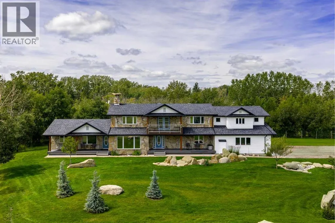
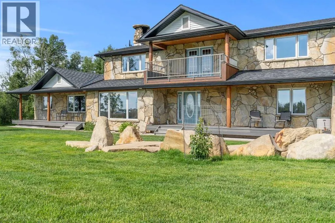
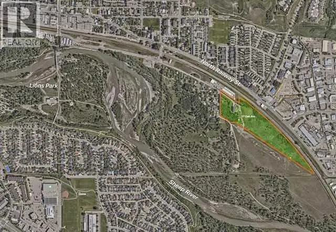
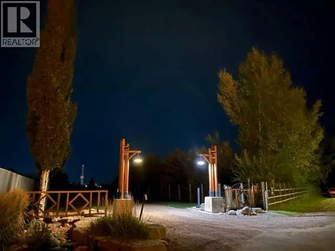
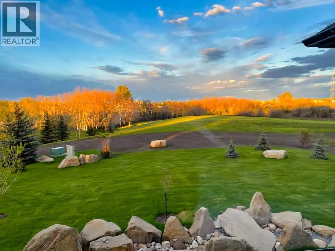
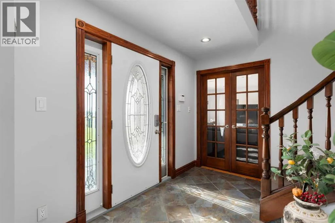
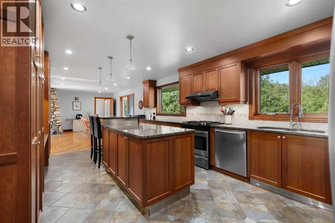
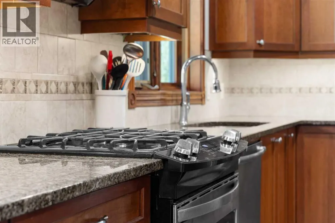
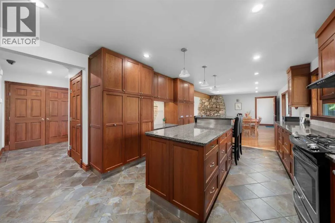
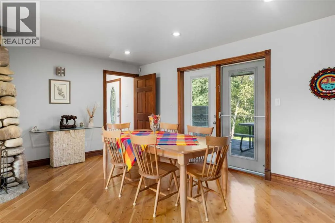
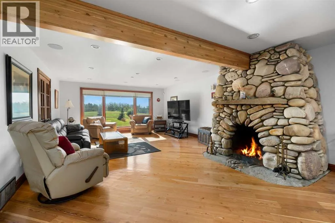
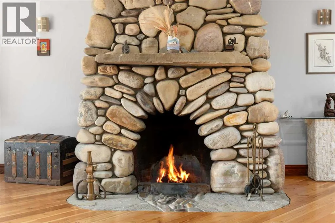
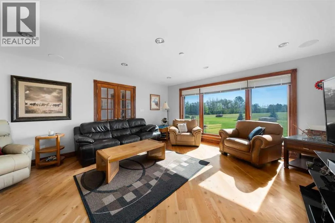
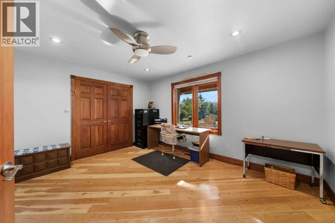
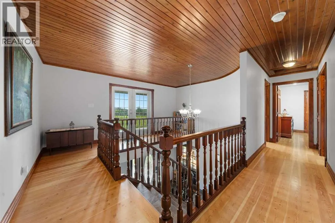
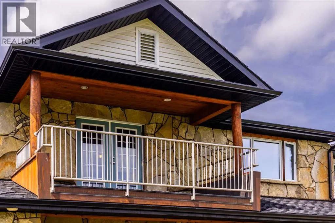
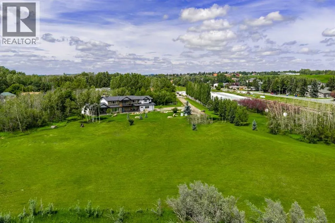
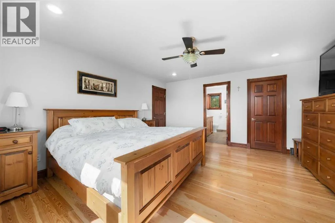
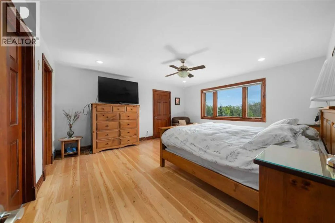
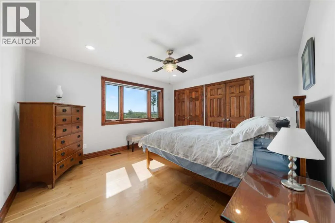
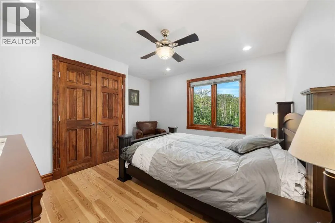
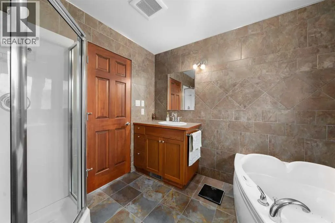
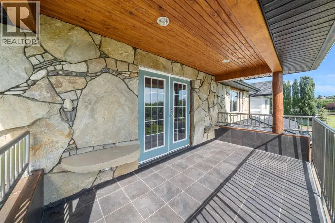
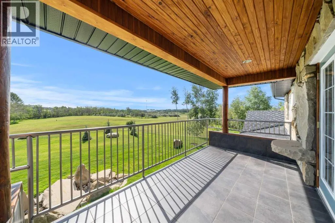
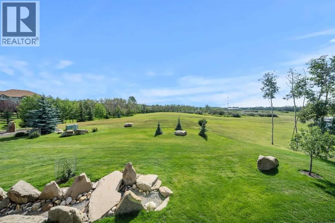
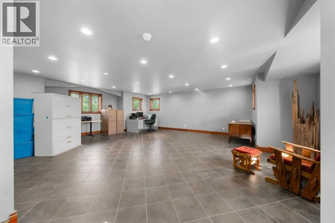
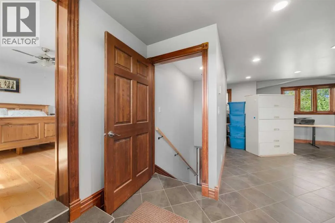
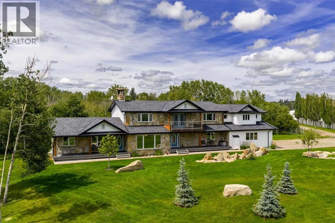
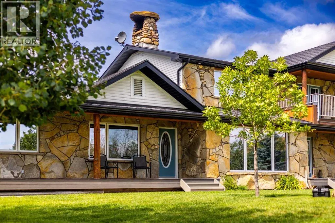
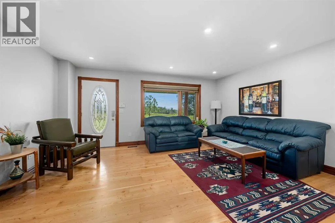
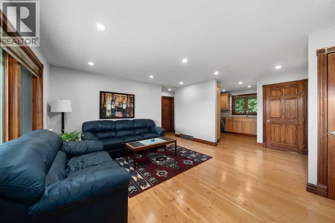
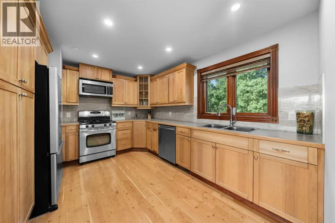
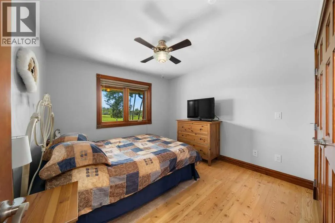
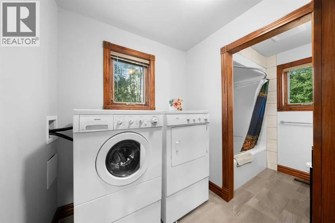
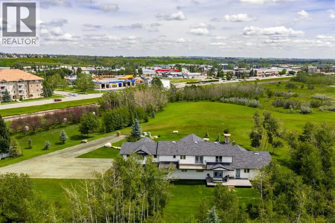
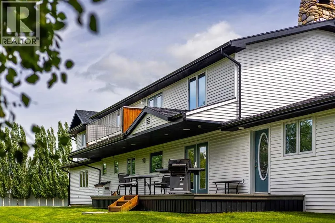
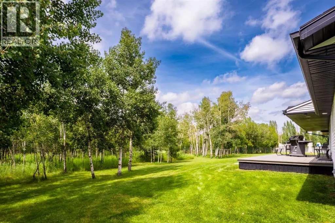
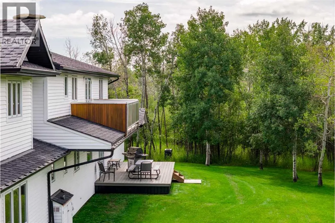
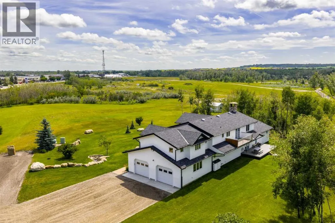
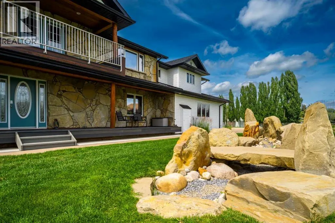
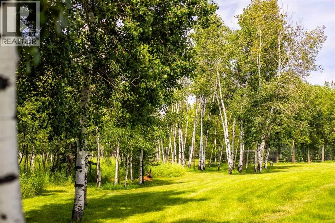
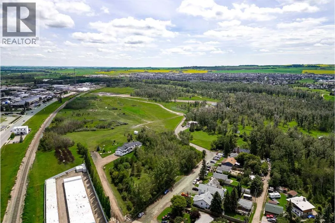
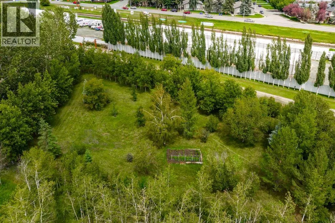
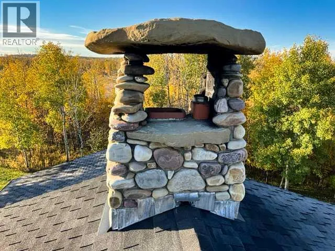
Once in a lifetime opportunity downtown Okotoks 13.84 acres across two titles, with a remarkable 4,000+ sq. ft. custom home tucked privately into the Sheep River Valley.The main residence is surrounded by natural green space, mature trees and wildlife, yet sits within walking distance of downtown shopping, restaurants, schools, recreation, fishing and the Okotoks pathway system.The second title includes approximately 10.7 acres that are serviced and ready for a future build, creating an exceptional opportunity for multi-generational living, a family compound, or the flexibility to build and sell separately.The home itself is unlike anything typically found in town. Its award-winning masonry exterior is finished in natural local sandstone and fieldstone, complemented by an original Rumford-style fieldstone fireplace and chimney. Fir lumber frame construction, 7–11 inch thick exterior walls, R50 attic insulation and energy-efficient windows speak to the quality and thought that went into the build.Inside, the kitchen features cherry cabinetry, granite countertops and a large island. Natural fir continues throughout the home with solid fir doors, moldings and fir hardwood flooring, along with tile in select areas.Multiple outdoor spaces take advantage of the setting, including three main-floor decks and second-storey balconies positioned to enjoy both sunrise and sunset views.Above the triple attached garage is a 534 sq. ft. bonus room/home office with heated tile floors, seven windows, hardwired data, and separate access from either the primary bedroom or the garage.The property also includes a private, self-contained 534 sq. ft. legal cottage suite with its own front and rear entrances, independent utilities, kitchen, bedroom, living area, bathroom and laundry.Additional features include a private driveway, wiring for a future security gate, electronic exterior door locks, and hardwiring throughout the home for cameras, motion detectors, glass-break sensors a nd door sensors.A property like this is exceptionally difficult to replicate — acreage privacy, two titles, future building potential and more than 13 acres, all within the town of Okotoks. (id:7434)
General Features
| Features | PVC window, French door, No Animal Home, No Smoking Home, Gas BBQ Hookup |
|---|---|
| Community Features | Golf Course Development, Fishing |
| Property Type | Single Family |
| Zoning Description | NA |
| Amenities | Golf Course, Park, Playground, Recreation Nearby, Schools, Shopping |
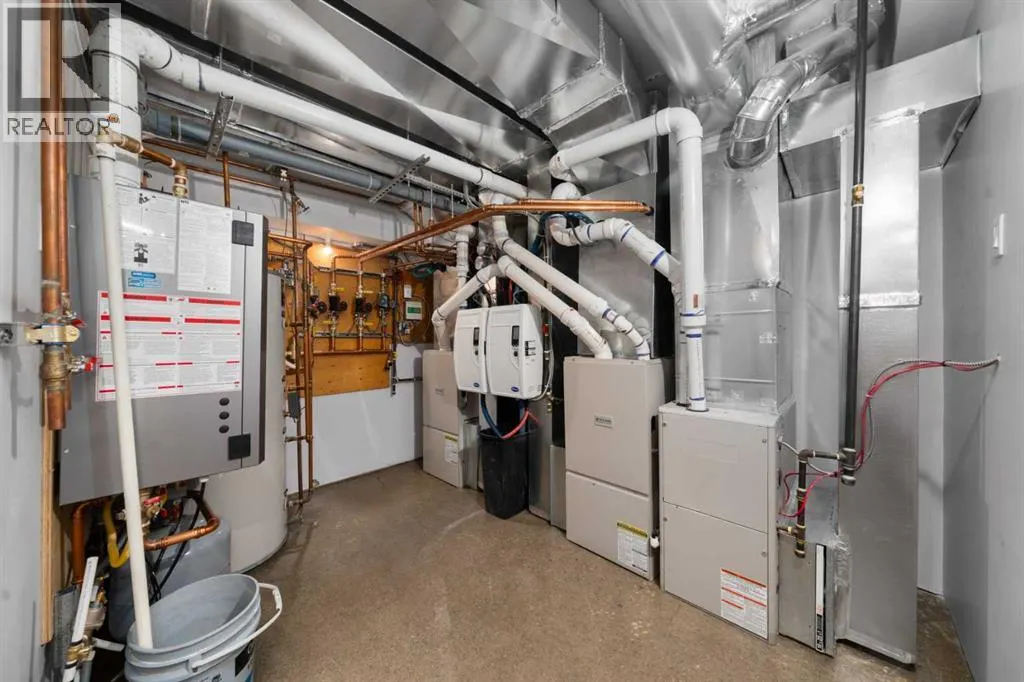
| Building Appliances | Washer, Refrigerator, Range - Gas, Dishwasher, Dryer, Hood Fan, Window Coverings, Garage door opener, Water Heater - Tankless |
| Building Cooling Type | None |
| Parking Space Total | 8 |
| Foundation Type | Poured Concrete |
| Building Type | House |
| Ownership Type | Freehold |
| Building.StoriesTotal | 2 |
Interior Features
| Building Fireplace Present | True |
|---|---|
| Building Fireplace Total | 1 |
| Building Heating Type | Forced air |
| Building Heating Fuel | Natural gas |
| Basement Development | Unfinished |
| Basement Type | Full (Unfinished) |
| Construction Style Attachment | Detached |
| Flooring Type | Hardwood, Tile |
| Living Area Range | 4047 |
| Bedrooms | 4 |
Exterior Features
| Structure | Shed, Deck, Dog Run - Fenced In |
|---|---|
| Land Amenities | Golf Course, Park, Playground, Recreation Nearby, Schools, Shopping |
| Landscape Features | Garden Area, Landscaped, Lawn |
| Sewer | Private sewer |
| Exterior Finish | Stone, Vinyl siding |
| Fence Type | Partially fenced |
Room Details
| Room | Dimensions | Level | Flooring | Details |
|---|---|---|---|---|
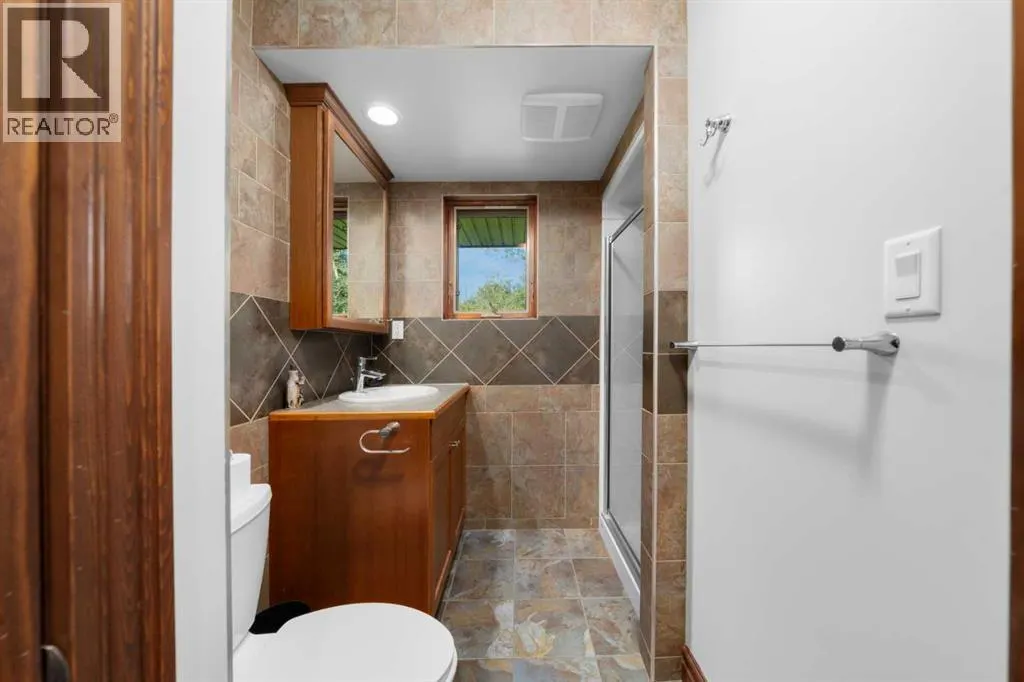
| 3pc Bathroom | .00 Ft x .00 Ft | Main level | ||
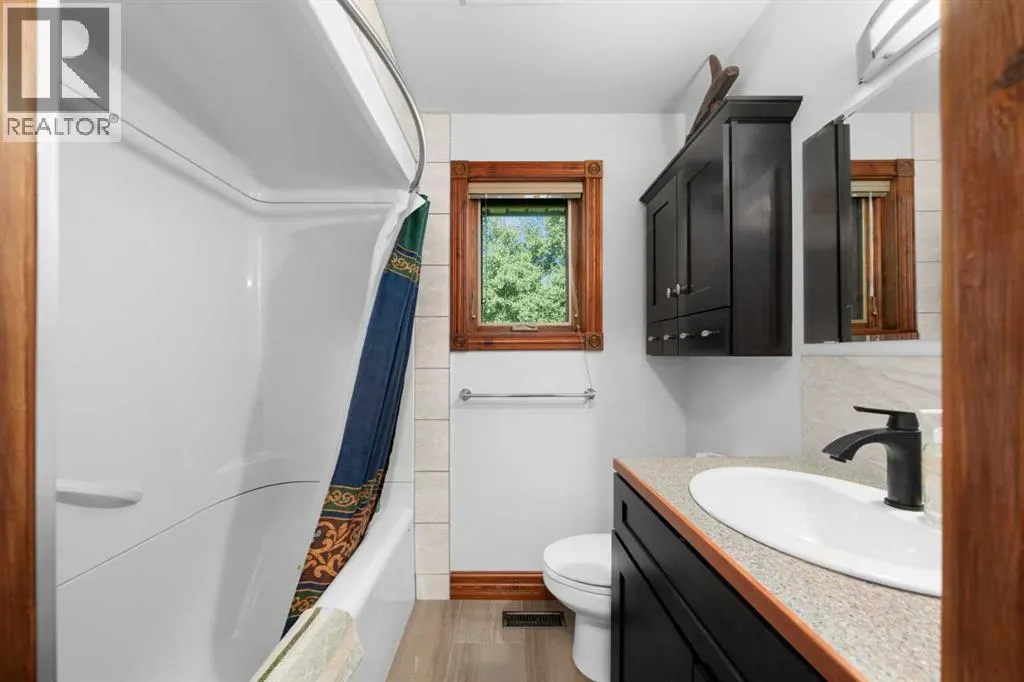
| 4pc Bathroom | .00 Ft x .00 Ft | Unknown | ||
| Bedroom | 10.92 Ft x 10.50 Ft | Main level | ||
| Bonus Room | 27.08 Ft x 25.08 Ft | Second level | ||
| Dining room | 9.58 Ft x 16.42 Ft | Main level | ||
| Family room | 18.33 Ft x 17.17 Ft | Main level | ||
| Kitchen | 10.58 Ft x 12.92 Ft | Unknown | ||
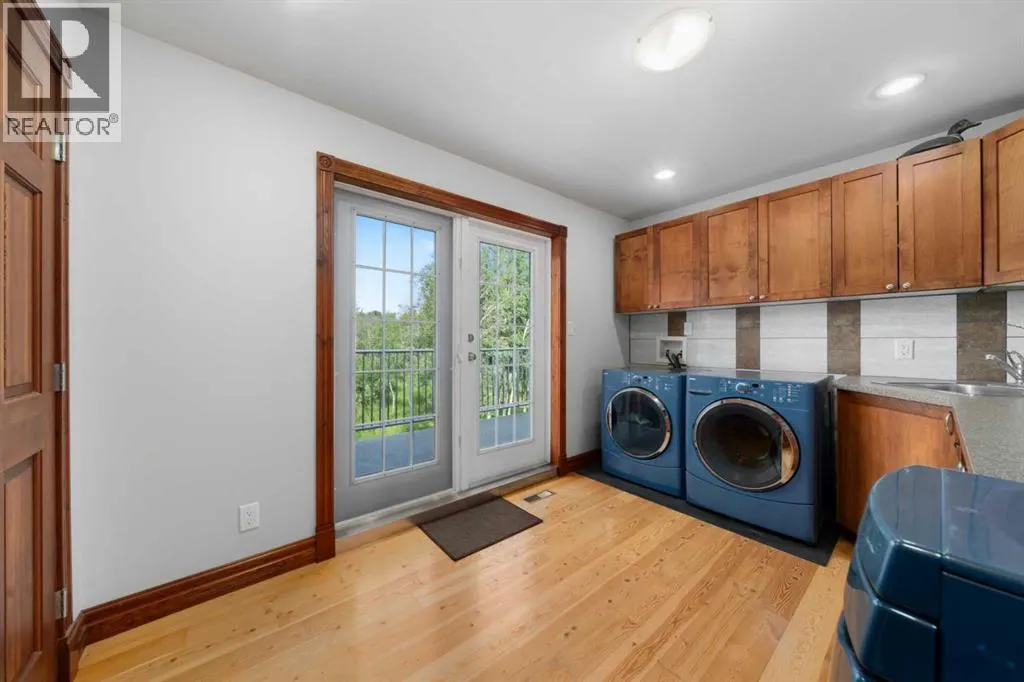
| Laundry room | 8.83 Ft x 12.25 Ft | Second level | ||
| Living room | 21.58 Ft x 16.33 Ft | Main level | ||
| Office | 12.33 Ft x 14.00 Ft | Main level | ||
| Primary Bedroom | 16.08 Ft x 14.50 Ft | Second level |
Amenities
- Views
- New Construction
- Adult 55+
- Lease To Own
- No Strata Fees
- Furnished
- Primary On Main
- Air Conditioning
- Seller Finance
- Green
- Fixer Upper
- Horse
- Golf
- Fireplace
- Deck
- Garage
- Basement
- Pool

Property vs Single Family Average in T1S 1K6
Price
Year Built
 Toronto Real Estate Board (TRREB); All information deemed reliable but not guaranteed. All properties are subject to prior sale, change or withdrawal. Neither listing broker(s) or information provider(s) shall be responsible for any typographical errors, misinformation, misprints and shall be held totally harmless. Listing(s) information is provided for consumer's personal, non-commercial use and may not be used for any purpose other than to identify prospective properties consumers may be interested

 Data provided by the Ontario Regional Technology & Information Systems. The information is deemed reliable, but is not guaranteed. Not intended to solicit buyers or sellers, landlords or tenants currently under contract.
The trademarks REALTOR®, REALTORS® and the REALTOR® logo are controlled by The Canadian Real Estate Association (CREA) and identify real estate professionals who are members of CREA. The trademarks MLS®, Multiple Listing Service® and the associated logos are owned
Data provided by the Ontario Regional Technology & Information Systems. The information is deemed reliable, but is not guaranteed. Not intended to solicit buyers or sellers, landlords or tenants currently under contract.
The trademarks REALTOR®, REALTORS® and the REALTOR® logo are controlled by The Canadian Real Estate Association (CREA) and identify real estate professionals who are members of CREA. The trademarks MLS®, Multiple Listing Service® and the associated logos are owned
 All information deemed reliable but not guaranteed. All properties are subject to prior sale, change or withdrawal. Neither listing broker(s) or information provider(s) shall be responsible for any typographical errors, misinformation, misprints and shall be held totally harmless. Listing(s) information is provided for consumer's personal, non-commercial use and may not be used for any purpose other than to identify prospective properties consumers may be interested in purchasing. The data relating
 All information deemed reliable but not guaranteed. All properties are subject to prior sale, change or withdrawal. Neither listing broker(s) or information provider(s) shall be responsible for any typographical errors, misinformation, misprints and shall be held totally harmless. Listing(s) information is provided for consumer's personal, non-commercial use and may not be used for any purpose other than to identify prospective properties consumers may be interested in purchasing. The data relating