
Address
819 Green Haven Close, Okotoks, AB
Price
$ 1,549,900
Property Attributes
- ID#A2312156
- TypeSingle Family
- Listing Status Active
- MunicipalityOkotoks
- CityOkotoks
- AreaOkotoks
- Postal CodeT1S 0R3
- StyleBungalow
- Year Built2026
- Price$ 1,549,900
- Bedrooms2+2
- Bathrooms3
- Half Bathrooms1
- Sqr Footage1900
- Lot Size0.81 Acres
Data Source:
Canadian Real Estate Association (CREA)
Property Description
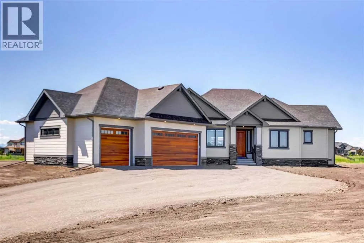
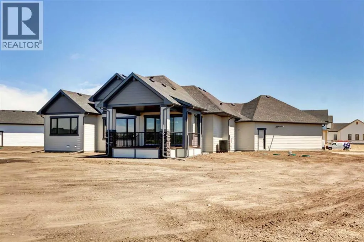
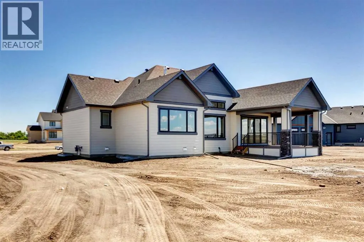
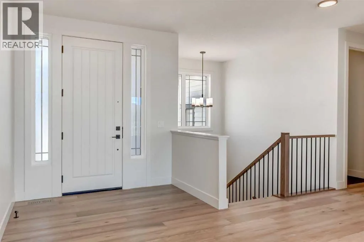
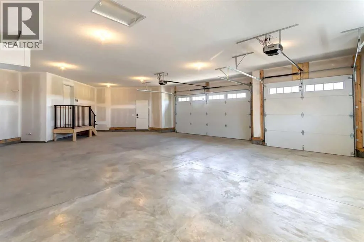
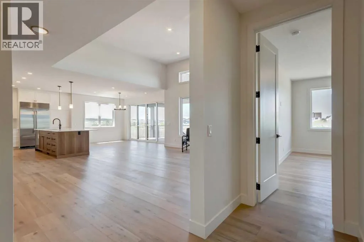
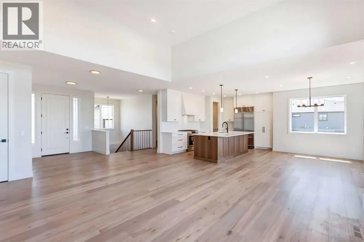
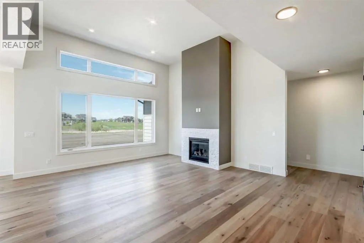
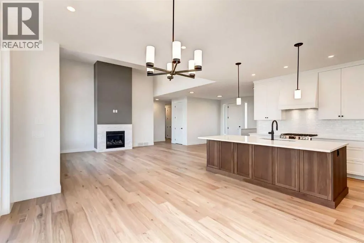
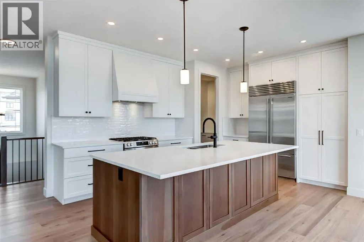
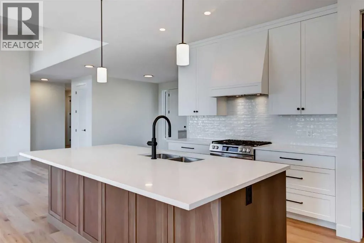
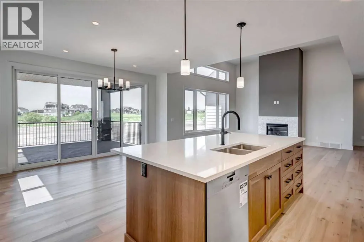
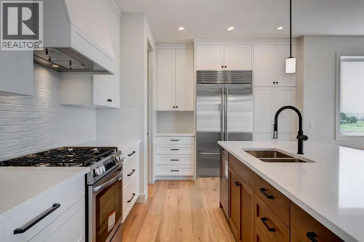
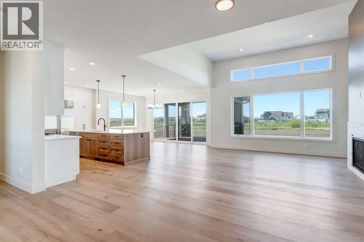
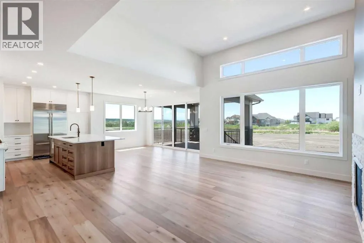
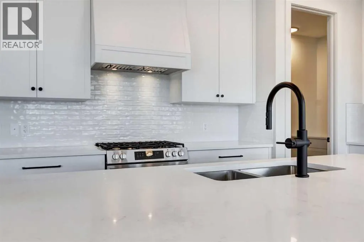
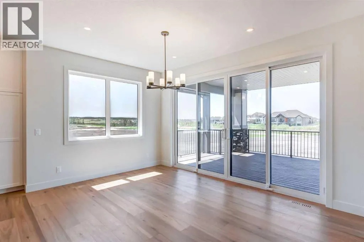
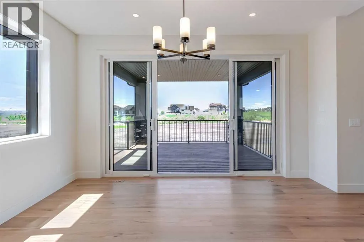
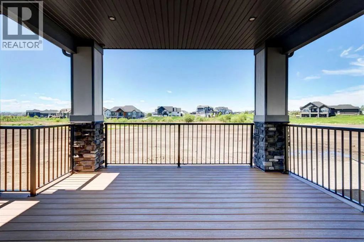
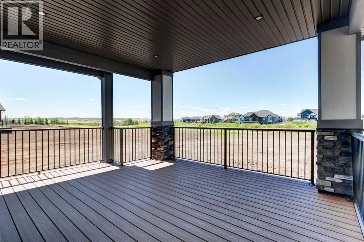
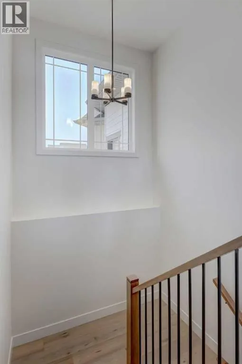
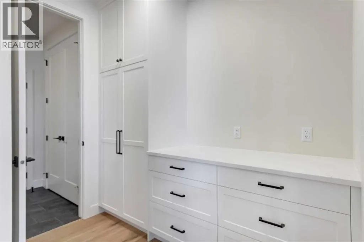
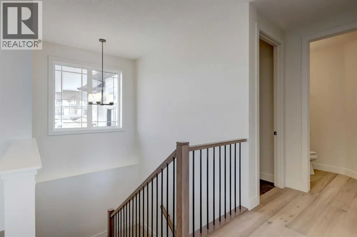
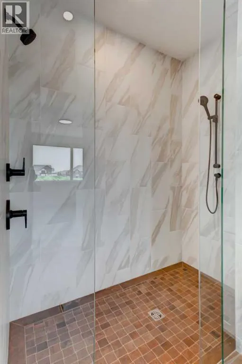
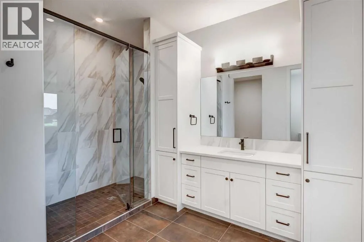
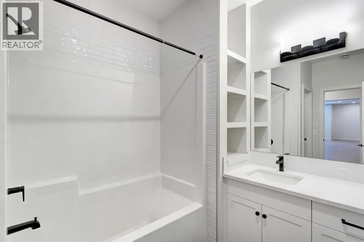
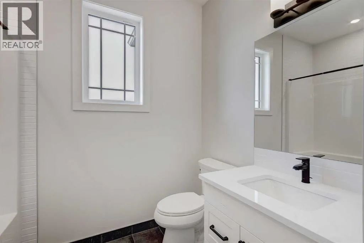
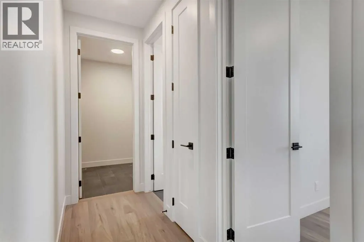
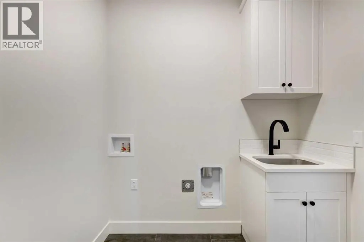
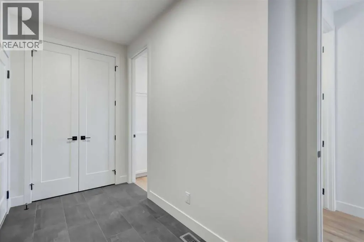
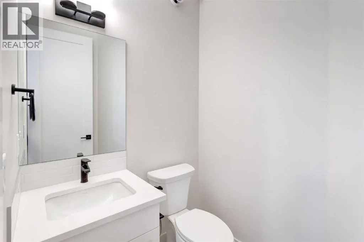
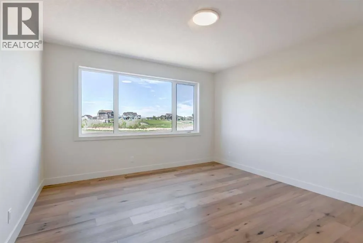
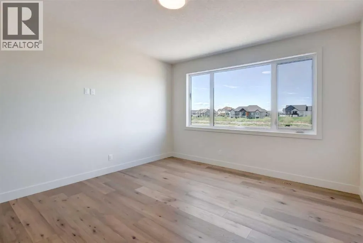
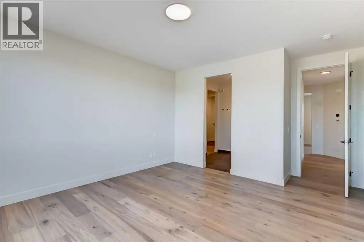
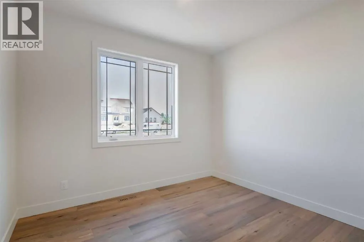
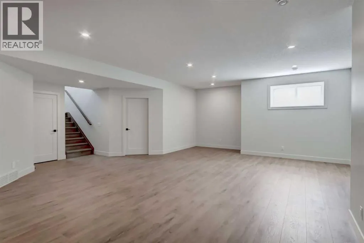
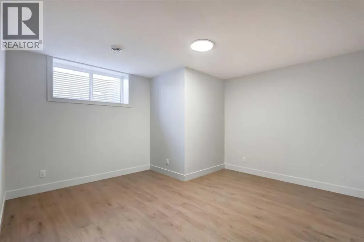
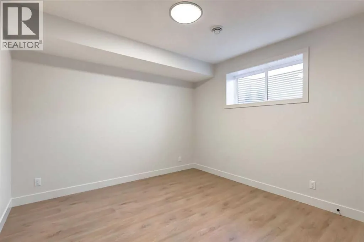
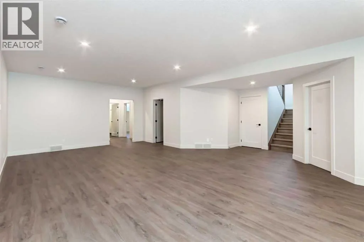
New build! Located on a quiet cul-de-sac in the desirable Green Haven community. This exceptional custom bungalow offers estate-style living on a private 0.80-acre lot backing on to a walking path and pond. Just 5 minutes from Costco, shopping, golf, and everyday amenities. With west-facing exposure and beautiful mountain views, this home combines space, privacy, and convenience in one of Okotoks’ most sought-after neighborhoods. Inside, the bright open-concept main floor features 9-foot ceilings, a stunning 13-foot vaulted living room ceiling, oversized windows, hardwood flooring, and a cozy gas fireplace. The chef-inspired kitchen includes an oversized island with built-in storage, a walk-through butler’s pantry with pull-out drawers, 42” Sub-Zero refrigerator, and Miele dishwasher. A 4-panel sliding door opens to the covered, maintenance-free Trex deck, creating seamless indoor-outdoor living with rough-in wiring for future patio heaters and a gas line for BBQ. The main floor offers a luxurious primary bedroom retreat with a spa-inspired ensuite featuring heated floors and an oversized tiled shower. A second bedroom and an additional full 4-piece bathroom complete the sleeping quarters, providing comfort and flexibility for family or guests. A well-appointed laundry room with sink and a powder room off the mudroom add everyday convenience and functionality. The fully finished basement offers 8’3” ceilings, two oversized bedrooms, a full bathroom with separate water closet, and rough-ins for future laundry.Additional features include:•Heated triple-car garage (30'x30')•Air conditioning•Central vacuum rough-in•Water softener•Functional mudroom•Premium finishes throughout•Carpet-free interiorLuxury, space, and modern comfort in the heart of Green Haven. (id:7434)
General Features
| Features | Other, PVC window, Closet Organizers, No Animal Home, No Smoking Home, Level, Gas BBQ Hookup |
|---|---|
| Property Type | Single Family |
| Zoning Description | RCA |
| Building Amenities | Other |
| Building Appliances | Refrigerator, Water softener, Gas stove(s), Dishwasher, Hood Fan, Hot Water Instant, Garage door opener |
| Building Architectural Style | Bungalow |
| Building Cooling Type | Central air conditioning |
| Parking Space Total | 6 |
| Foundation Type | Piled, Poured Concrete |
| Building Type | House |
| Ownership Type | Freehold |
| Building.StoriesTotal | 1 |
Interior Features
| Building Fireplace Present | True |
|---|---|
| Building Fireplace Total | 1 |
| Building Heating Type | High-Efficiency Furnace, Other, Forced air |
| Building Heating Fuel | Natural gas |
| Basement Development | Finished |
| Basement Type | Full (Finished) |
| Construction Material | Wood frame |
| Construction Style Attachment | Detached |
| Flooring Type | Hardwood, Laminate |
| Living Area Range | 1900 |
| Bedrooms | 2+2 |
Exterior Features
| Structure | Deck |
|---|---|
| Exterior Finish | Composite Siding, Stone |
| Fence Type | Not fenced |
Room Details
| Room | Dimensions | Level | Flooring | Details |
|---|---|---|---|---|
| 2pc Bathroom | 6.67 Ft x 5.42 Ft | Main level | ||
| 3pc Bathroom | 8.67 Ft x 5.67 Ft | Main level | ||
| Bedroom | 11.00 Ft x 10.50 Ft | Main level | ||
| Dining room | 14.50 Ft x 11.67 Ft | Main level | ||
| Exercise room | 14.33 Ft x 13.83 Ft | Lower level | ||
| Great room | 16.00 Ft x 15.00 Ft | Main level | ||
| Kitchen | 15.00 Ft x 11.00 Ft | Main level | ||
| Laundry room | 7.00 Ft x 6.17 Ft | Main level | ||
| Other | 8.67 Ft x 8.00 Ft | Main level | ||
| Pantry | 5.67 Ft x 8.33 Ft | Main level | ||
| Primary Bedroom | 13.50 Ft x 14.50 Ft | Main level |
Amenities
- Views
- New Construction
- Adult 55+
- Lease To Own
- No Strata Fees
- Furnished
- Primary On Main
- Air Conditioning
- Seller Finance
- Green
- Fixer Upper
- Horse
- Golf
- Fireplace
- Deck
- Garage
- Basement
- Pool

Property vs Single Family Average in T1S 0R3
Price
Year Built
 Toronto Real Estate Board (TRREB); All information deemed reliable but not guaranteed. All properties are subject to prior sale, change or withdrawal. Neither listing broker(s) or information provider(s) shall be responsible for any typographical errors, misinformation, misprints and shall be held totally harmless. Listing(s) information is provided for consumer's personal, non-commercial use and may not be used for any purpose other than to identify prospective properties consumers may be interested

 Data provided by the Ontario Regional Technology & Information Systems. The information is deemed reliable, but is not guaranteed. Not intended to solicit buyers or sellers, landlords or tenants currently under contract.
The trademarks REALTOR®, REALTORS® and the REALTOR® logo are controlled by The Canadian Real Estate Association (CREA) and identify real estate professionals who are members of CREA. The trademarks MLS®, Multiple Listing Service® and the associated logos are owned
Data provided by the Ontario Regional Technology & Information Systems. The information is deemed reliable, but is not guaranteed. Not intended to solicit buyers or sellers, landlords or tenants currently under contract.
The trademarks REALTOR®, REALTORS® and the REALTOR® logo are controlled by The Canadian Real Estate Association (CREA) and identify real estate professionals who are members of CREA. The trademarks MLS®, Multiple Listing Service® and the associated logos are owned
 All information deemed reliable but not guaranteed. All properties are subject to prior sale, change or withdrawal. Neither listing broker(s) or information provider(s) shall be responsible for any typographical errors, misinformation, misprints and shall be held totally harmless. Listing(s) information is provided for consumer's personal, non-commercial use and may not be used for any purpose other than to identify prospective properties consumers may be interested in purchasing. The data relating
 All information deemed reliable but not guaranteed. All properties are subject to prior sale, change or withdrawal. Neither listing broker(s) or information provider(s) shall be responsible for any typographical errors, misinformation, misprints and shall be held totally harmless. Listing(s) information is provided for consumer's personal, non-commercial use and may not be used for any purpose other than to identify prospective properties consumers may be interested in purchasing. The data relating