
Address
710 Concession 2 Road, Niagara-on-the-Lake, ON
Price
$ 1,139,000
Property Attributes
- ID#40858447
- TypeSingle Family
- Listing Status Active
- MunicipalityNiagara-on-the-Lake
- CityNiagara-on-the-Lake
- AreaNiagara-on-the-Lake
- Neighbourhood103 - River
- Postal CodeL0S 1J0
- StyleOther
- Year Built1979
- Price$ 1,139,000
- Bedrooms3
- Bathrooms2
- Half Bathrooms0
- Sqr Footage2381
Data Source:
Canadian Real Estate Association (CREA)
Property Description
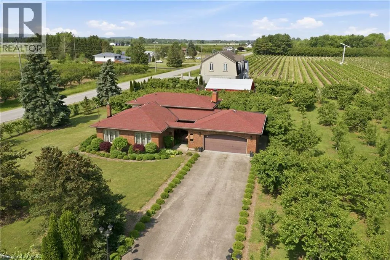
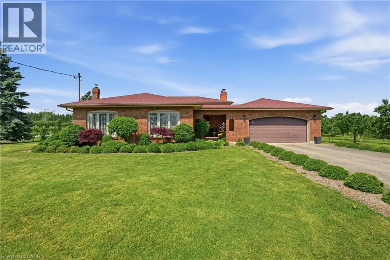
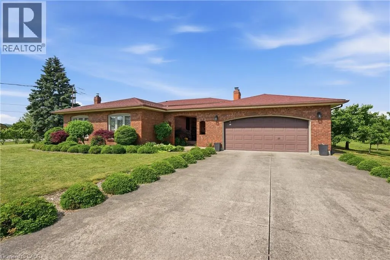
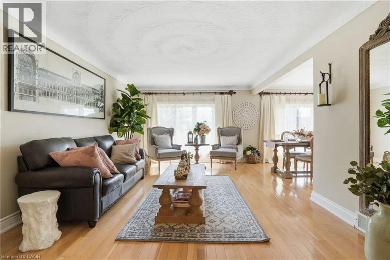
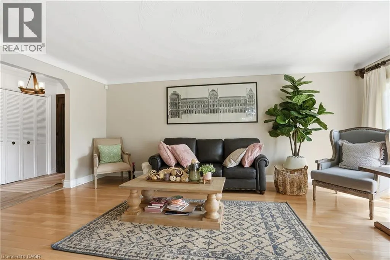
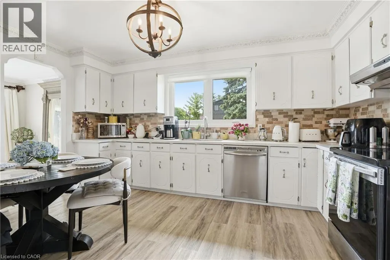
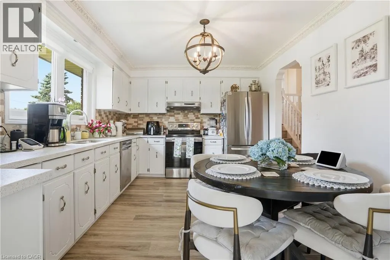
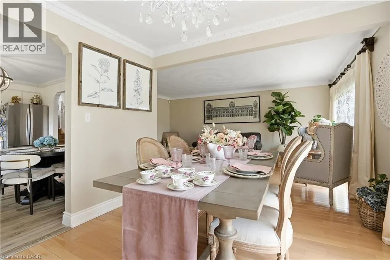
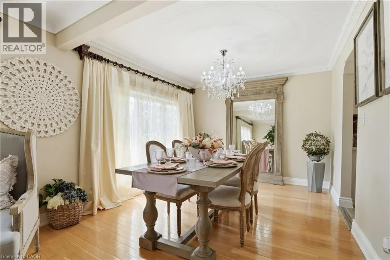
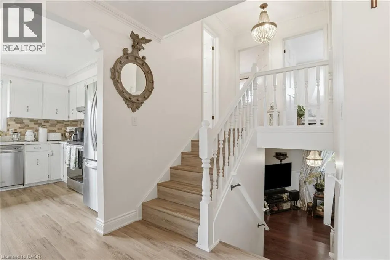
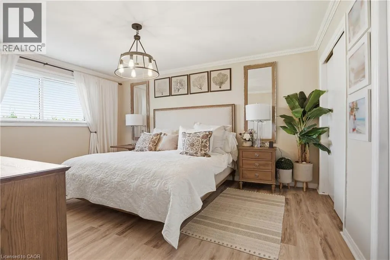
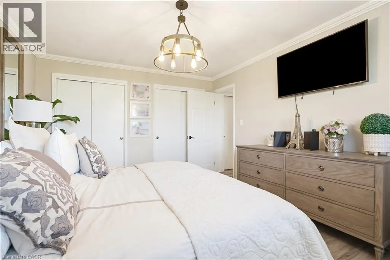
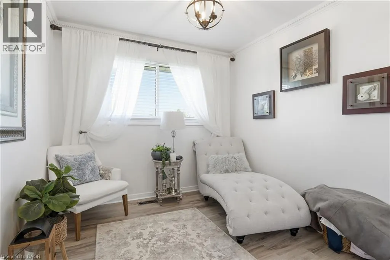
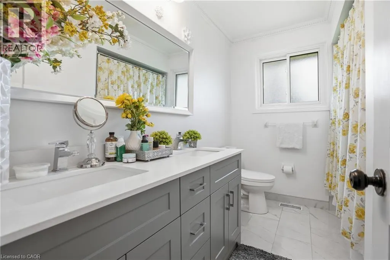
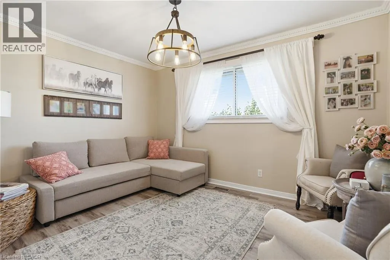
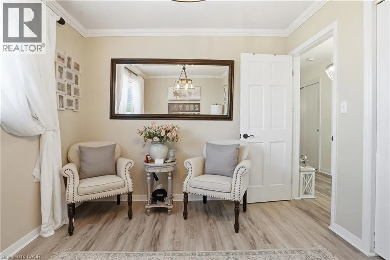
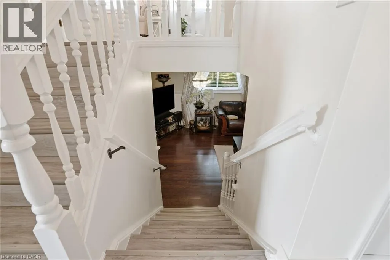
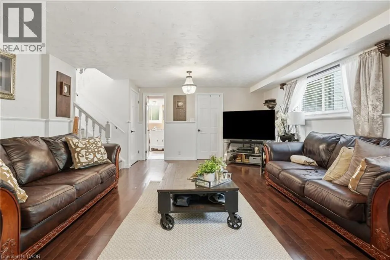
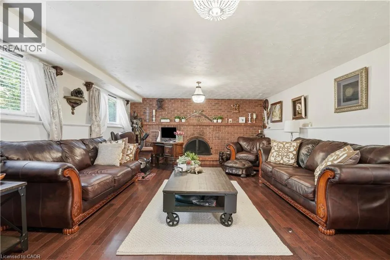
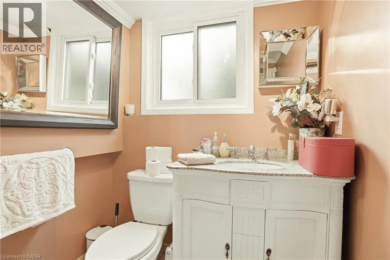
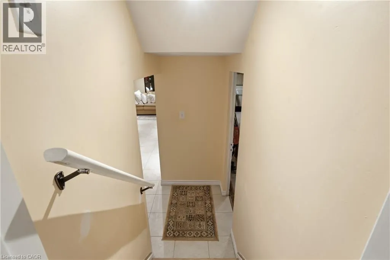
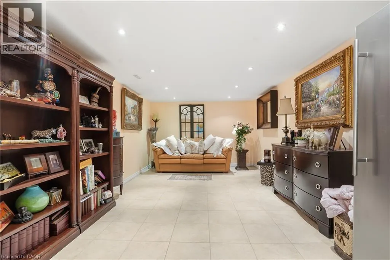
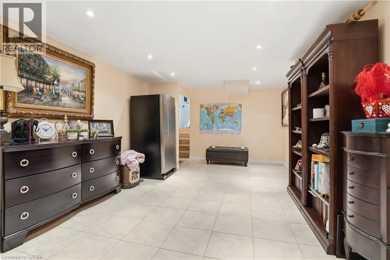
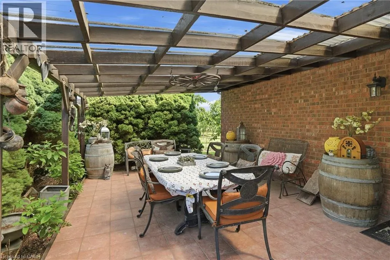
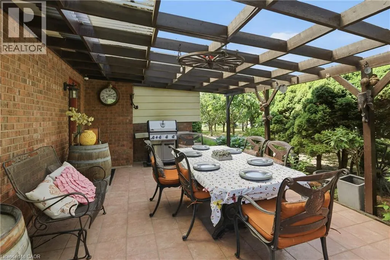
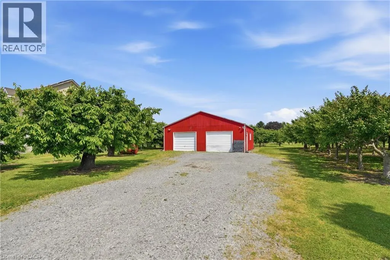
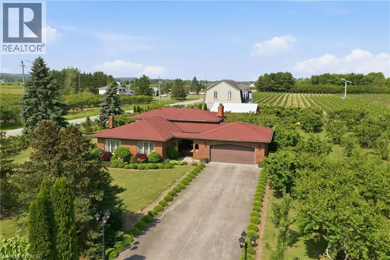
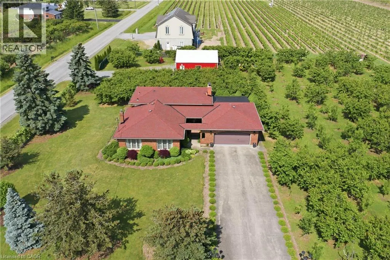
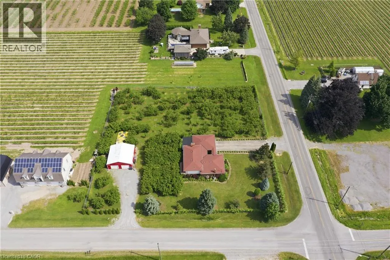
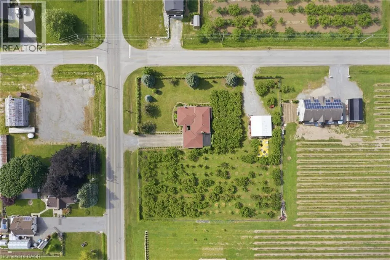
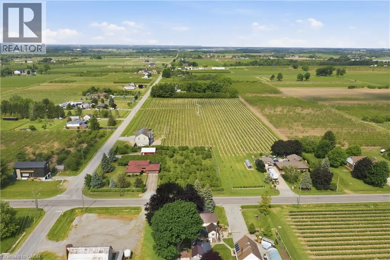
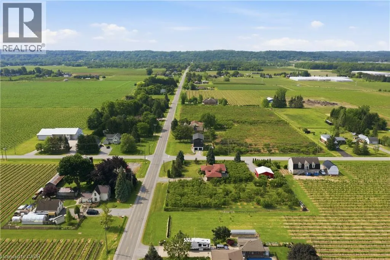
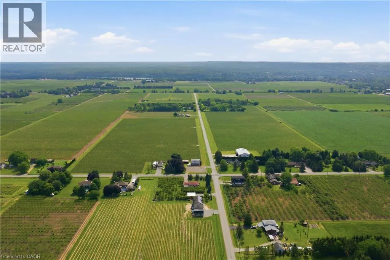
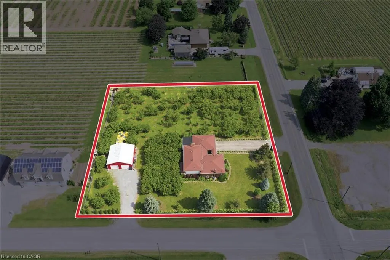
Welcome to your own private country retreat in the heart of Niagara-on-the-Lake wine country. Set on just over one acre, this unique 4-level backsplit offers the space, privacy and versatility that are becoming increasingly difficult to find—complete with productive gardens, multiple garages, workshop space and income potential. Inside, the home features 3 bedrooms, 2 bathrooms and a functional multi-level layout with plenty of room for family living. A walk-up lower level with a separate entrance adds tremendous flexibility for extended family, a future in-law suite, guest accommodations, home office or potential rental opportunity. Step outside and experience what truly sets this property apart. Mature trees create a peaceful, private setting while established cherry, honey finger plum and pear trees, grapevines and productive agricultural land provide approximately $10,000 in annual agricultural income. It is a setting that feels more like a European countryside escape than a property minutes from some of Niagara's best amenities. For car enthusiasts, contractors, hobbyists or anyone needing serious storage space, this property delivers. In addition to the attached double garage, there is an impressive 30' x 30' detached double garage and workshop, providing exceptional space for vehicles, equipment, recreational toys, projects, storage or a home-based business. Spend your weekends exploring nearby award-winning wineries, farm markets, orchards, golf courses, scenic trails, lakeside parks, restaurants, boutiques and theatres, with historic Old Town Niagara-on-the-Lake only a short drive away. With over an acre of land, multiple garages, agricultural income, future in-law or rental potential and annual property taxes under $3,000, this property offers a rare combination of lifestyle, functionality and long-term value. More than a home—this is an opportunity to own your own piece of Niagara-on-the-Lake wine country. (id:7434)
General Features
| Features | Corner Site, Visual exposure, Crushed stone driveway, Country residential, Sump Pump, Automatic Garage Door Opener, Private Yard |
|---|---|
| Community Features | Quiet Area |
| Property Type | Single Family |
| Zoning Description | RR |
| Amenities | Airport, Golf Nearby |
| Building Architectural Style | Other |
| Building Cooling Type | Central air conditioning |
| Location Description | York Rd to Concession 2 Rd |
| Parking Space Total | 10 |
| Foundation Type | Poured Concrete |
| Building Type | House |
| Ownership Type | Freehold |
| Building.StoriesTotal | 1 |
Interior Features
| Building Fireplace Present | True |
|---|---|
| Building Fireplace Total | 1 |
| Building Fireplace Type | Other - See remarks |
| Building Heating Type | Forced air |
| Building Heating Fuel | Natural gas |
| Basement Development | Finished |
| Basement Type | Full (Finished) |
| Construction Style Attachment | Detached |
| Fireplace Fuel | Wood |
| Living Area Range | 2381 |
| Bedrooms | 3 |
Exterior Features
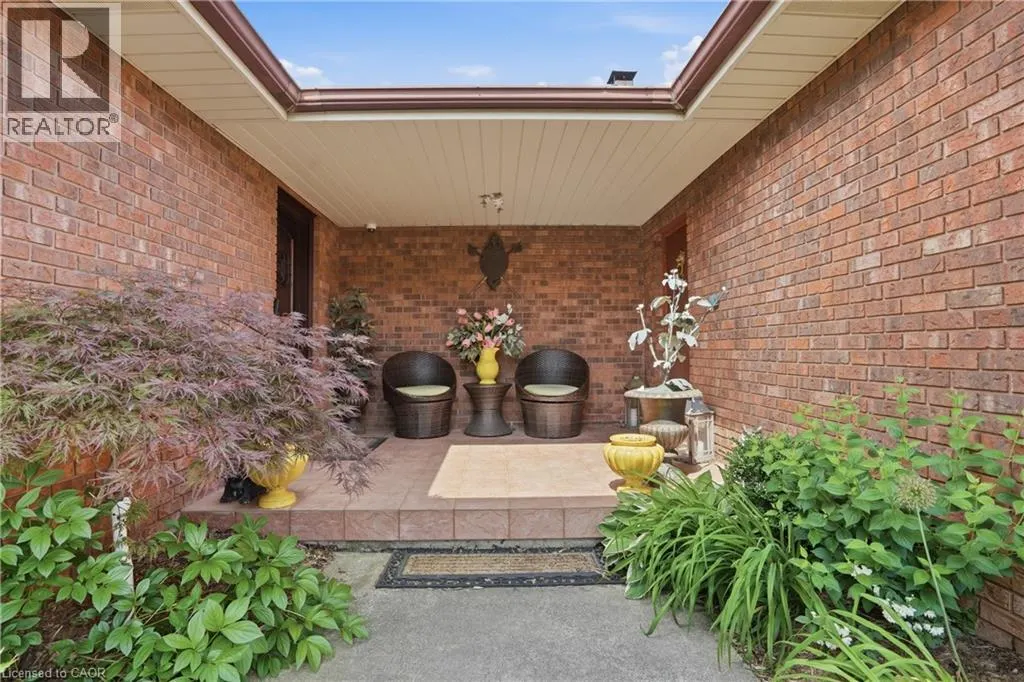
| Structure | Workshop, Porch |
|---|---|
| Land Amenities | Airport, Golf Nearby |
| Landscape Features | Landscaped |
| Sewer | Septic System |
| Exterior Finish | Brick |
Room Details
| Room | Dimensions | Level | Flooring | Details |
|---|---|---|---|---|
| 3pc Bathroom | Measurements not available | Lower level | ||
| 5pc Bathroom | Measurements not available | Second level | ||
| Bedroom | 12'6'' x 9'3'' | Second level | ||
| Cold room | Measurements not available | Basement | ||
| Dining room | 10'10'' x 10'6'' | Main level | ||
| Eat in kitchen | 10'7'' x 14'8'' | Main level | ||
| Family room | 25'5'' x 16'4'' | Lower level | ||
| Foyer | Measurements not available | Main level | ||
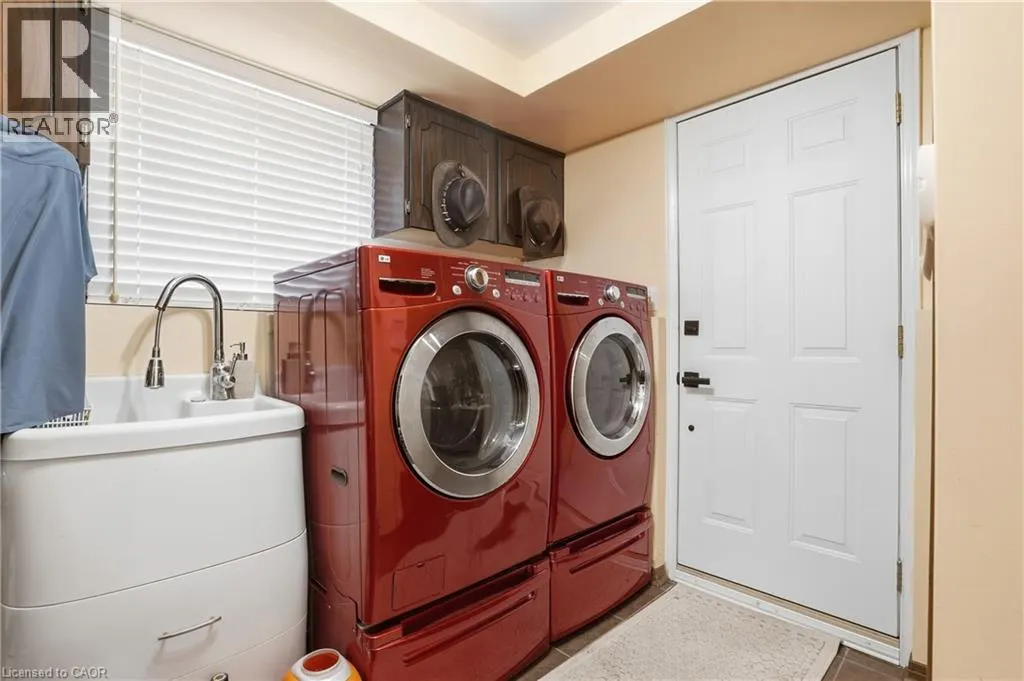
| Laundry room | Measurements not available | Lower level | ||
| Living room | 12'3'' x 18'8'' | Main level | ||
| Mud room | Measurements not available | Lower level | ||
| Primary Bedroom | 11'8'' x 14'3'' | Second level | ||
| Recreation room | 11'3'' x 24'9'' | Basement | ||
| Utility room | 11'7'' x 25'6'' | Basement |
Amenities
- Views
- New Construction
- Adult 55+
- Lease To Own
- No Strata Fees
- Furnished
- Primary On Main
- Air Conditioning
- Seller Finance
- Green
- Fixer Upper
- Horse
- Golf
- Fireplace
- Deck
- Garage
- Basement
- Pool

Property vs Single Family Average in L0S 1J0
Price
Year Built
In The Neighbourhood
Just Listed
Niagara-on-the-Lake
$ 1,699,000
- Type
- Single Family
- Size
- 2,500 SqFt
- Rooms
- 9 Beds + 3 Baths
Niagara-on-the-Lake (River)
$ 1,279,000
- Type
- Single Family
- Rooms
- 2 Beds + 1.5 Baths
BOSLEY REAL ESTATE LTD.,
Niagara-on-the-Lake (River)
$ 4,500
- Type
- Single Family
- Rooms
- 5 Beds + 4.5 Baths
SUTTON GROUP-ADMIRAL REALTY INC.
Niagara-on-the-Lake (River)
$ 3,299,000
- Type
- Single Family
- Rooms
- 4 Beds + 3.5 Baths
UPPERSIDE REAL ESTATE LIMITED
Niagara-on-the-Lake (River)
$ 1,995,000
- Type
- Single Family
- Rooms
- 3 Beds + 2.5 Baths
HOME & CONDO MARKET
Open House
Niagara-on-the-Lake
$ 1,649,000
- Type
- Single Family
- Size
- 1,500 SqFt
- Rooms
- 3 Beds + 3 Baths
 Toronto Real Estate Board (TRREB); All information deemed reliable but not guaranteed. All properties are subject to prior sale, change or withdrawal. Neither listing broker(s) or information provider(s) shall be responsible for any typographical errors, misinformation, misprints and shall be held totally harmless. Listing(s) information is provided for consumer's personal, non-commercial use and may not be used for any purpose other than to identify prospective properties consumers may be interested

 Data provided by the Ontario Regional Technology & Information Systems. The information is deemed reliable, but is not guaranteed. Not intended to solicit buyers or sellers, landlords or tenants currently under contract.
The trademarks REALTOR®, REALTORS® and the REALTOR® logo are controlled by The Canadian Real Estate Association (CREA) and identify real estate professionals who are members of CREA. The trademarks MLS®, Multiple Listing Service® and the associated logos are owned
Data provided by the Ontario Regional Technology & Information Systems. The information is deemed reliable, but is not guaranteed. Not intended to solicit buyers or sellers, landlords or tenants currently under contract.
The trademarks REALTOR®, REALTORS® and the REALTOR® logo are controlled by The Canadian Real Estate Association (CREA) and identify real estate professionals who are members of CREA. The trademarks MLS®, Multiple Listing Service® and the associated logos are owned
 All information deemed reliable but not guaranteed. All properties are subject to prior sale, change or withdrawal. Neither listing broker(s) or information provider(s) shall be responsible for any typographical errors, misinformation, misprints and shall be held totally harmless. Listing(s) information is provided for consumer's personal, non-commercial use and may not be used for any purpose other than to identify prospective properties consumers may be interested in purchasing. The data relating
 All information deemed reliable but not guaranteed. All properties are subject to prior sale, change or withdrawal. Neither listing broker(s) or information provider(s) shall be responsible for any typographical errors, misinformation, misprints and shall be held totally harmless. Listing(s) information is provided for consumer's personal, non-commercial use and may not be used for any purpose other than to identify prospective properties consumers may be interested in purchasing. The data relating