
Address
874 Concession 14 Townsend, Simcoe, ON
Price
$ 659,900
Property Attributes
- ID#40858172
- TypeSingle Family
- Listing Status Active
- MunicipalitySimcoe
- CitySimcoe
- AreaSimcoe
- NeighbourhoodRural Townsend
- Postal CodeN3Y 4K3
- StyleOther
- Price$ 659,900
- Bedrooms4
- Bathrooms2
- Half Bathrooms0
- Sqr Footage2300
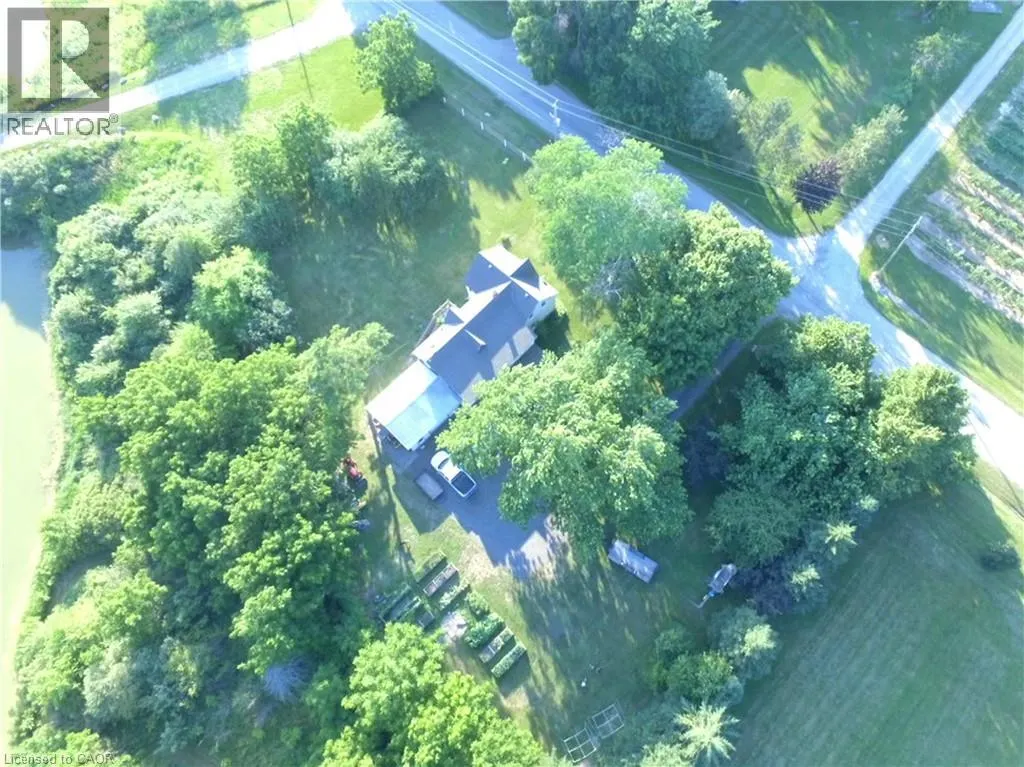
- Lot Size0.93 Acres
Data Source:
Canadian Real Estate Association (CREA)
Property Description
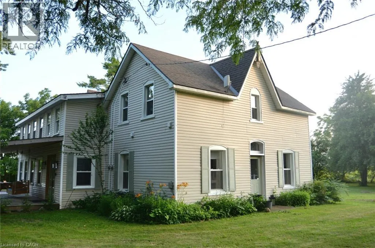
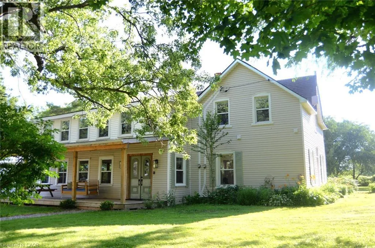
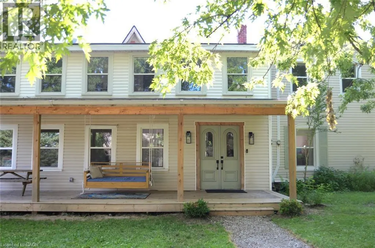
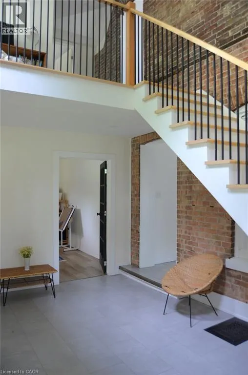
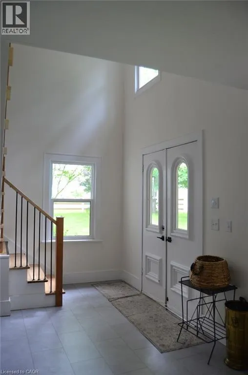
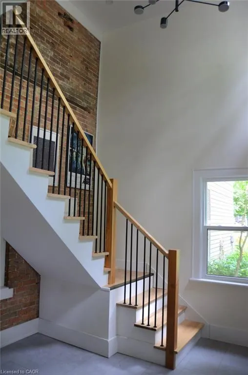
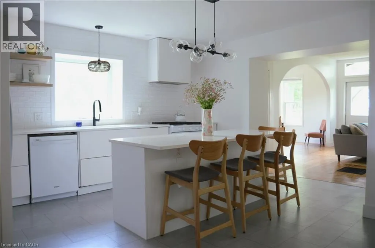
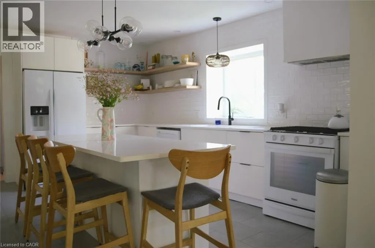
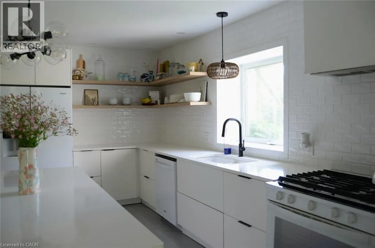
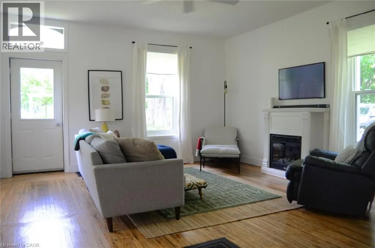
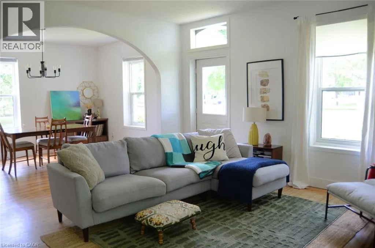
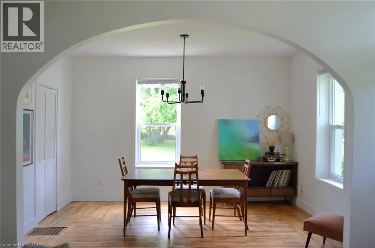
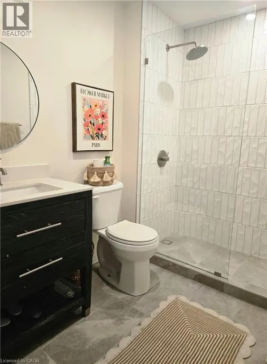
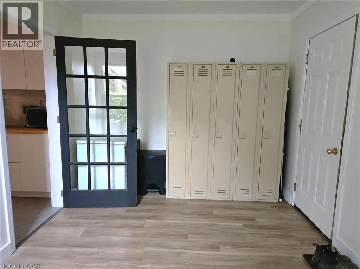
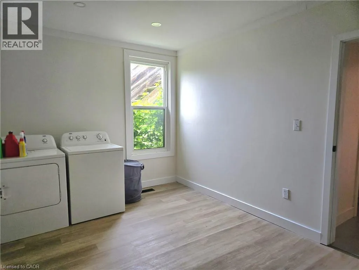
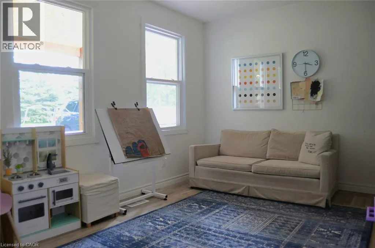
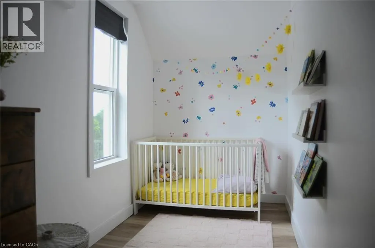
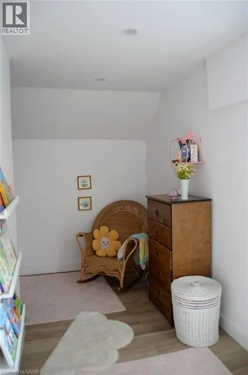
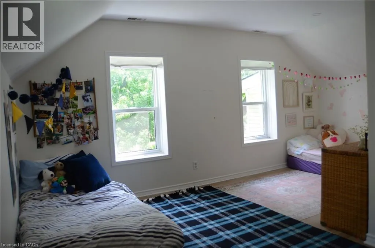
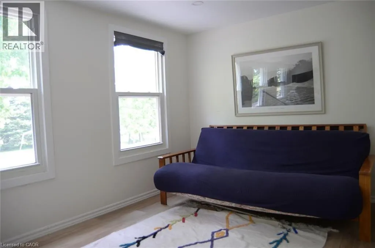
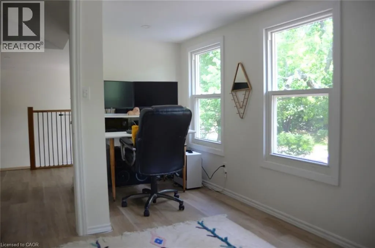
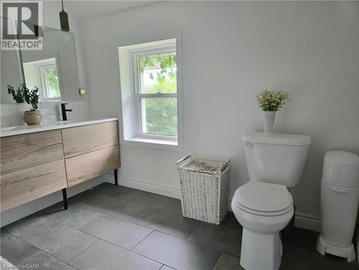
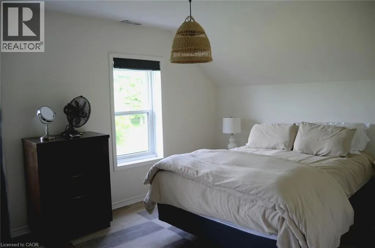
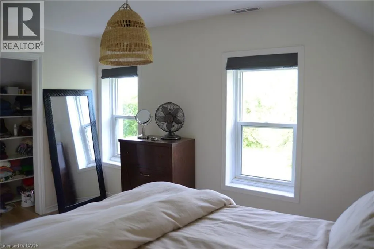
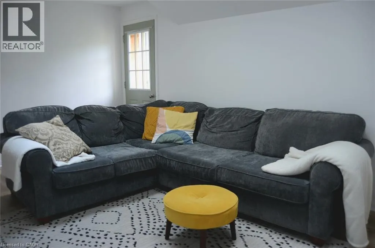
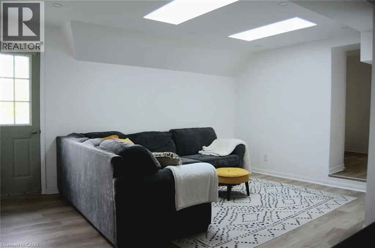
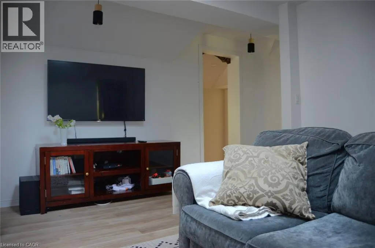
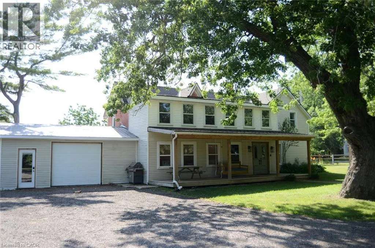
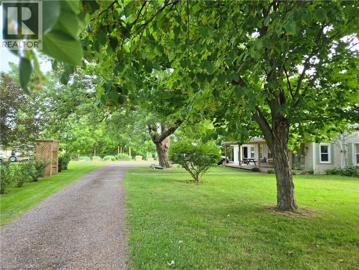
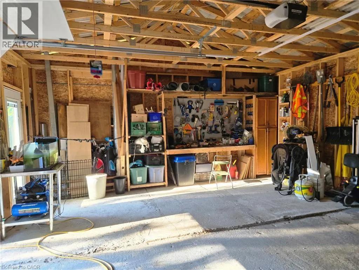
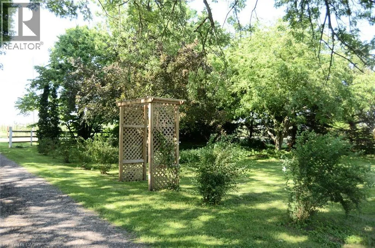
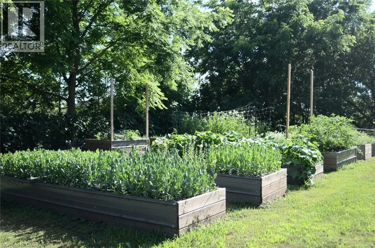
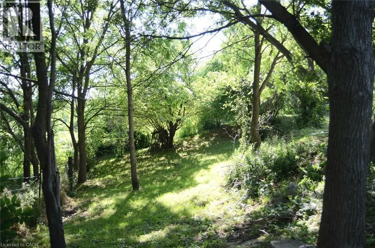
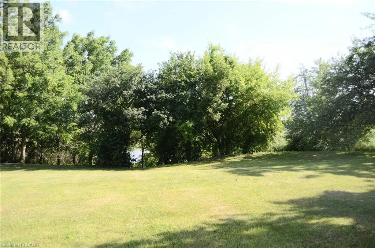
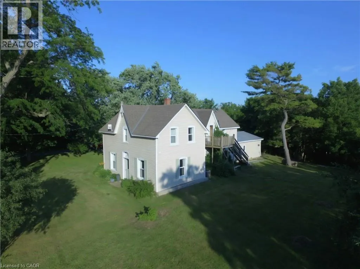
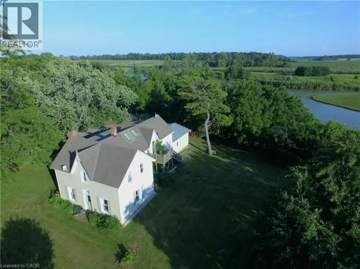
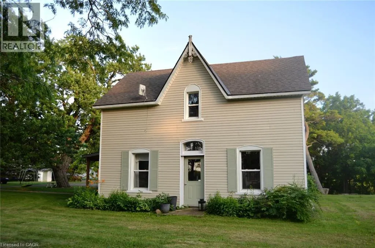
Beautiful country living on close to 1 acre lot! This well-located century home on a quiet concession is just 5 minutes from Simcoe, seconds to The Greens at Renton golf course, 10 minutes to the Port Dover beach and 30 minutes to Brantford. It features a remarkable two-storey high entry with exposed brick wall and multiple windows. The main floor has a spacious updated kitchen, island seating for 4 and flows through to the open concept living and dining rooms which feature original hardwood. Easy access from attached garage to pantry through the oversized laundry/mud room, so handy for those grocery days. The main floor is completed by a large light-filled bedroom and 3-piece bathroom. Take the stairs to the upper level where you find a quiet reading nook at the landing, another family space with 2 skylights, 3 bedrooms, a large 4-piece bathroom and an office, currently used as a nursery. There are multiple raised beds to grow your own vegetables and many mature trees on the property including many types of apple so you can pick your own harvest. (id:7434)
General Features
| Features | Skylight, Country residential, Automatic Garage Door Opener |
|---|---|
| Community Features | Community Centre, School Bus |
| Property Type | Single Family |
| Zoning Description | A |
| Amenities | Golf Nearby, Hospital, Place of Worship, Schools, Shopping |
| Building Appliances | Dishwasher, Dryer, Garburator, Refrigerator, Water softener, Washer, Range - Gas, Garage door opener |
| Building Architectural Style | Other |
| Building Cooling Type | Central air conditioning |
| Parking Space Total | 6 |
| Fixture | Ceiling fans |
| Building Type | House |
| Ownership Type | Freehold |
| Building.StoriesTotal | 2 |
Interior Features
| Building Fireplace Present | False |
|---|---|
| Building Heating Type | Forced air |
| Building Heating Fuel | Natural gas |
| Basement Development | Unfinished |
| Basement Type | Partial (Unfinished) |
| Construction Style Attachment | Detached |
| Living Area Range | 2300 |
| Bedrooms | 4 |
Exterior Features
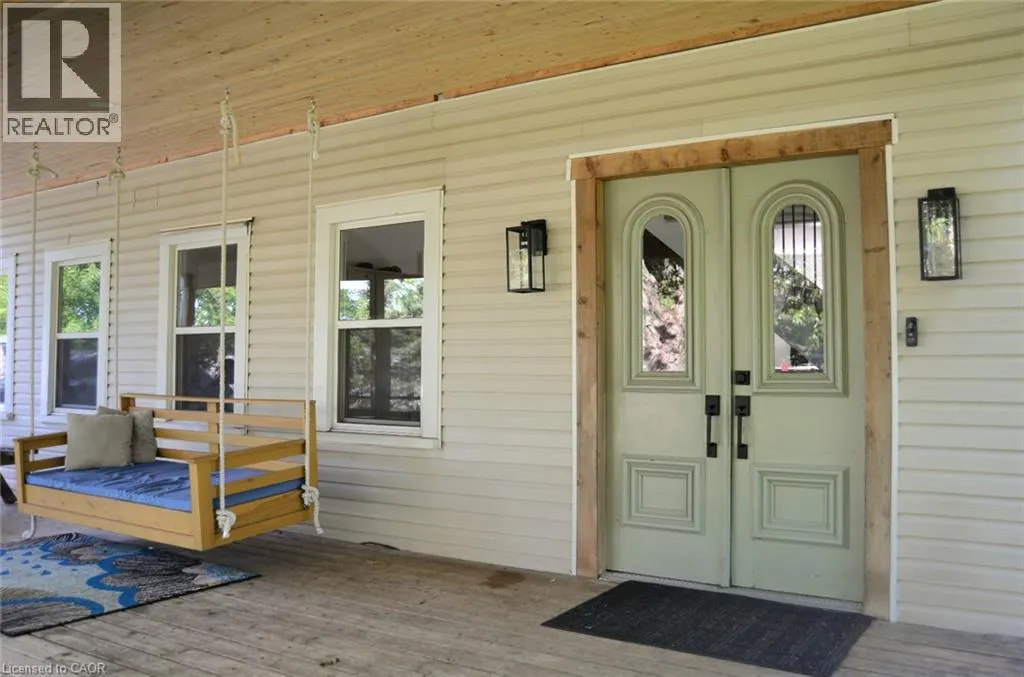
| Structure | Porch |
|---|---|
| Land Amenities | Golf Nearby, Hospital, Place of Worship, Schools, Shopping |
| Sewer | Septic System |
| Exterior Finish | Vinyl siding |
Room Details
| Room | Dimensions | Level | Flooring | Details |
|---|---|---|---|---|
| 3pc Bathroom | 8'0'' x 5'6'' | Main level | ||
| 4pc Bathroom | 9'6'' x 9'0'' | Second level | ||
| Bedroom | 15'6'' x 10'0'' | Main level | ||
| Dining room | 13'6'' x 10'0'' | Main level | ||
| Family room | 14'6'' x 15'6'' | Second level | ||
| Foyer | 10'0'' x 15'6'' | Main level | ||
| Kitchen | 16'6'' x 14'6'' | Main level | ||
| Laundry room | 15'0'' x 9'6'' | Main level | ||
| Living room | 16'6'' x 15'0'' | Main level | ||
| Office | 10'6'' x 10'0'' | Second level | ||
| Pantry | 5'6'' x 6'0'' | Main level |
Amenities
- Views
- New Construction
- Adult 55+
- Lease To Own
- No Strata Fees
- Furnished
- Primary On Main
- Air Conditioning
- Seller Finance
- Green
- Fixer Upper
- Horse
- Golf
- Fireplace
- Deck
- Garage
- Basement
- Pool

Property vs Single Family Average in N3Y 4K3
Price
In The Neighbourhood
Waterford
$ 3,000
- Type
- Single Family
- Size
- 1,862 SqFt
- Rooms
- 4 Beds + 2 Baths
Re/Max Escarpment Realty Inc.
Simcoe
$ 714,900
- Type
- Single Family
- Size
- 3,126 SqFt
- Rooms
- 5 Beds + 2.5 Baths
RE/MAX Escarpment Realty Inc.
Waterford
$ 1,200,000
- Type
- Single Family
- Size
- 5,689 SqFt
- Rooms
- 5 Beds + 3 Baths
Century 21 Heritage House LTD
Waterford
$ 1,149,000
- Type
- Single Family
- Size
- 2,070 SqFt
- Rooms
- 4 Beds + 2 Baths
Royal LePage State Realty Inc.
 Toronto Real Estate Board (TRREB); All information deemed reliable but not guaranteed. All properties are subject to prior sale, change or withdrawal. Neither listing broker(s) or information provider(s) shall be responsible for any typographical errors, misinformation, misprints and shall be held totally harmless. Listing(s) information is provided for consumer's personal, non-commercial use and may not be used for any purpose other than to identify prospective properties consumers may be interested

 Data provided by the Ontario Regional Technology & Information Systems. The information is deemed reliable, but is not guaranteed. Not intended to solicit buyers or sellers, landlords or tenants currently under contract.
The trademarks REALTOR®, REALTORS® and the REALTOR® logo are controlled by The Canadian Real Estate Association (CREA) and identify real estate professionals who are members of CREA. The trademarks MLS®, Multiple Listing Service® and the associated logos are owned
Data provided by the Ontario Regional Technology & Information Systems. The information is deemed reliable, but is not guaranteed. Not intended to solicit buyers or sellers, landlords or tenants currently under contract.
The trademarks REALTOR®, REALTORS® and the REALTOR® logo are controlled by The Canadian Real Estate Association (CREA) and identify real estate professionals who are members of CREA. The trademarks MLS®, Multiple Listing Service® and the associated logos are owned
 All information deemed reliable but not guaranteed. All properties are subject to prior sale, change or withdrawal. Neither listing broker(s) or information provider(s) shall be responsible for any typographical errors, misinformation, misprints and shall be held totally harmless. Listing(s) information is provided for consumer's personal, non-commercial use and may not be used for any purpose other than to identify prospective properties consumers may be interested in purchasing. The data relating
 All information deemed reliable but not guaranteed. All properties are subject to prior sale, change or withdrawal. Neither listing broker(s) or information provider(s) shall be responsible for any typographical errors, misinformation, misprints and shall be held totally harmless. Listing(s) information is provided for consumer's personal, non-commercial use and may not be used for any purpose other than to identify prospective properties consumers may be interested in purchasing. The data relating