
Address
1063 Greenoaks Drive, Mississauga, ON
Price
$ 2,699,000
Property Attributes
- ID#40858114
- TypeSingle Family
- Listing Status Active
- MunicipalityMississauga
- CityMississauga
- AreaMississauga
- Neighbourhood0130 - Lorne Park
- Postal CodeL5J 3A1
- StyleOther
- Year Built1965
- Price$ 2,699,000
- Bedrooms2+2
- Bathrooms3
- Half Bathrooms1
- Sqr Footage2653
Data Source:
Canadian Real Estate Association (CREA)
Property Description
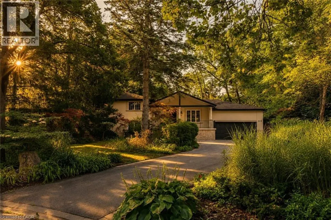
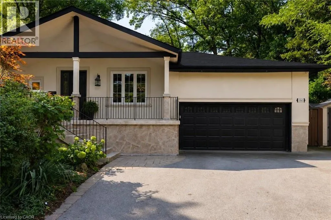
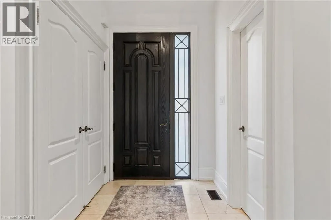
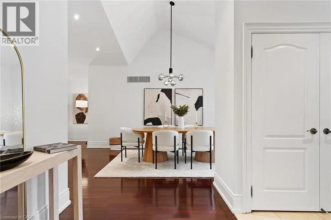
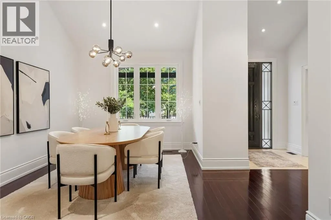
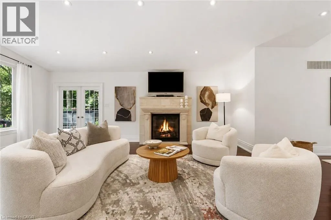
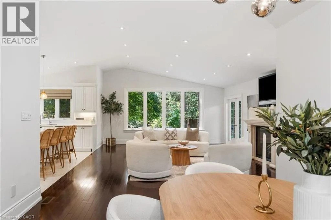
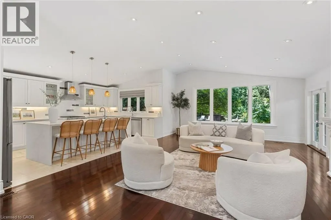
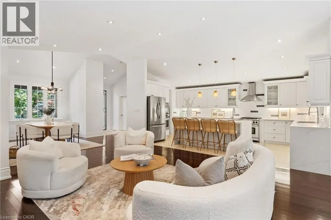
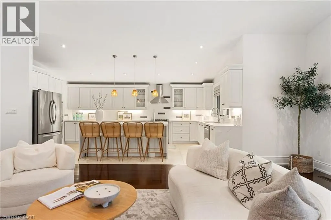
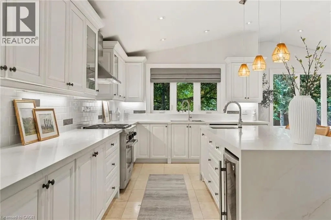
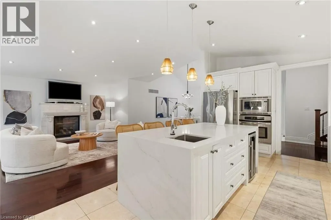
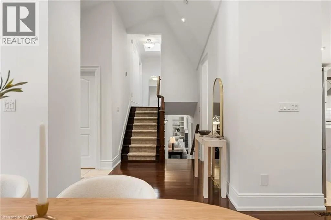
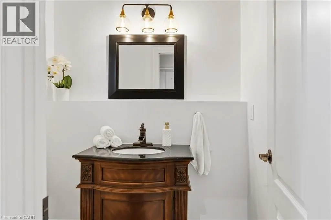
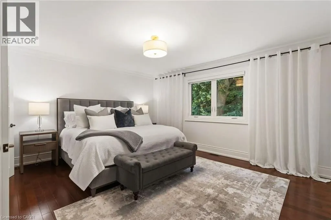
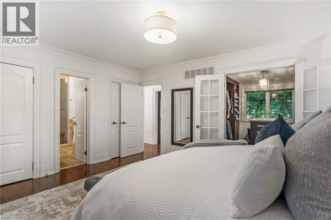
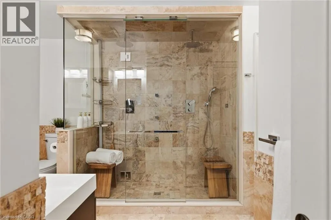
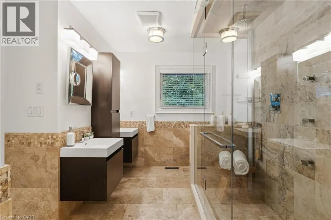
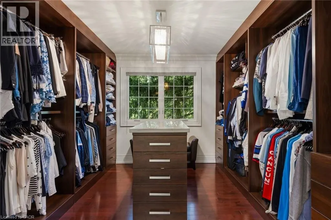
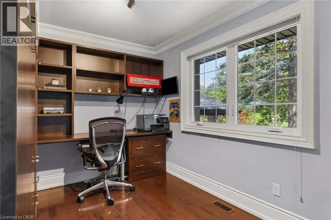
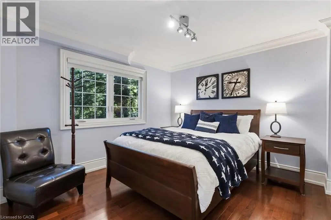
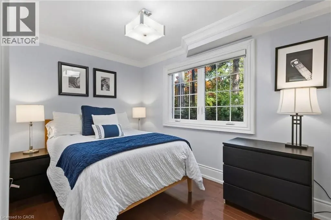
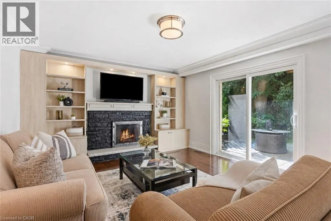
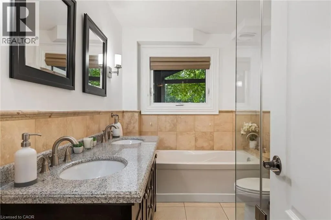
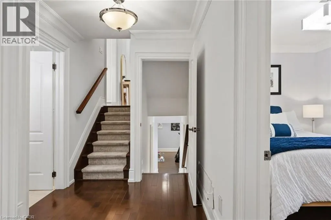
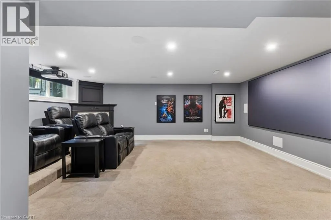
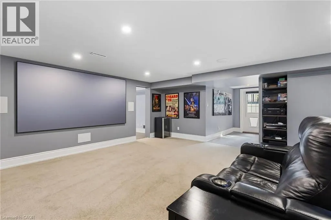
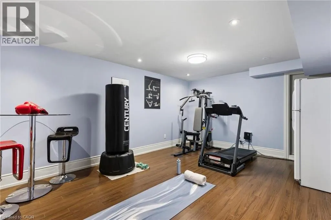
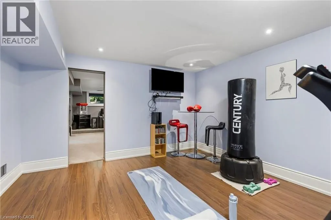
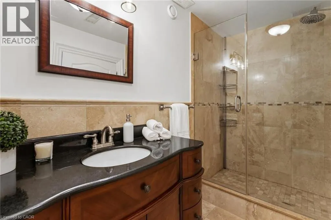
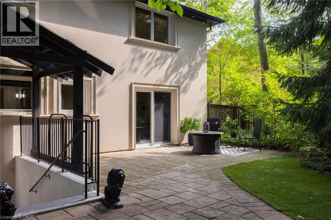
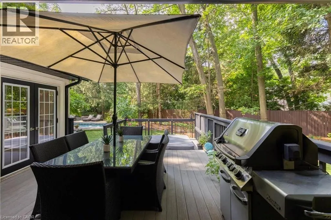
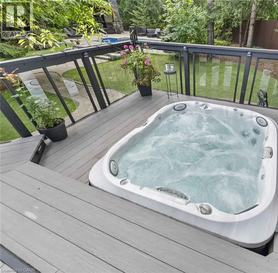
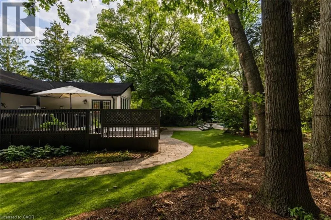
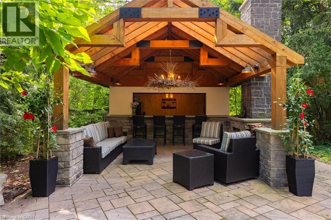
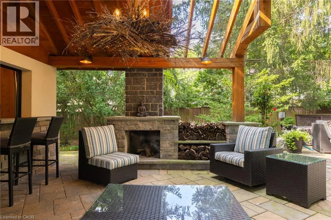
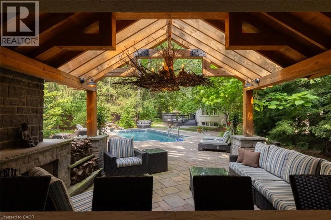
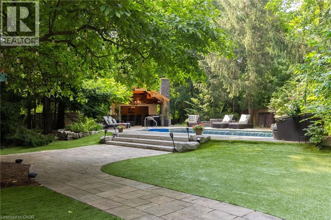
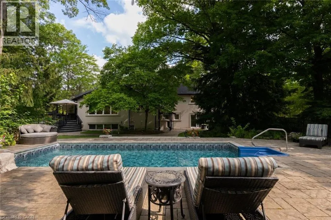
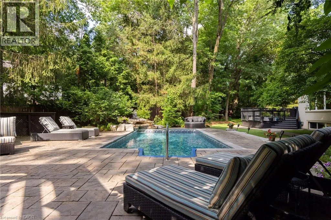
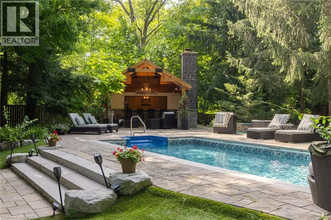
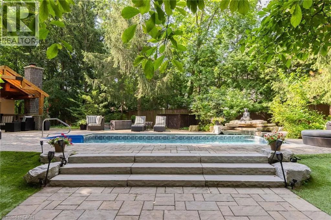
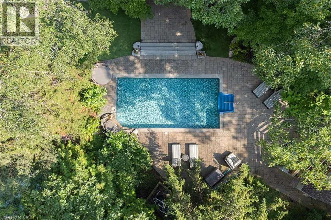
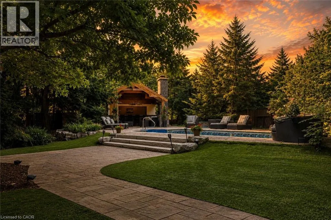
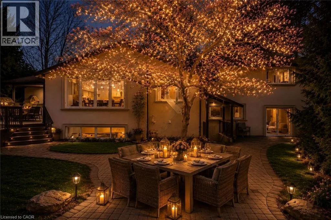
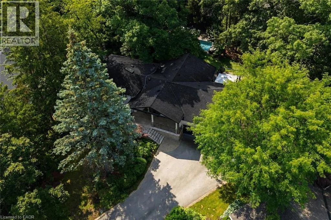
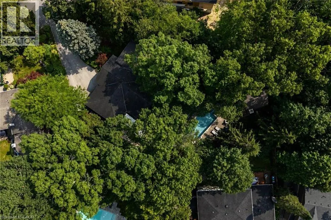
Tucked away on a quiet street in the prestigious White Oaks of Jalna enclave in Lorne Park, 1063 Greenoaks Drive is a beautifully renovated four-level side split offering a rare blend of refined living, effortless entertaining and resort-style outdoor living. Lovingly enjoyed by the current owners since 2012, the home has been thoughtfully transformed with extensive updates inside and out. The sunfilled main level features a spacious living room with oversized windows and gas fireplace, elegant dining area and a stunning entertainer’s kitchen, completely renovated in July 2026. The kitchen offers quartz countertops, a generous island with seating and prep sink, high-end stainless steel appliances and custom cabinetry. A new roof was completed in August 2026 and a new water heater was installed in May 2026. Upstairs, the serene primary suite features a completely renovated spa inspired ensuite with heated floors, steam shower, jets, dual shower heads and dual vanities, plus a custom walk-in closet. The second bedroom has been converted into a stylish office with a comfortable Murphy bed and can easily be converted back to a bedroom. The next level offers a welcoming family room with a wood burning fireplace and new shelving, two additional bedrooms and a beautifully appointed bathroom with tub. The finished lower level is designed for entertainment, featuring a custom 125-inch movie theatre with screen, projector, electronics and theatre seating, plus a home gym. Outside, an approximately $425,000 backyard transformation has created a private resort with pet-friendly artificial turf, extensive stonework, a 4ft pool with waterfall, custom cabana with built-in bar and fireplace, dining deck, lower patio and dedicated hot tub deck. Close to top schools, parks, trails, shopping and Clarkson GO, with Toronto just a short drive away, this exceptional home delivers the ultimate combination of luxury, lifestyle and location. (id:7434)
General Features
| Features | Automatic Garage Door Opener |
|---|---|
| Property Type | Single Family |
| Zoning Description | R2 |
| Amenities | Golf Nearby, Hospital, Park, Schools |
| Building Appliances | Central Vacuum, Oven - Built-In |
| Building Architectural Style | Other |
| Building Cooling Type | Central air conditioning |
| Location Description | Lorne Park Rd to Birchwood Dr to Greenoaks Dr |
| Parking Space Total | 10 |
| Fixture | Ceiling fans |
| Building Type | House |
| Ownership Type | Freehold |
| Building.StoriesTotal | 2 |
Interior Features
| Building Fireplace Present | True |
|---|---|
| Building Fireplace Total | 4 |
| Building Fireplace Type | Other - See remarks |
| Building Heating Type | Forced air |
| Building Heating Fuel | Natural gas |
| Basement Development | Finished |
| Basement Type | Full (Finished) |
| Construction Style Attachment | Detached |
| Fireplace Fuel | Wood |
| Living Area Range | 2653 |
| Bedrooms | 2+2 |
Exterior Features
| Pool Type | Inground pool |
|---|---|
| Land Amenities | Golf Nearby, Hospital, Park, Schools |
| Sewer | Municipal sewage system |
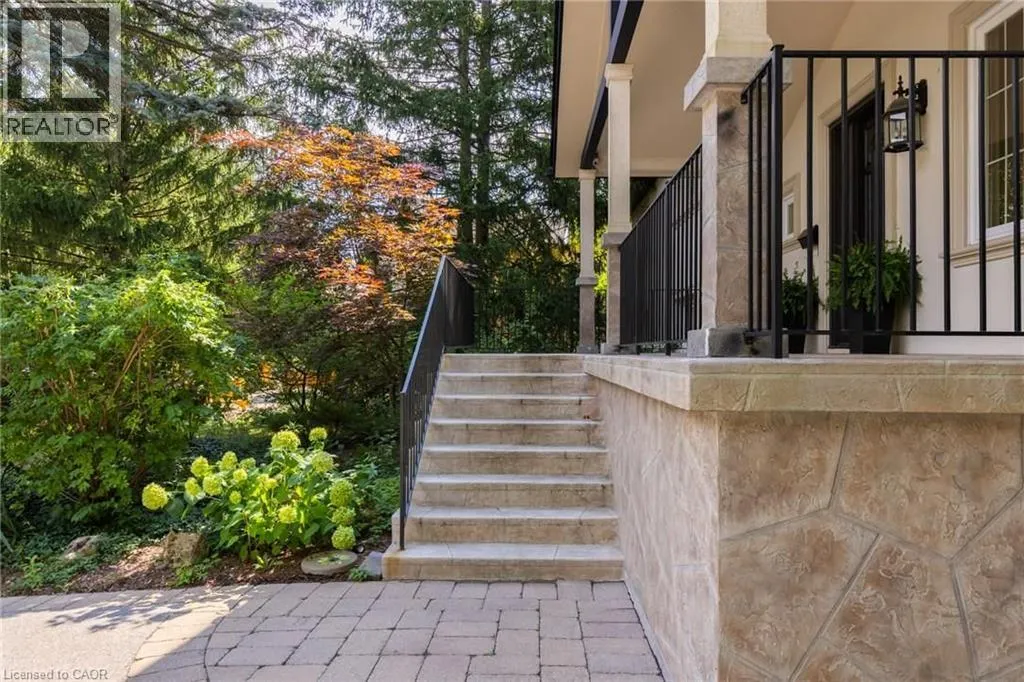
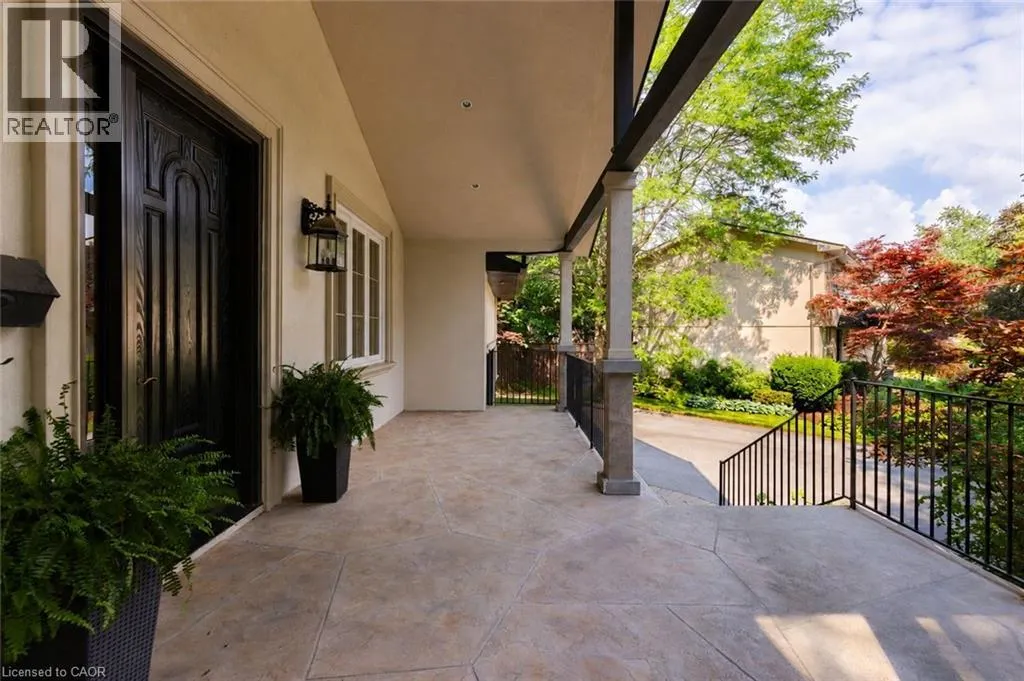
| Exterior Finish | Stone, Stucco |
Room Details
| Room | Dimensions | Level | Flooring | Details |
|---|---|---|---|---|
| 2pc Bathroom | 5'8'' x 5'3'' | Main level | ||
| 3pc Bathroom | 10'1'' x 5'3'' | Basement | ||
| 4pc Bathroom | 13'4'' x 7'9'' | Upper Level | ||
| 5pc Bathroom | 10'1'' x 7'1'' | Lower level | ||
| Bedroom | 12'2'' x 7'10'' | Upper Level | ||
| Dining room | 17'2'' x 10'4'' | Main level | ||
| Family room | 18'10'' x 13'1'' | Lower level | ||
| Foyer | 12'11'' x 5'7'' | Main level | ||
| Great room | 20'7'' x 17'4'' | Main level | ||
| Gym | 16'9'' x 13'0'' | Basement | ||
| Kitchen | 19'5'' x 11'6'' | Main level | ||
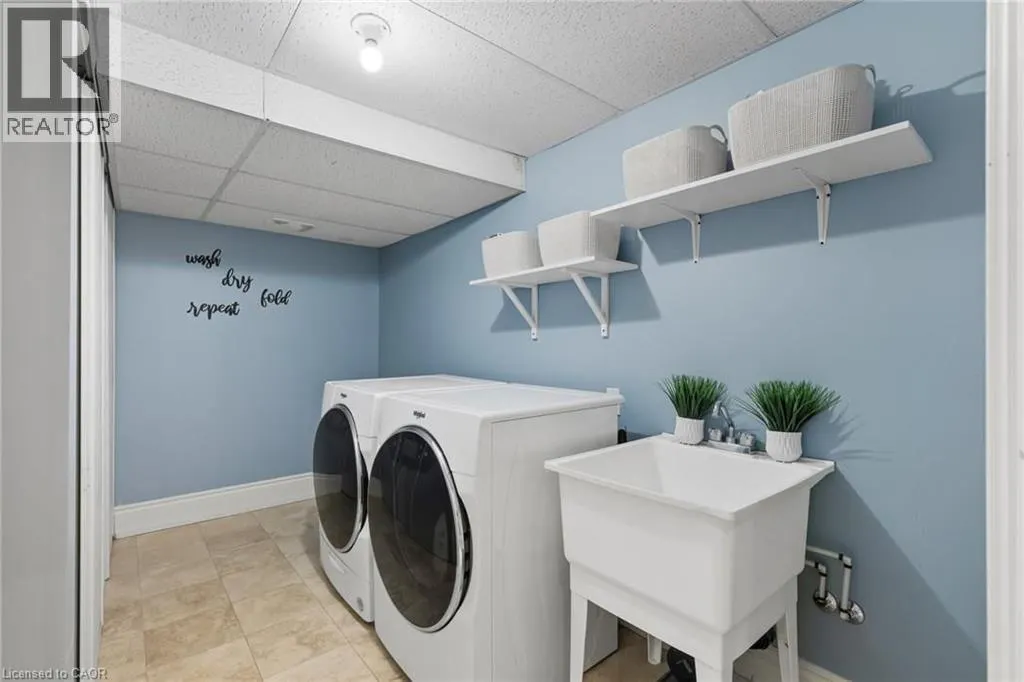
| Laundry room | 12'1'' x 6'1'' | Basement | ||
| Other | 11'0'' x 11'3'' | Upper Level | ||
| Primary Bedroom | 15'10'' x 13'4'' | Upper Level | ||
| Storage | 25'1'' x 7'11'' | Basement |
Amenities
- Views
- New Construction
- Adult 55+
- Lease To Own
- No Strata Fees
- Furnished
- Primary On Main
- Air Conditioning
- Seller Finance
- Green
- Fixer Upper
- Horse
- Golf
- Fireplace
- Deck
- Garage
- Basement
- Pool

Property vs Single Family Average in L5J 3A1
Price
Year Built
In The Neighbourhood
Just Listed
Mississauga
$ 2,397,000
- Type
- Single Family
- Size
- 3,976 SqFt
- Rooms
- 5 Beds + 3.5 Baths
RE/MAX Escarpment Realty Inc.
Mississauga
$ 1,488,000
- Type
- Single Family
- Size
- 2,346 SqFt
- Rooms
- 4 Beds + 2 Baths
RE/MAX Erie Shores Realty Inc. Brokerage
Mississauga
$ 1,499,900
- Type
- Single Family
- Size
- 2,028 SqFt
- Rooms
- 4 Beds + 2.5 Baths
Right at Home Realty
 Toronto Real Estate Board (TRREB); All information deemed reliable but not guaranteed. All properties are subject to prior sale, change or withdrawal. Neither listing broker(s) or information provider(s) shall be responsible for any typographical errors, misinformation, misprints and shall be held totally harmless. Listing(s) information is provided for consumer's personal, non-commercial use and may not be used for any purpose other than to identify prospective properties consumers may be interested

 Data provided by the Ontario Regional Technology & Information Systems. The information is deemed reliable, but is not guaranteed. Not intended to solicit buyers or sellers, landlords or tenants currently under contract.
The trademarks REALTOR®, REALTORS® and the REALTOR® logo are controlled by The Canadian Real Estate Association (CREA) and identify real estate professionals who are members of CREA. The trademarks MLS®, Multiple Listing Service® and the associated logos are owned
Data provided by the Ontario Regional Technology & Information Systems. The information is deemed reliable, but is not guaranteed. Not intended to solicit buyers or sellers, landlords or tenants currently under contract.
The trademarks REALTOR®, REALTORS® and the REALTOR® logo are controlled by The Canadian Real Estate Association (CREA) and identify real estate professionals who are members of CREA. The trademarks MLS®, Multiple Listing Service® and the associated logos are owned
 All information deemed reliable but not guaranteed. All properties are subject to prior sale, change or withdrawal. Neither listing broker(s) or information provider(s) shall be responsible for any typographical errors, misinformation, misprints and shall be held totally harmless. Listing(s) information is provided for consumer's personal, non-commercial use and may not be used for any purpose other than to identify prospective properties consumers may be interested in purchasing. The data relating
 All information deemed reliable but not guaranteed. All properties are subject to prior sale, change or withdrawal. Neither listing broker(s) or information provider(s) shall be responsible for any typographical errors, misinformation, misprints and shall be held totally harmless. Listing(s) information is provided for consumer's personal, non-commercial use and may not be used for any purpose other than to identify prospective properties consumers may be interested in purchasing. The data relating