
Address
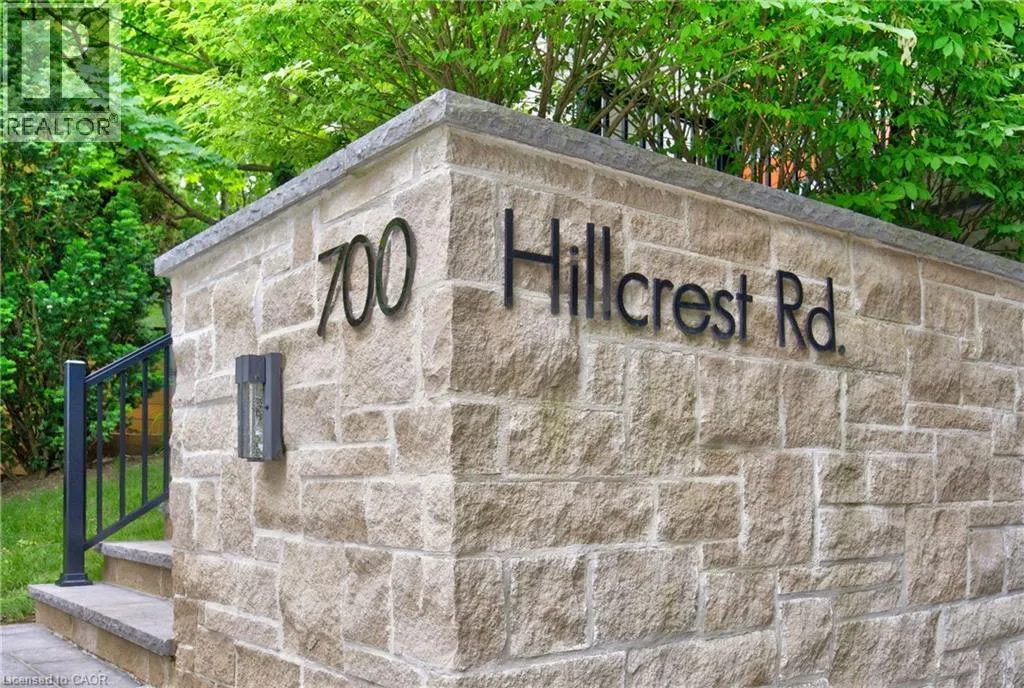
700 Hillcrest Road, West Shore, ON
Price
$ 2,399,000
Property Attributes
- ID#40856103
- TypeSingle Family
- Listing Status Active
- MunicipalityWest Shore
- CityWest Shore
- AreaWest Shore
- NeighbourhoodPickering
- Postal CodeL1W 2P1
- StyleOther
- Price$ 2,399,000
- Bedrooms4
- Bathrooms4
- Half Bathrooms1
- Sqr Footage4592
Data Source:
Canadian Real Estate Association (CREA)
Property Description
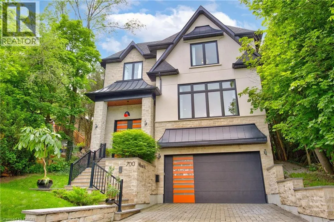
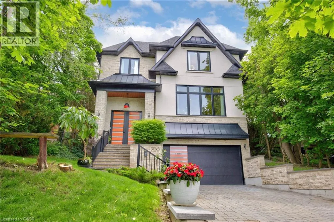
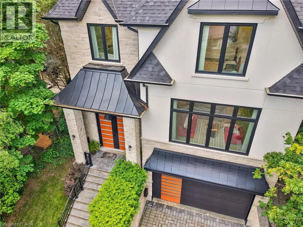
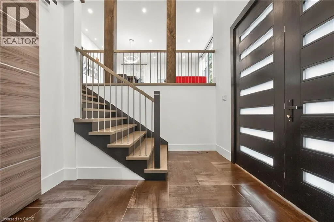
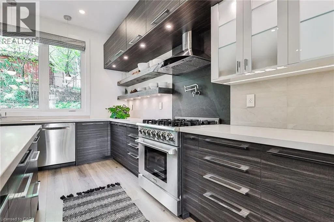
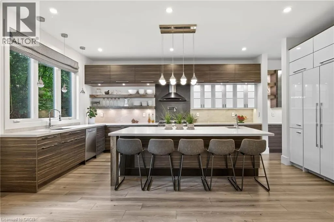
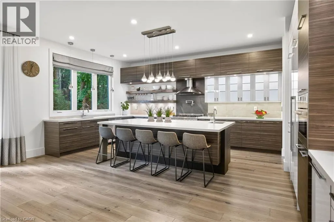
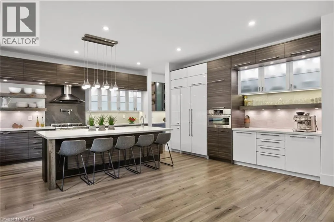
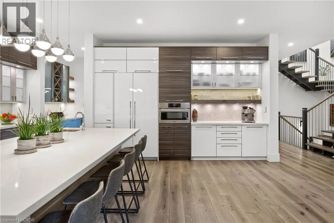
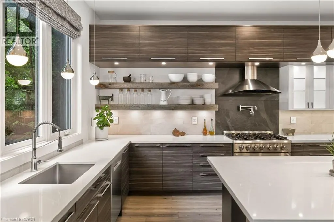
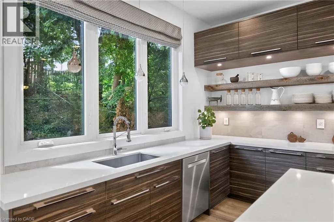
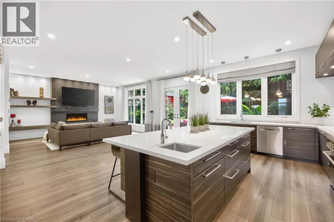
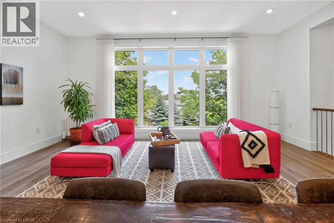
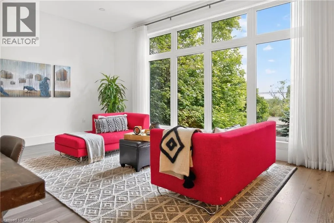
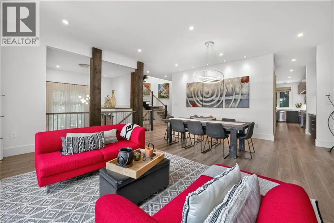
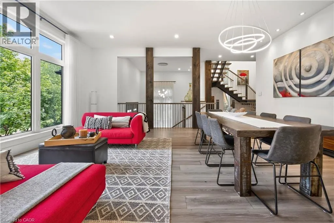
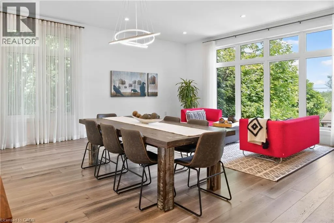
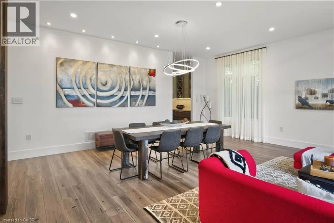
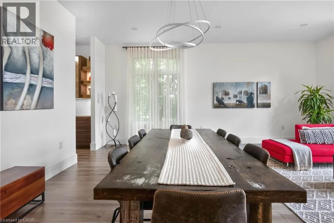
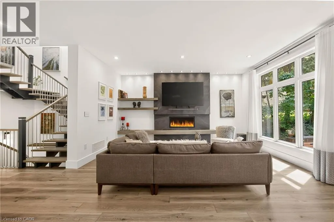
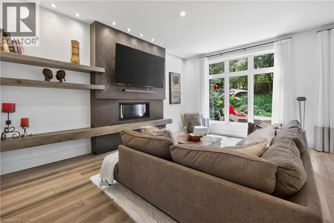
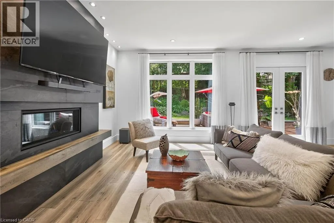
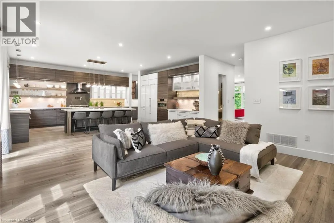
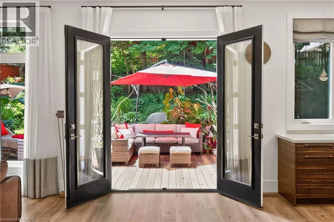
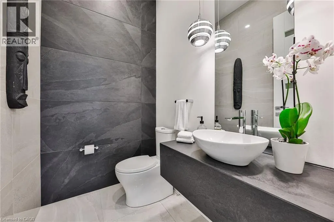
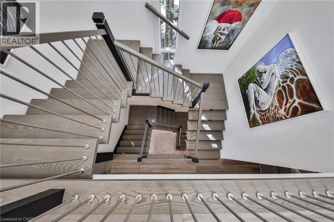
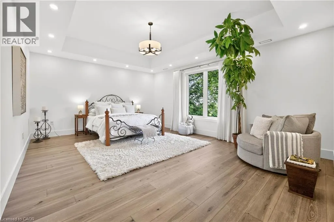
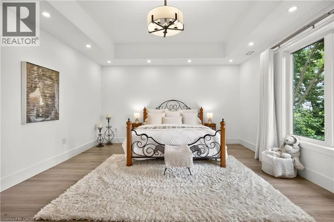
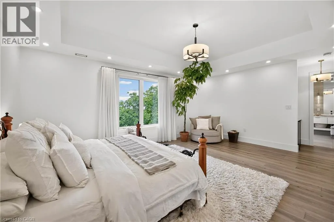
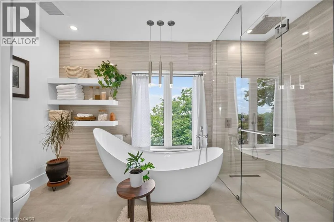
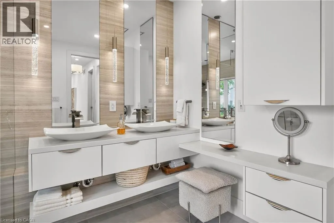
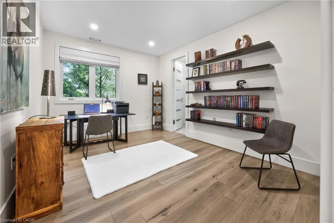
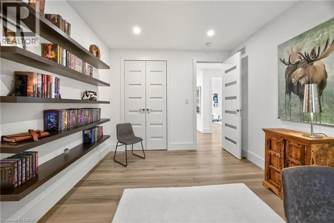
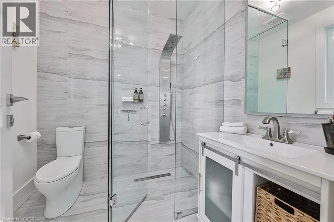
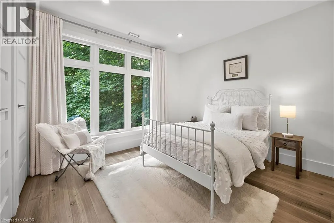
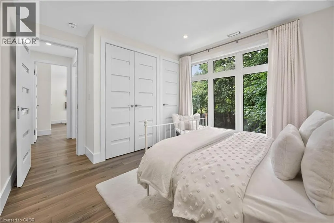
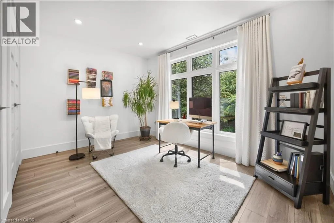
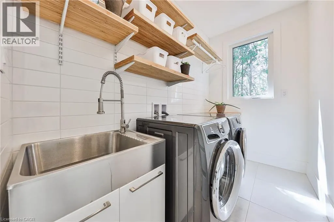
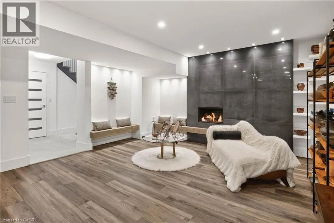
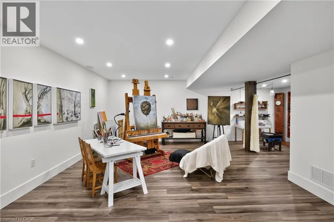
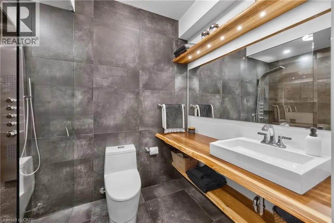
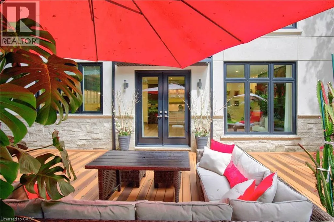
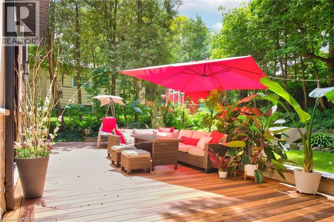
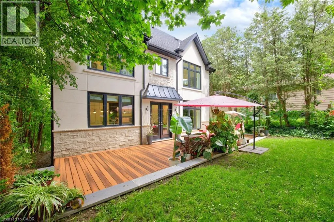
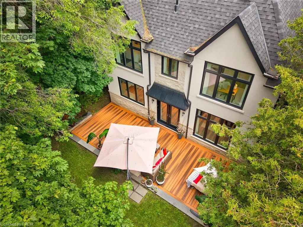
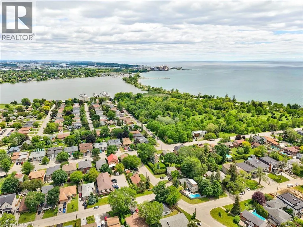

A spectacular newly built custom home in the prestigious West Shore community, proudly recognized as the winning home featured on HGTV's Top of the Block and one that should be at the top of your list. Offering 4,469 sq. ft. of thoughtfully designed luxury living space, this exceptional residence showcases award-winning design, outstanding craftsmanship, and premium finishes throughout. Striking curb appeal is defined by black-framed windows and a timeless natural stone and stucco façade. Inside, a bright open-concept layout is filled with natural light and features 10-ft ceilings, expansive windows, wide-plank hardwood floors, custom millwork, and a stunning fireplace surround. The chef-inspired kitchen is designed for both entertaining and everyday living, complete with premium appliances, quartz countertops, an oversized island, servery, and walk-in pantry. The second level offers 9-ft ceilings and a luxurious primary retreat featuring a bar area, walk-in closet, and spa-inspired ensuite, while additional bedrooms are generously sized with custom organizers and second-floor laundry adds everyday convenience. The fully finished lower level provides versatile living space with a gas fireplace and full bath, ideal for recreation, guests, a home gym, or media room. Outside, enjoy a private backyard with a large patio and BBQ gas line. Located just steps from the lake, waterfront trails, parks, top-rated schools, shopping, and with easy access to Highway 401, this remarkable property delivers the perfect blend of award-winning design, quality construction, and modern family living. Featured on HGTV's Top of the Block. Built to stand out. Designed to be remembered. (id:7434)
General Features
| Features | Sump Pump, Automatic Garage Door Opener |
|---|---|
| Property Type | Single Family |
| Zoning Description | R4 |
| Amenities | Hospital, Marina, Park, Public Transit, Schools |
| Building Appliances | Central Vacuum, Dishwasher, Dryer, Refrigerator, Stove, Washer |
| Building Architectural Style | Other |
| Building Cooling Type | Central air conditioning |
| Location Description | 401 exit Whites Rd South, turn east on Oklahoma. turn Hilcrest right. |
| Parking Space Total | 8 |
| Foundation Type | Poured Concrete |
| Building Type | House |
| Ownership Type | Freehold |
| Building.StoriesTotal | 2 |
Interior Features
| Building Fireplace Present | False |
|---|---|
| Building Heating Fuel | Natural gas |
| Basement Development | Finished |
| Basement Type | Full (Finished) |
| Construction Style Attachment | Detached |
| Living Area Range | 4592 |
| Bedrooms | 4 |
Exterior Features
| Land Amenities | Hospital, Marina, Park, Public Transit, Schools |
|---|---|
| Sewer | Municipal sewage system |
| Exterior Finish | Concrete |
Room Details
| Room | Dimensions | Level | Flooring | Details |
|---|---|---|---|---|
| 2pc Bathroom | Measurements not available | Main level | ||
| 3pc Bathroom | Measurements not available | Lower level | ||
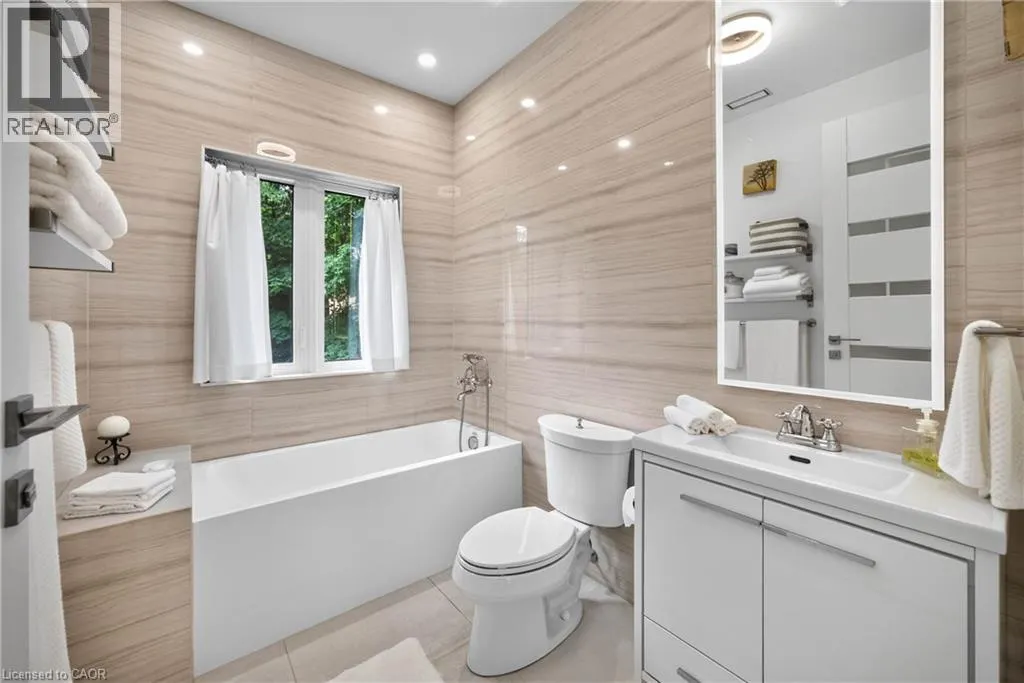
| 4pc Bathroom | Measurements not available | Second level | ||
| 5pc Bathroom | Measurements not available | Second level | ||
| Bedroom | 14'4'' x 10'9'' | Second level | ||
| Dining room | 20'1'' x 11'1'' | Main level | ||
| Family room | 13'4'' x 17'3'' | Main level | ||
| Kitchen | 20'1'' x 20'4'' | Main level | ||
| Laundry room | 9'9'' x 5'1'' | Second level | ||
| Living room | 20'1'' x 9'3'' | Main level | ||
| Primary Bedroom | 24'5'' x 15'9'' | Second level | ||
| Recreation room | 33'9'' x 25'5'' | Basement | ||
| Utility room | 7'7'' x 5'3'' | Basement |
Amenities
- Views
- New Construction
- Adult 55+
- Lease To Own
- No Strata Fees
- Furnished
- Primary On Main
- Air Conditioning
- Seller Finance
- Green
- Fixer Upper
- Horse
- Golf
- Fireplace
- Deck
- Garage
- Basement
- Pool

Property vs Single Family Average in L1W 2P1
Price
 Toronto Real Estate Board (TRREB); All information deemed reliable but not guaranteed. All properties are subject to prior sale, change or withdrawal. Neither listing broker(s) or information provider(s) shall be responsible for any typographical errors, misinformation, misprints and shall be held totally harmless. Listing(s) information is provided for consumer's personal, non-commercial use and may not be used for any purpose other than to identify prospective properties consumers may be interested

 Data provided by the Ontario Regional Technology & Information Systems. The information is deemed reliable, but is not guaranteed. Not intended to solicit buyers or sellers, landlords or tenants currently under contract.
The trademarks REALTOR®, REALTORS® and the REALTOR® logo are controlled by The Canadian Real Estate Association (CREA) and identify real estate professionals who are members of CREA. The trademarks MLS®, Multiple Listing Service® and the associated logos are owned
Data provided by the Ontario Regional Technology & Information Systems. The information is deemed reliable, but is not guaranteed. Not intended to solicit buyers or sellers, landlords or tenants currently under contract.
The trademarks REALTOR®, REALTORS® and the REALTOR® logo are controlled by The Canadian Real Estate Association (CREA) and identify real estate professionals who are members of CREA. The trademarks MLS®, Multiple Listing Service® and the associated logos are owned
 All information deemed reliable but not guaranteed. All properties are subject to prior sale, change or withdrawal. Neither listing broker(s) or information provider(s) shall be responsible for any typographical errors, misinformation, misprints and shall be held totally harmless. Listing(s) information is provided for consumer's personal, non-commercial use and may not be used for any purpose other than to identify prospective properties consumers may be interested in purchasing. The data relating
 All information deemed reliable but not guaranteed. All properties are subject to prior sale, change or withdrawal. Neither listing broker(s) or information provider(s) shall be responsible for any typographical errors, misinformation, misprints and shall be held totally harmless. Listing(s) information is provided for consumer's personal, non-commercial use and may not be used for any purpose other than to identify prospective properties consumers may be interested in purchasing. The data relating