
Address
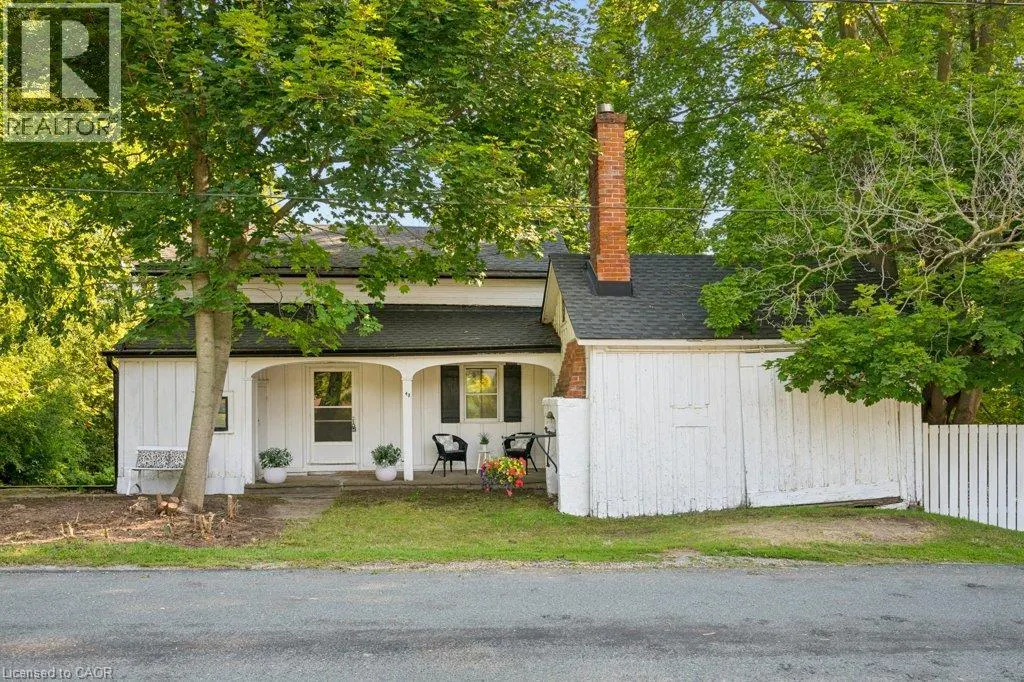
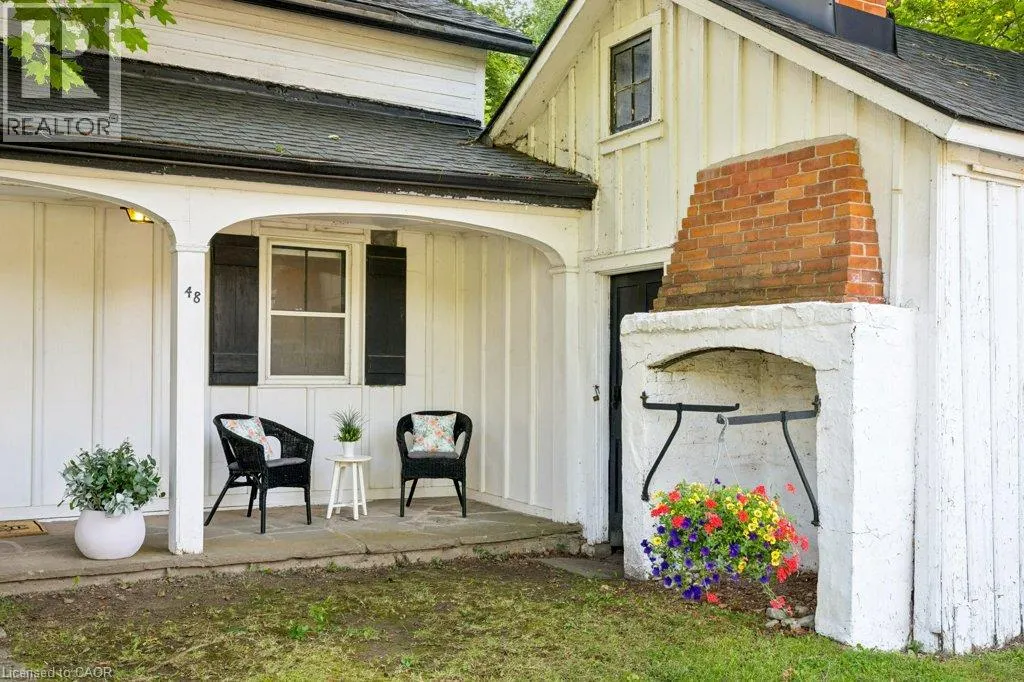
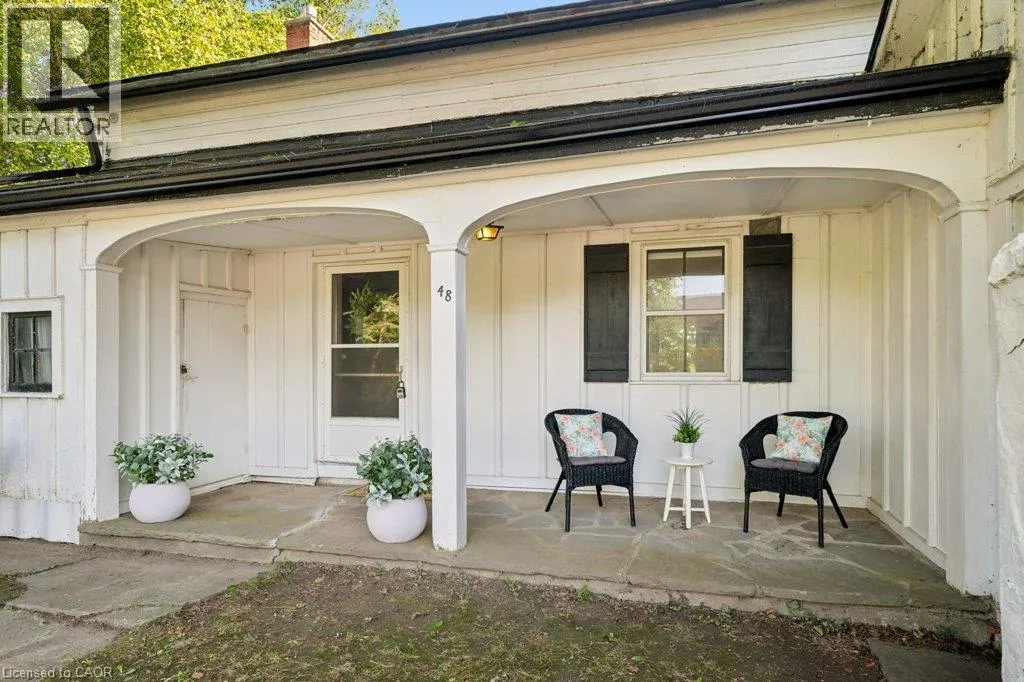
48 Misty River Drive, Conestogo, ON
Price
$ 949,900
Property Attributes
- ID#40850056
- TypeSingle Family
- Listing Status Active
- MunicipalityConestogo
- CityConestogo
- AreaConestogo
- Neighbourhood553 - St Jacobs/Floradale/W.Montrose
- Postal CodeN0B 1N0
- Style
- Price$ 949,900
- Bedrooms3
- Bathrooms1
- Half Bathrooms0
- Sqr Footage1169
- Lot Size1.75 Acres
Data Source:
Canadian Real Estate Association (CREA)
Property Description
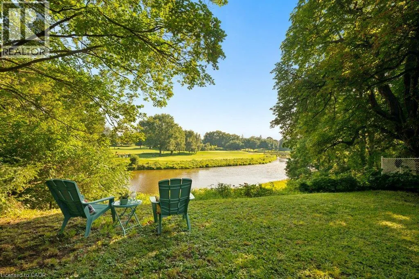
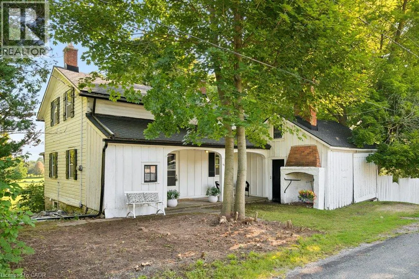
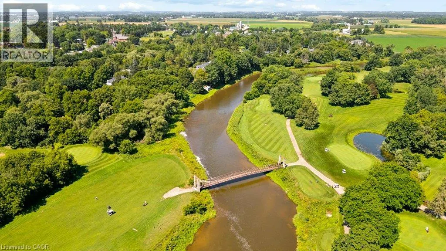
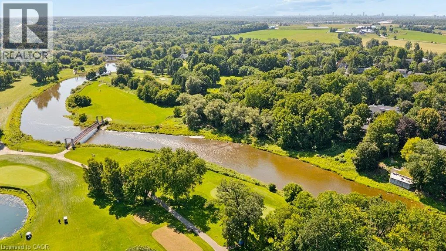
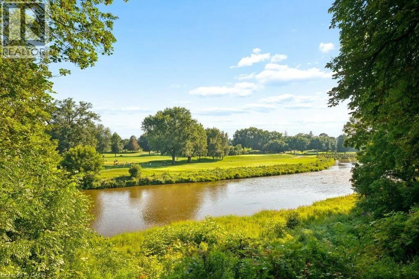
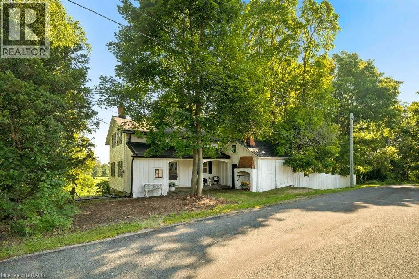
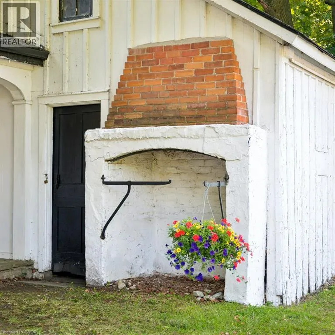
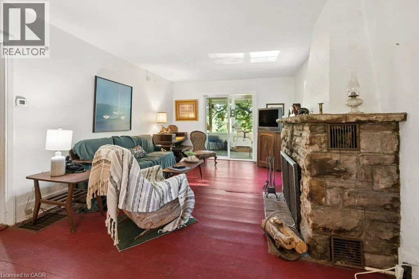
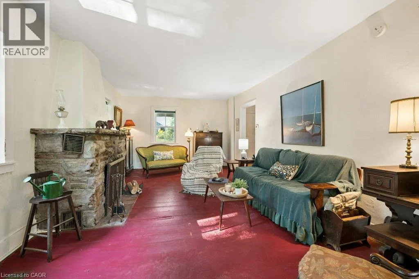
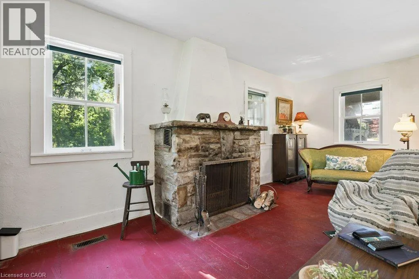
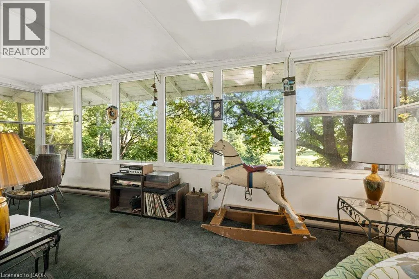
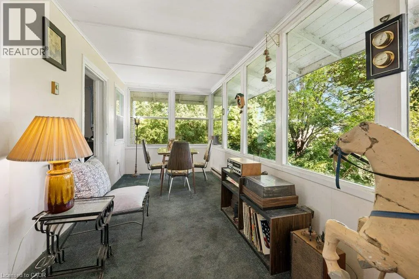
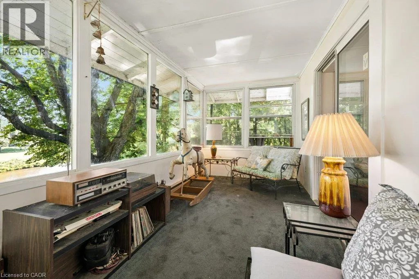
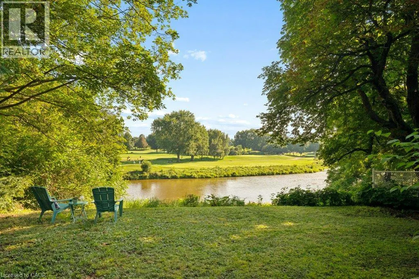
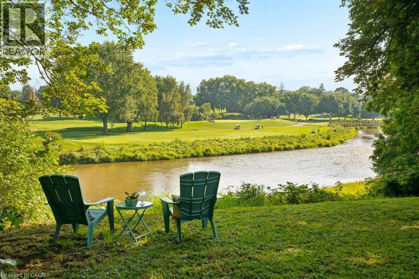
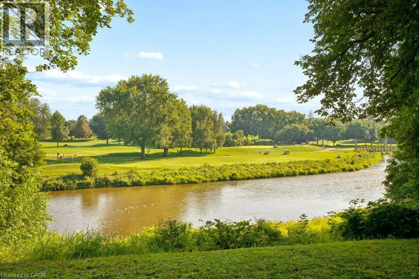
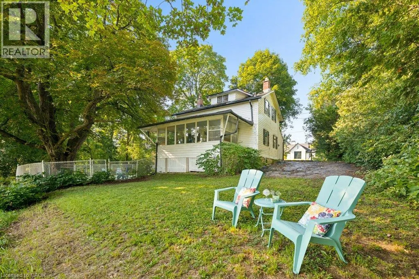
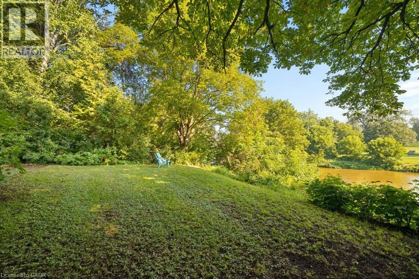
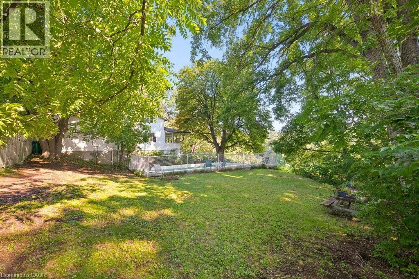
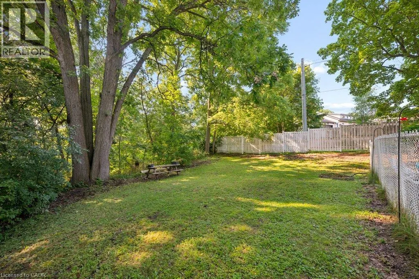
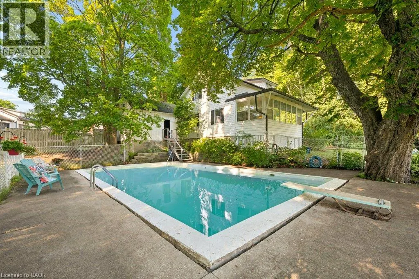
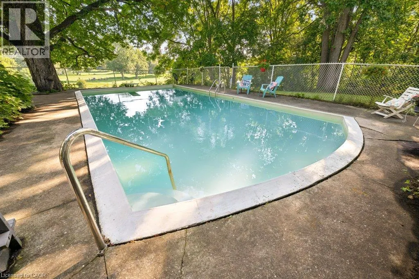
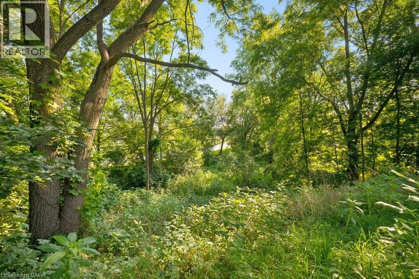
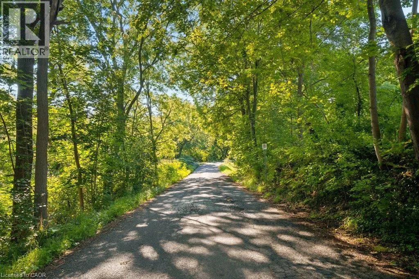
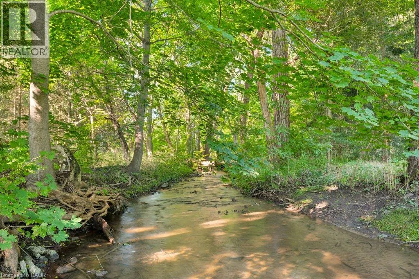
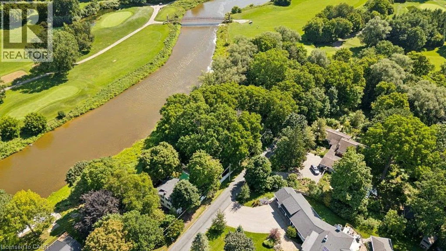
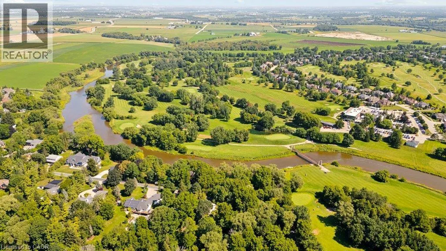
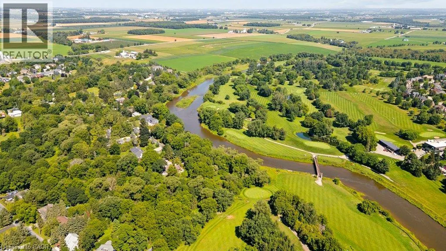
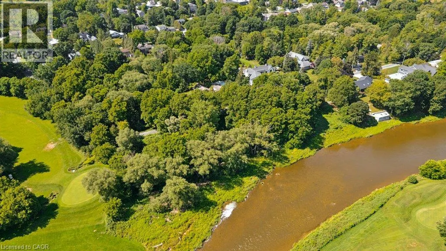
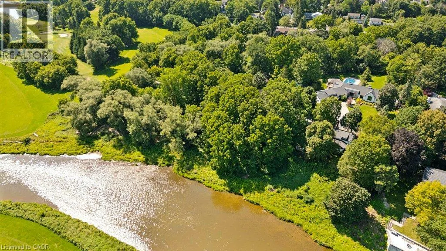
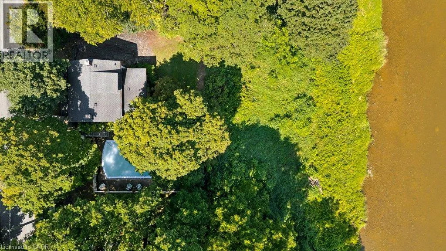
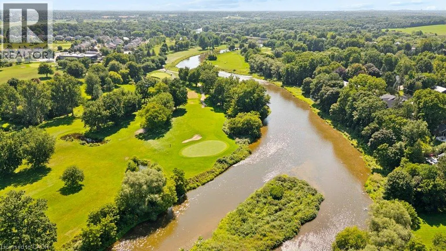
Nestled on 1.7 acres with over 400 feet of frontage along the Grand River, this exceptional property offers a rare opportunity to enjoy waterfront living in the charming village of Conestogo, directly across from the golf course. Surrounded by nature yet just minutes from the city, this is a setting that truly offers the best of both worlds. Inside, the home is rich with timeless character, showcasing original details including a stunning stone fireplace and a beautifully crafted built in buffet that speak to its history and charm. Stretching across the entire back of the home, the sunroom is the perfect place to unwind while taking in breathtaking panoramic views of the river, mature trees, and the ever changing landscape beyond. Enjoy summer dips in the 36'x18' pool (with a 3 year new gas heater & filter), overlooking the river and golf course. The adjoining forest provides exceptional privacy and invites endless opportunities to explore, relax, and enjoy your own natural retreat. Whether you're sipping your morning coffee overlooking the water, watching wildlife from the sunroom, or spending evenings by the river, every day feels like a getaway. Properties like this are rarely available. Fall in love with the peaceful riverside lifestyle, expansive property, and unmatched location in one of Waterloo Region's most sought after communities. This is more than a home, it's a lifestyle you won't want to miss. (id:7434)
General Features
| Features | Conservation/green belt |
|---|---|
| Property Type | Single Family |
| Zoning Description | R-1 & O-2 |
| Amenities | Golf Nearby |
| Building Appliances | Dryer, Refrigerator, Stove, Washer |
| Building Cooling Type | None |
| Parking Space Total | 1 |
| Building Type | House |
| Ownership Type | Freehold |
| Building.StoriesTotal | 1.5 |
Interior Features
| Building Fireplace Present | True |
|---|---|
| Building Fireplace Total | 1 |
| Building Fireplace Type | Other - See remarks |
| Building Heating Type | Baseboard heaters, Forced air |
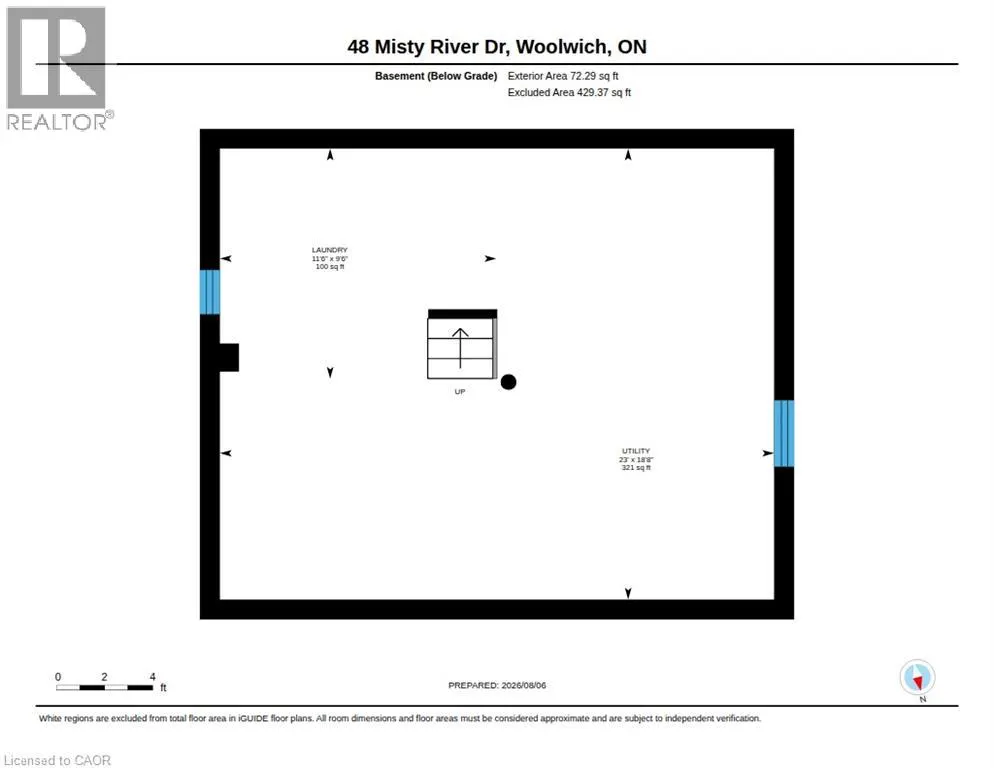
| Basement Development | Unfinished |
| Basement Type | Full (Unfinished) |
| Construction Style Attachment | Detached |
| Fireplace Fuel | Wood |
| Living Area Range | 1169 |
| Bedrooms | 3 |
Exterior Features
| Water Front Name | Grand River |
|---|---|
| Water Front Type | Waterfront on river |
| ViewType | Direct Water View |
| Land Amenities | Golf Nearby |
| Sewer | Septic System |
| Exterior Finish | Brick, Stone, Stucco |
Room Details
| Room | Dimensions | Level | Flooring | Details |
|---|---|---|---|---|
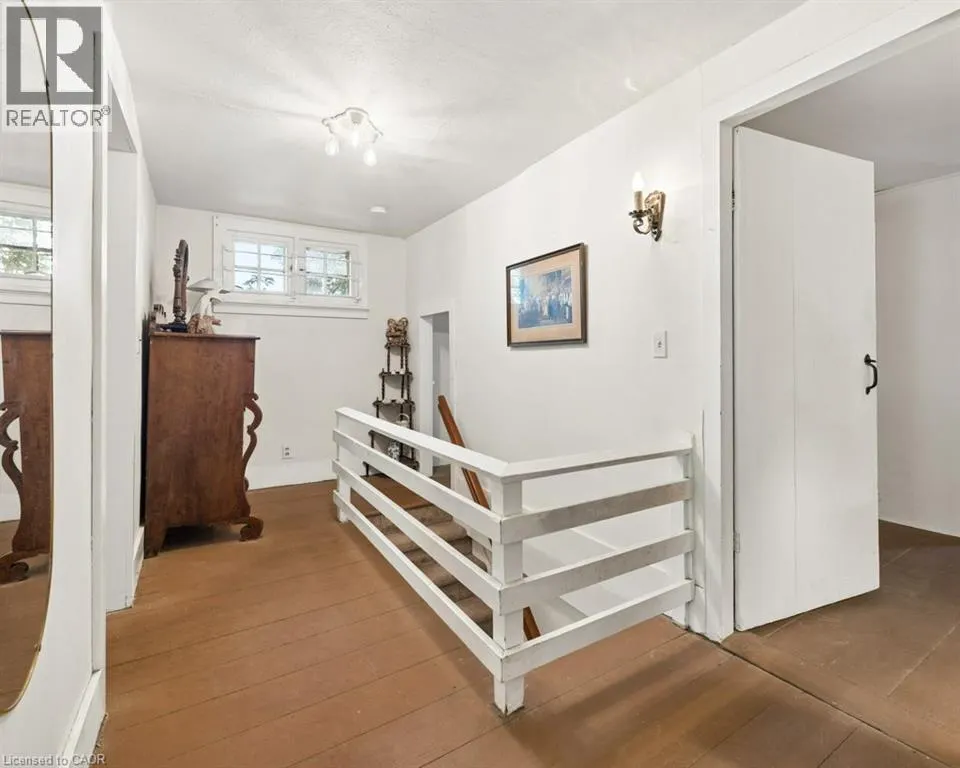
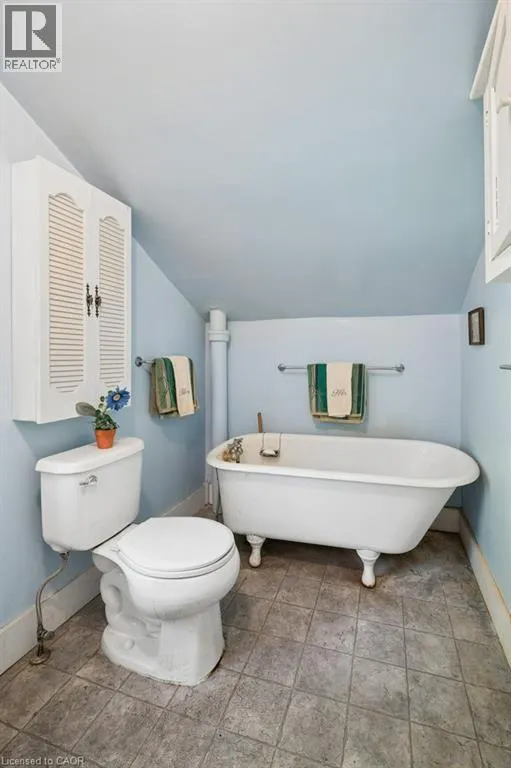
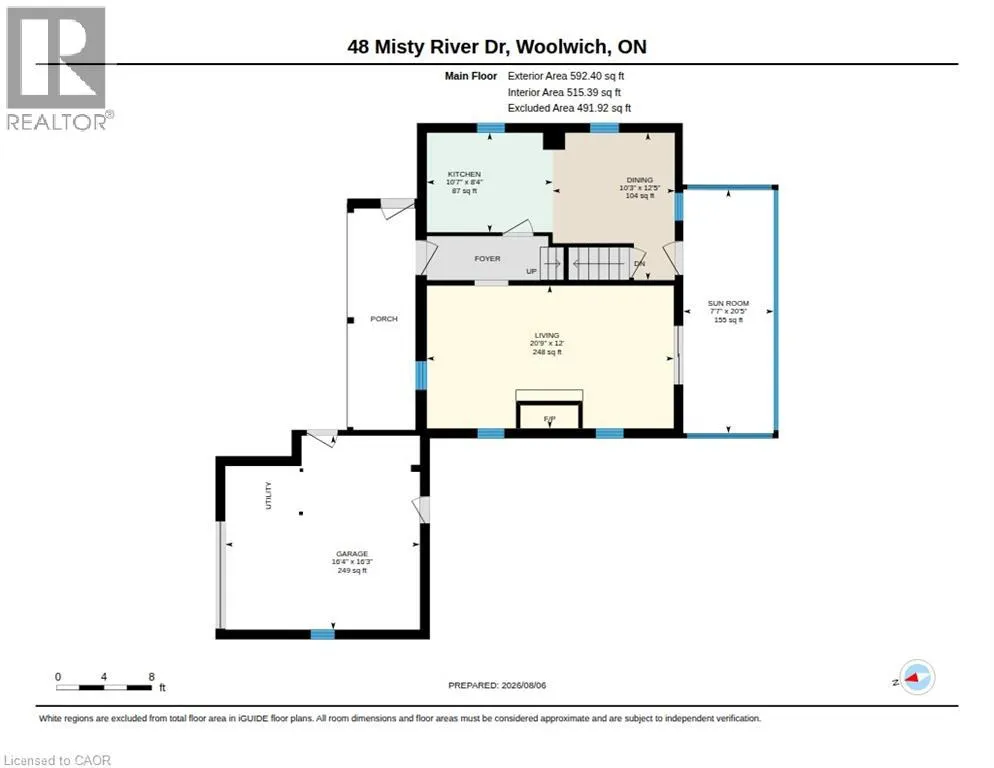
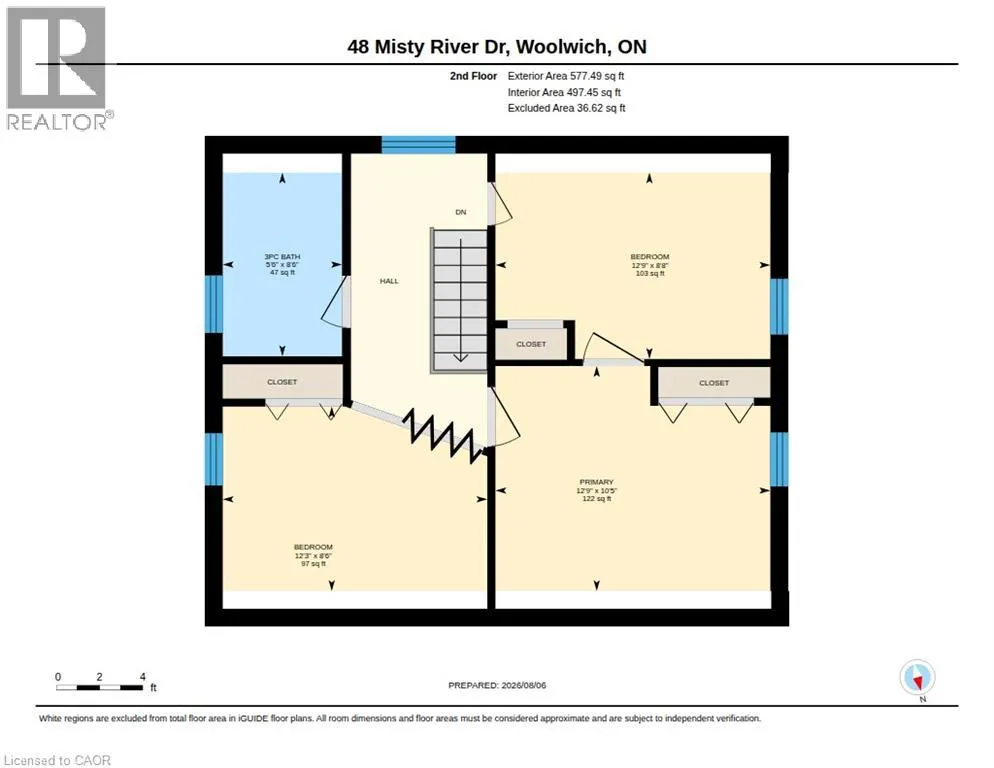
| 3pc Bathroom | 8'6'' x 5'6'' | Second level | ||
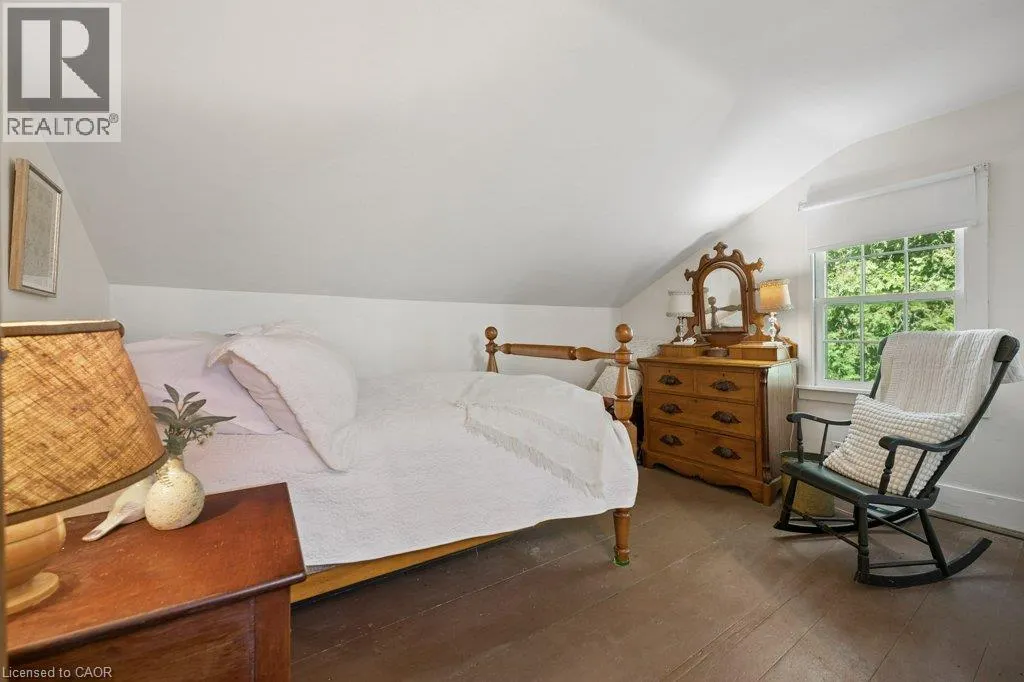
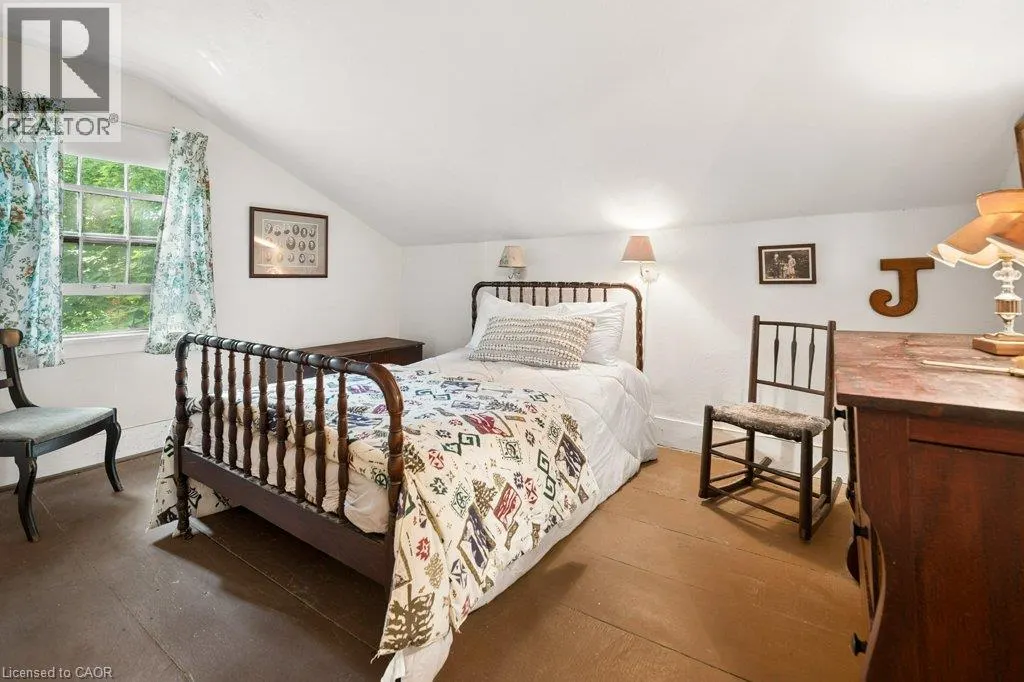
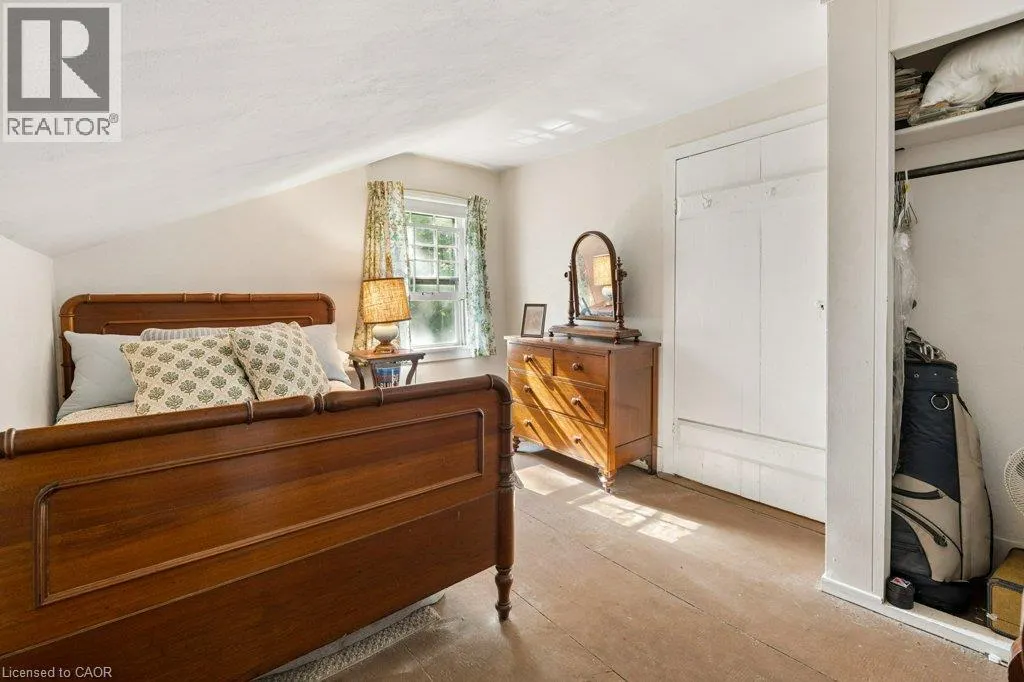
| Bedroom | 12'9'' x 8'8'' | Second level | ||
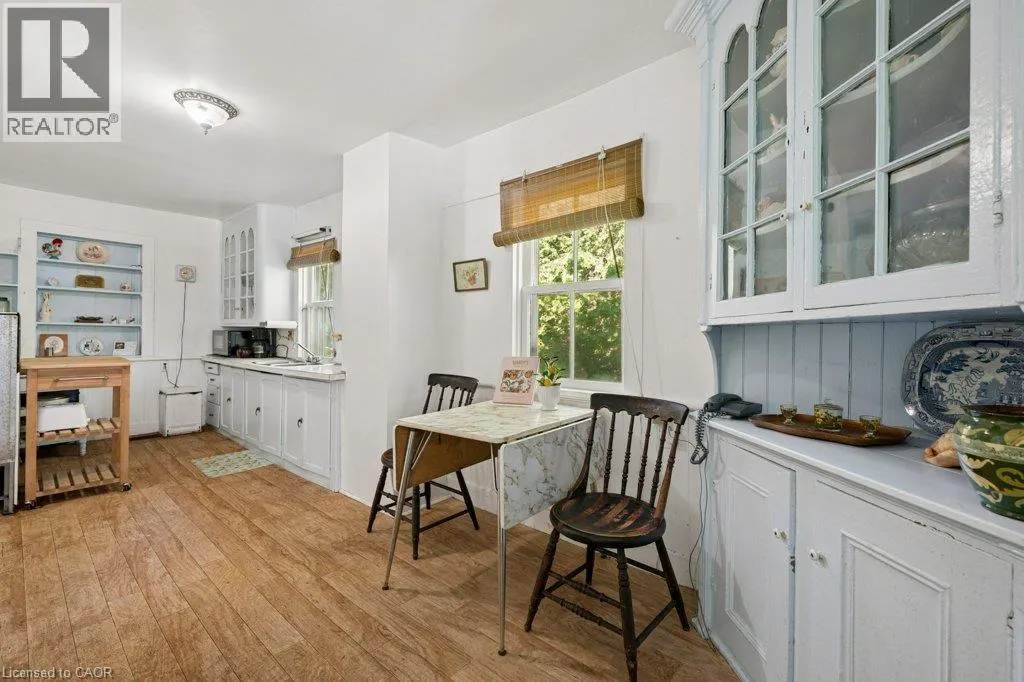
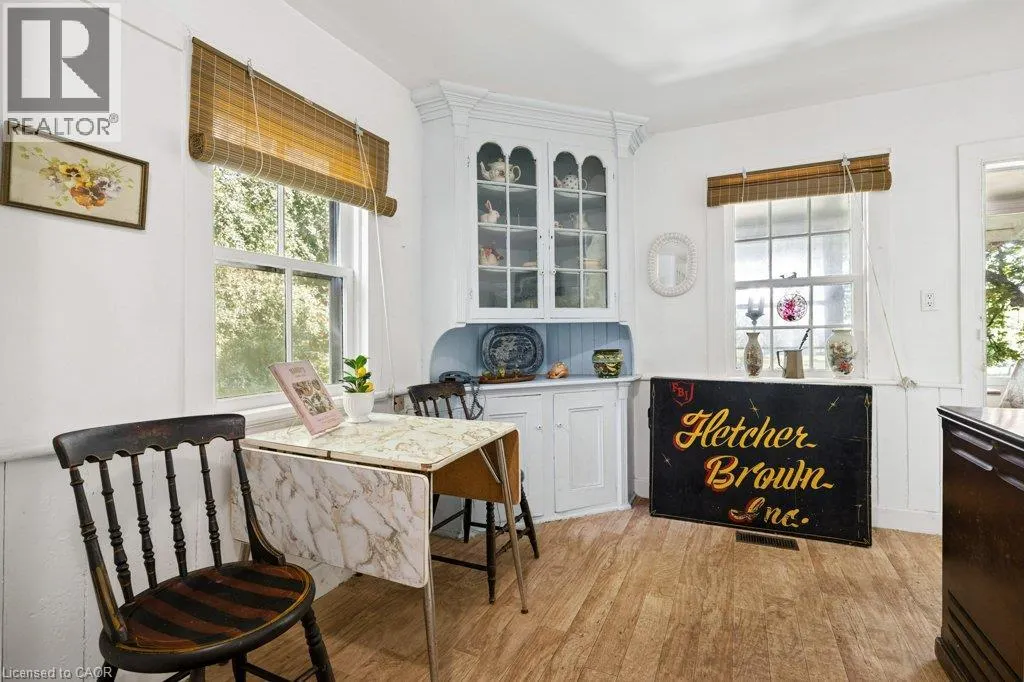
| Dining room | 12'5'' x 10'3'' | Main level | ||
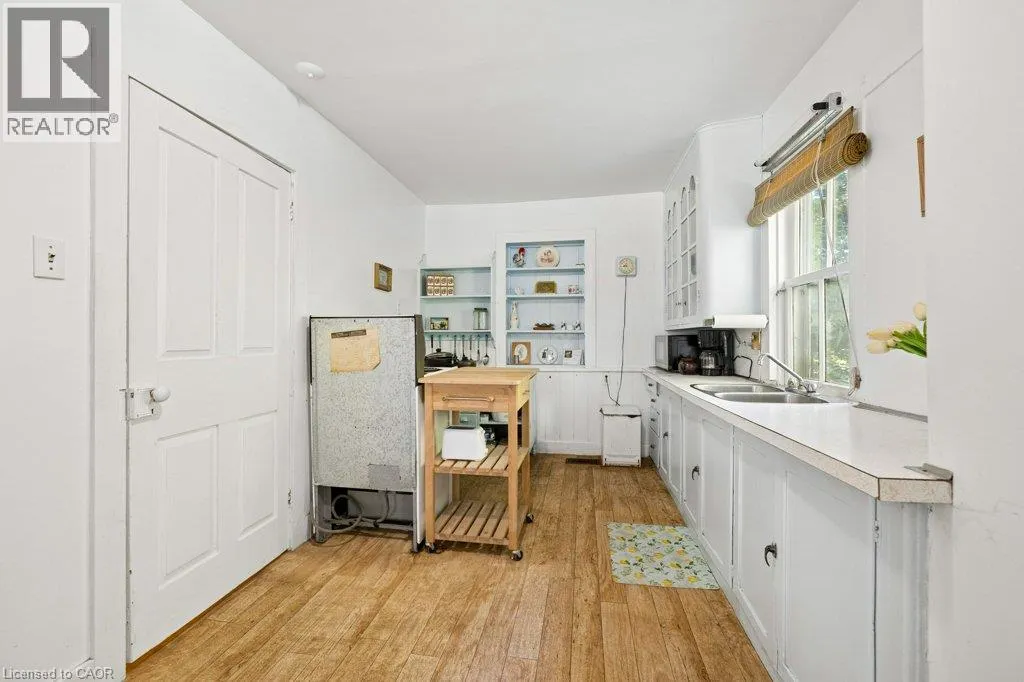
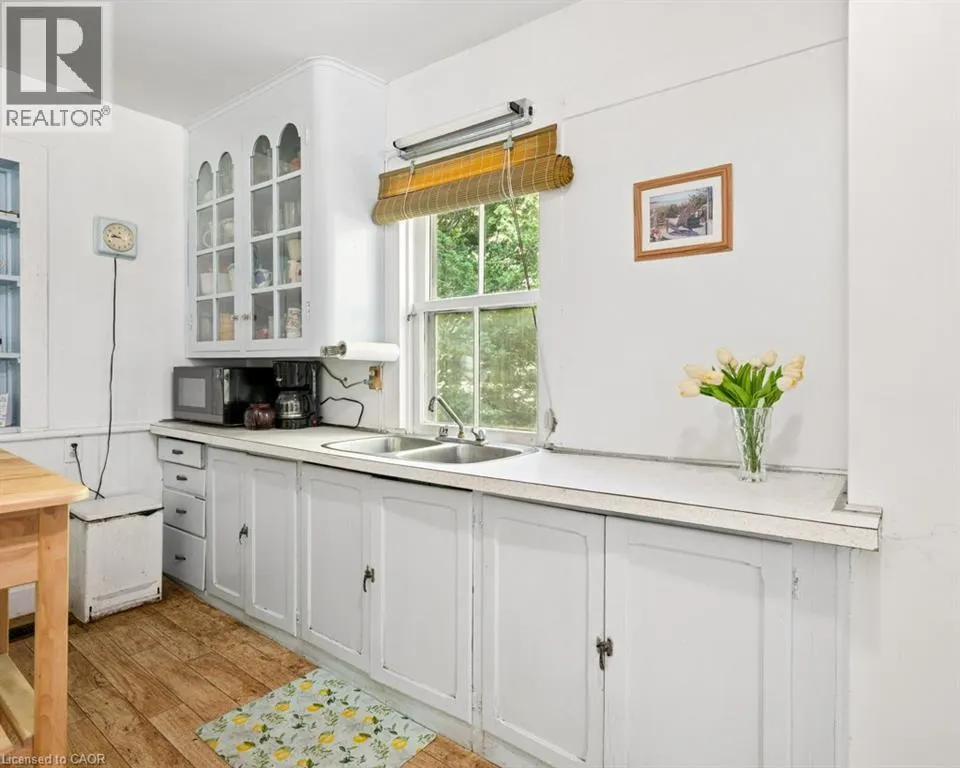
| Kitchen | 10'7'' x 8'4'' | Main level | ||
| Living room | 20'9'' x 12'0'' | Main level | ||
| Other | 16'3'' x 16'4'' | Main level | ||
| Primary Bedroom | 12'9'' x 10'5'' | Second level | ||
| Sunroom | 20'5'' x 7'7'' | Main level |
Amenities
- Views
- New Construction
- Adult 55+
- Lease To Own
- No Strata Fees
- Furnished
- Primary On Main
- Air Conditioning
- Seller Finance
- Green
- Fixer Upper
- Horse
- Golf
- Fireplace
- Deck
- Garage
- Basement
- Pool

Property vs Single Family Average in N0B 1N0
Price
In The Neighbourhood
St. Jacobs
$ 1,499,900
- Type
- Single Family
- Size
- 1,591 SqFt
- Rooms
- 1 Beds + 2 Baths
RE/MAX TWIN CITY REALTY INC.
Conestogo
$ 3,399,000
- Type
- Single Family
- Size
- 4,406 SqFt
- Rooms
- 4 Beds + 4 Baths
RE/MAX TWIN CITY REALTY INC.
Conestogo
$ 1,429,900
- Type
- Single Family
- Size
- 4,311 SqFt
- Rooms
- 4 Beds + 3.5 Baths
RE/MAX TWIN CITY REALTY INC.
Conestogo
$ 1,599,900
- Type
- Single Family
- Size
- 1,515 SqFt
- Rooms
- 3 Beds + 1 Baths
Real Broker Ontario Ltd.
 Toronto Real Estate Board (TRREB); All information deemed reliable but not guaranteed. All properties are subject to prior sale, change or withdrawal. Neither listing broker(s) or information provider(s) shall be responsible for any typographical errors, misinformation, misprints and shall be held totally harmless. Listing(s) information is provided for consumer's personal, non-commercial use and may not be used for any purpose other than to identify prospective properties consumers may be interested

 Data provided by the Ontario Regional Technology & Information Systems. The information is deemed reliable, but is not guaranteed. Not intended to solicit buyers or sellers, landlords or tenants currently under contract.
The trademarks REALTOR®, REALTORS® and the REALTOR® logo are controlled by The Canadian Real Estate Association (CREA) and identify real estate professionals who are members of CREA. The trademarks MLS®, Multiple Listing Service® and the associated logos are owned
Data provided by the Ontario Regional Technology & Information Systems. The information is deemed reliable, but is not guaranteed. Not intended to solicit buyers or sellers, landlords or tenants currently under contract.
The trademarks REALTOR®, REALTORS® and the REALTOR® logo are controlled by The Canadian Real Estate Association (CREA) and identify real estate professionals who are members of CREA. The trademarks MLS®, Multiple Listing Service® and the associated logos are owned
 All information deemed reliable but not guaranteed. All properties are subject to prior sale, change or withdrawal. Neither listing broker(s) or information provider(s) shall be responsible for any typographical errors, misinformation, misprints and shall be held totally harmless. Listing(s) information is provided for consumer's personal, non-commercial use and may not be used for any purpose other than to identify prospective properties consumers may be interested in purchasing. The data relating
 All information deemed reliable but not guaranteed. All properties are subject to prior sale, change or withdrawal. Neither listing broker(s) or information provider(s) shall be responsible for any typographical errors, misinformation, misprints and shall be held totally harmless. Listing(s) information is provided for consumer's personal, non-commercial use and may not be used for any purpose other than to identify prospective properties consumers may be interested in purchasing. The data relating