
Address
7298 Sideroad 8 W, Wellington North, ON
Price
$ 1,297,500
Property Attributes
- ID#40843551
- TypeSingle Family
- Listing Status Active
- MunicipalityWellington North
- CityWellington North
- AreaWellington North
- Neighbourhood70 - Rural Wellington North
- Postal CodeN0G 1A0
- Style
- Year Built1992
- Price$ 1,297,500
- Bedrooms3
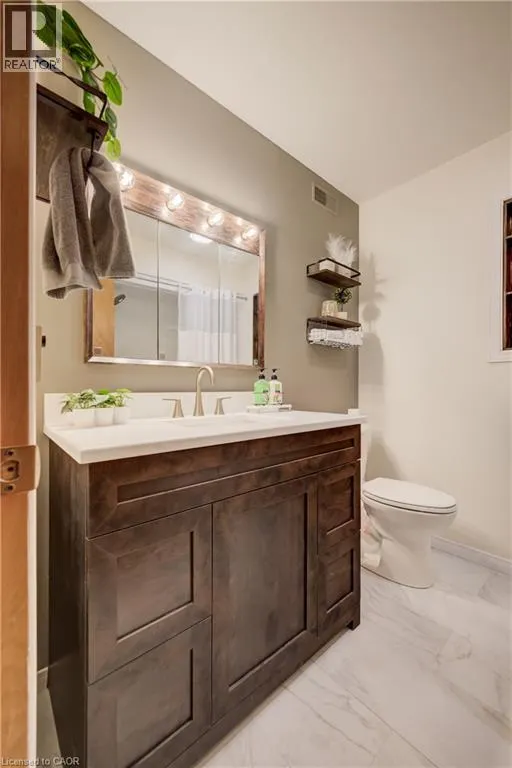
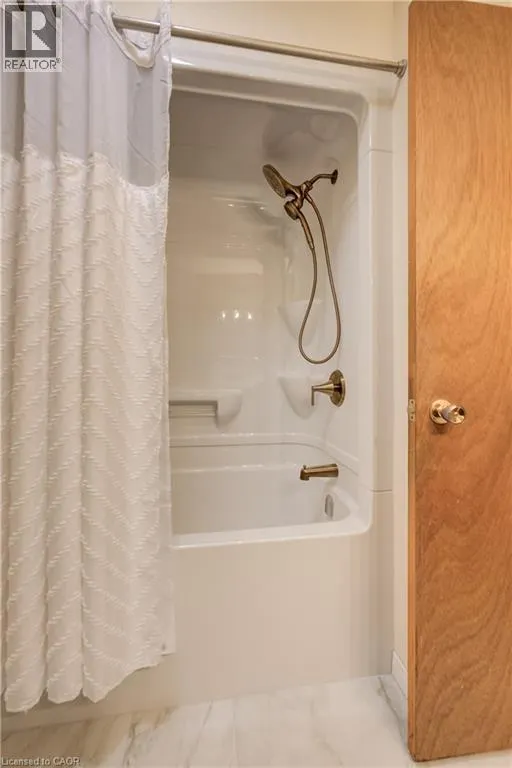
- Bathrooms2
- Half Bathrooms0
- Sqr Footage2925
Data Source:
Canadian Real Estate Association (CREA)
Property Description
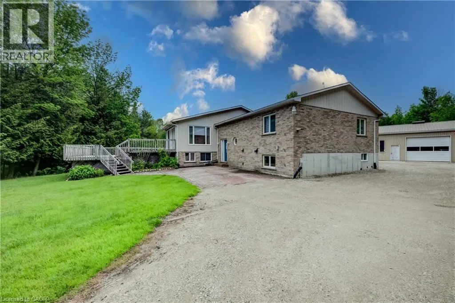
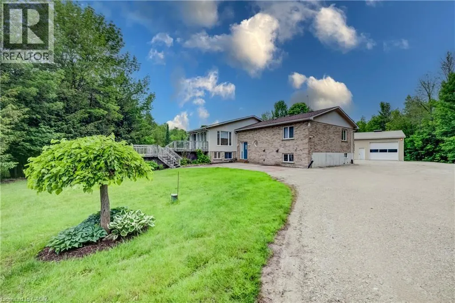
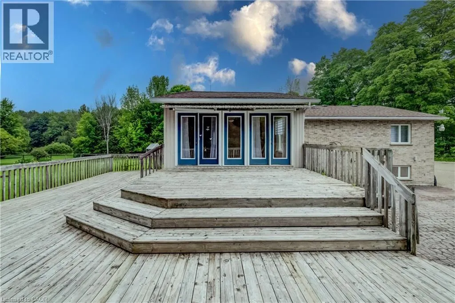
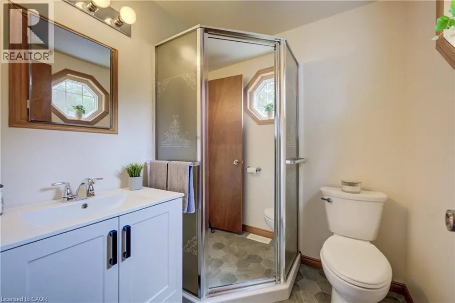
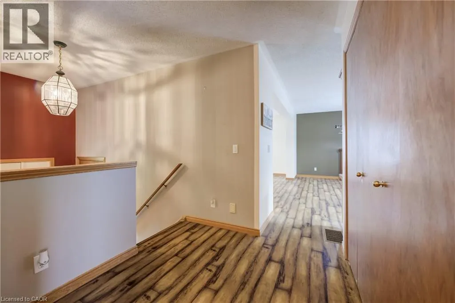
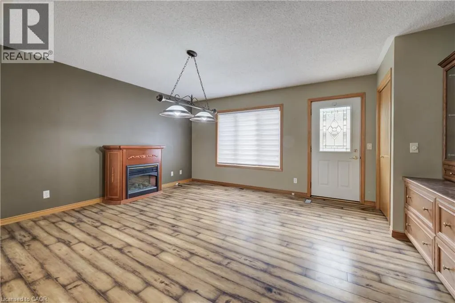
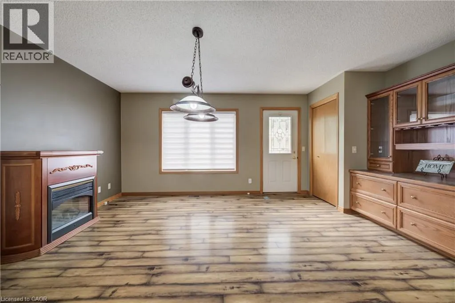
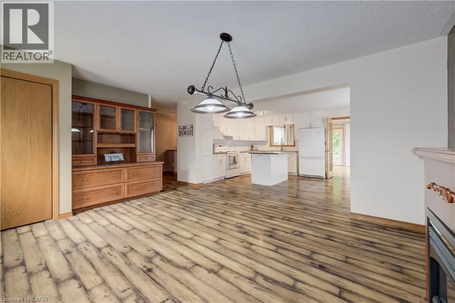
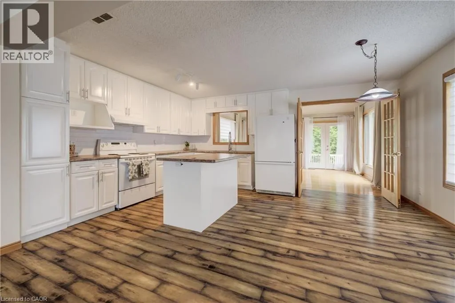
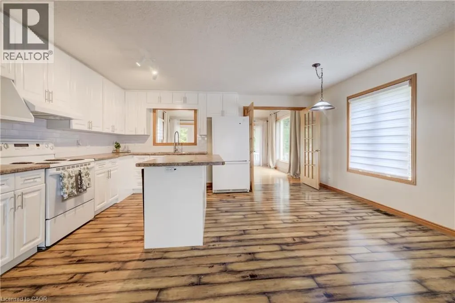
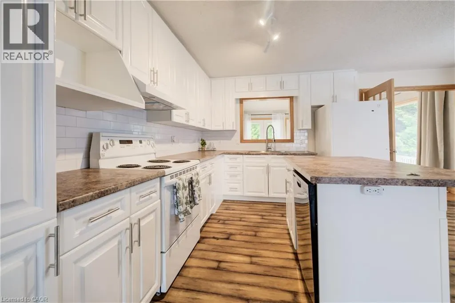
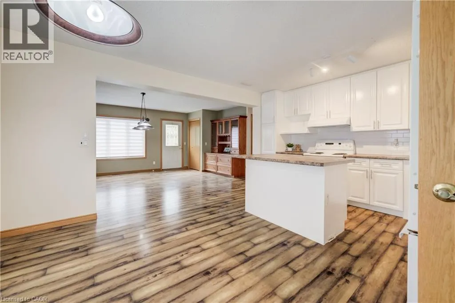
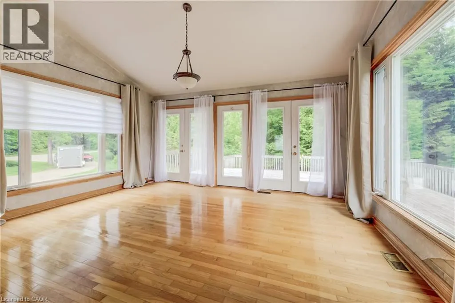
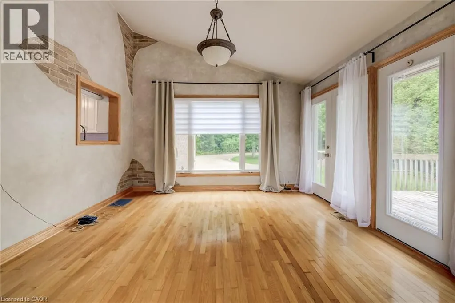
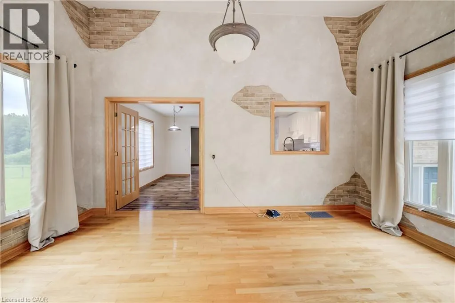
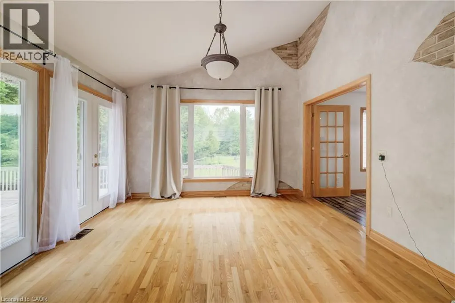
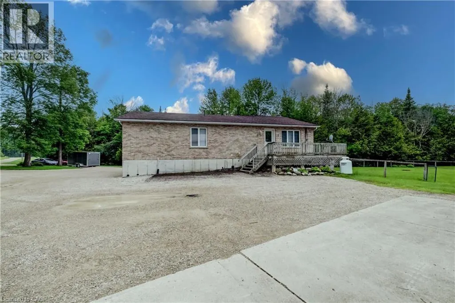
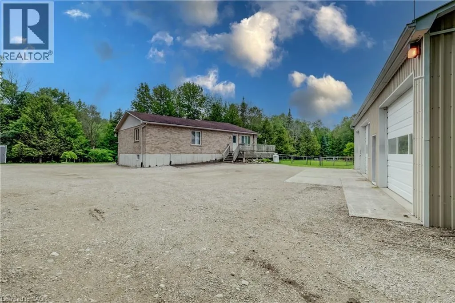
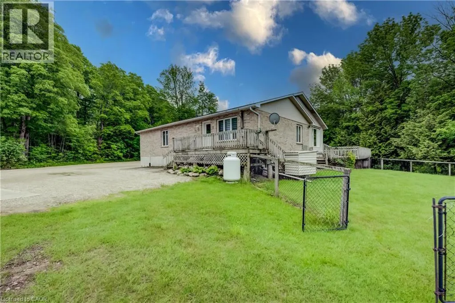
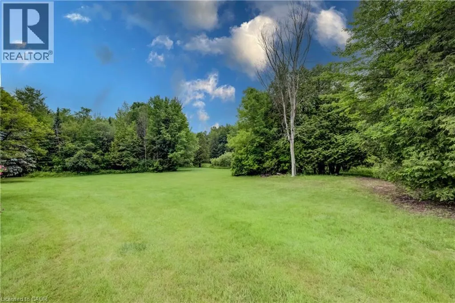
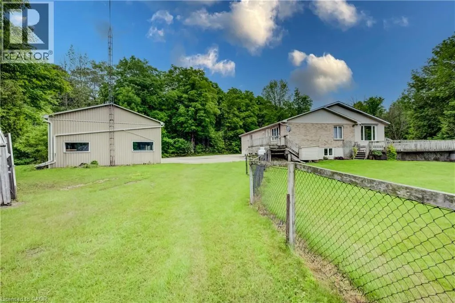
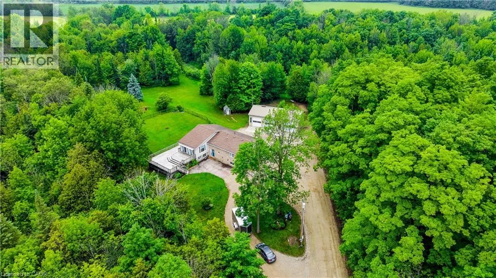
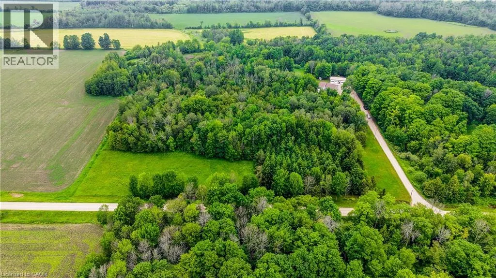
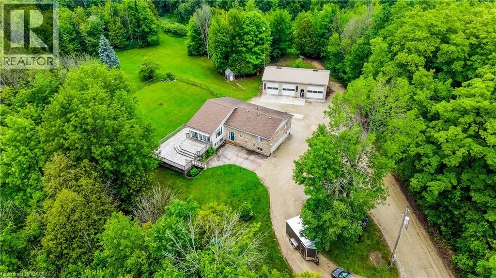
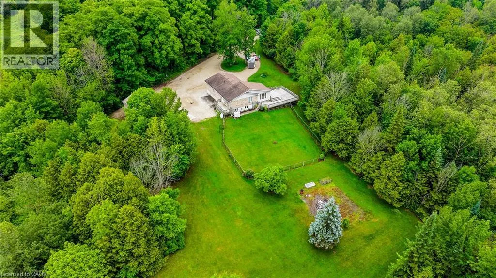
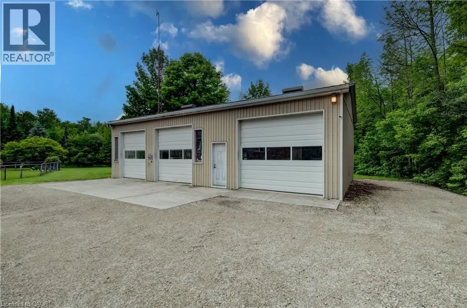
Discover the perfect blend of privacy and nature on this beautiful 13+ acre property, featuring mature bush, a picturesque small pond, and expansive garden areas ready for your landscaping or hobby farming dreams. Conveniently located between the great communities of Mount Forest and Arthur where you will find all the amenities you need. The well-maintained raised bungalow offers a durable brick and vinyl exterior, 3 spacious bedrooms, and 2 full bathrooms. Enjoy year-round comfort and energy efficiency with a ground source geothermal heating and cooling system. Whether you’re looking for a tranquil family home, a recreational property, or a place to enjoy gardening and the outdoors, this unique acreage offers endless possibilities. Surrounded by nature yet offering the comfort of modern amenities, this is country living at its finest. (id:7434)
General Features
| Features | Country residential |
|---|---|
| Property Type | Single Family |
| Zoning Description | NE-A |
| Amenities | Hospital, Schools, Shopping |
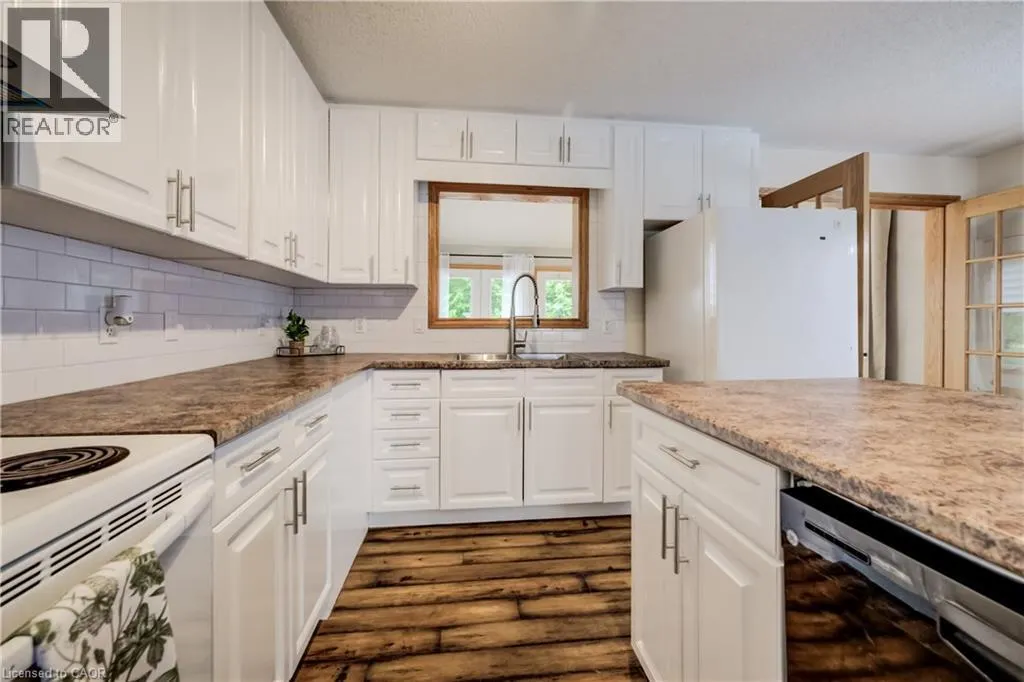
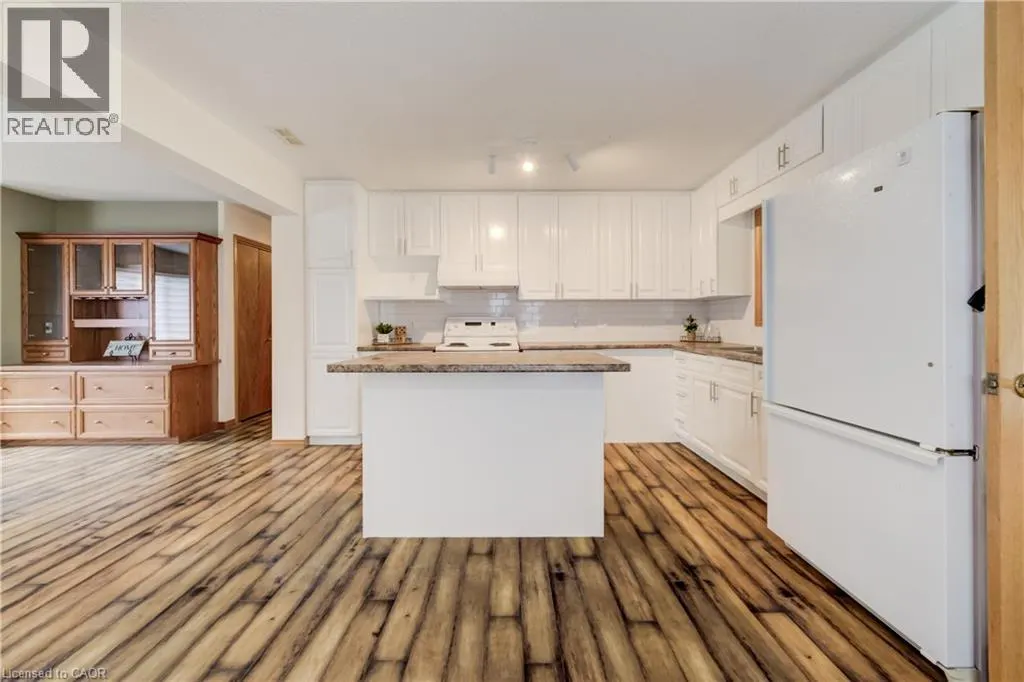
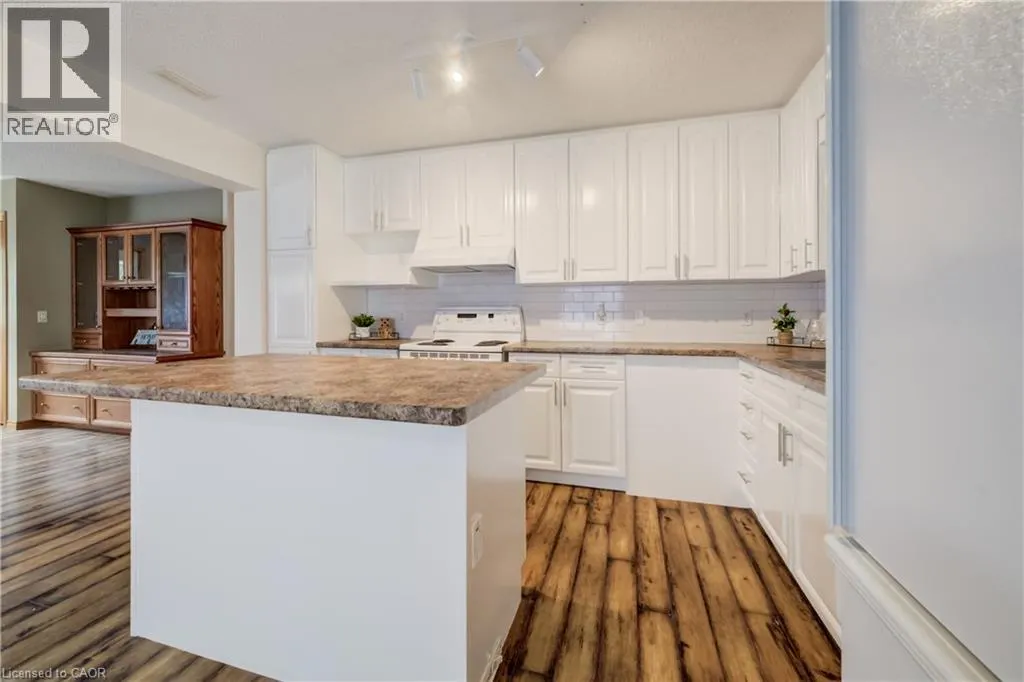
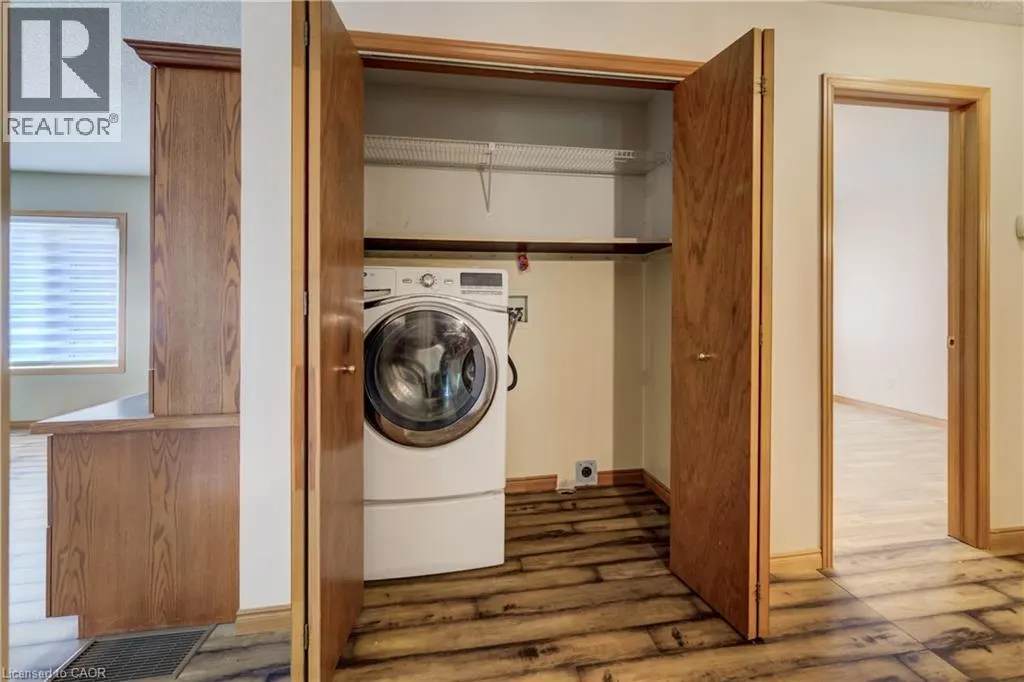
| Building Appliances | Dishwasher, Refrigerator, Stove, Window Coverings |
| Parking Space Total | 15 |
| Foundation Type | Poured Concrete |
| Building Type | House |
| Ownership Type | Freehold |
| Building.StoriesTotal | 1 |
Interior Features
| Building Fireplace Present | False |
|---|---|
| Building Heating Type | Heat Pump |
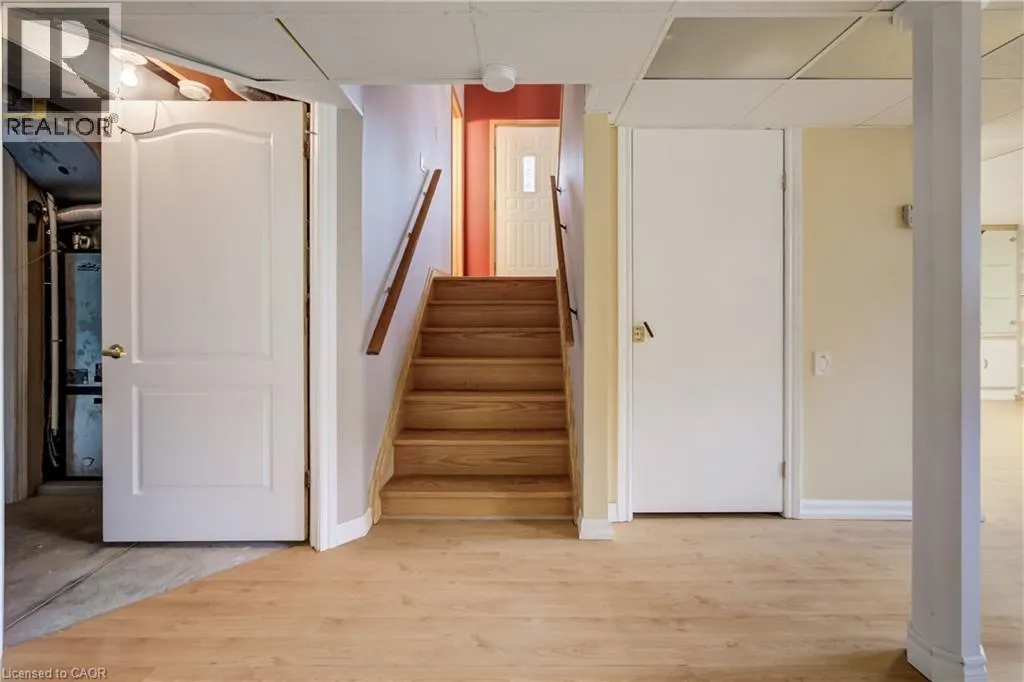
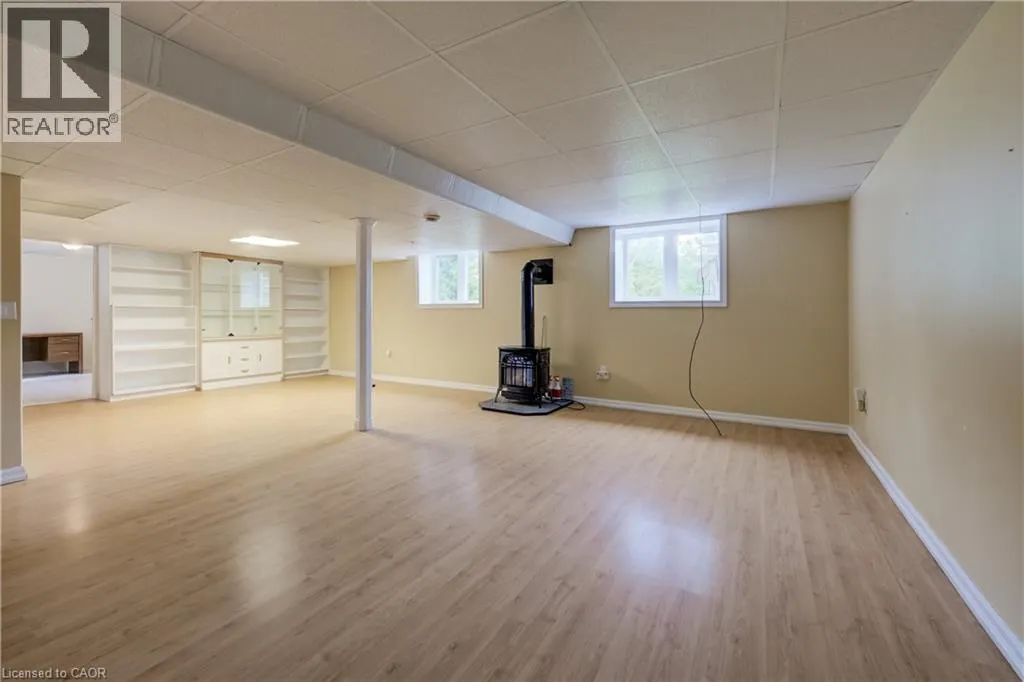
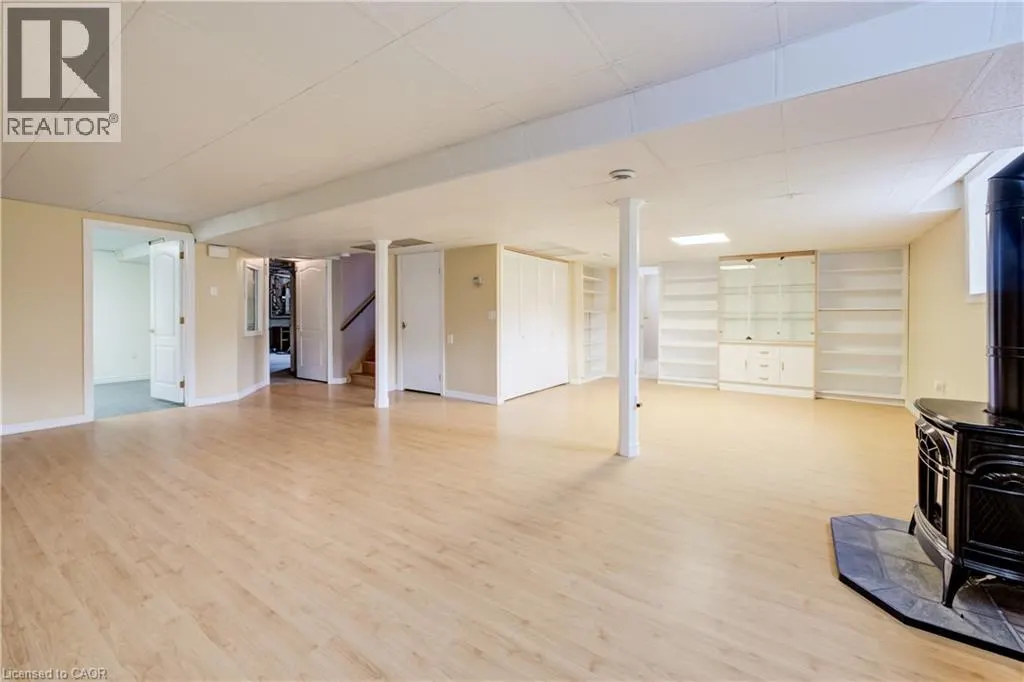
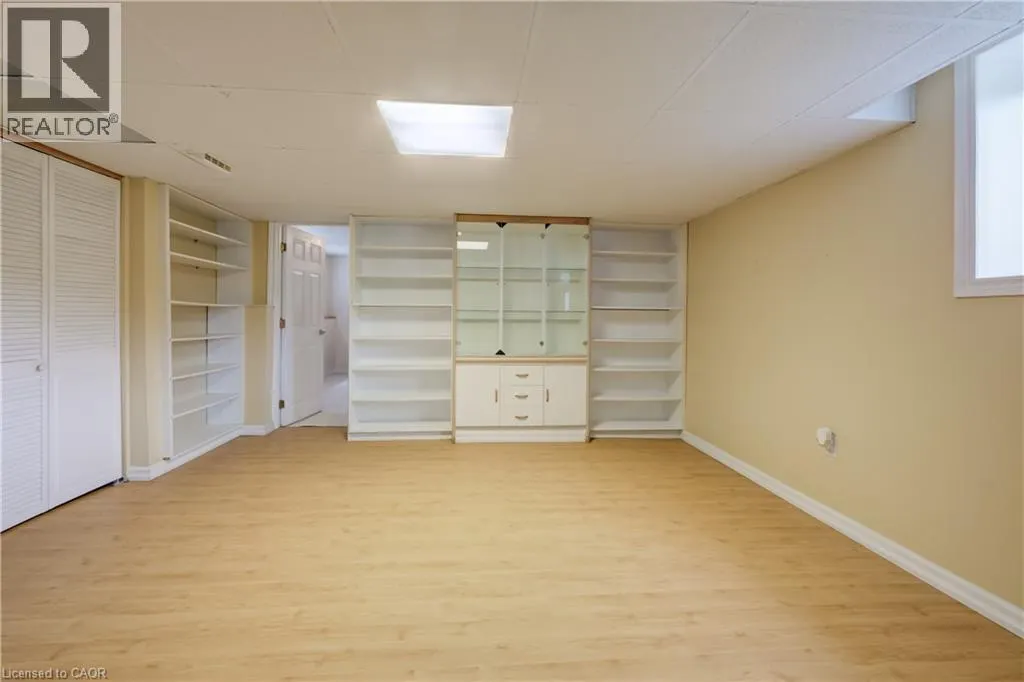
| Basement Development | Finished |
| Basement Type | Full (Finished) |
| Construction Style Attachment | Detached |
| Living Area Range | 2925 |
| Bedrooms | 3 |
Exterior Features
| Land Amenities | Hospital, Schools, Shopping |
|---|---|
| Sewer | Septic System |
| Exterior Finish | Brick, Vinyl siding |
Room Details
| Room | Dimensions | Level | Flooring | Details |
|---|---|---|---|---|
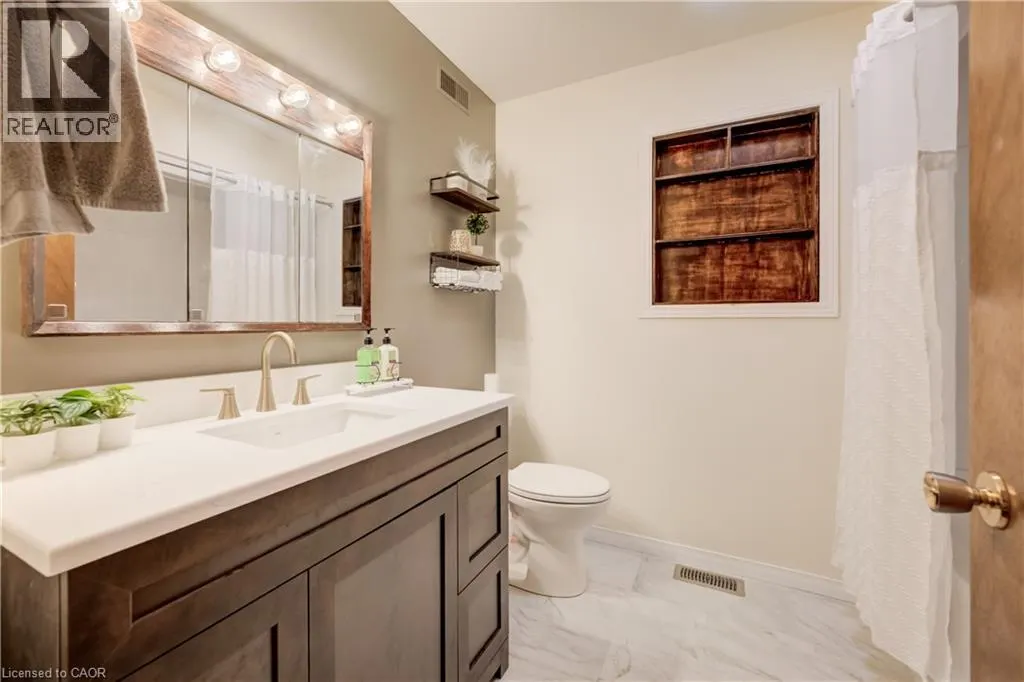
| 3pc Bathroom | 5'6'' x 6'0'' | Lower level | ||
| 4pc Bathroom | 7'1'' x 8'5'' | Main level | ||
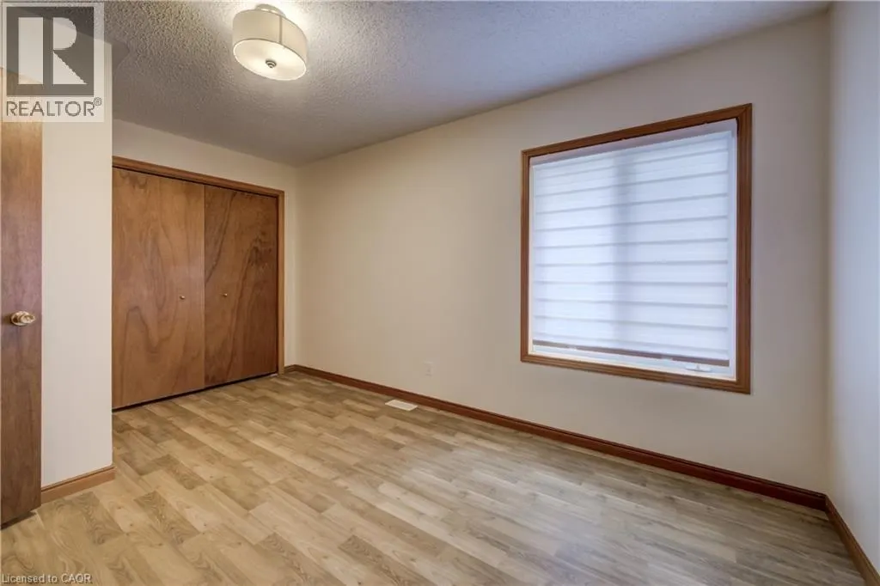
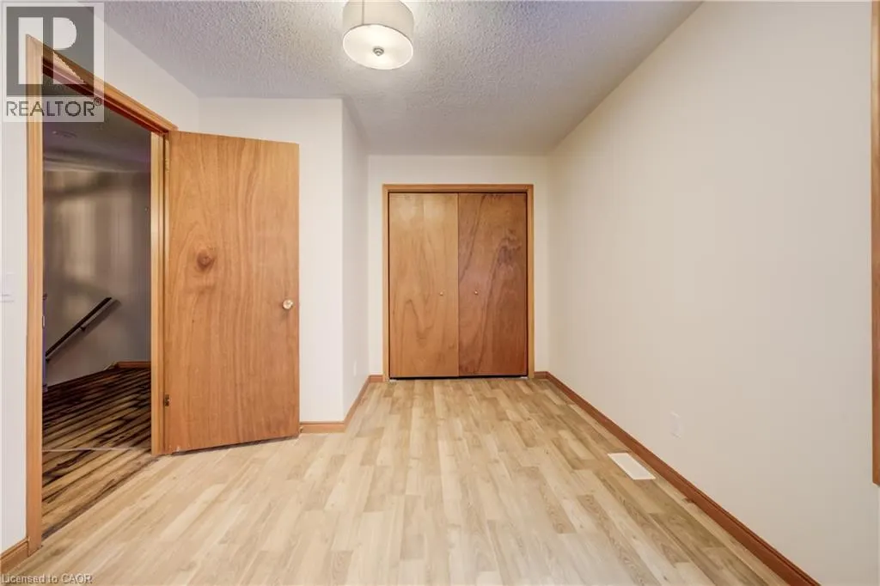
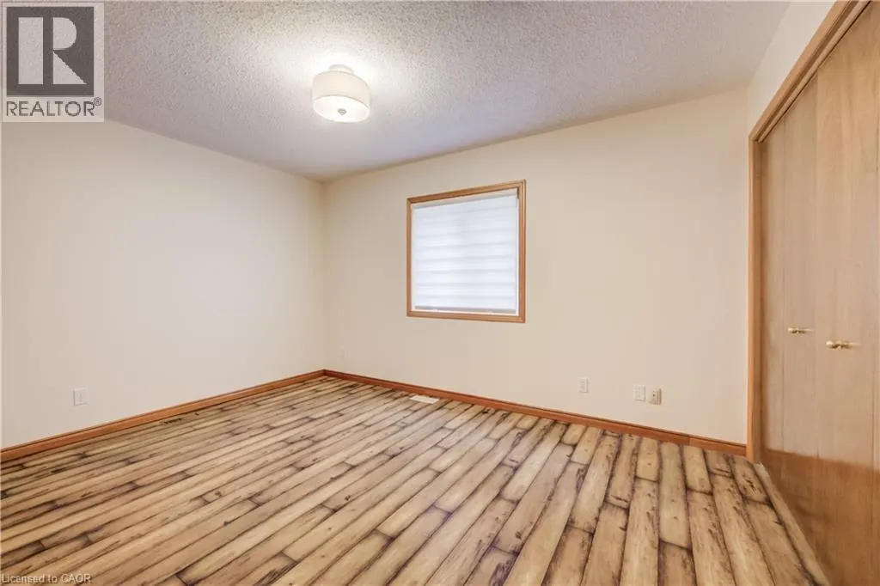
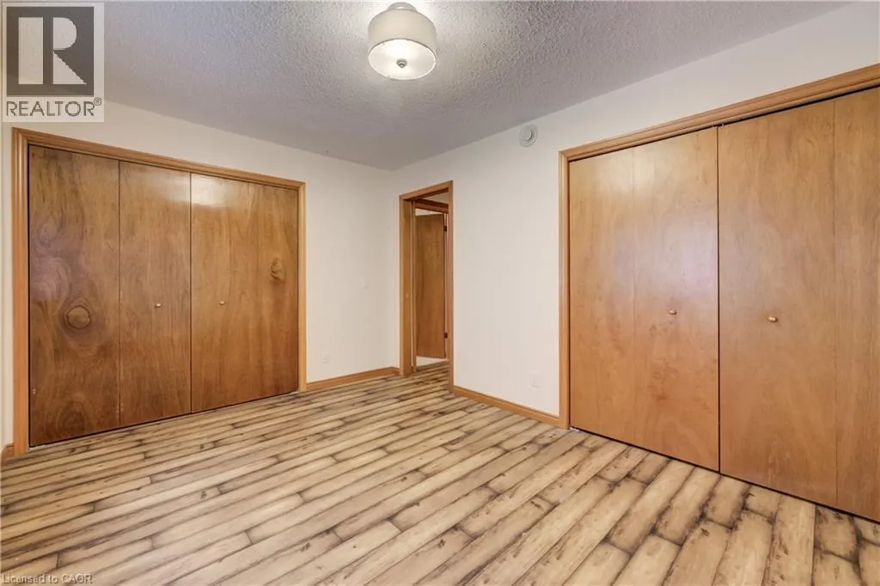
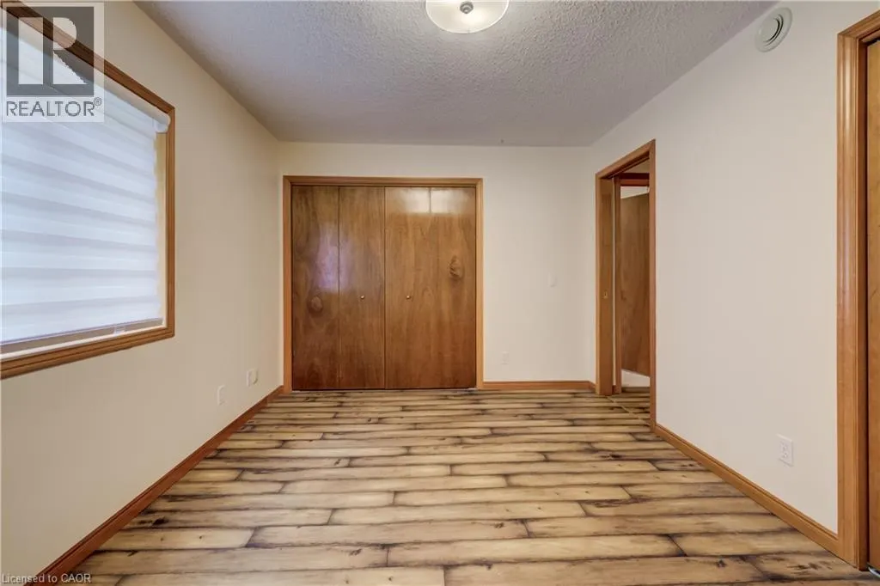
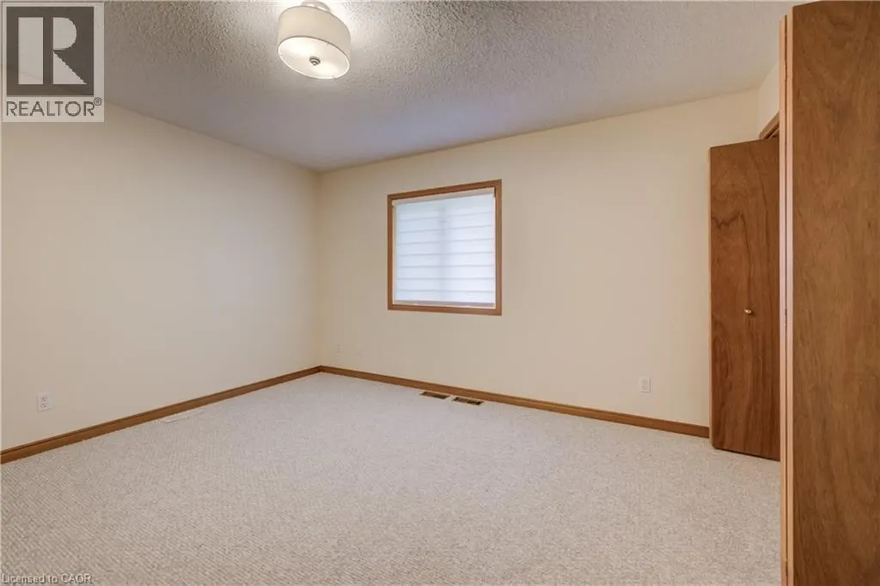
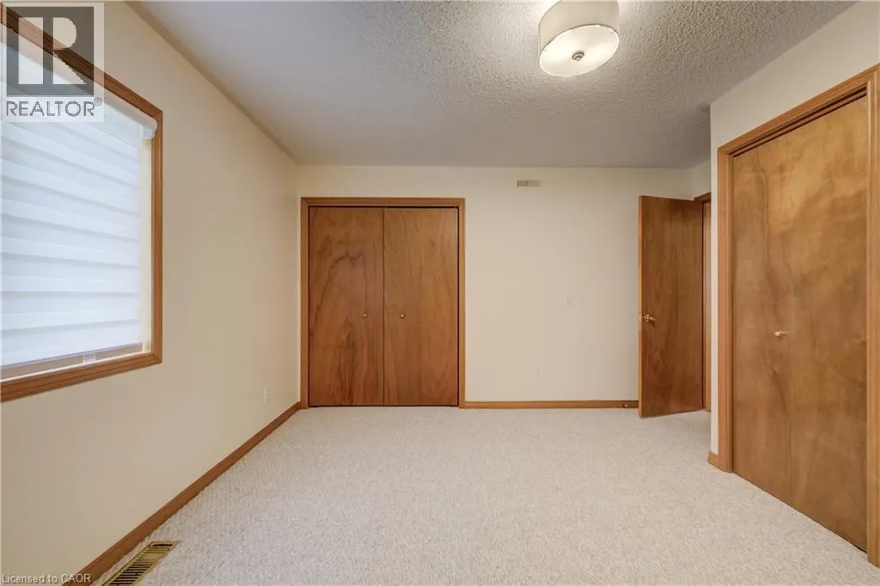
| Bedroom | 13'8'' x 10'2'' | Main level | ||
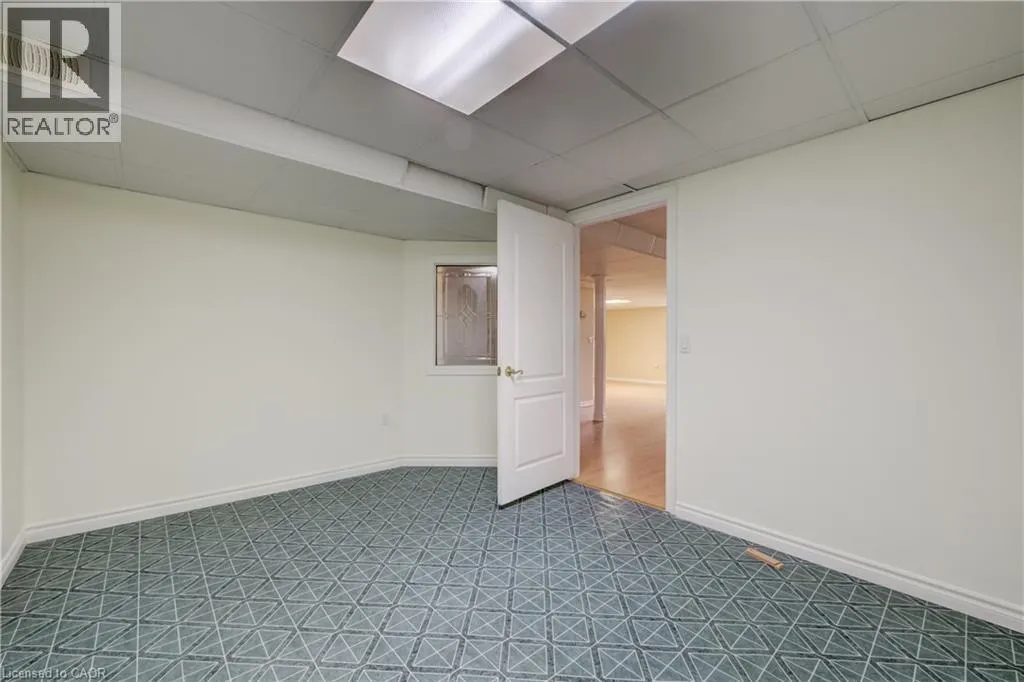
| Bonus Room | 12'10'' x 9'11'' | Basement | ||
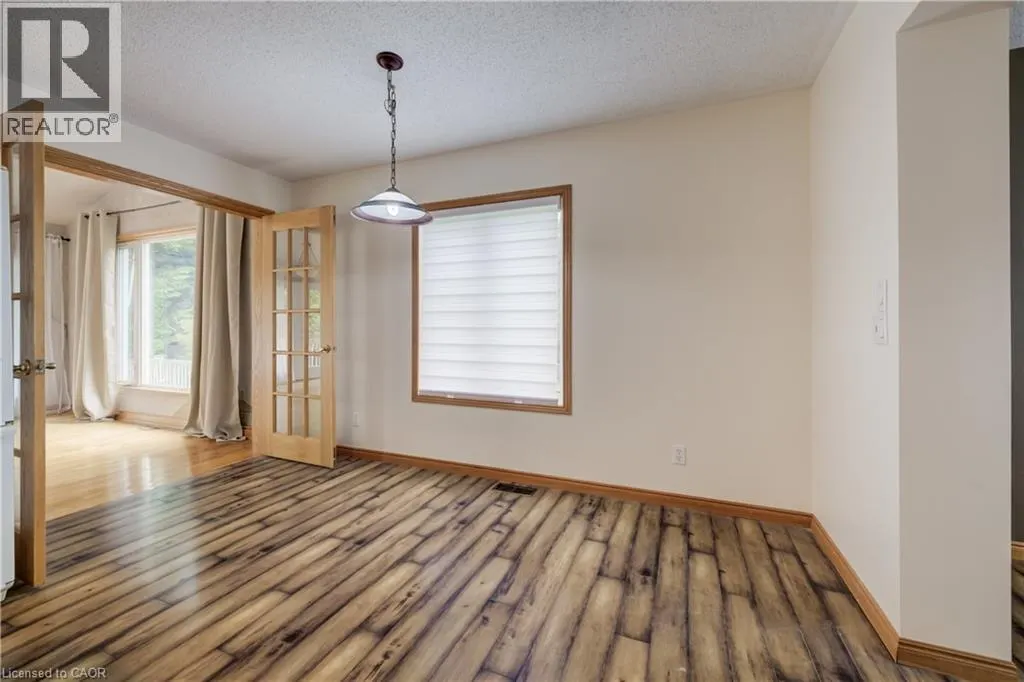
| Dining room | 13'0'' x 6'5'' | Main level | ||
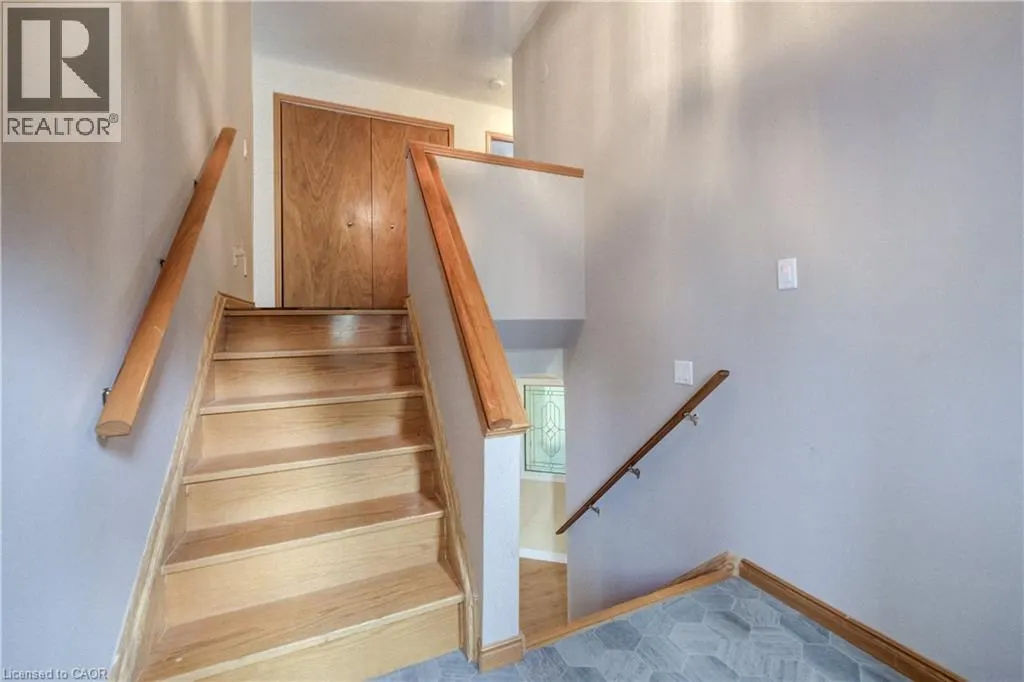
| Foyer | 6'7'' x 6'11'' | Lower level | ||
| Kitchen | 13'0'' x 10'7'' | Main level | ||
| Living room | 13'1'' x 17'5'' | Main level | ||
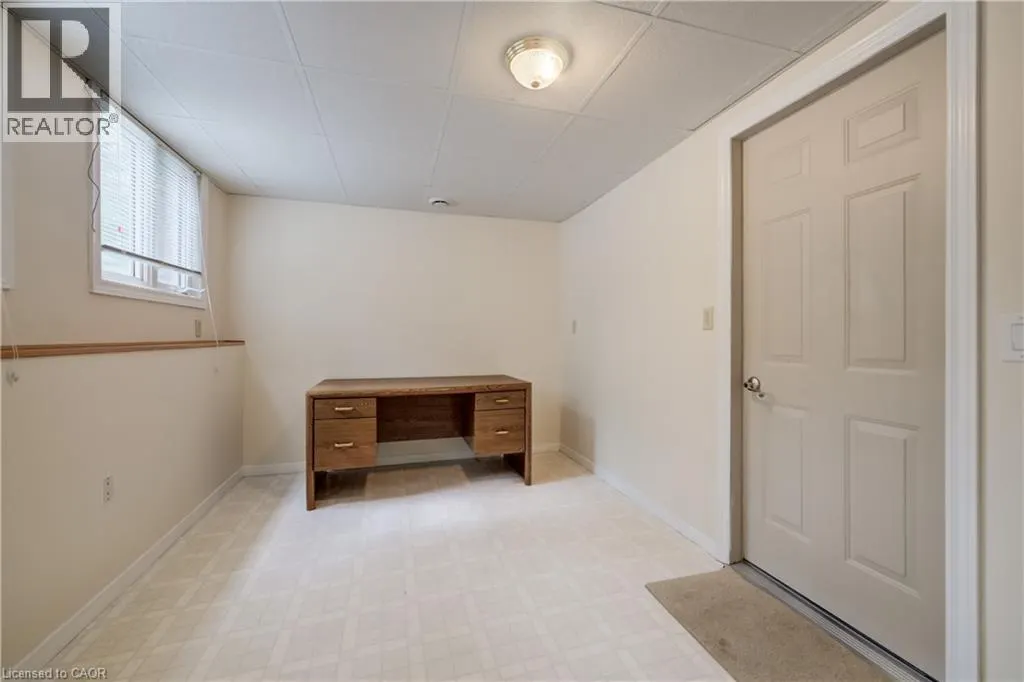
| Office | 12'9'' x 8'8'' | Basement | ||
| Other | 26'4'' x 15'2'' | Basement | ||
| Primary Bedroom | 13'3'' x 13'10'' | Main level | ||
| Recreation room | 26'6'' x 26'8'' | Basement | ||
| Storage | 13'2'' x 6'5'' | Basement | ||
| Sunroom | 13'2'' x 16'0'' | Main level | ||
| Utility room | 13'1'' x 6'4'' | Basement |
Amenities
- Views
- New Construction
- Adult 55+
- Lease To Own
- No Strata Fees
- Furnished
- Primary On Main
- Air Conditioning
- Seller Finance
- Green
- Fixer Upper
- Horse
- Golf
- Fireplace
- Deck
- Garage
- Basement
- Pool

Property vs Single Family Average in N0G 1A0
Price
Year Built
 Toronto Real Estate Board (TRREB); All information deemed reliable but not guaranteed. All properties are subject to prior sale, change or withdrawal. Neither listing broker(s) or information provider(s) shall be responsible for any typographical errors, misinformation, misprints and shall be held totally harmless. Listing(s) information is provided for consumer's personal, non-commercial use and may not be used for any purpose other than to identify prospective properties consumers may be interested

 Data provided by the Ontario Regional Technology & Information Systems. The information is deemed reliable, but is not guaranteed. Not intended to solicit buyers or sellers, landlords or tenants currently under contract.
The trademarks REALTOR®, REALTORS® and the REALTOR® logo are controlled by The Canadian Real Estate Association (CREA) and identify real estate professionals who are members of CREA. The trademarks MLS®, Multiple Listing Service® and the associated logos are owned
Data provided by the Ontario Regional Technology & Information Systems. The information is deemed reliable, but is not guaranteed. Not intended to solicit buyers or sellers, landlords or tenants currently under contract.
The trademarks REALTOR®, REALTORS® and the REALTOR® logo are controlled by The Canadian Real Estate Association (CREA) and identify real estate professionals who are members of CREA. The trademarks MLS®, Multiple Listing Service® and the associated logos are owned
 All information deemed reliable but not guaranteed. All properties are subject to prior sale, change or withdrawal. Neither listing broker(s) or information provider(s) shall be responsible for any typographical errors, misinformation, misprints and shall be held totally harmless. Listing(s) information is provided for consumer's personal, non-commercial use and may not be used for any purpose other than to identify prospective properties consumers may be interested in purchasing. The data relating
 All information deemed reliable but not guaranteed. All properties are subject to prior sale, change or withdrawal. Neither listing broker(s) or information provider(s) shall be responsible for any typographical errors, misinformation, misprints and shall be held totally harmless. Listing(s) information is provided for consumer's personal, non-commercial use and may not be used for any purpose other than to identify prospective properties consumers may be interested in purchasing. The data relating